


Family (3.82 × 5.17)
Combined W/Dining · Open Concept · Picture Window
Level: Main

Ballantrae, Whitchurch-Stouffville, Ontario L4A 3J8
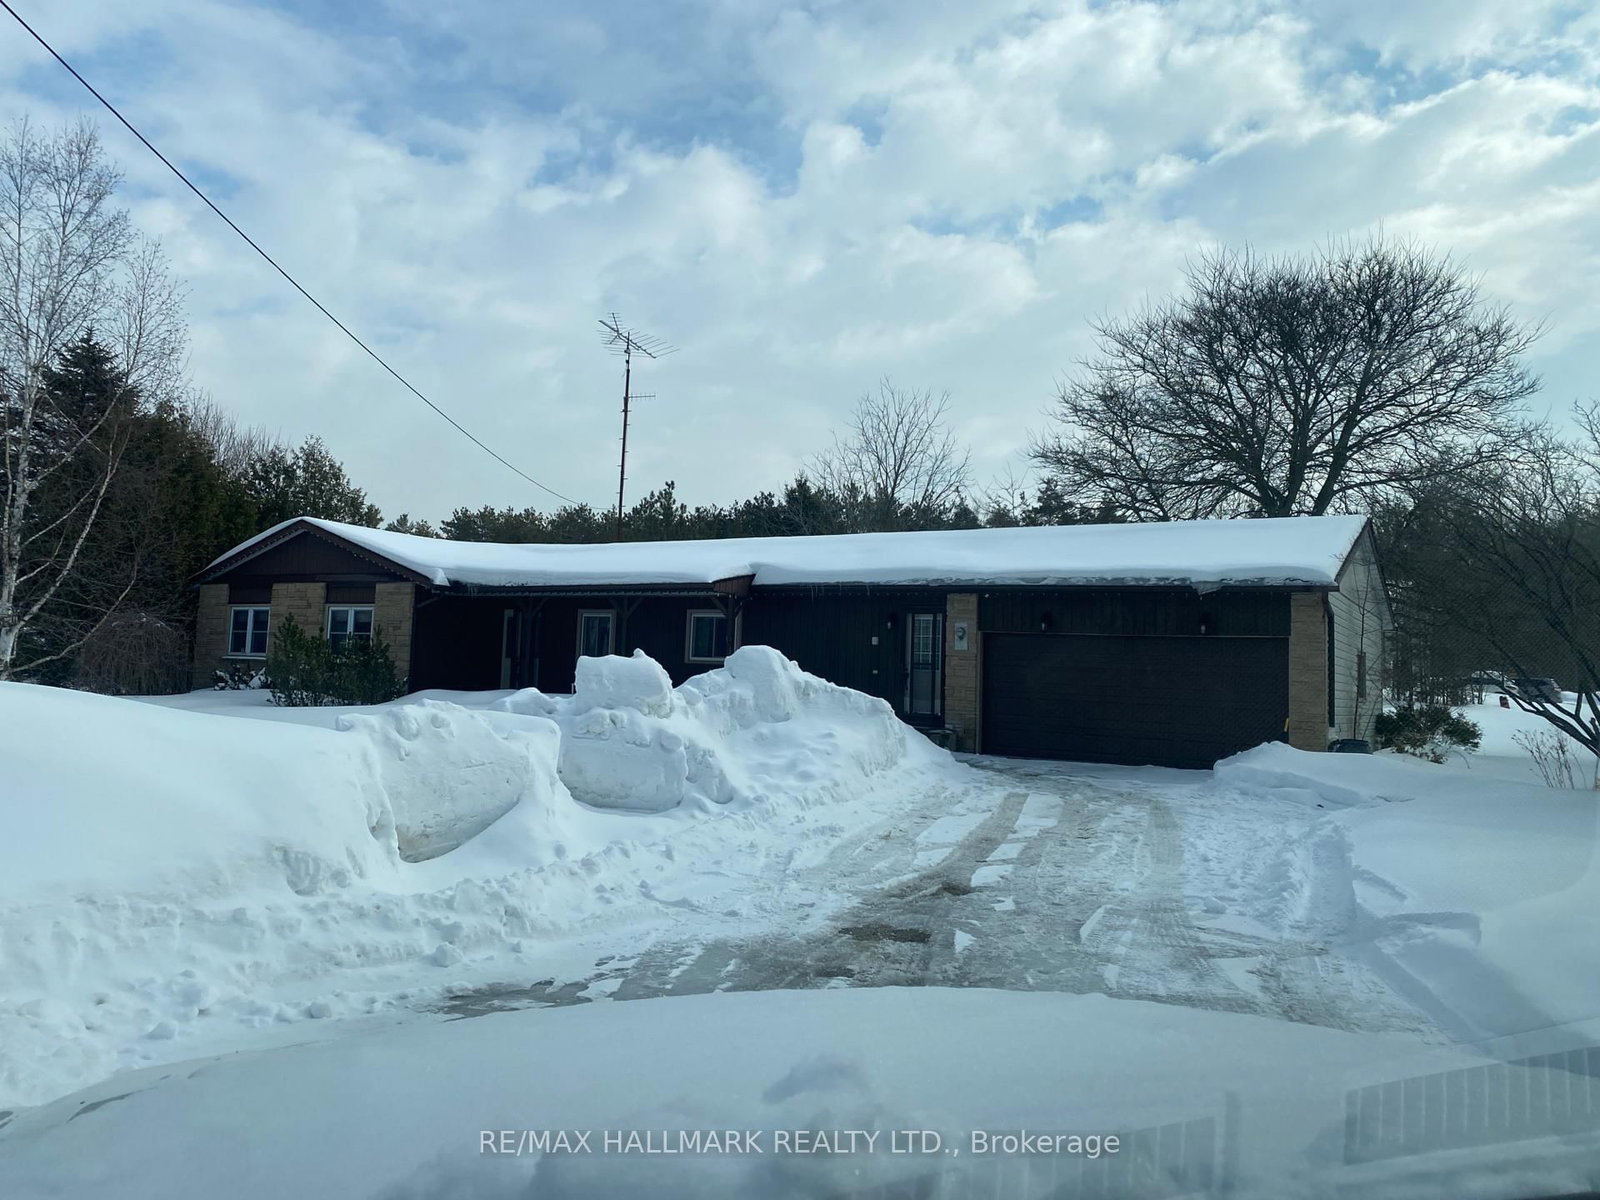
Prime location & fabulous opportunity to have your Home plus Contracting, Landscaping, or home based business on the same beautiful 3.86 acre property w 438' fronting on Aurora Rd & backing onto York Regional Forest! Well maintained 3 plus 2 bedroom Ranch bungalow w double garage, in-law suite & sep entrance! Fantastic state of the art, year round 50' X 80' Metal fully insulated & heated out building/ work shop. Minutes from hwy 404, schools, shopping, restaurants walking trails & 6 mins to GO train for commuters!
Buy/Sell history for 4749 Aurora Rd, Whitchurch-Stouffville, Ontario
Sale history on this site covers the last 2 years, the window permitted under the TRREB MLS® VOW agreement.
| Date Start | Date End | List Price | Price | Event | Listing ID |
|---|---|---|---|---|---|
| N/A | N/A | $2,100,000 | N/A | Pc | N12841642 |
Estimated value requires sign in
AI market estimates use sold comparables and are available after you sign in and accept MLS® VOW terms.
Combined W/Dining · Open Concept · Picture Window
Level: Main
Open Concept · Combined W/Family · Picture Window
Level: Main
Eat-In Kitchen
Level: Main
Combined W/Kitchen
Level: Main
Semi Ensuite · Double Closet · His/Hers Closets
Level: Main
Closet · Picture Window · O/Looks Garden
Level: Main
Picture Window · Closet
Level: Main
Open Concept · Combined W/Family
Level: Lower
Walk-Out · Open Concept · Combined W/Kitchen
Level: Lower
Above Grade Window · Double Closet
Level: Lower
Window · Closet
Level: Lower
Comparable sales require sign in
Closing prices and sold comps are available to registered visitors who accept MLS® VOW terms on this site.
Monthly Payment
$9,627
Total monthly payment
$10,222
Break-even down payment
100%
Expand Neighbourhood demographics to load Statistics Canada census charts.
Expand Market details to load neighbourhood price and activity trends.
$2,100,000
$2,100,000
CAD
Estimated market value
The trademarks MLS®, Multiple Listing Service® and the associated logos are owned by CREA and identify the quality of services provided by real estate professionals who are members of CREA.