
Living (5.0 × 7.0)
Large Window · Open Concept · hardwood floor
Level: Main

Rural Whitchurch-Stouffville, Whitchurch-Stouffville, Ontario L4A 2E9
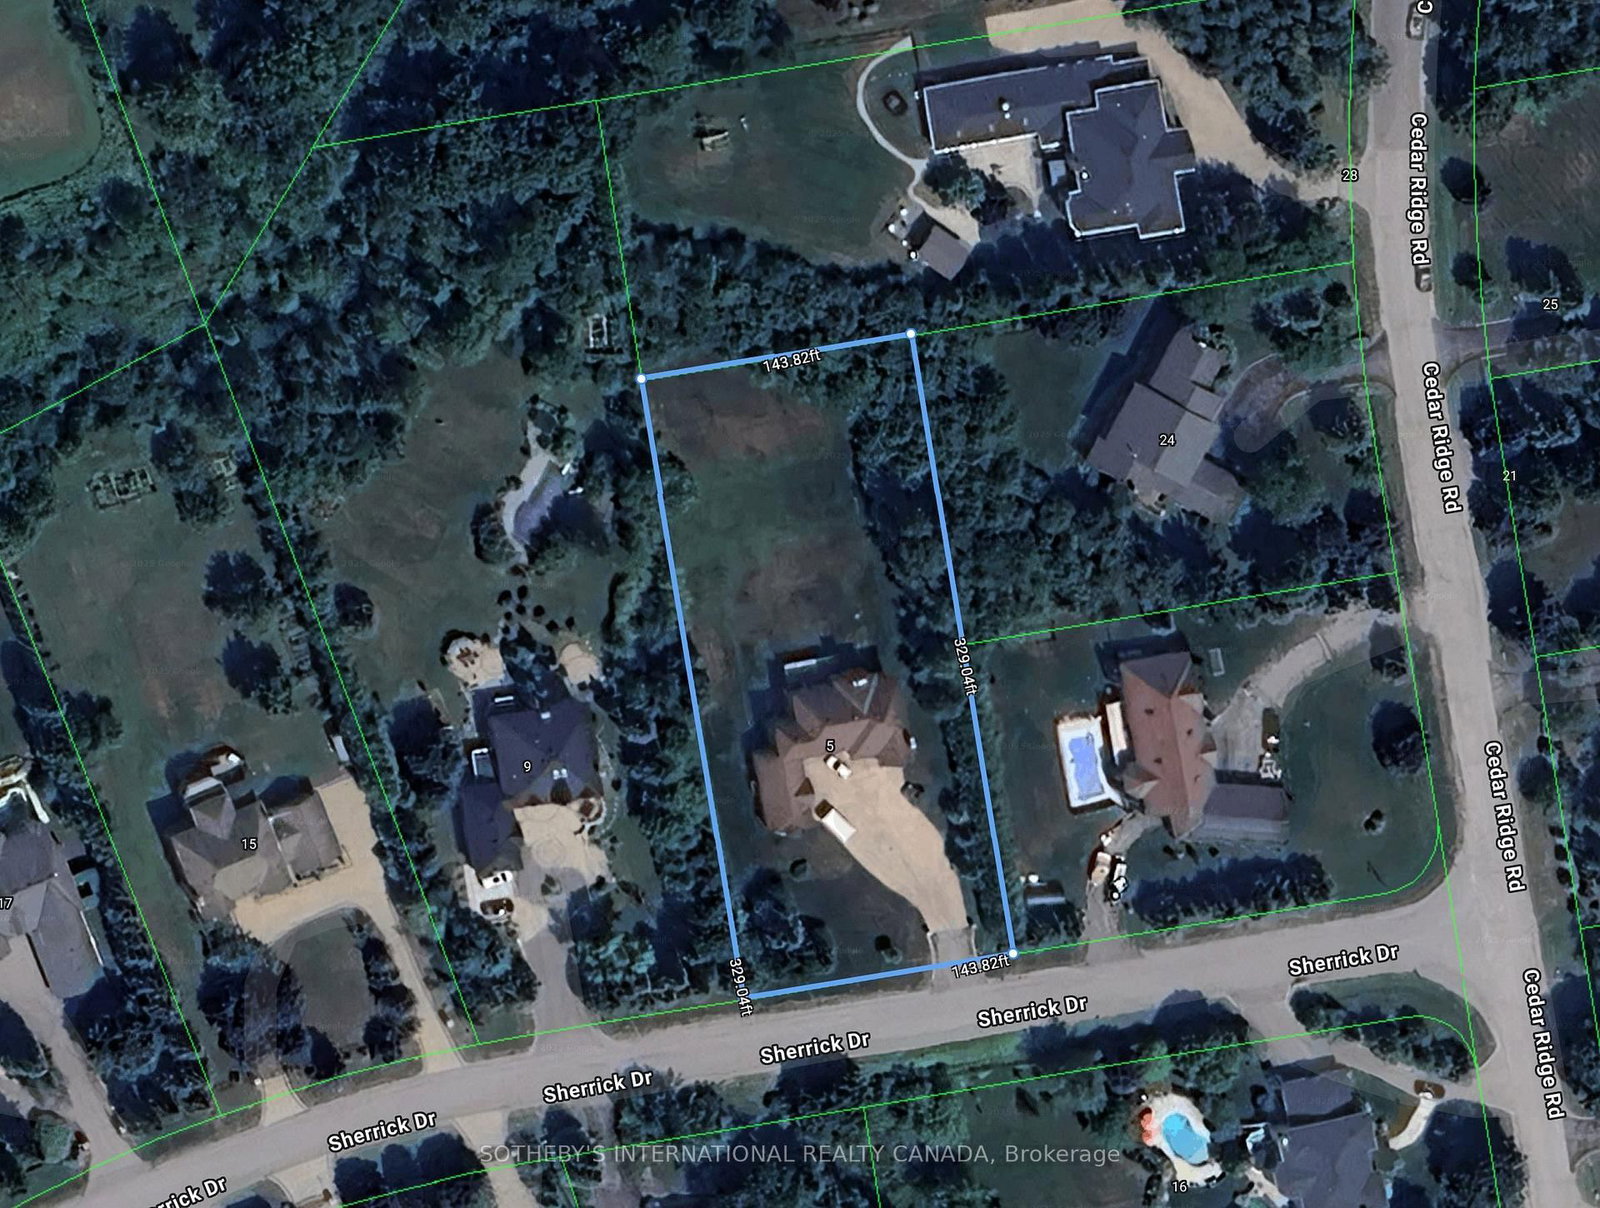
Discover an extraordinary living in the prestigious Bethesda Estate, a Billionaire's Row of south Stouffville bordering Richmond Hill. Renowned for its expansive one-acre or larger parcels that offer exceptional privacy and a refined country estate ambiance plus urban conveniences, this community represents the pinnacle of luxury country living. 5 Sherrick Dr stands as one of the enclave's larger custom residences, originally crafted in 1992 and upgraded in 2022. Quietly situated on 1.08 acres of lush, meticulously maintained grounds, the distinguished estate offers a serene, estate-like setting with no curbs, gutters, or sidewalks, and convenient year-round road access. Proximity to Highway 404 and Go Train station ensures smooth connectivity to major amenities and destinations. The significant architectural character harmonizes traditional brick-clad elegance with nuanced contemporary and modern design elements. High-end finishes throughout the generous & light-filled spaces. An impressive open-concept layout encompasses appx 7,541 sf. of living space across three fully finished levels. Boasting 5 bedrooms, 6 bath & spacious 3-car garage. Premium features incl Main-floor library, Multiple primary suites, Cathedral and vaulted ceilings, Expansive recreational quarters, Gourmet chef's kitchen, Spa-inspired bathrooms, Resort-style backyard with mature landscaping. The Indoor-outdoor living is seamlessly integrated through walk-out basements, multiple main & lower-level walk-outs, large patios & large picturesque windows, all thoughtfully designed to connect with tranquil natural surroundings. Estate properties in the community consistently command high value due to the community's exclusivity, superior craftsmanship, estate-scale lots, and excellent accessibility. Truly a sophisticated blend of contemporary luxury & refined country living, this prominent custom built is a fleuron de la couronne to call a home.
Buy/Sell history for 5 SHERRICK Dr, Whitchurch-Stouffville, Ontario
Sale history on this site covers the last 2 years, the window permitted under the TRREB MLS® VOW agreement.
| Date Start | Date End | List Price | Price | Event | Listing ID |
|---|---|---|---|---|---|
| N/A | N/A | $3,000,000 | N/A | Pc | N12567782 |
Estimated value requires sign in
AI market estimates use sold comparables and are available after you sign in and accept MLS® VOW terms.
Large Window · Open Concept · hardwood floor
Level: Main
Large Window · Open Concept · hardwood floor
Level: Main
Large Window · O/Looks Backyard · B/I Appliances
Level: Main
Large Window · O/Looks Backyard · Walk-Out
Level: Main
Large Window · Pot Lights · hardwood floor
Level: Main
Large Window · Pot Lights · Open Stairs
Level: Main
Large Window · 5 Pc Ensuite · W/I Closet
Level: Upper
Large Window · 4 Pc Ensuite · W/I Closet
Level: Upper
Large Window · 4 Pc Ensuite · Large Closet
Level: Upper
Large Window · 4 Pc Bath · Closet
Level: Upper
Large Window · O/Looks Garden · Closet
Level: Upper
Walk-Out · Above Grade Window · Open Concept
Level: Lower
Comparable sales require sign in
Closing prices and sold comps are available to registered visitors who accept MLS® VOW terms on this site.
Monthly Payment
$13,752
Total monthly payment
$15,044
Break-even down payment
100%
Expand Neighbourhood demographics to load Statistics Canada census charts.
Expand Market details to load neighbourhood price and activity trends.
$3,000,000
$3,000,000
CAD
Estimated market value
The trademarks MLS®, Multiple Listing Service® and the associated logos are owned by CREA and identify the quality of services provided by real estate professionals who are members of CREA.