
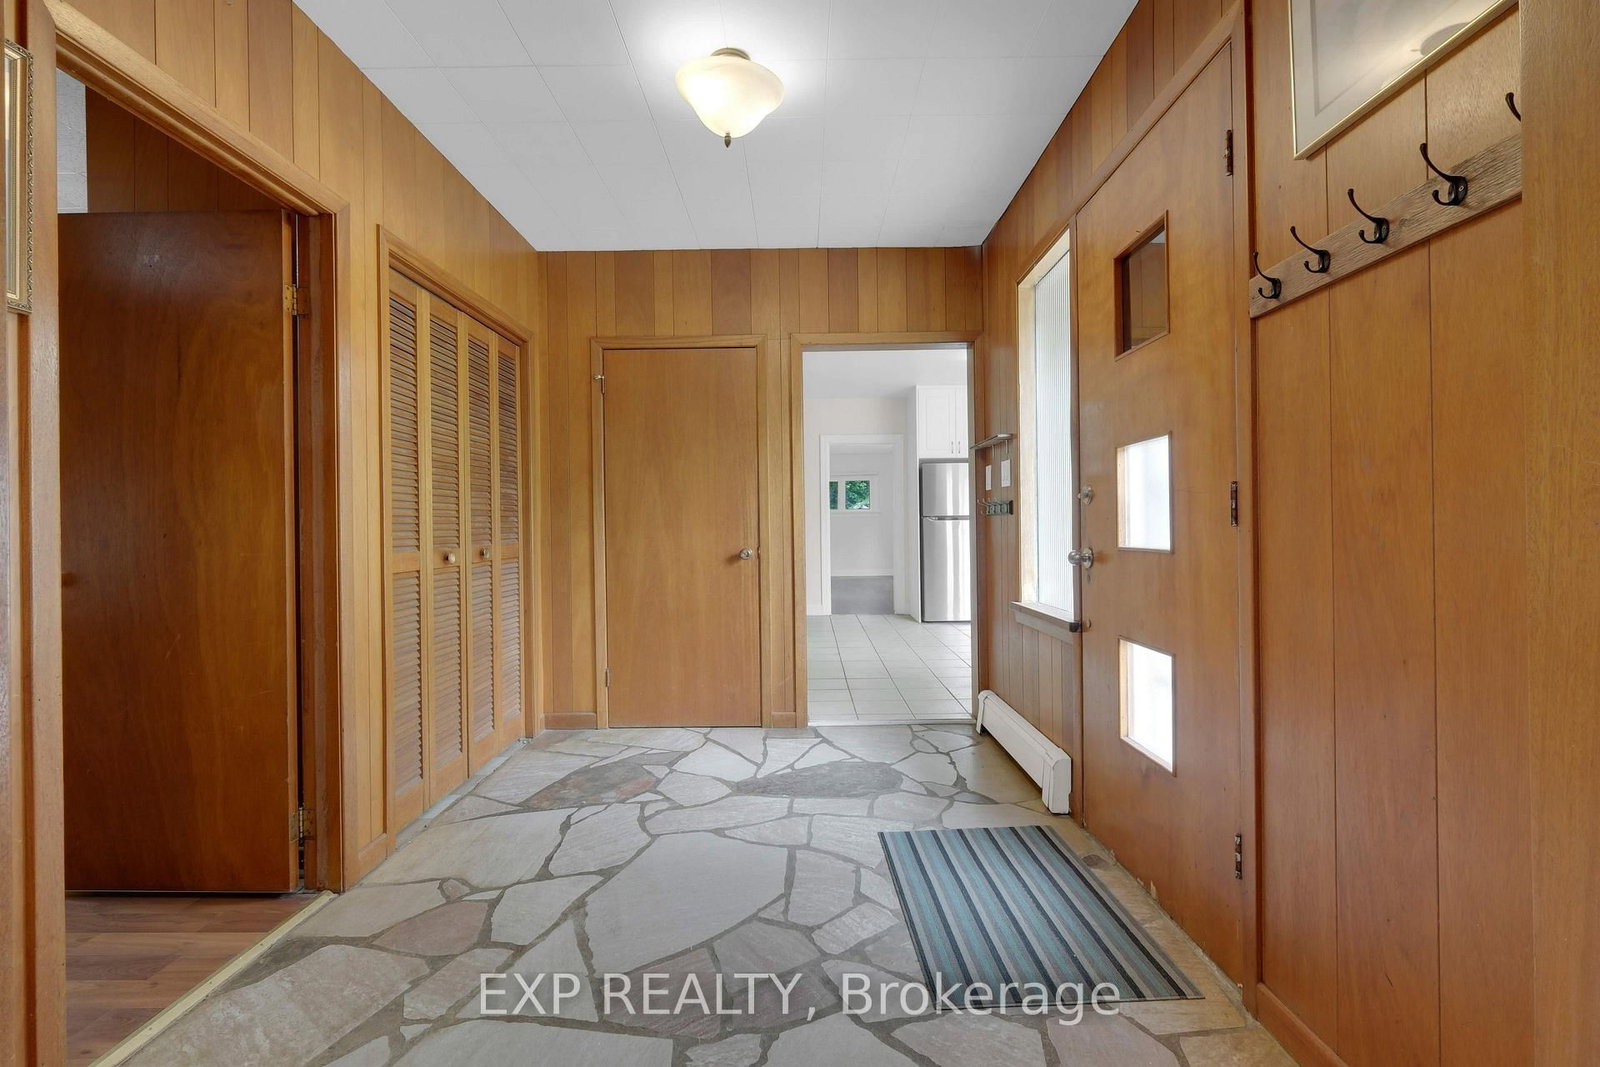





Foyer (2.34 × 2.99)
Closet · Stone Floor
Level: Main

Ballantrae, Whitchurch-Stouffville, Ontario L4A 7X4
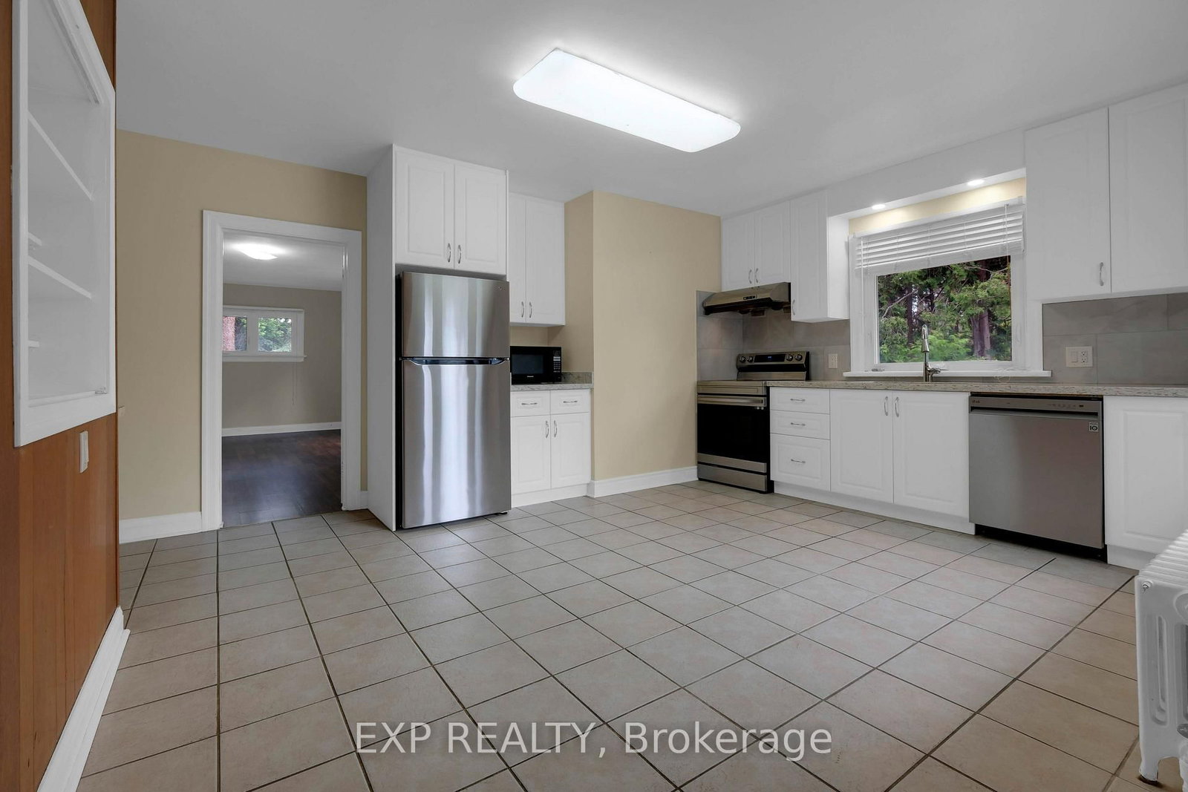
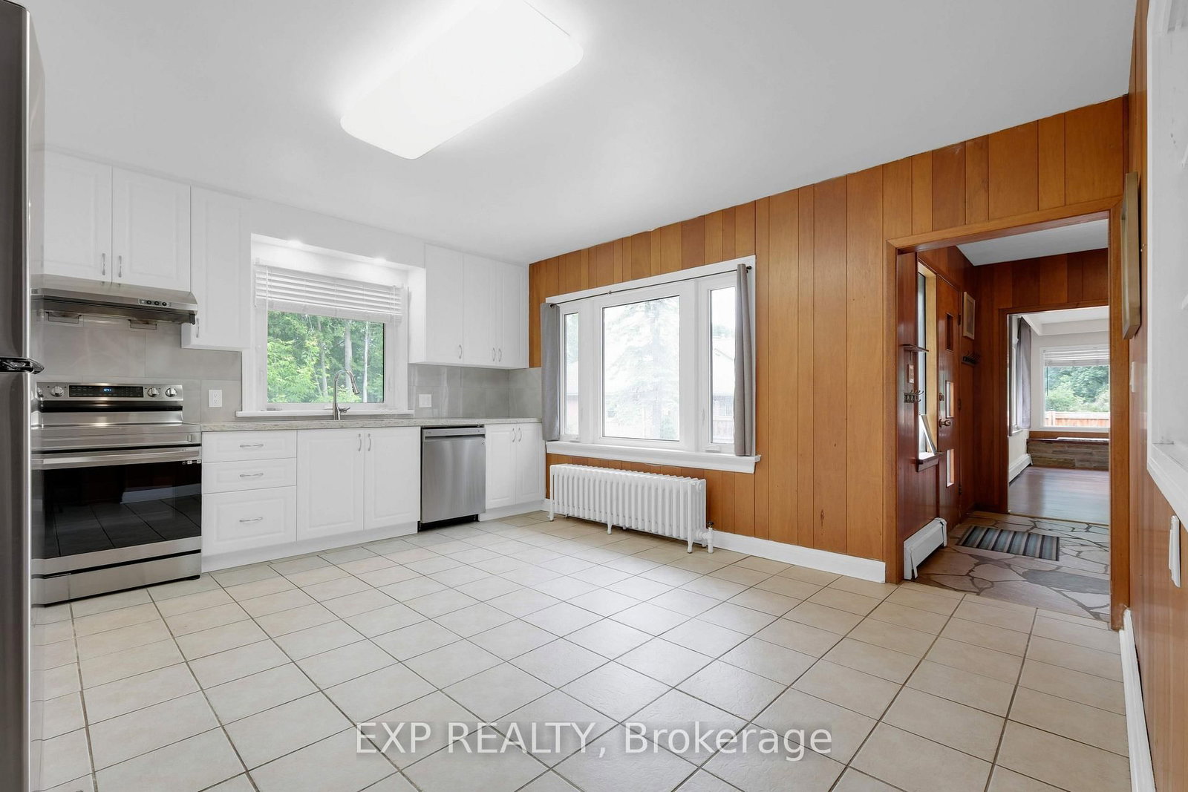
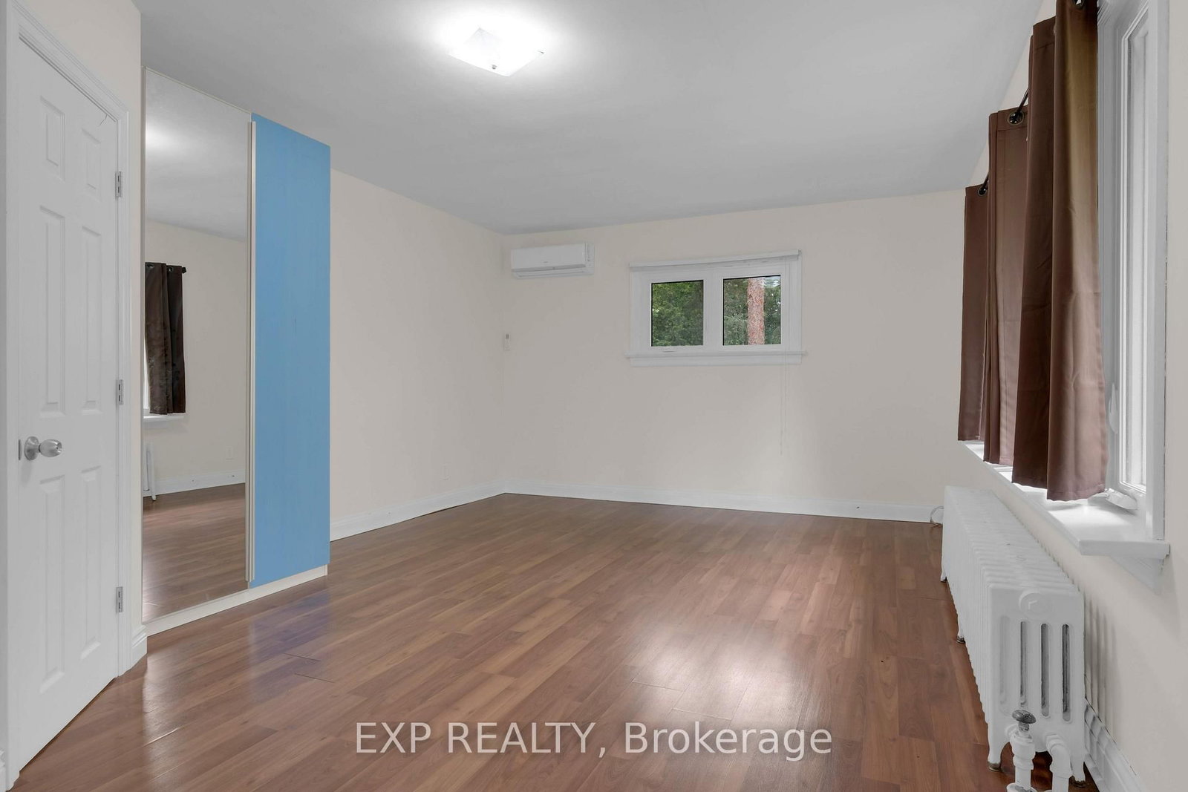
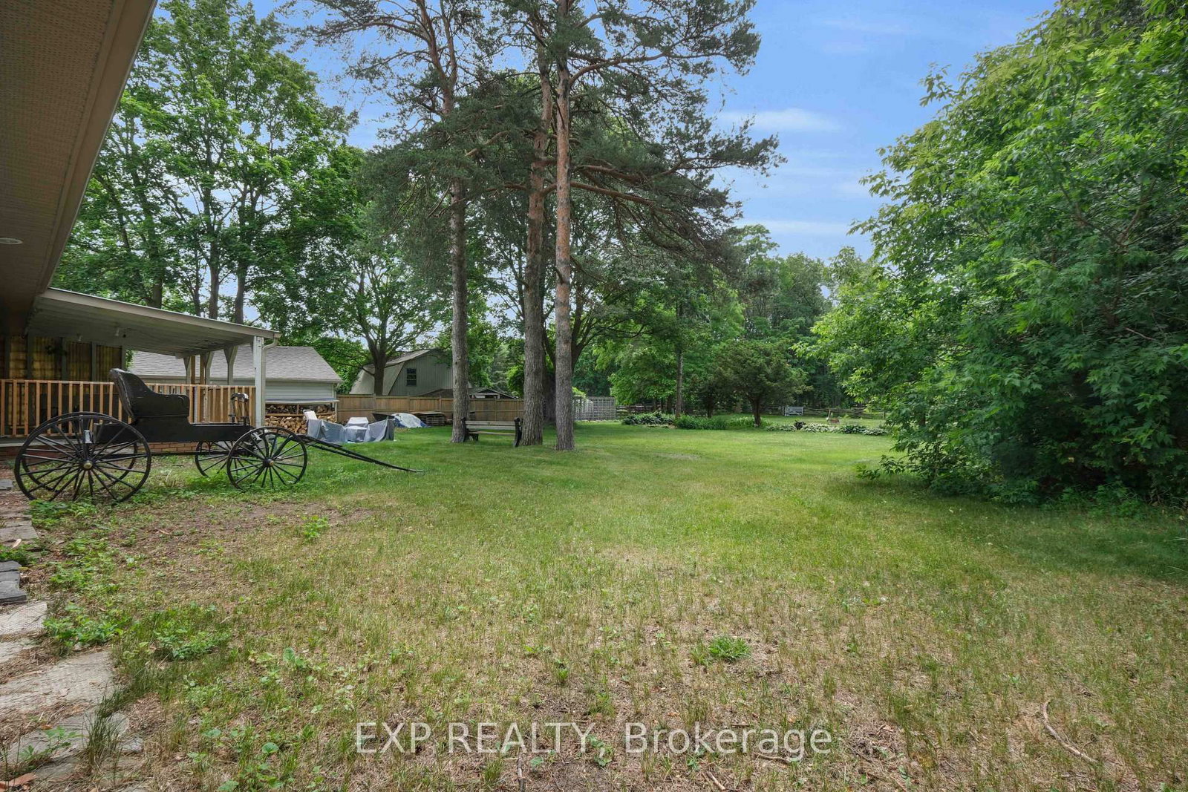
Rare opportunity to lease a spacious bungalow on a private 1.44-acre property in the highly sought-after community of Ballantrae. Situated on an impressive 101 ft x 619 ft mature treed lot, this unique property offers exceptional privacy, generous living space, and a peaceful country setting just minutes from everyday amenities. This lease includes the entire main level featuring 4 spacious bedrooms, 2 full bathrooms, an upgraded kitchen with stainless steel appliances and generous principal rooms, together with Basement Area "A" for additional lower-level space. Tenant will have use of the double-car garage plus 3 additional parking spaces. Enjoy the expansive shared backyard surrounded by mature trees, with lawn maintenance and snow removal services paid by the Landlord. Municipal water services the home, with the Main Floor/Basement "A" Tenant responsible for 70% of the water bill and the Basement "B" Tenant responsible for the remaining 30%. The existing operational well and pressure tank are used for lawn and landscape watering. Surrounded by luxury estate homes and conveniently located minutes from Highway 404, golf courses, parks, shopping, restaurants, recreation, Stouffville and Aurora. Enjoy the privacy and space of estate-style country living without the maintenance responsibilities. Please note: the registered Second Suite located in Basement Area "B" is separately occupied/leased, is not included in this lease, and shares use of the backyard.
Buy/Sell history for 5373 Aurora Rd, Whitchurch-Stouffville, Ontario
Sale history on this site covers the last 2 years, the window permitted under the TRREB MLS® VOW agreement.
| Date Start | Date End | List Price | Price | Event | Listing ID |
|---|---|---|---|---|---|
| N/A | N/A | $3,000 | N/A | For Lease | N13653860 |
Estimated value requires sign in
AI market estimates use sold comparables and are available after you sign in and accept MLS® VOW terms.
Closet · Stone Floor
Level: Main
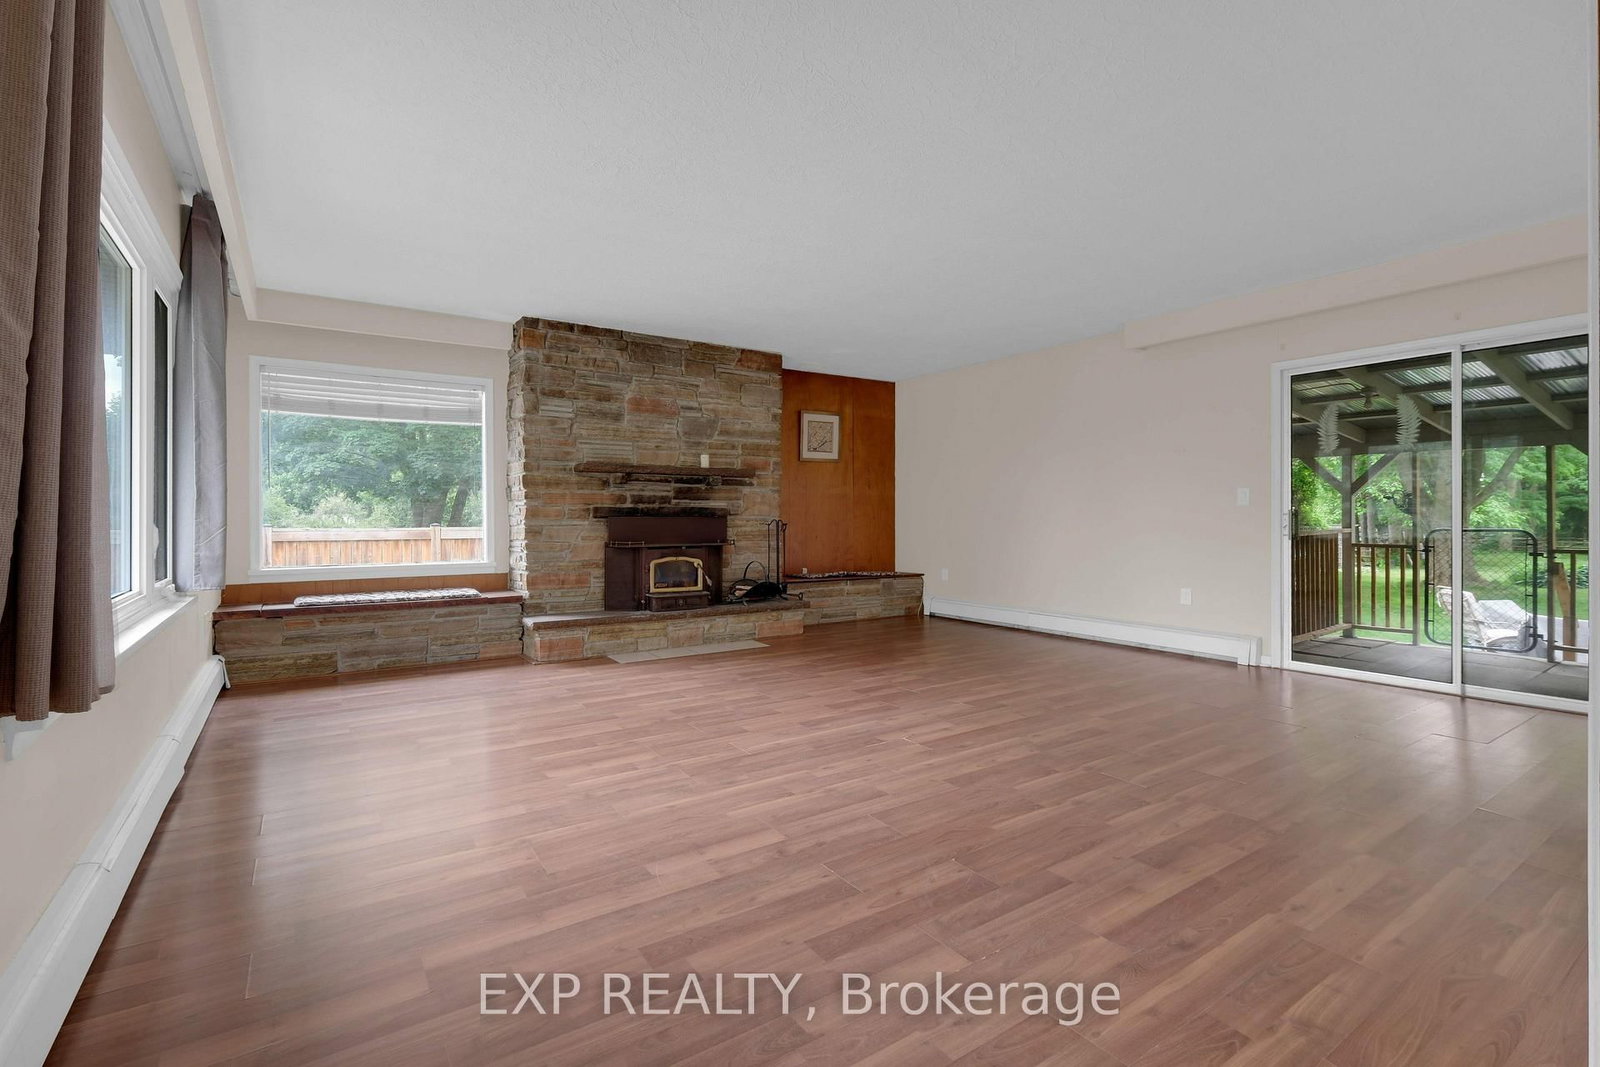
Laminate · Fireplace · W/O To Deck
Level: Main
Modern Kitchen · Stainless Steel Appl · Ceramic Floor
Level: Main
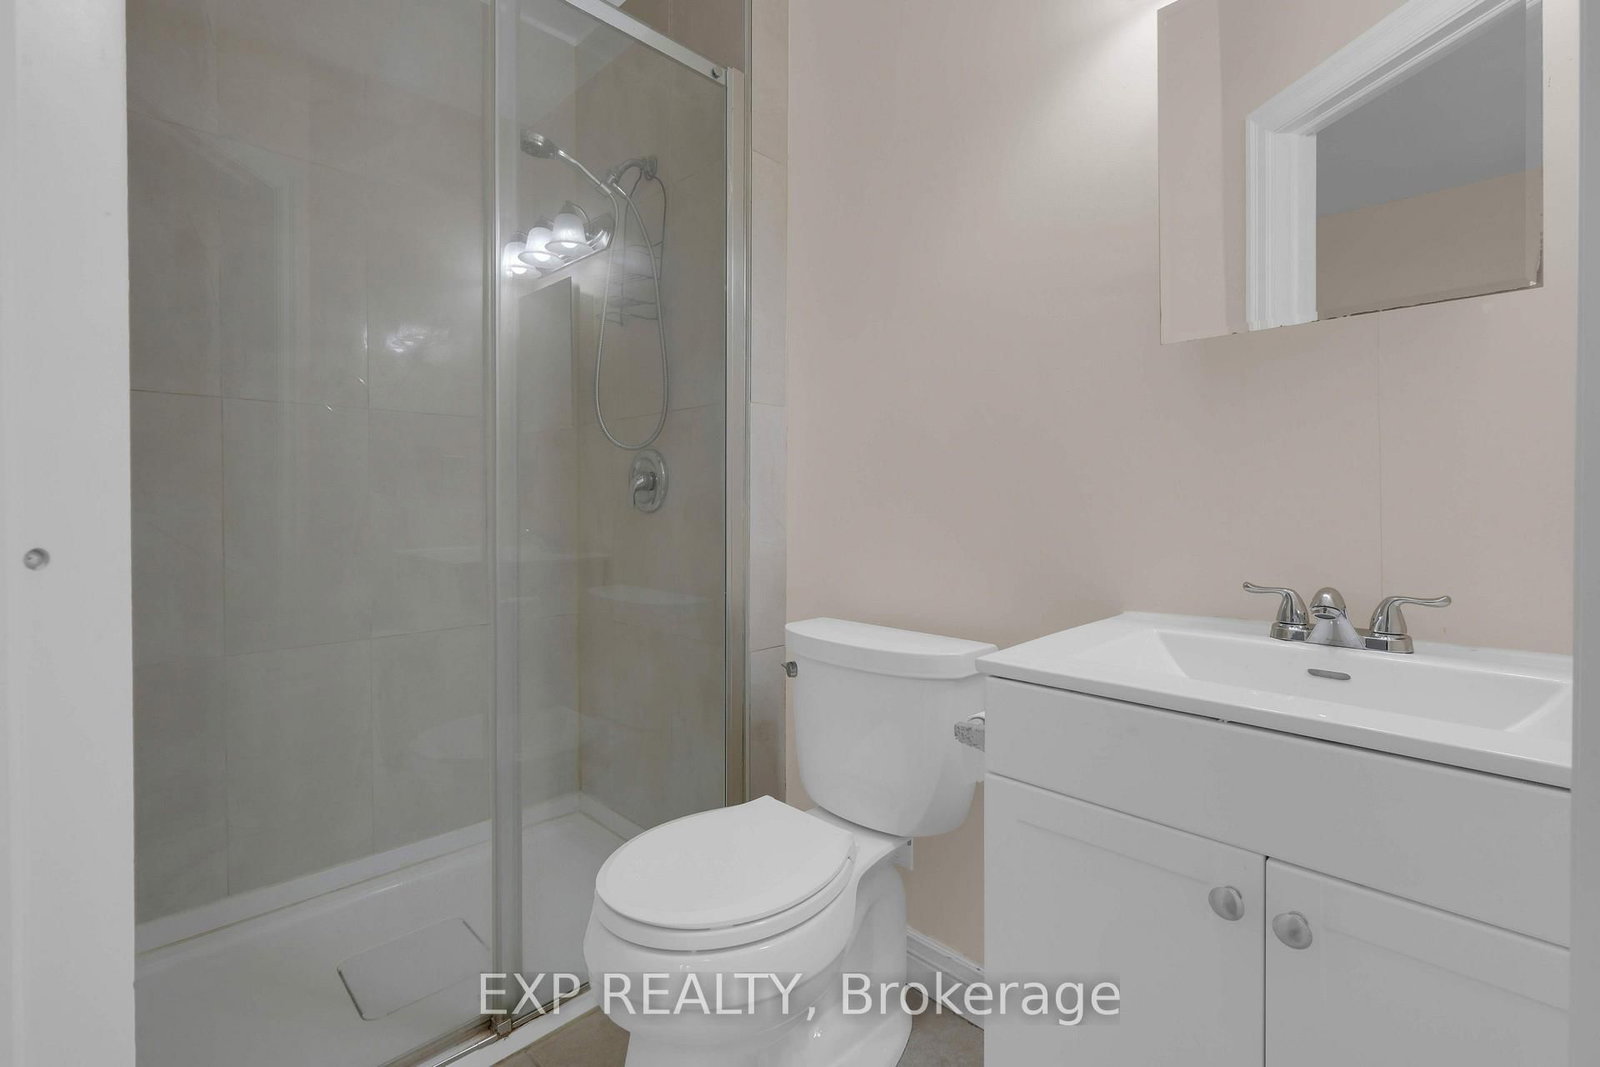
3 Pc Bath · W/I Closet · Window
Level: Main
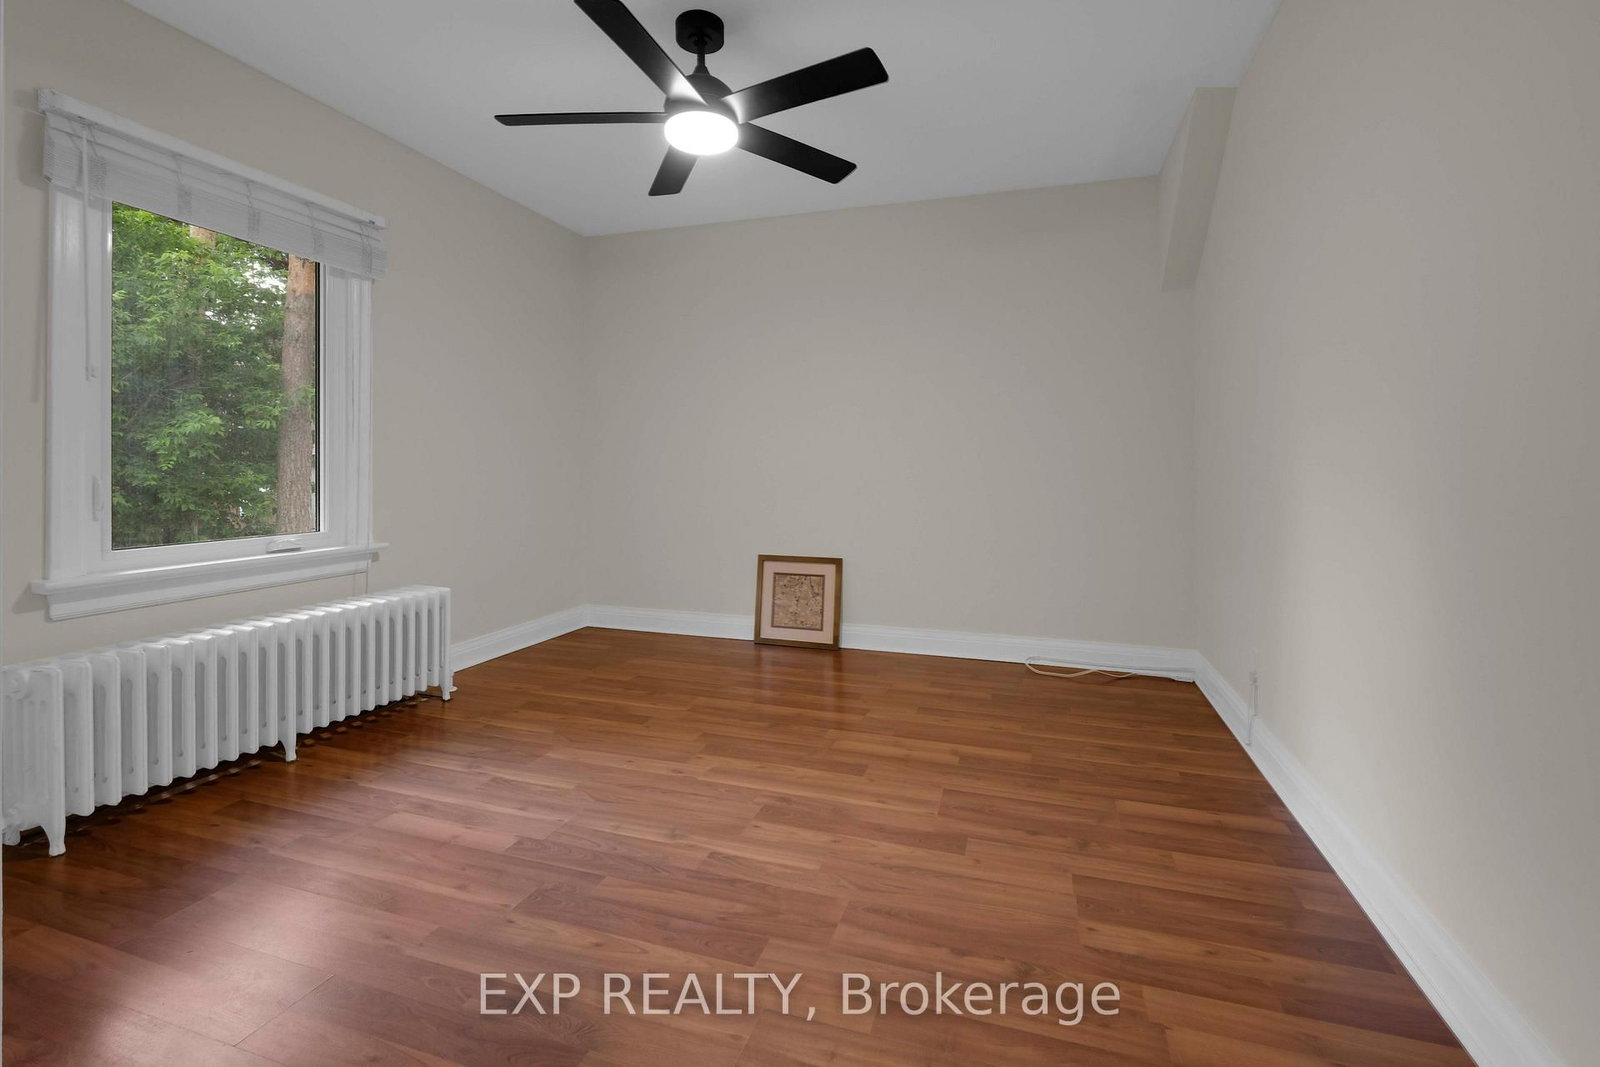
Window · Ceiling Fan · Laminate
Level: Main
Closet · Window · Laminate
Level: Main
Laminate · Window · Closet
Level: Main
Concrete Floor
Level: Bsmt
Concrete Floor
Level: Main
Comparable sales require sign in
Closing prices and sold comps are available to registered visitors who accept MLS® VOW terms on this site.
Mortgage tools apply to sale listings.
Expand Neighbourhood demographics to load Statistics Canada census charts.
Expand Market details to load neighbourhood price and activity trends.
$3,000/mo
$3,000/mo
CAD
Estimated market value
The trademarks MLS®, Multiple Listing Service® and the associated logos are owned by CREA and identify the quality of services provided by real estate professionals who are members of CREA.