

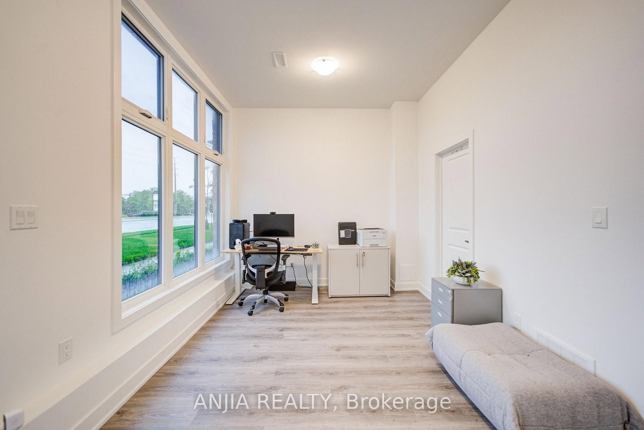

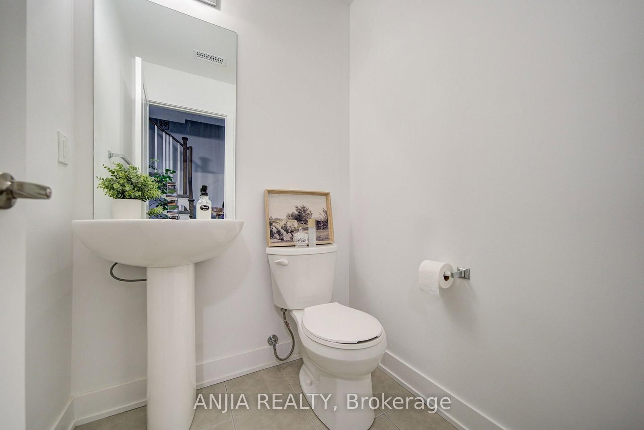
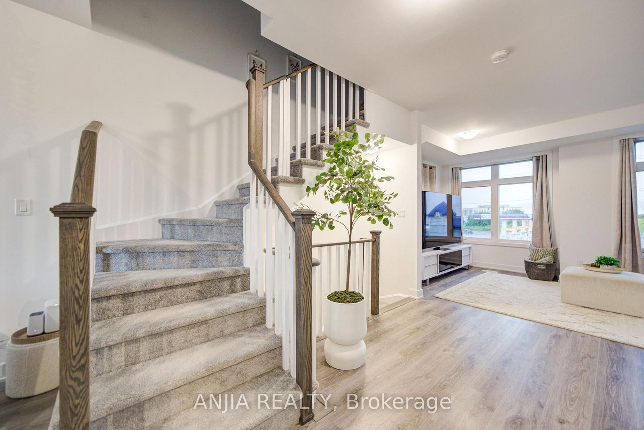
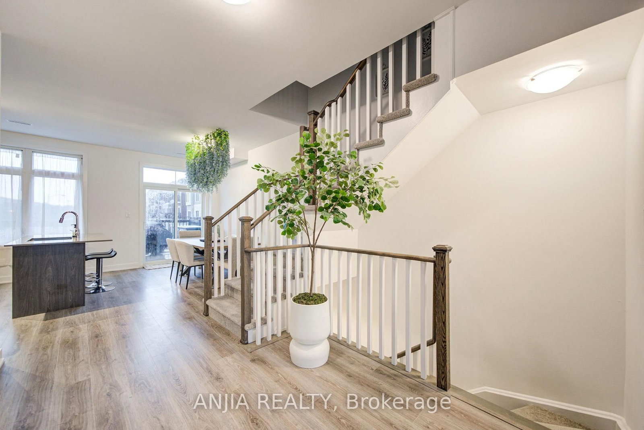
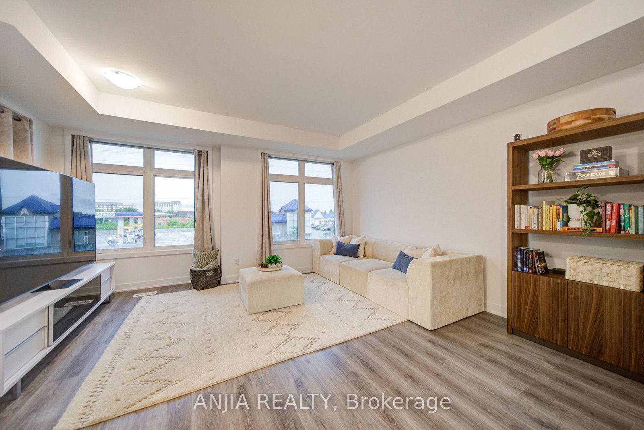
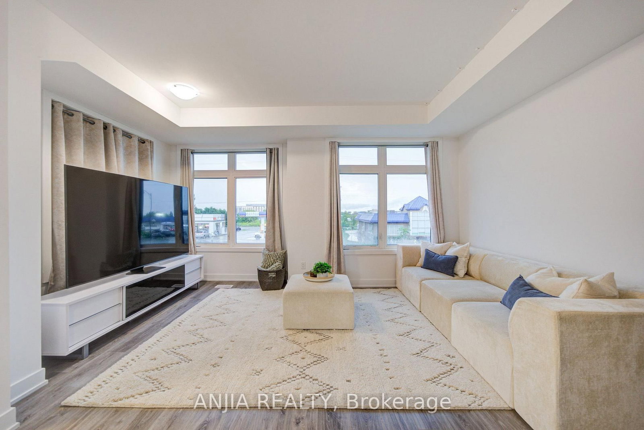
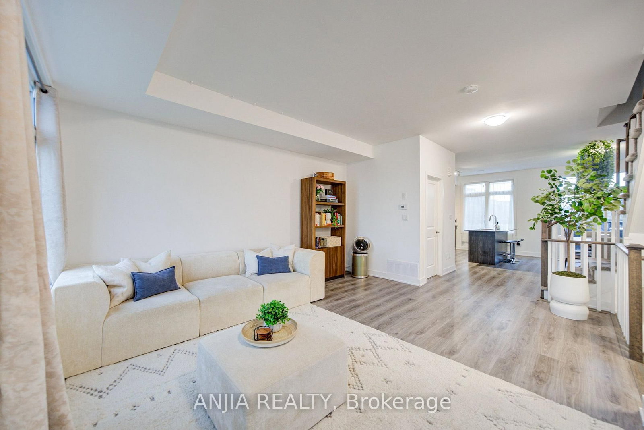
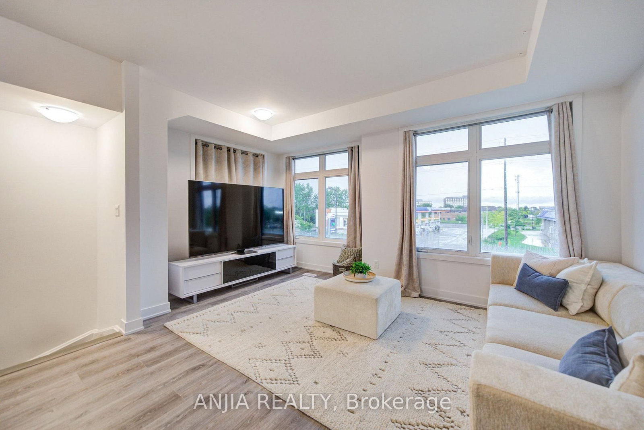
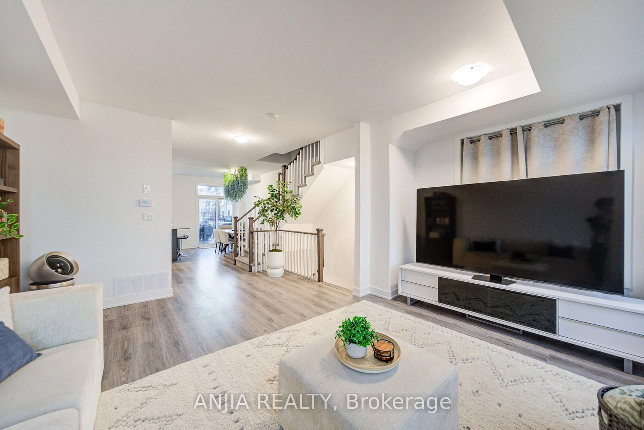





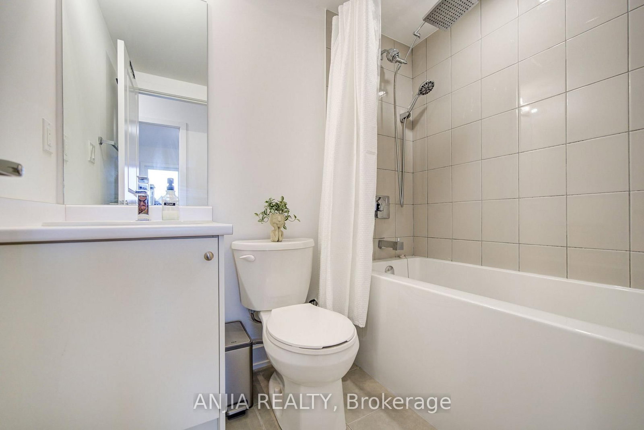
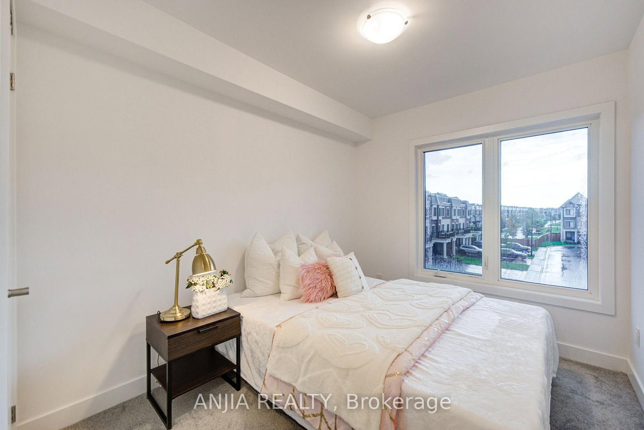

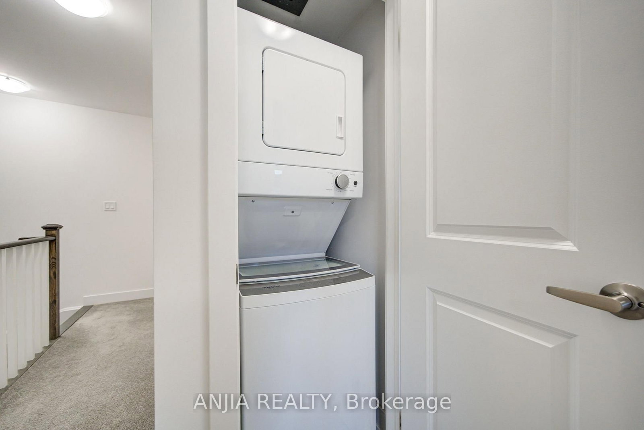
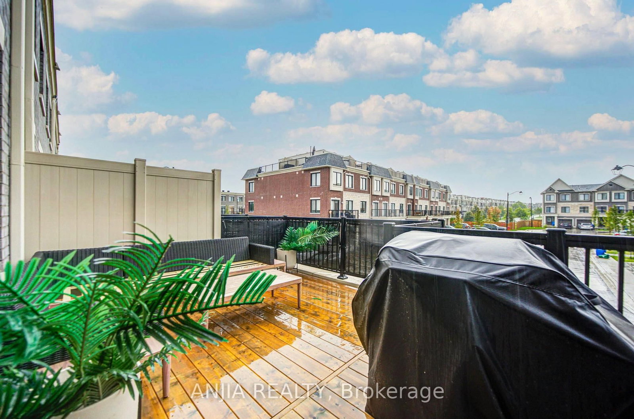
Office (0.0 × 0.0)
3 Pc Ensuite · Laminate · Window Flr to Ceil
Level: Main

Stouffville, Whitchurch-Stouffville, Ontario L4A 4W8
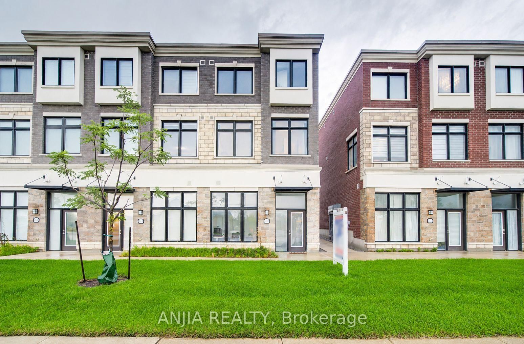
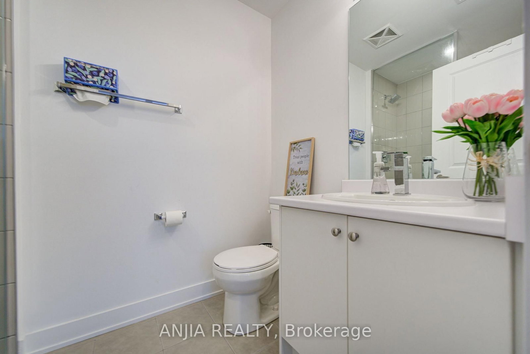
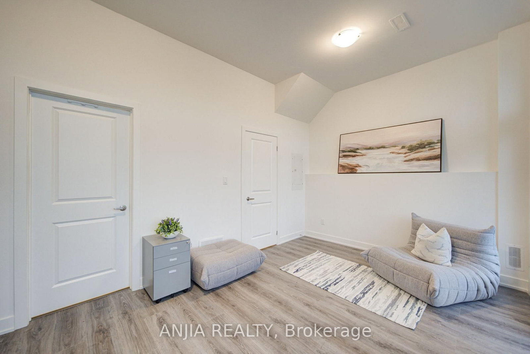
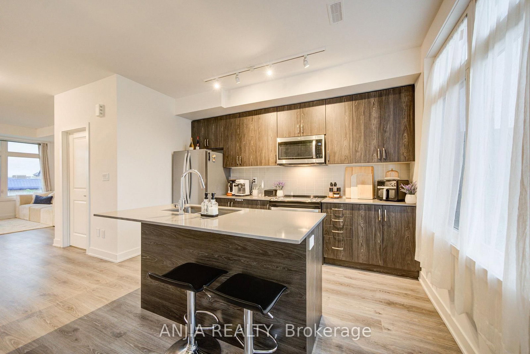
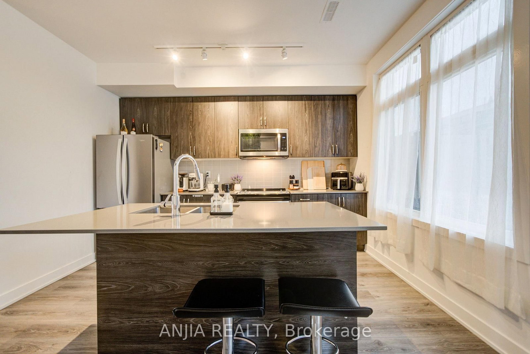
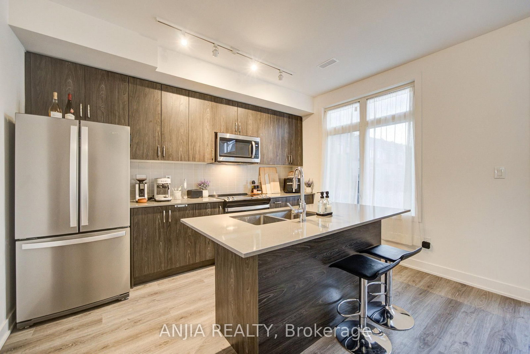
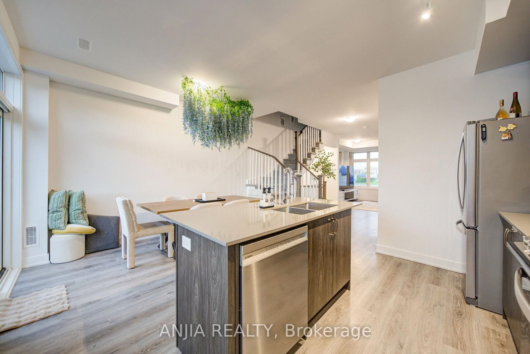
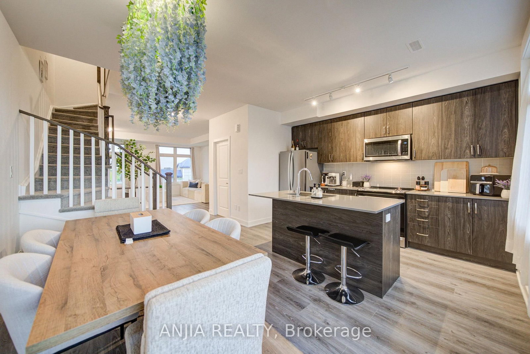
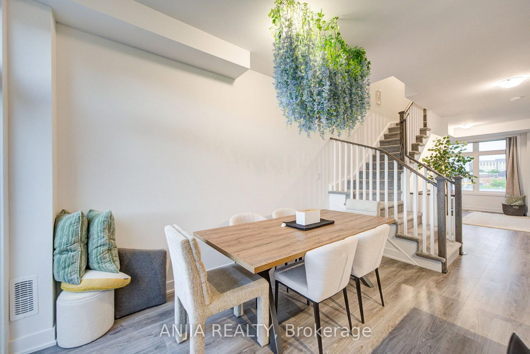
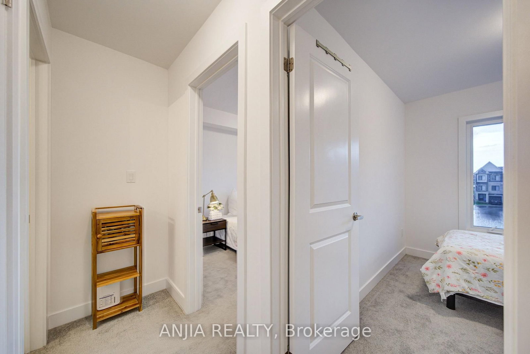
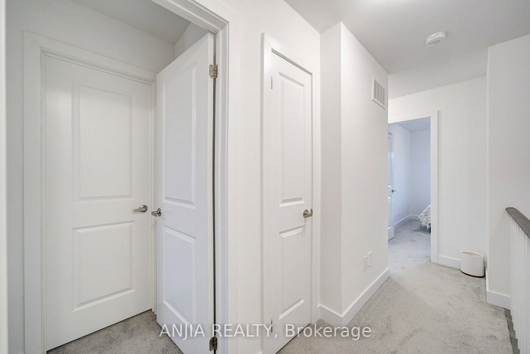
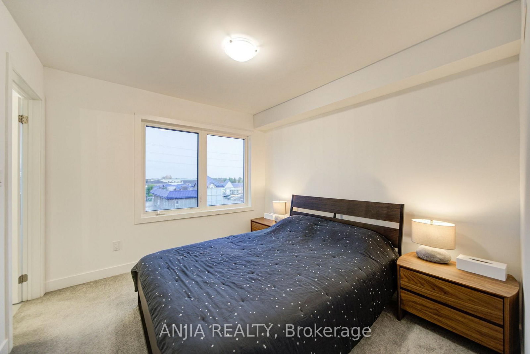
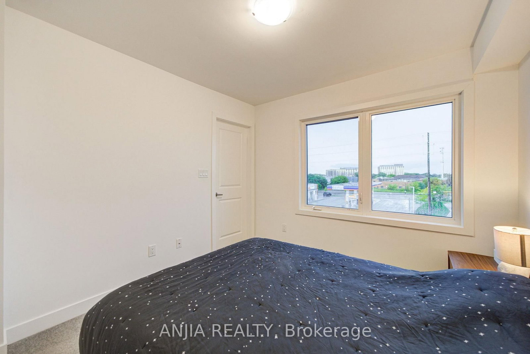
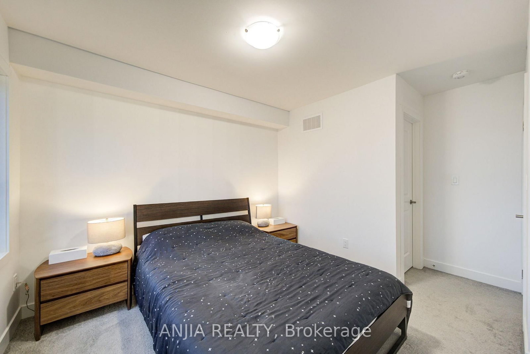
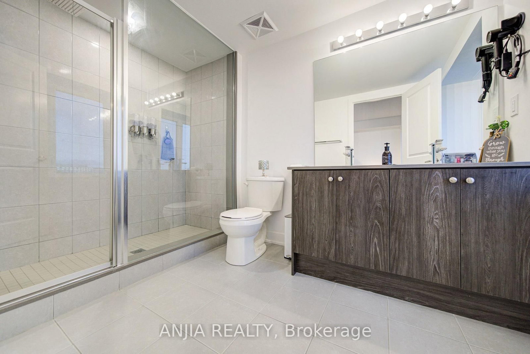
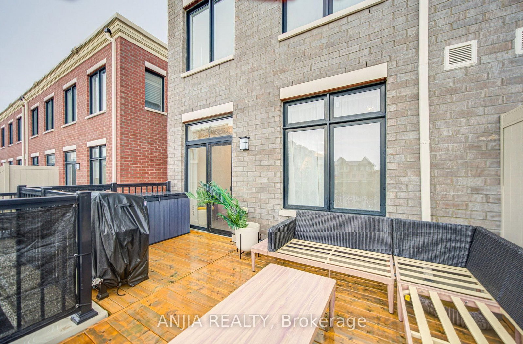
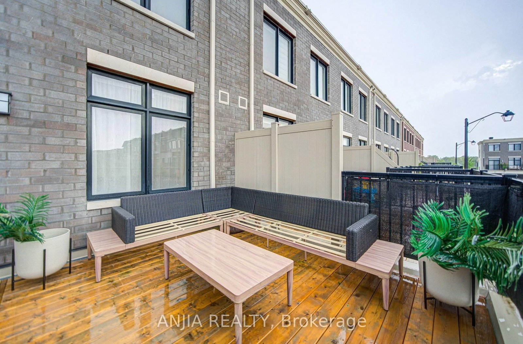
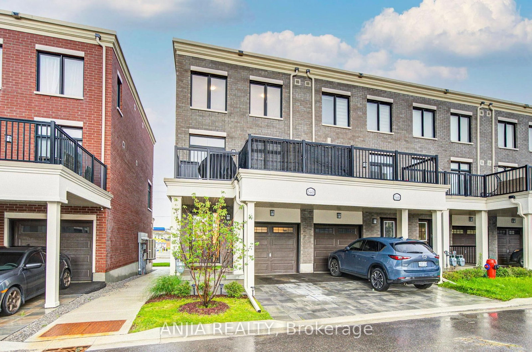
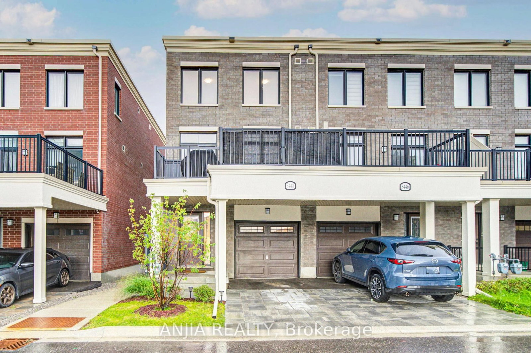
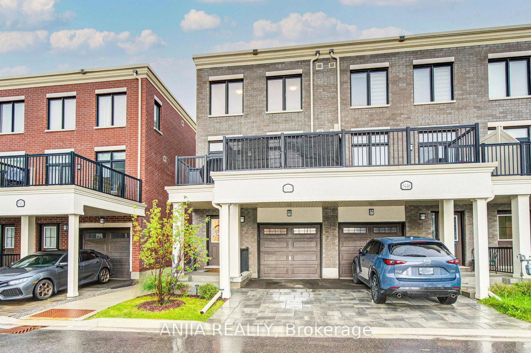
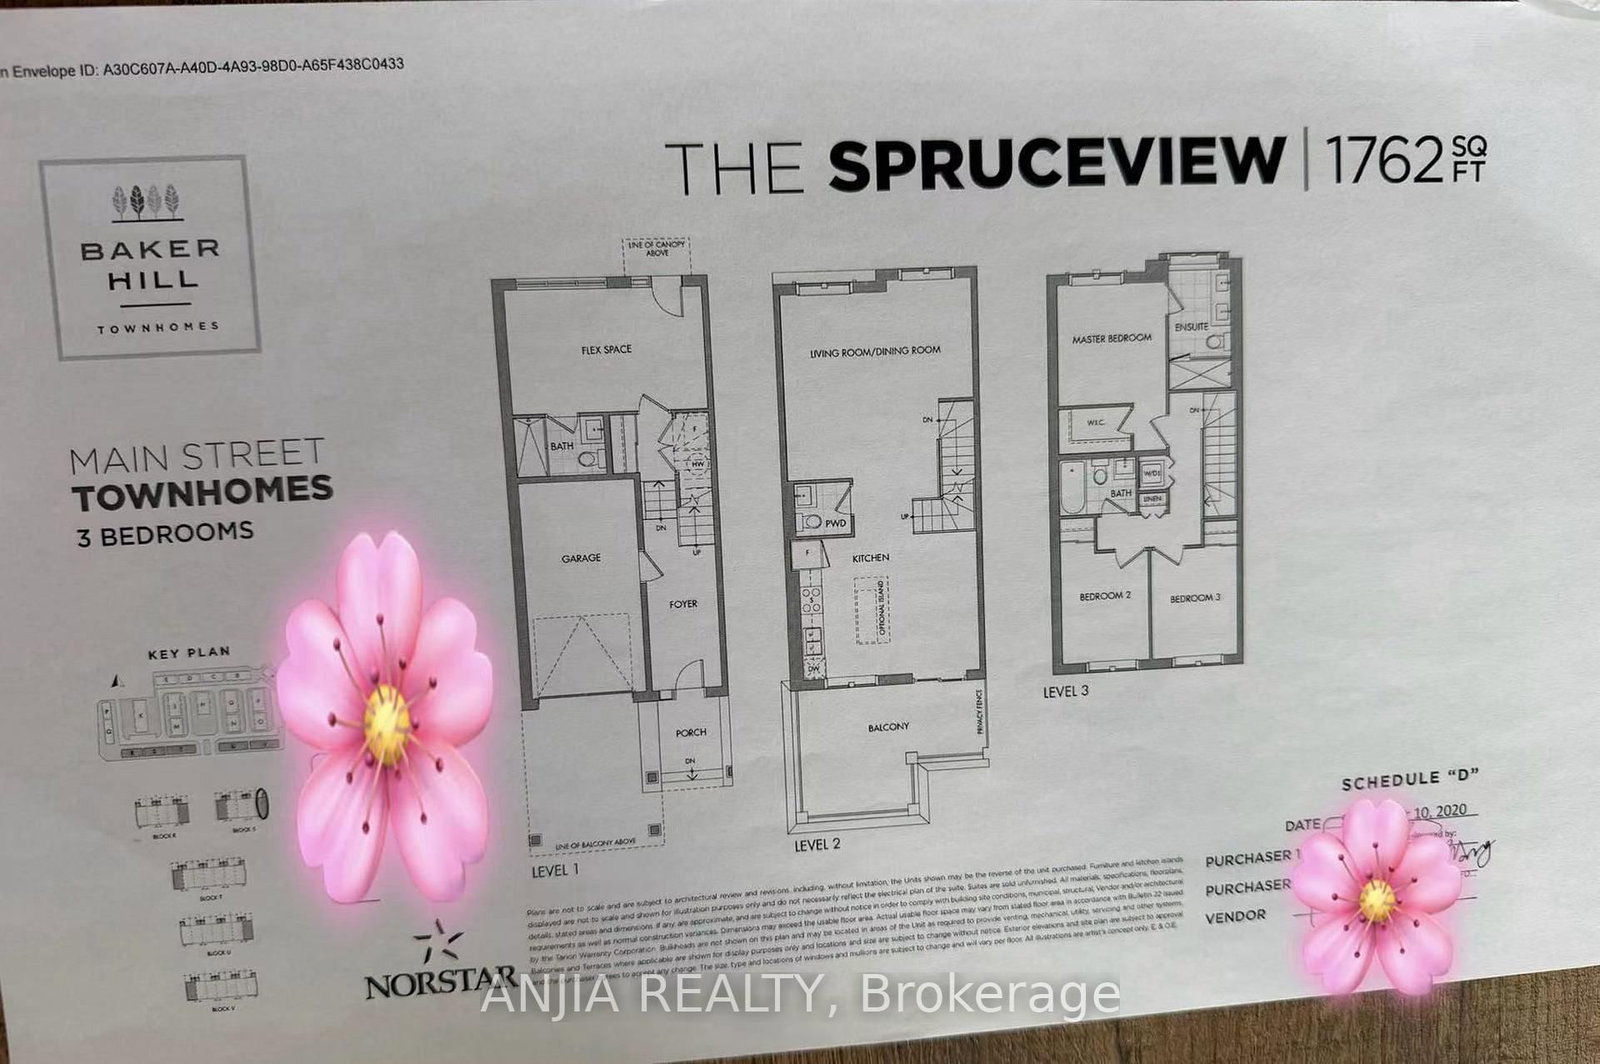
Welcome To 5448 Main St - A Rare Live/Work Opportunity In The Desirable Baker Hill Community By Norstar! Built In 2024, This Modern End-Unit Townhome Offers Approx. 1,762 Sq. Ft. Across 3 Levels, Featuring 3+1 Bedrooms, 4 Washrooms, An Attached Garage, Driveway Parking And Low Monthly POTL Fees.The Highlight Is The Ground-Level Flex Space With Approx. 10-Ft Ceilings, A Full 3-Piece Bathroom And Separate Street-Level Entrance From Main St. With A Commercial Storefront Permit , This Versatile Space Offers Exciting Potential For A Professional Office, Boutique, Studio, Home-Based Business Or Rental Income Opportunity, Subject To Applicable Approvals And Regulations. Ideal For Entrepreneurs, Young Families And Buyers Seeking A Live/Work Lifestyle!The Main Living Level Features Approx. 9-Ft Ceilings, Smooth Ceilings, Laminate Flooring, Bright Open-Concept Living/Dining Areas And Walk-Out To A Private Balcony. The Modern Kitchen Boasts Quartz Countertops, Centre Island, Stainless Steel Appliances, Undermount Sink, Contemporary Cabinetry And A New Bosch Dishwasher (2026).The Upper Level Offers 3 Bedrooms, Including A Primary Suite With Walk-In Closet And Private Ensuite. Additional Features Include Smooth Ceilings Throughout, Tankless Hot Water Heater, Garage Door Opener And Modern Exterior Finishes.The Complex Offers Two Visitor Parking Areas. Conveniently Located Along Main St, Close To Shops, Restaurants, Schools, Parks And Transit, With Future Redevelopment Proposed In The Surrounding Area.A Unique Opportunity To Live Upstairs And Work Downstairs, With The Flexibility To Explore Business Or Income-Generating Uses. Don't Miss It!
Buy/Sell history for 5448 Main St, Whitchurch-Stouffville, Ontario
Sale history on this site covers the last 2 years, the window permitted under the TRREB MLS® VOW agreement.
| Date Start | Date End | List Price | Price | Event | Listing ID |
|---|---|---|---|---|---|
| N/A | N/A | $799,000 | N/A | Pc | N13740434 |
Estimated value requires sign in
AI market estimates use sold comparables and are available after you sign in and accept MLS® VOW terms.
3 Pc Ensuite · Laminate · Window Flr to Ceil
Level: Main
2 Pc Ensuite · Laminate · Combined W/Dining
Level: 2nd
Laminate · Combined W/Living · Window
Level: 2nd
Centre Island · Stainless Steel Appl · W/O To Balcony
Level: 2nd
Closet · Broadloom · Large Window
Level: 3rd
4 Pc Ensuite · Broadloom · W/I Closet
Level: 3rd
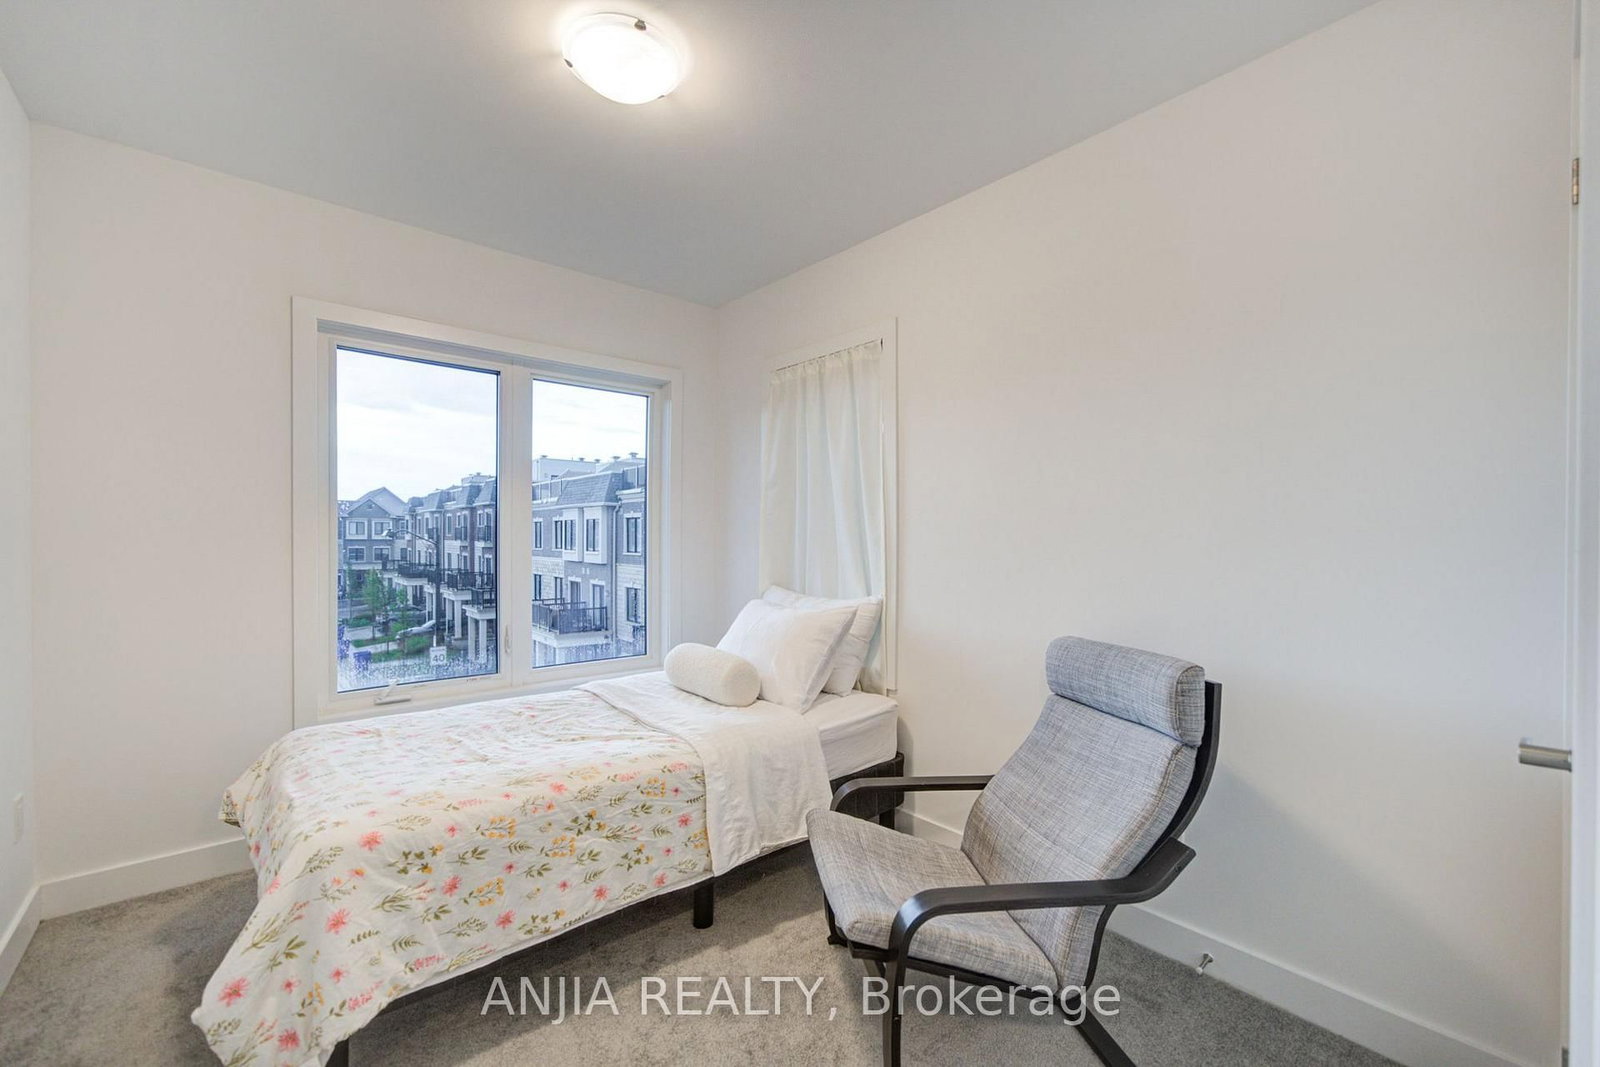
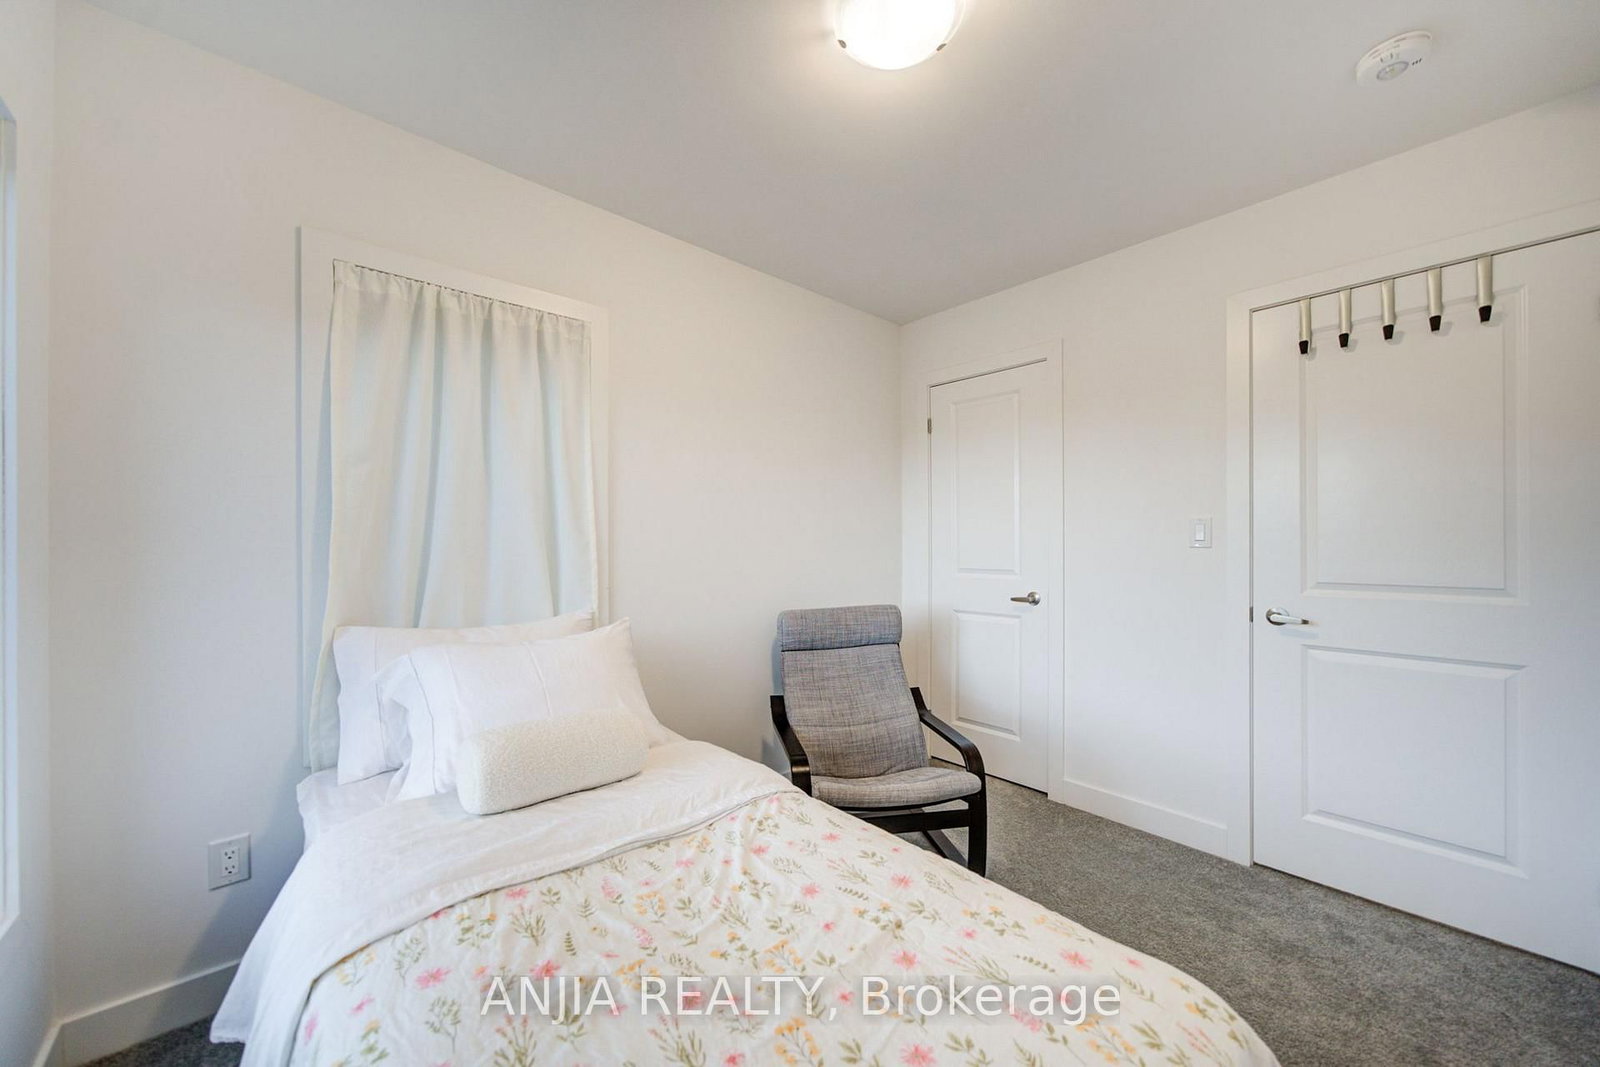
Broadloom · Closet · Large Window
Level: 3rd
Broadloom · Large Window · Closet
Level: 3rd
Comparable sales require sign in
Closing prices and sold comps are available to registered visitors who accept MLS® VOW terms on this site.
Monthly Payment
$3,663
Total monthly payment
$4,148
Break-even down payment
100%
Expand Neighbourhood demographics to load Statistics Canada census charts.
Expand Market details to load neighbourhood price and activity trends.
$799,000
$799,000
CAD
Estimated market value
Connect directly with Kassaundra Dobson, Broker of Record.
The trademarks MLS®, Multiple Listing Service® and the associated logos are owned by CREA and identify the quality of services provided by real estate professionals who are members of CREA.