

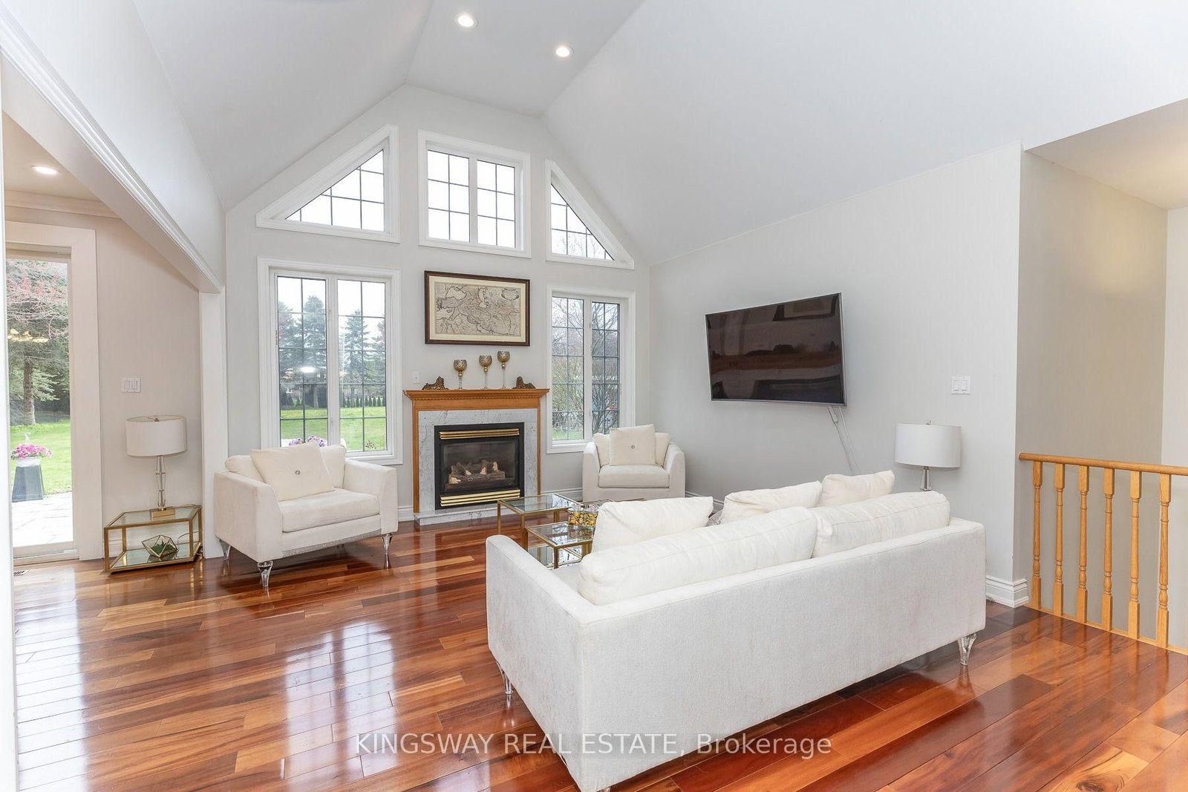
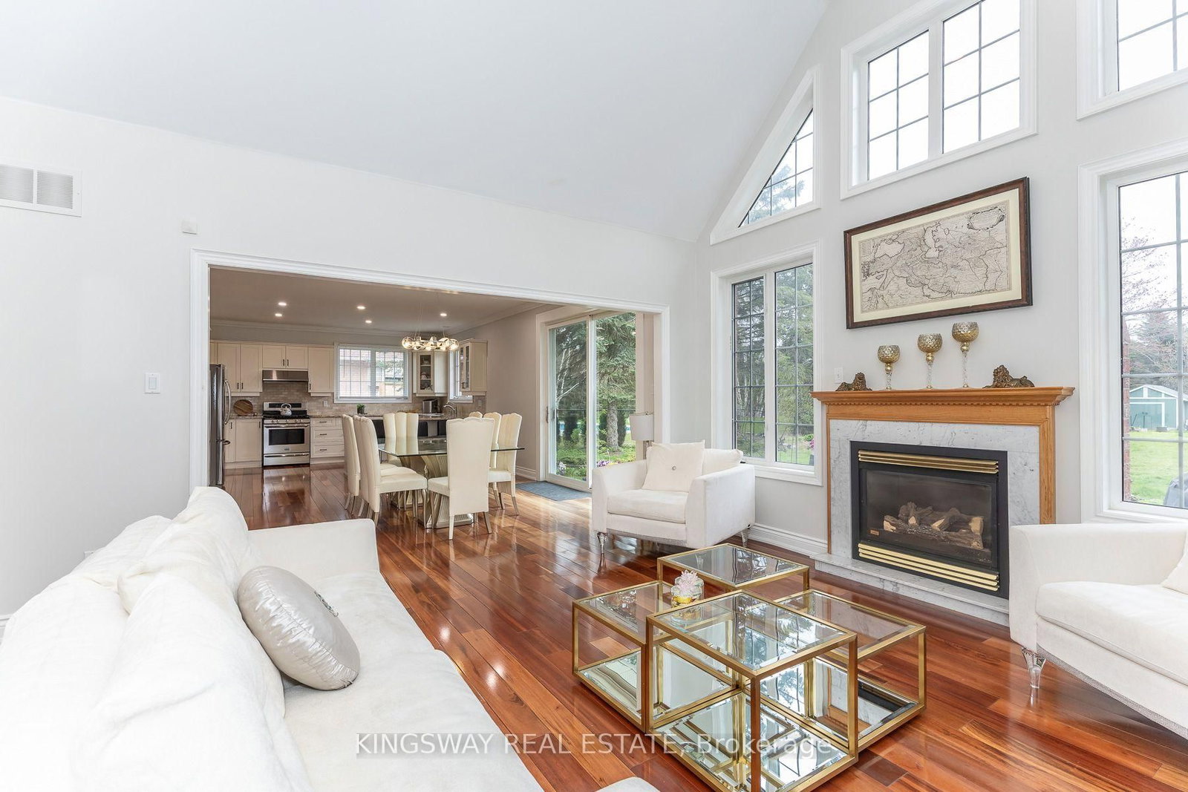
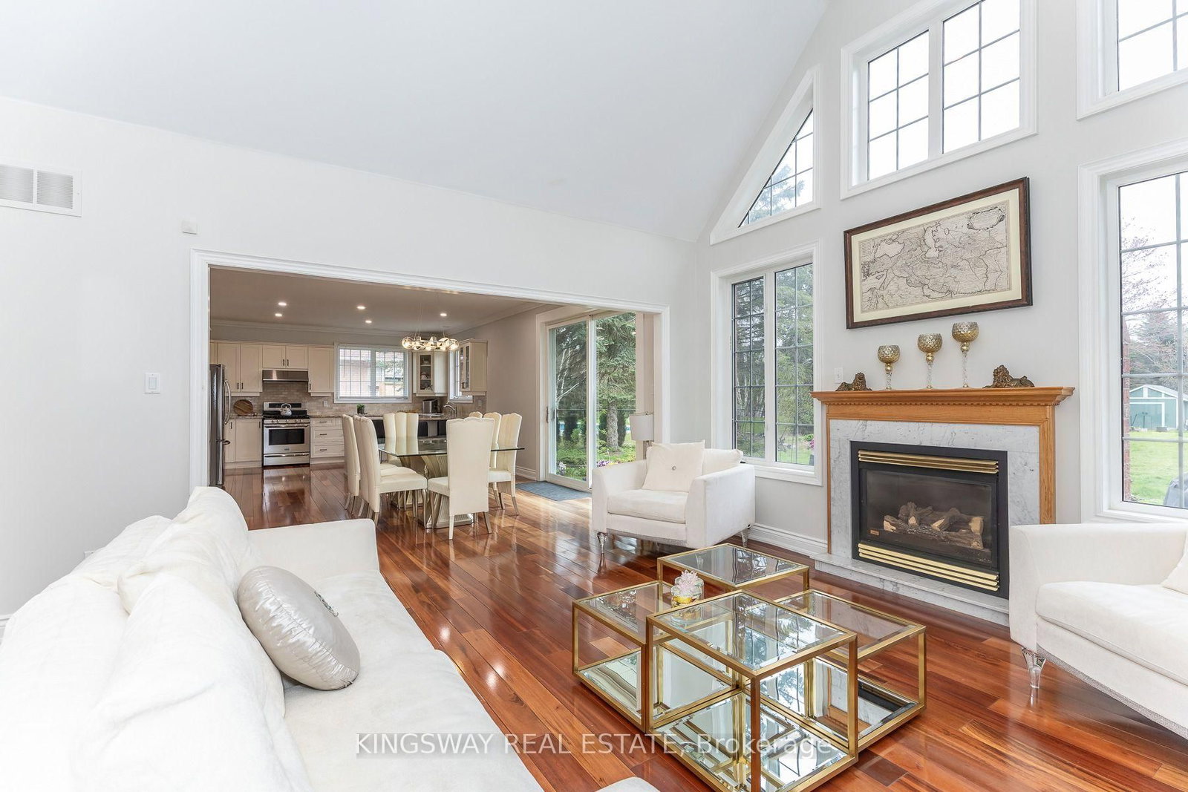



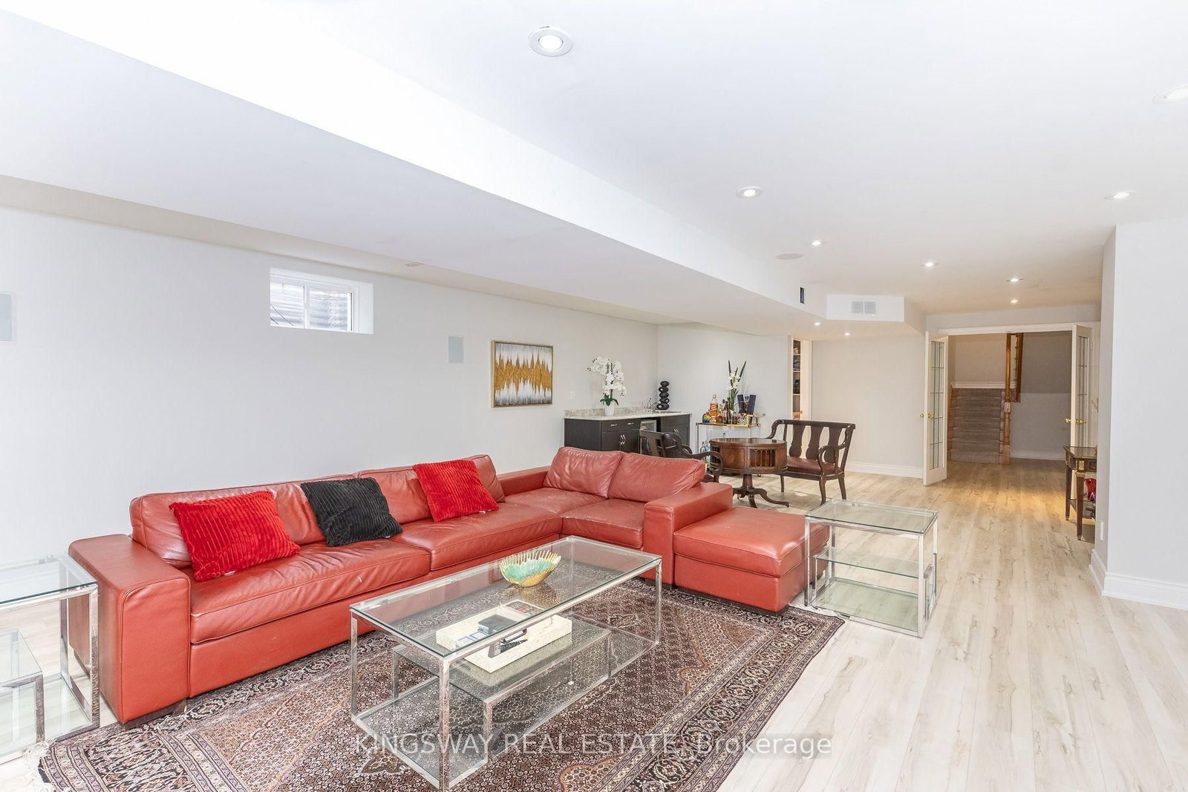


Great Rm (4.42 × 5.94)
hardwood floor · Cathedral Ceiling · Fireplace
Level: Main

Ballantrae, Whitchurch-Stouffville, Ontario L4A 7X4
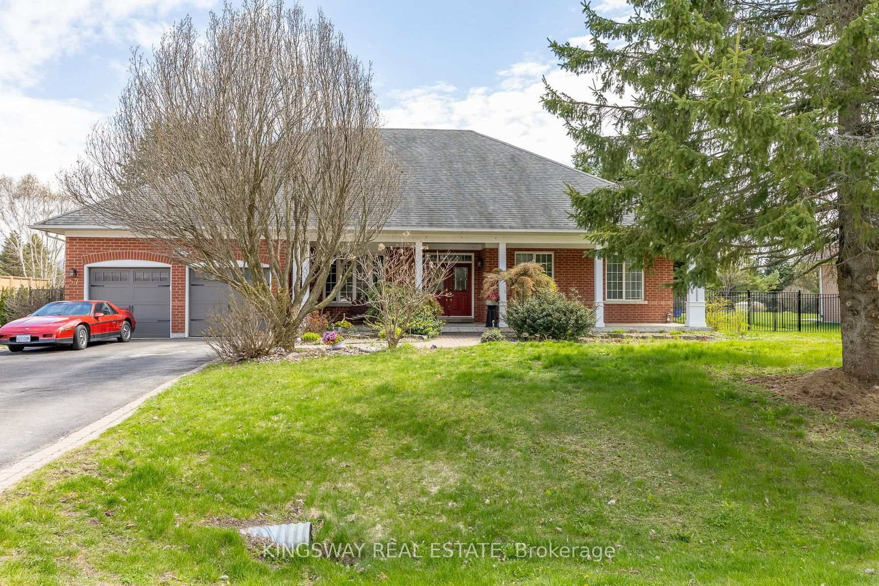
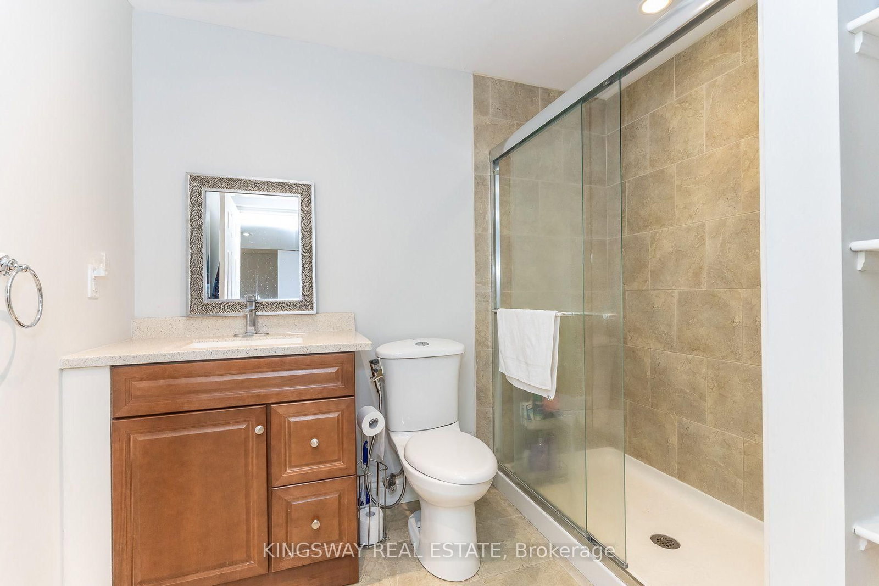
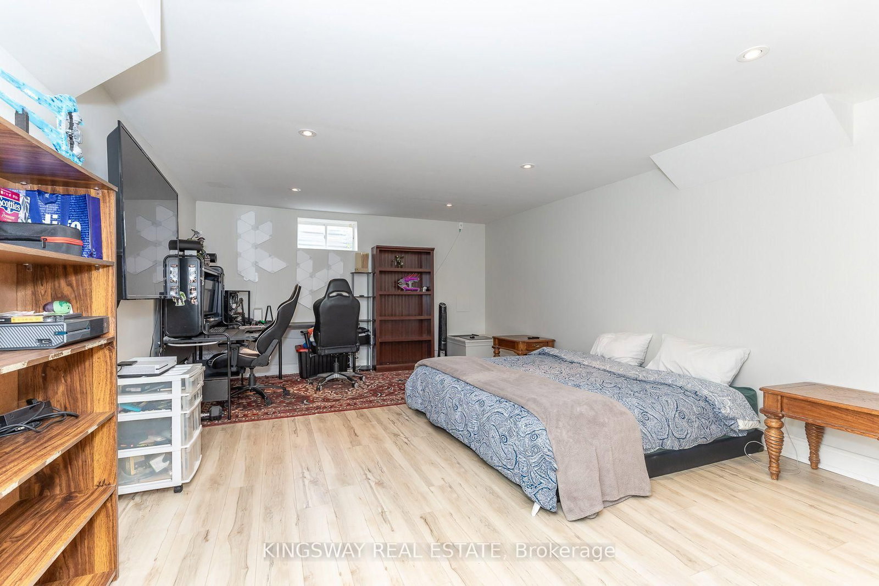
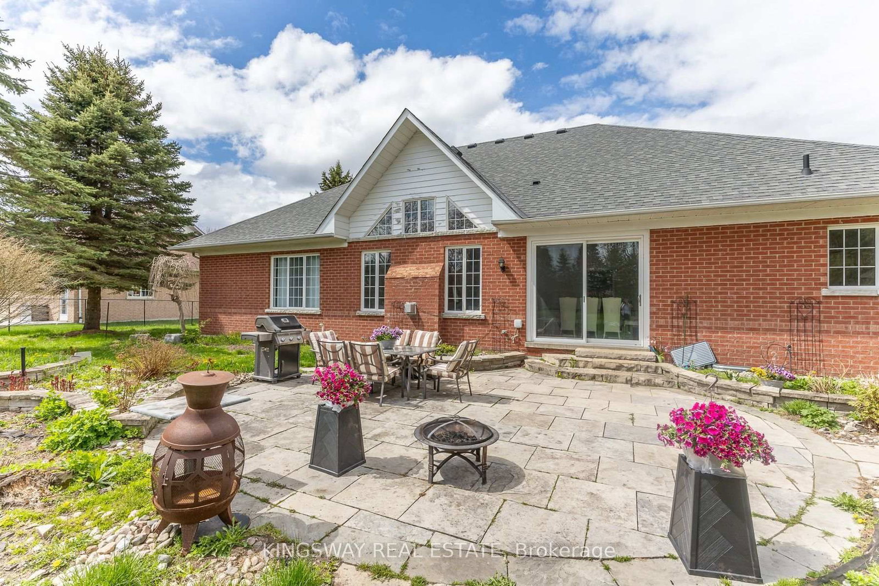
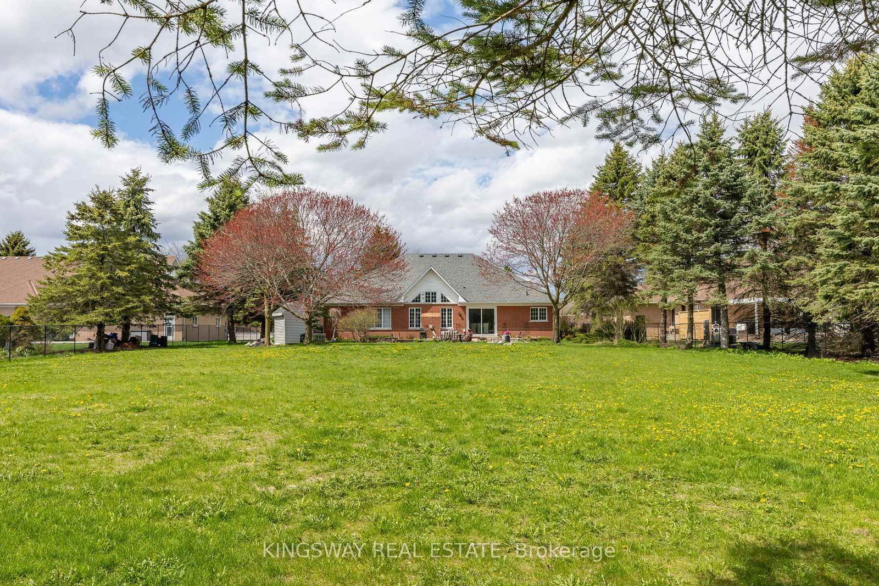
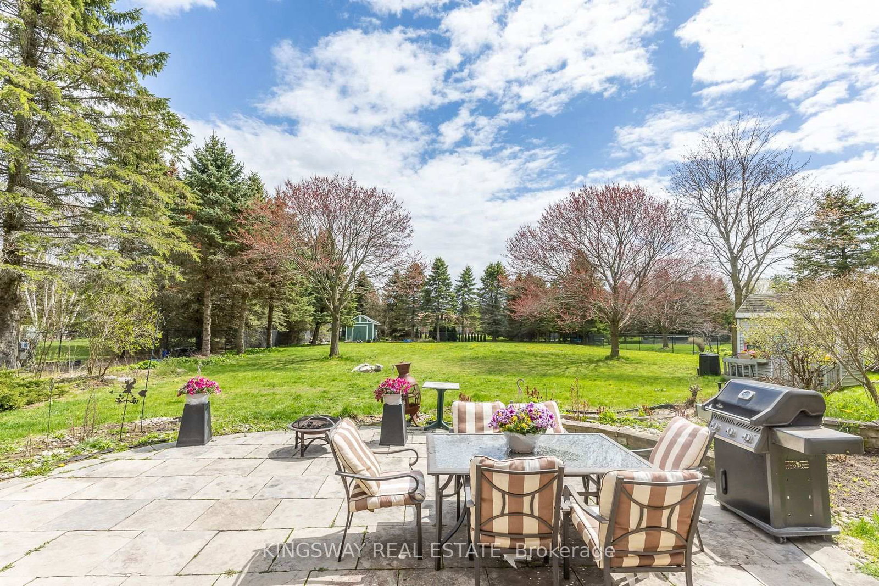
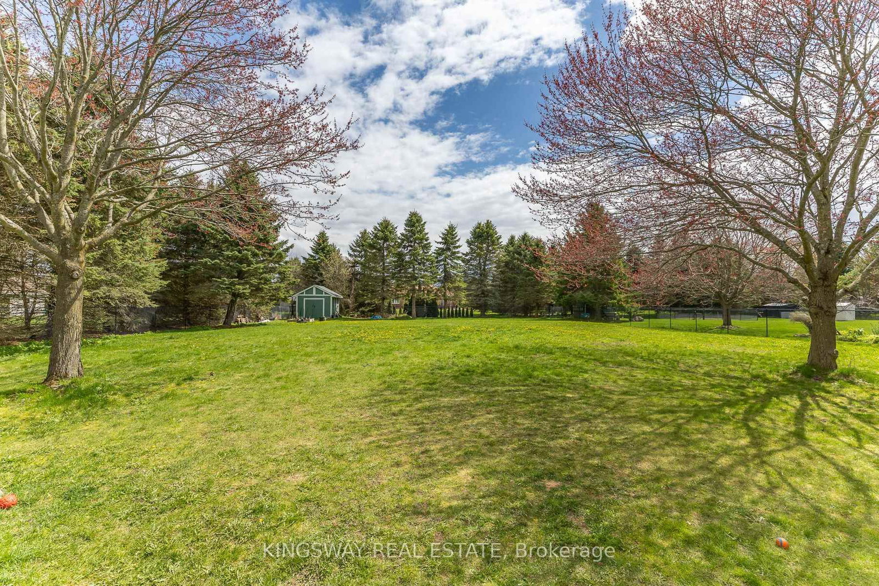
Welcome To 57 Mcmullen Drive! Located In The Prestigious Community Of Ballantrae, This Gorgeous Home Is Full Of Stunning Upgrades, Breathtaking Curb Appeal & Manicured Lanscape That Covers Approx 3/4 Of An Acre. A truly exceptional executive bungalow .Gleaming Hardwood Floors, Chef's Gourmet Kitchen With Granite Counters, Upgraded Trim & A Magnificent Cathedral Ceiling! Steps From Ballantrae Golf Course, Walk Without Crossing To Desire Able Public School & Community Centre. This home offers the rare combination of serene rural ambiance with easy access to Hwy 404, Hwy 48, top-rated schools, and all major amenities. This one is not to be missed!
Buy/Sell history for 57 McMullen Dr, Whitchurch-Stouffville, Ontario
Sale history on this site covers the last 2 years, the window permitted under the TRREB MLS® VOW agreement.
| Date Start | Date End | List Price | Price | Event | Listing ID |
|---|---|---|---|---|---|
| N/A | N/A | $1,510,000 | N/A | Pc | N13665076 |
Estimated value requires sign in
AI market estimates use sold comparables and are available after you sign in and accept MLS® VOW terms.
hardwood floor · Cathedral Ceiling · Fireplace
Level: Main
hardwood floor · Stainless Steel Appl · Granite Counter
Level: Main
hardwood floor · W/O To Yard · Open Concept
Level: Main
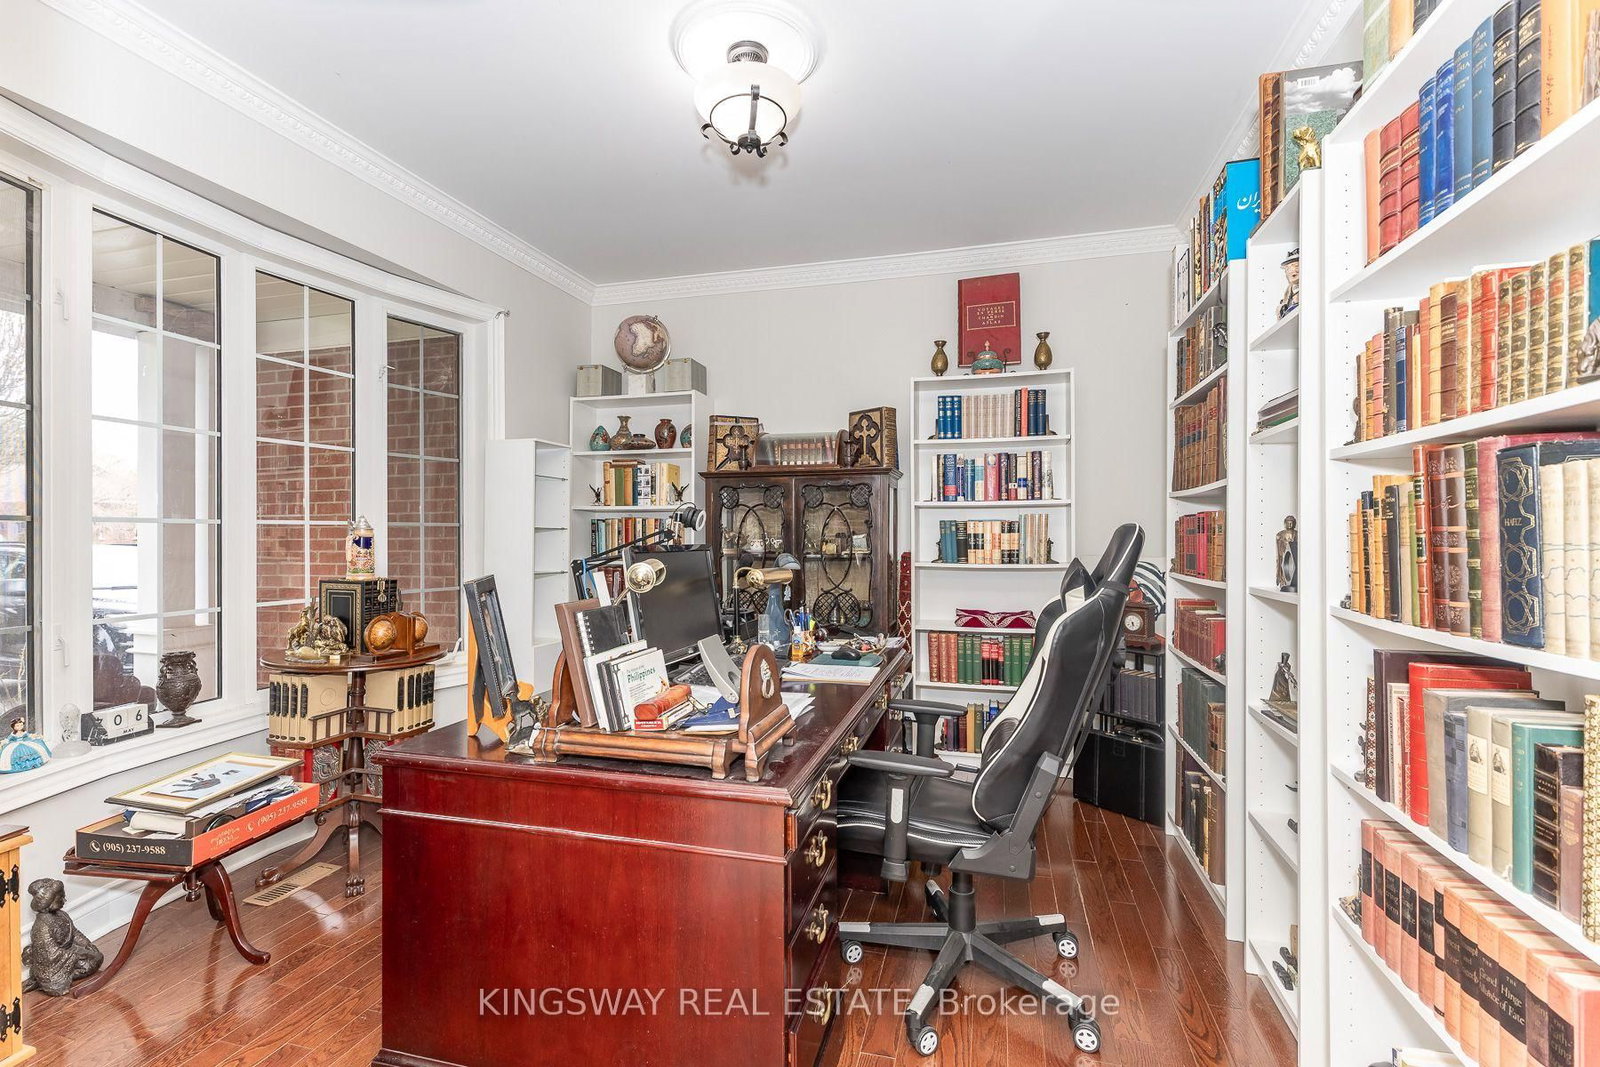
hardwood floor · Crown Moulding · Bay Window
Level: Main
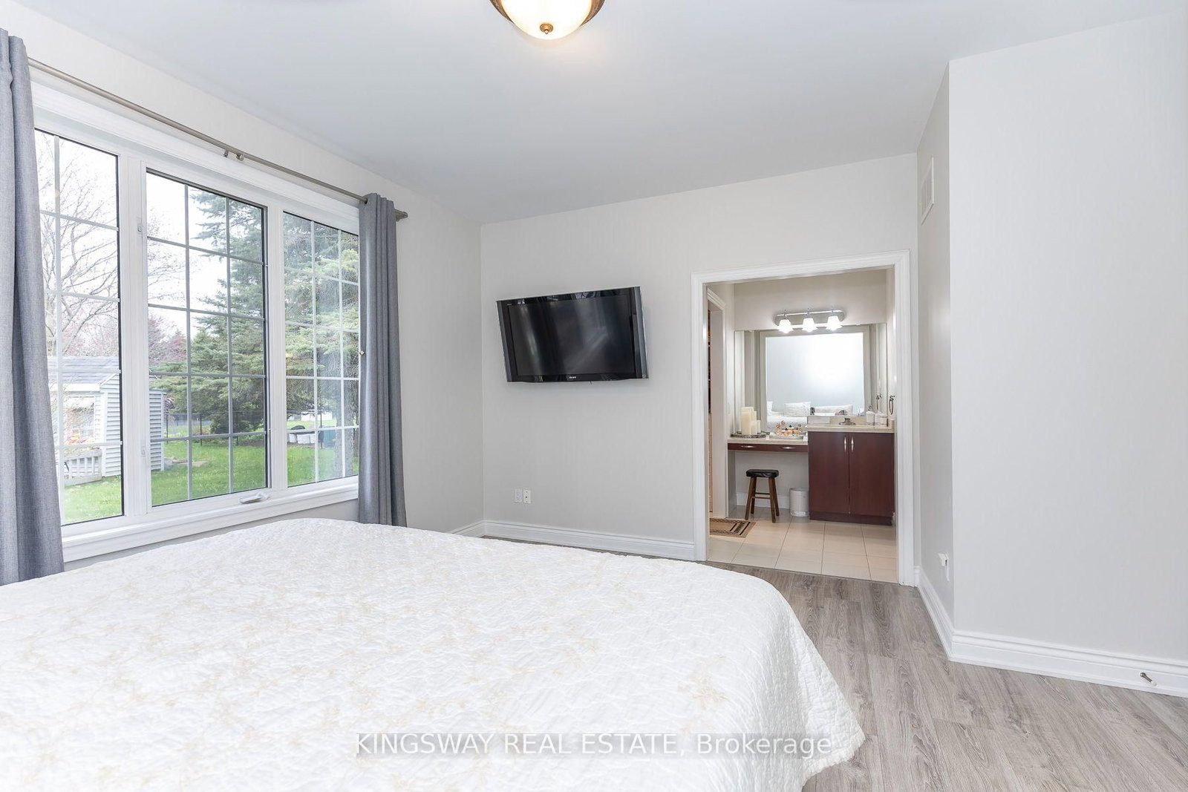
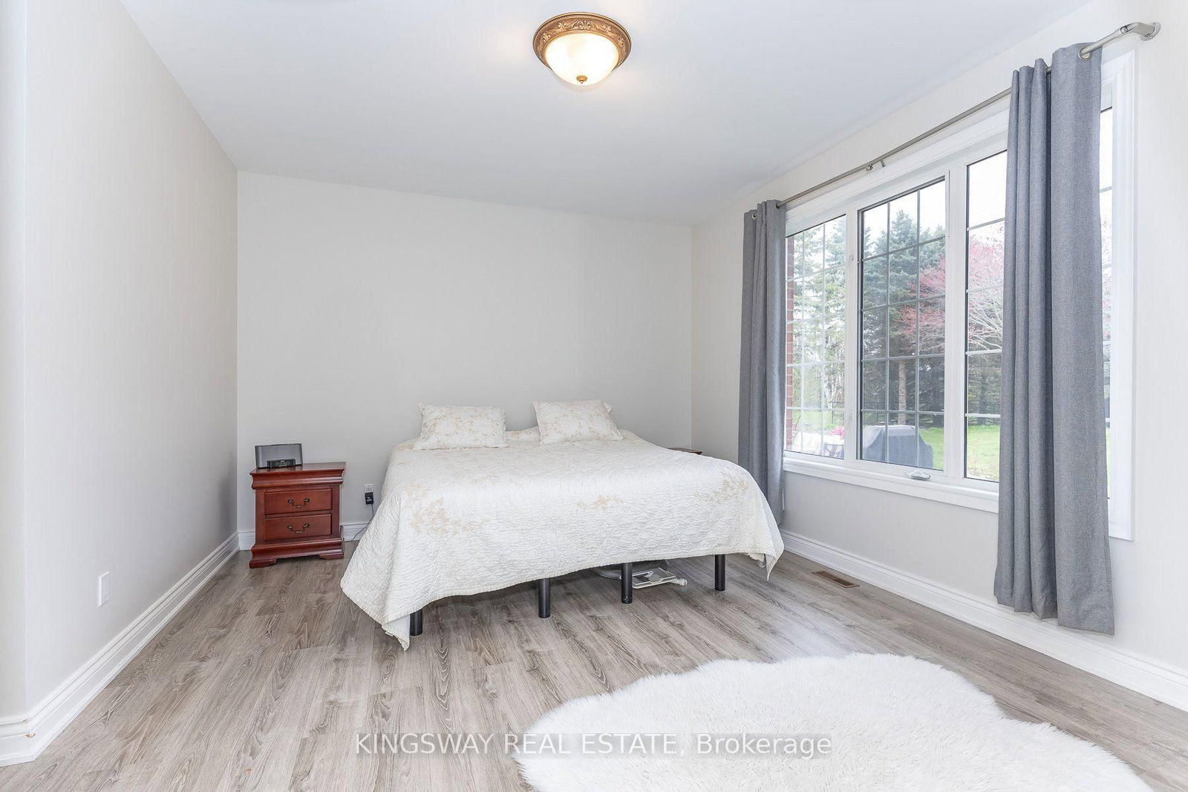
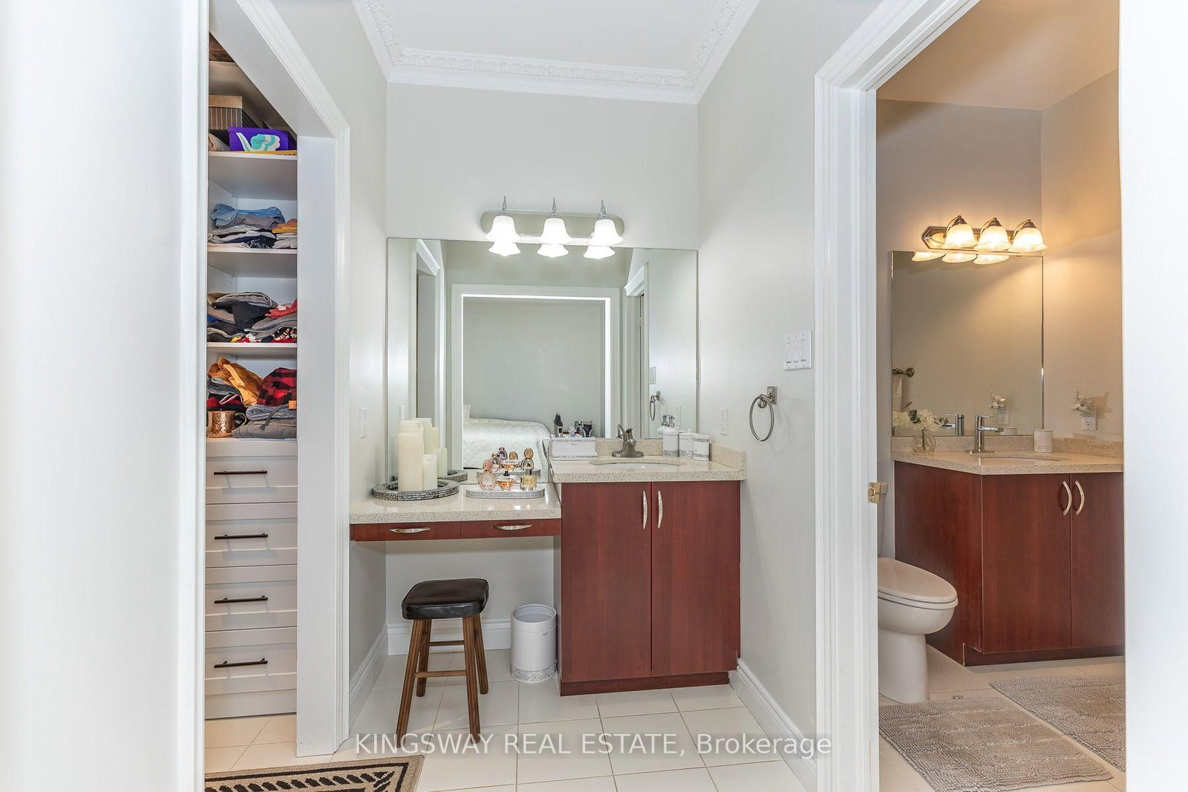
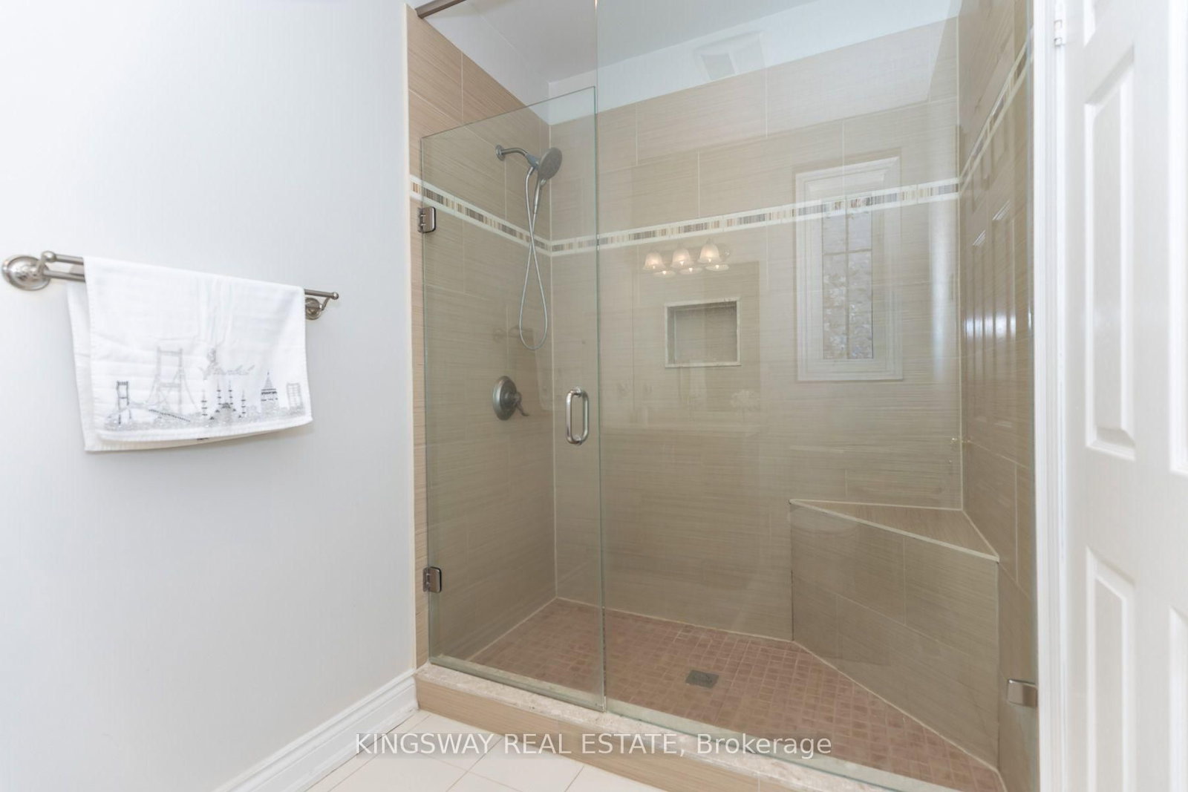
4 Pc Ensuite · W/I Closet · Large Window
Level: Main
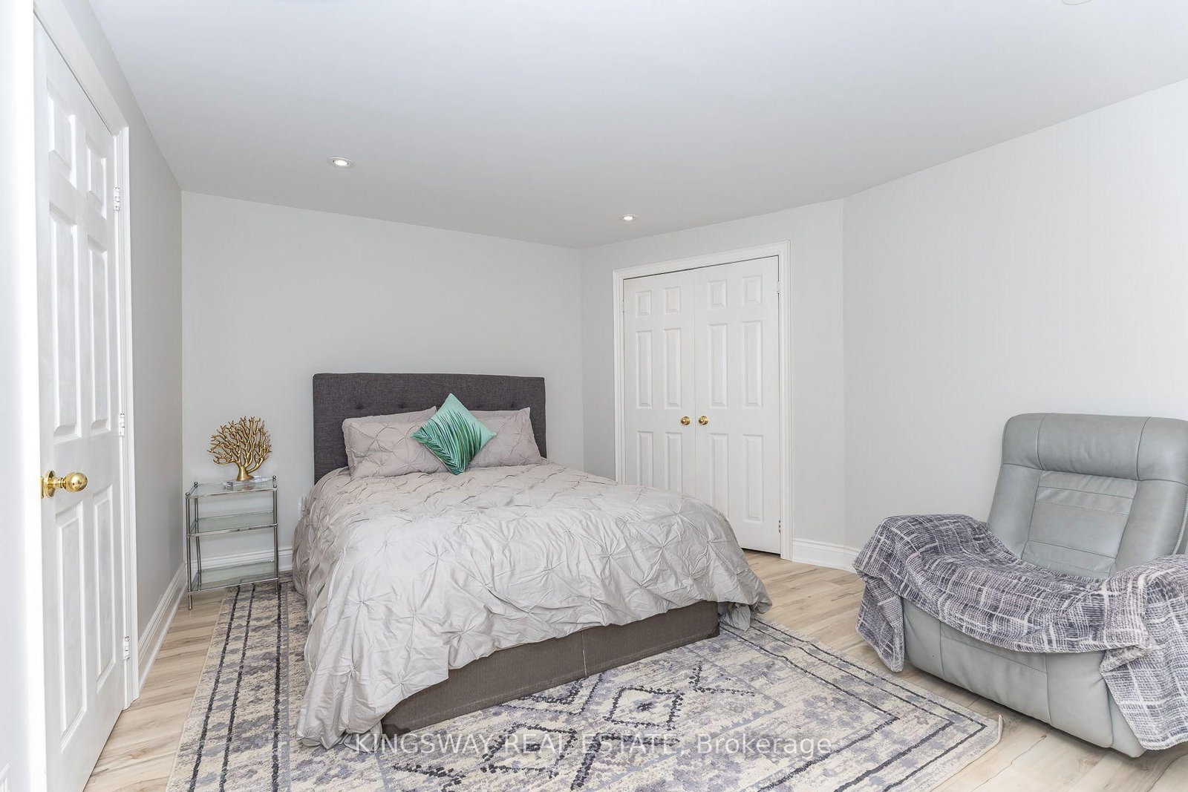
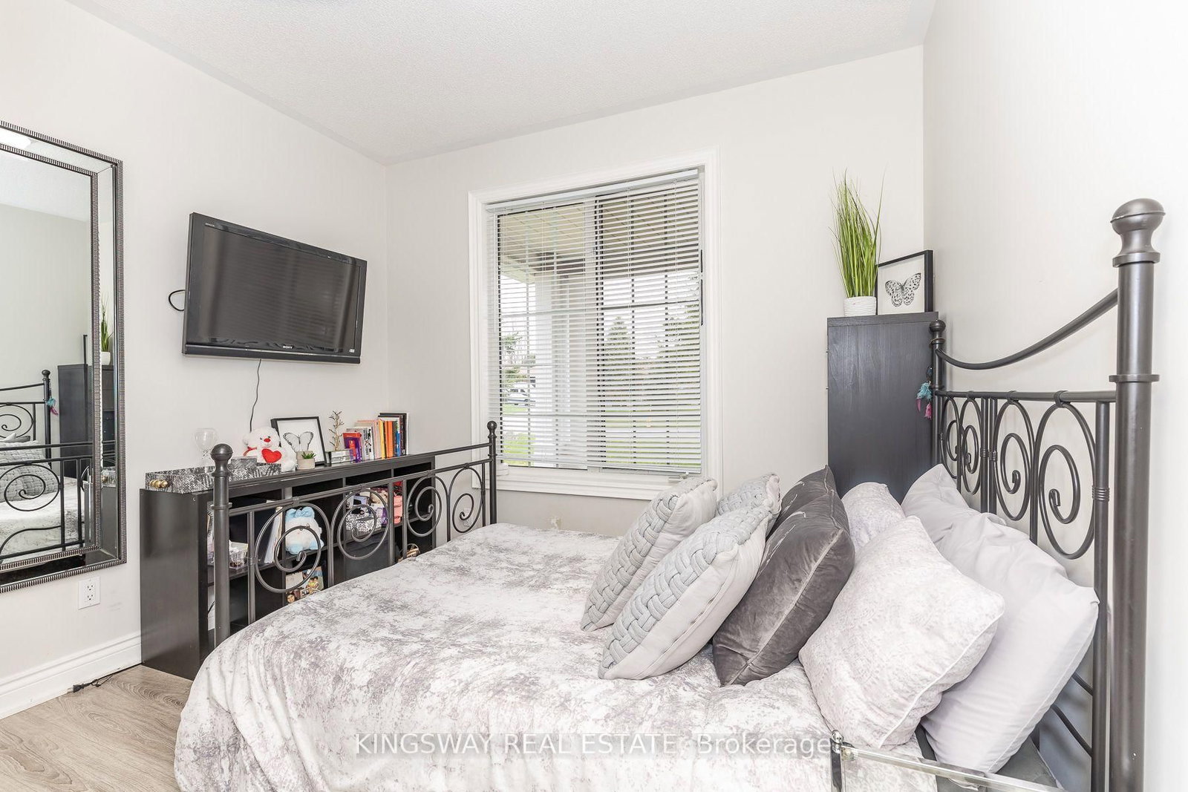
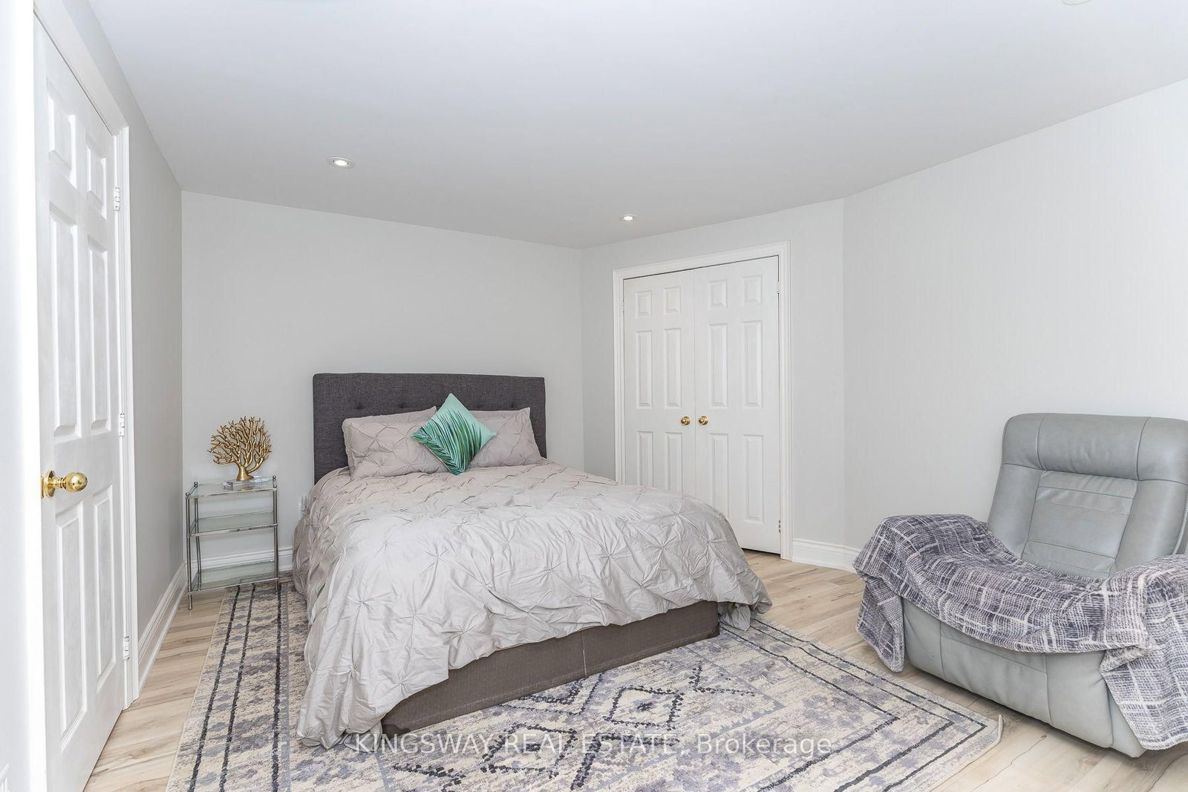
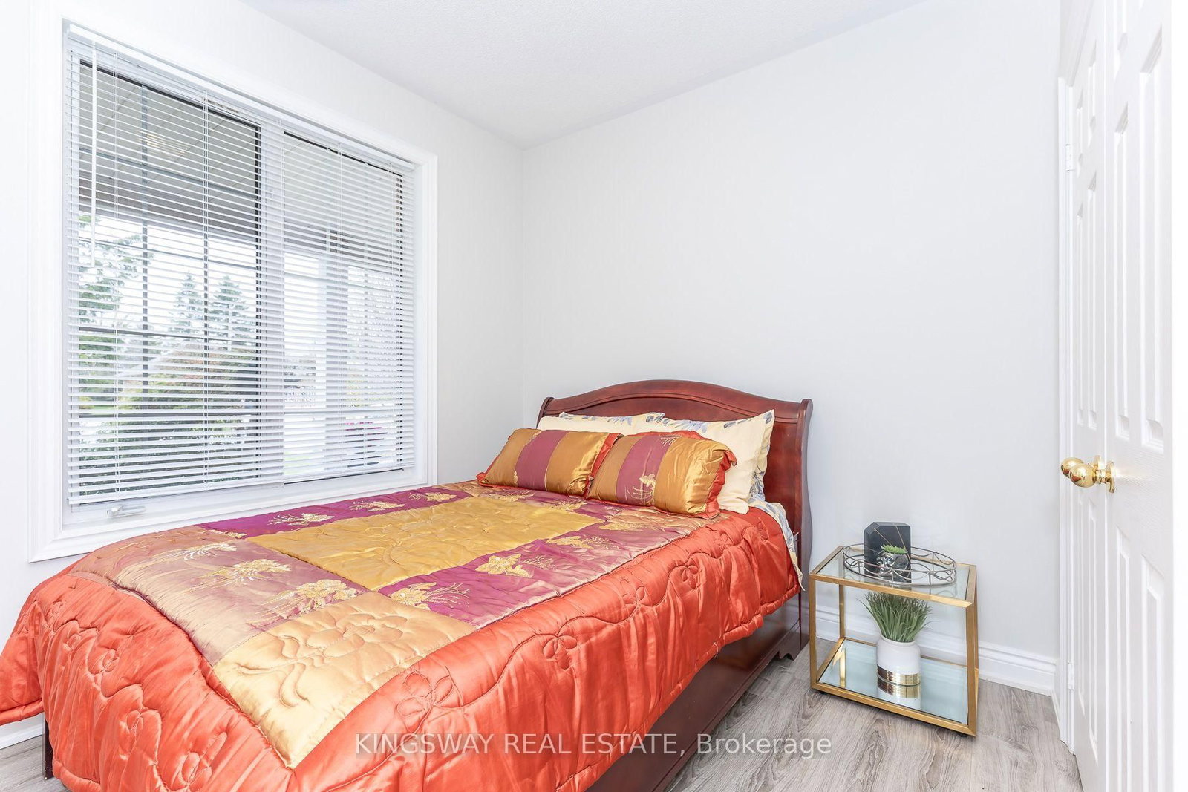
Double Closet · Large Window
Level: Main
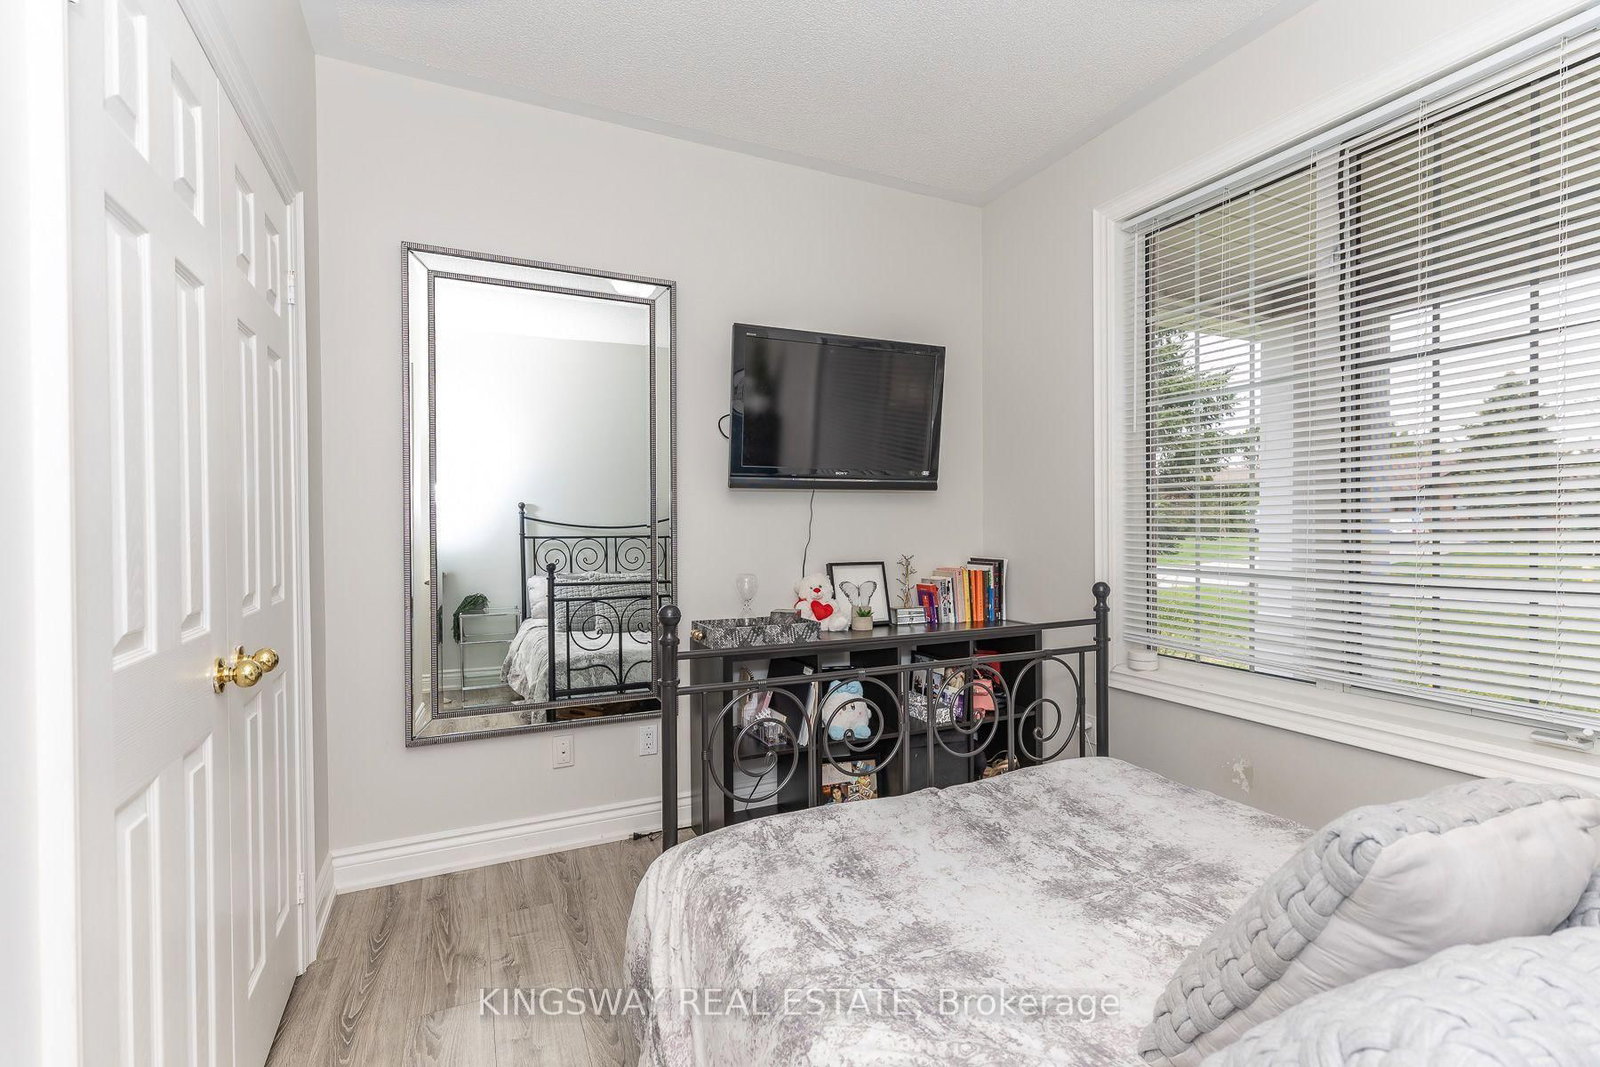
Double Closet · Large Window
Level: Main
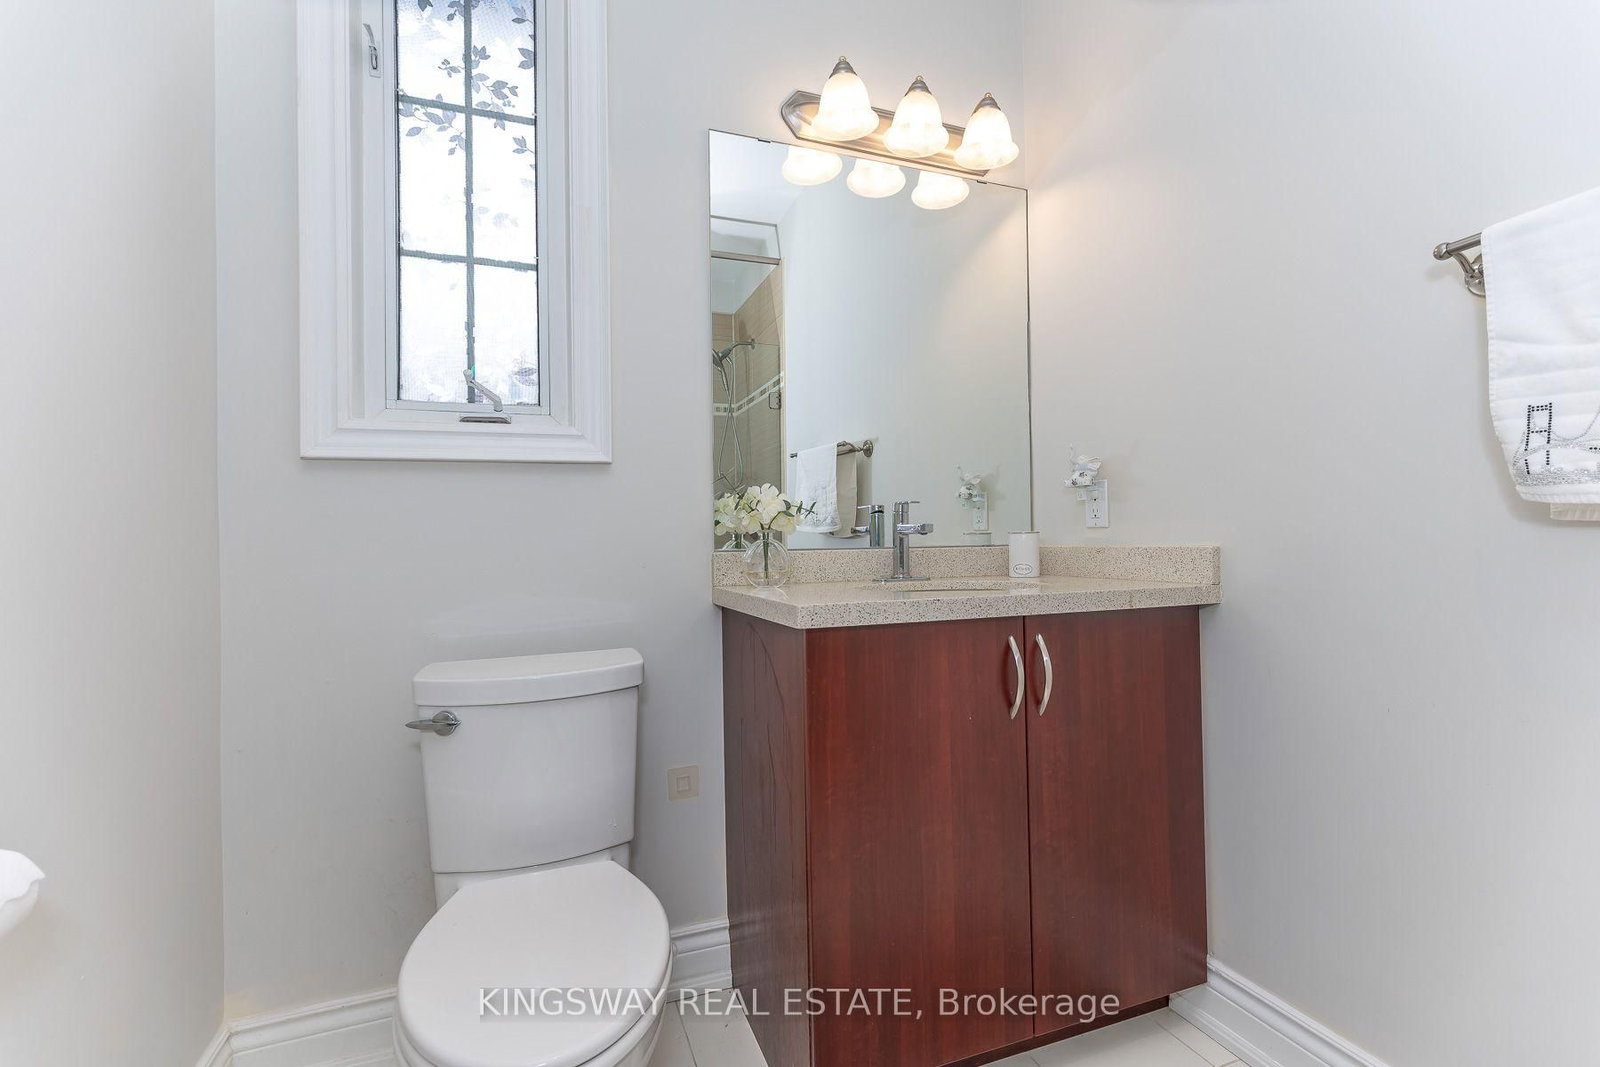
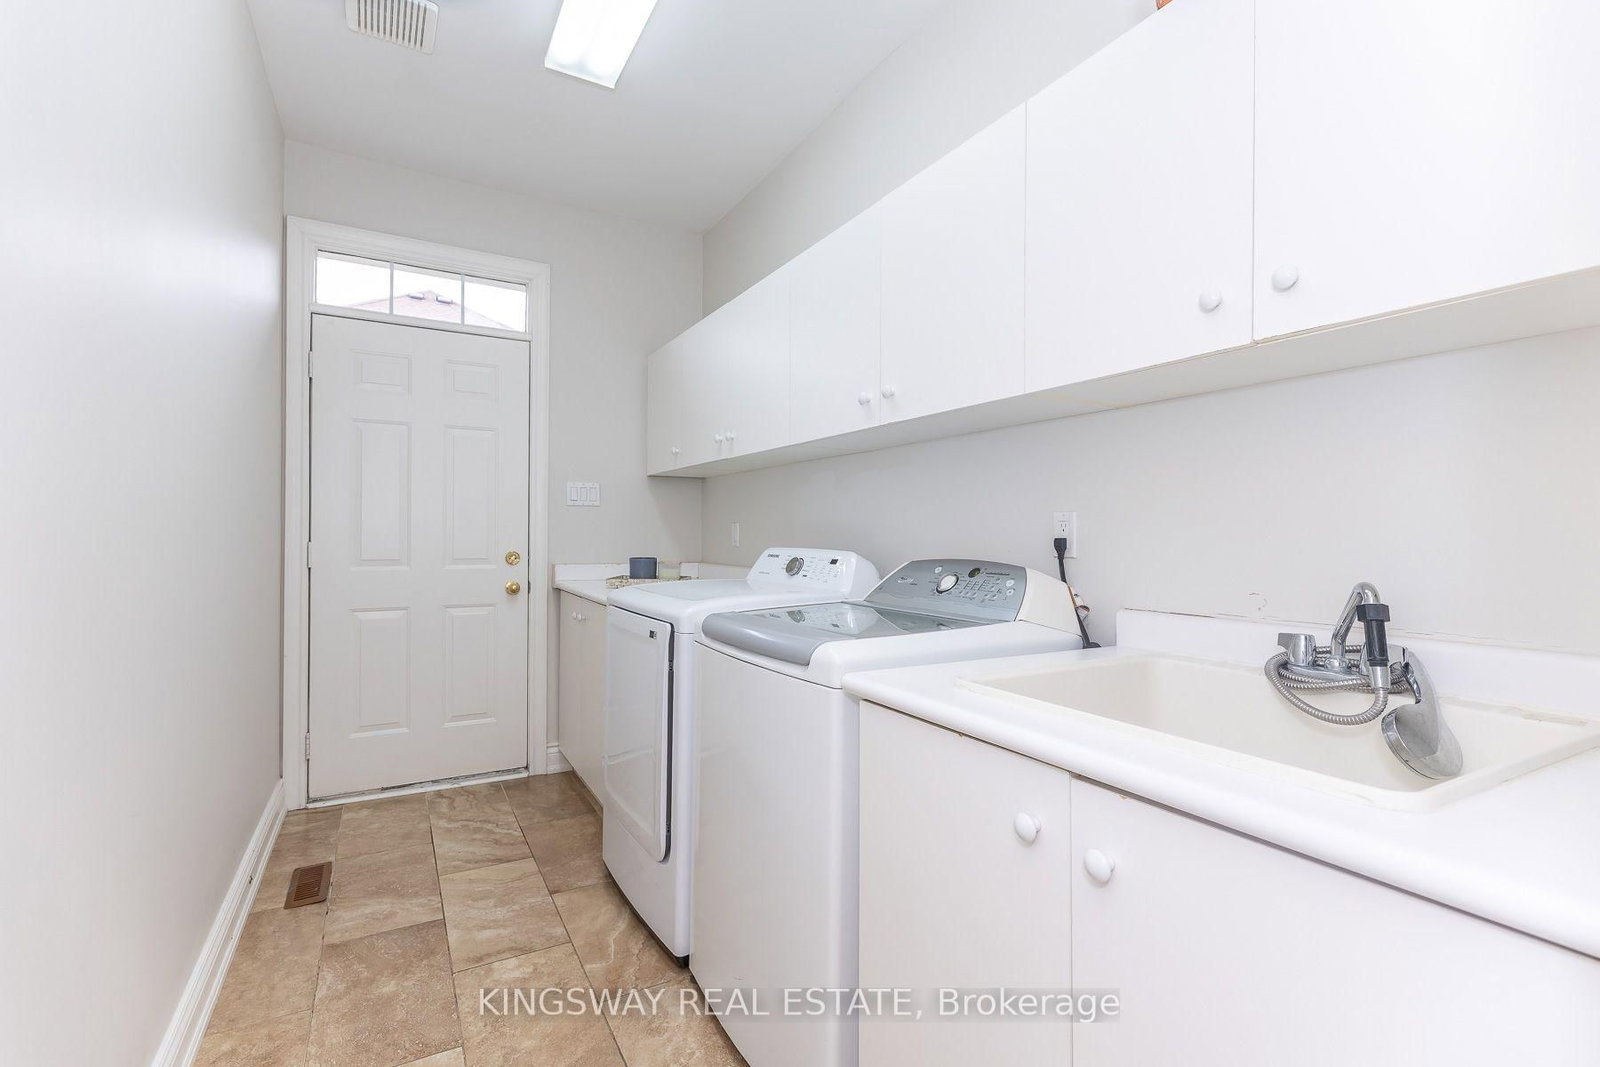
Ceramic Floor · W/O To Yard · W/O To Garage
Level: Main
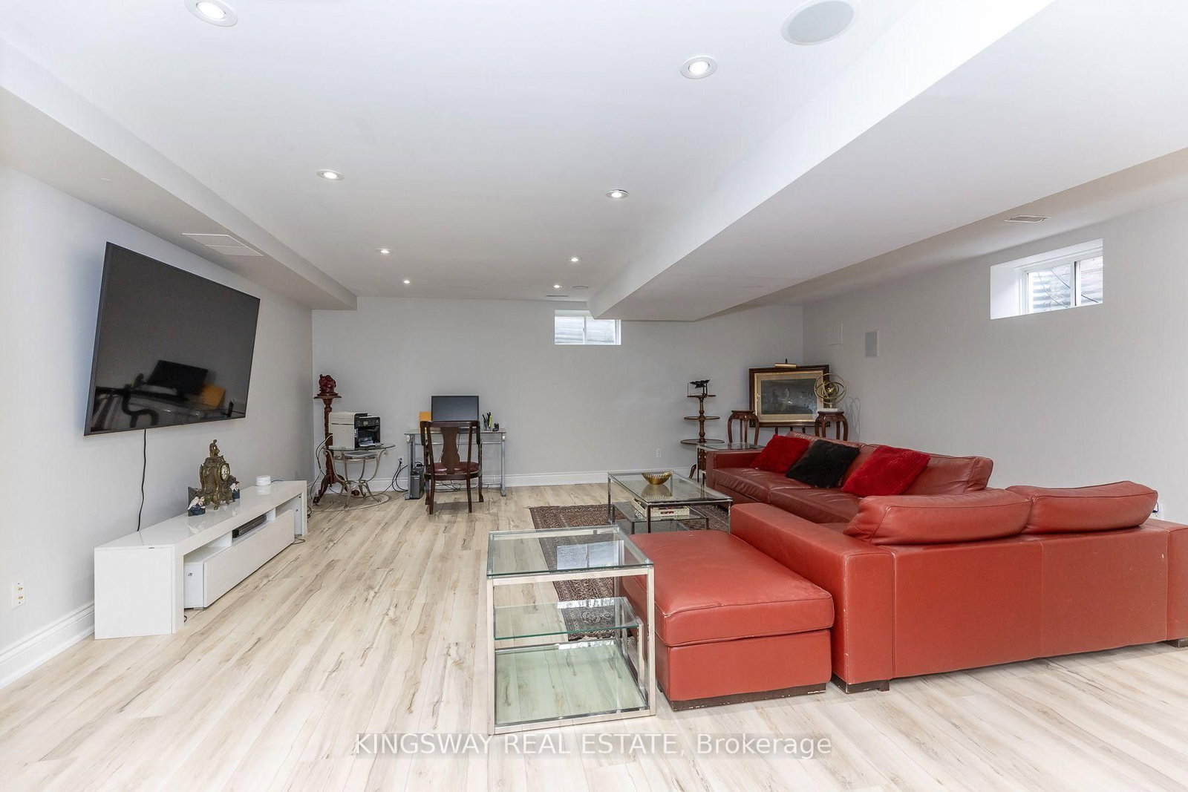
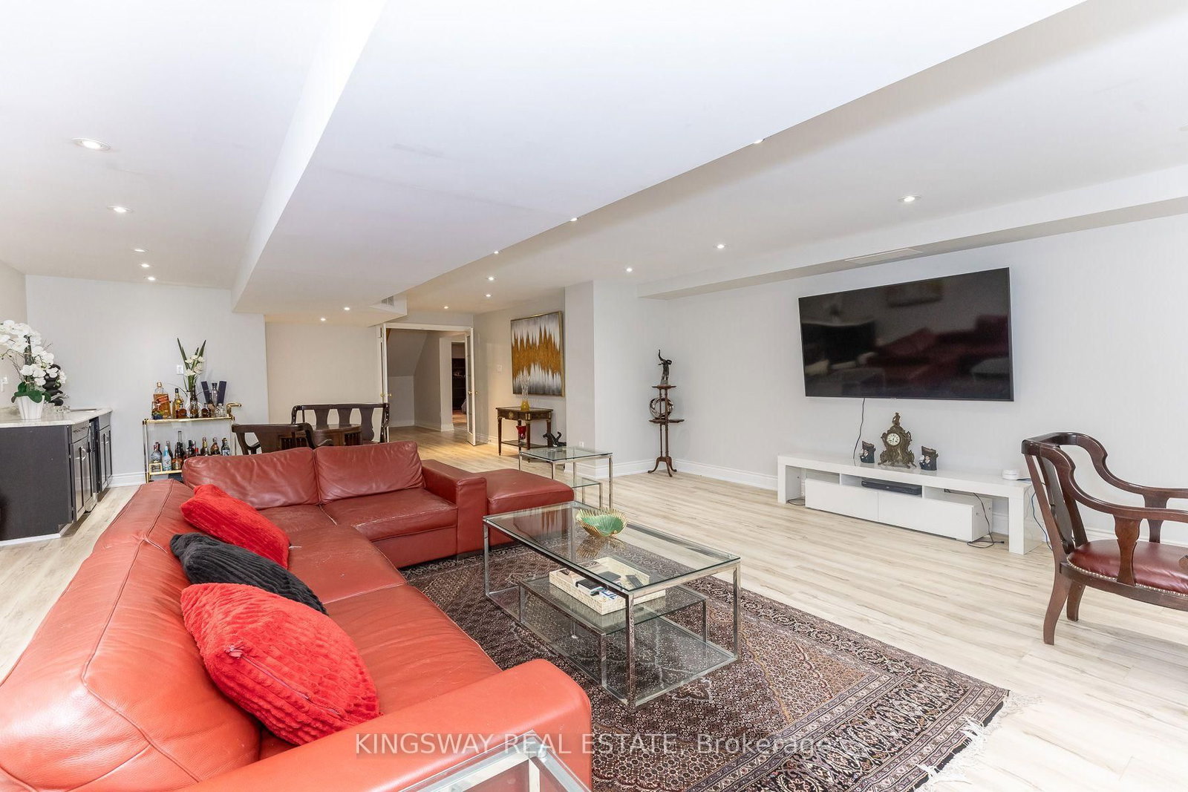
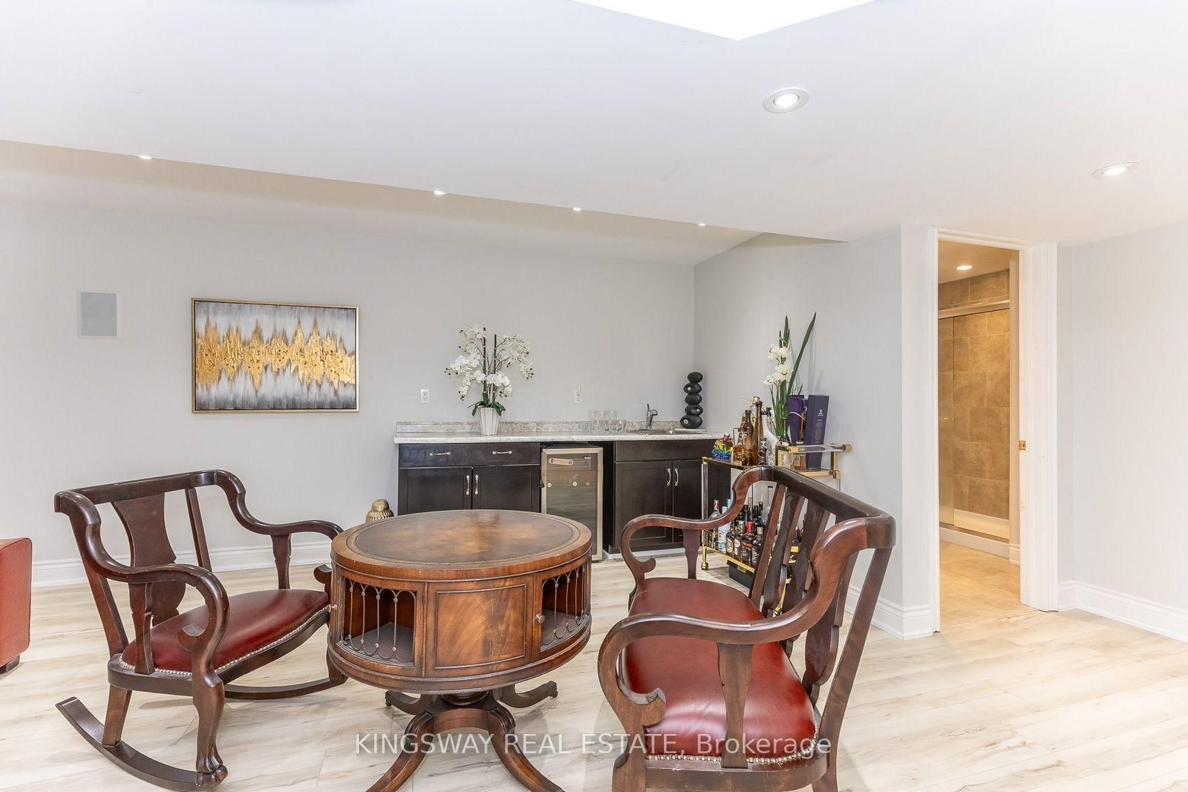
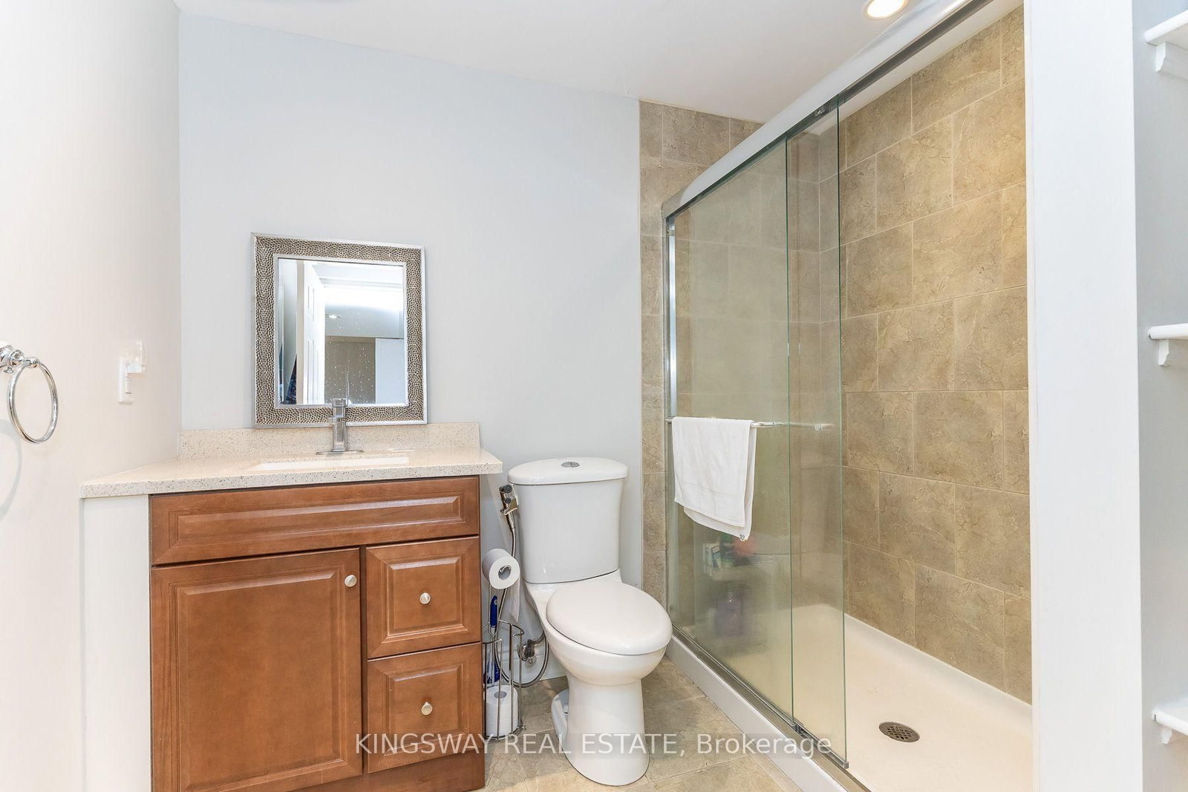
Level: Bsmt
Comparable sales require sign in
Closing prices and sold comps are available to registered visitors who accept MLS® VOW terms on this site.
Monthly Payment
$6,922
Total monthly payment
$7,575
Break-even down payment
100%
Expand Neighbourhood demographics to load Statistics Canada census charts.
Expand Market details to load neighbourhood price and activity trends.
$1,510,000
$1,510,000
CAD
Estimated market value
Connect directly with Kassaundra Dobson, Broker of Record.
The trademarks MLS®, Multiple Listing Service® and the associated logos are owned by CREA and identify the quality of services provided by real estate professionals who are members of CREA.