


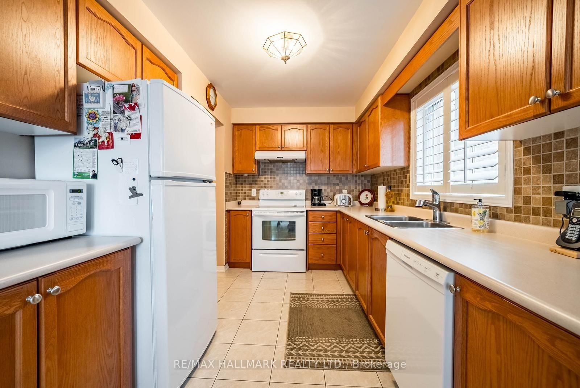
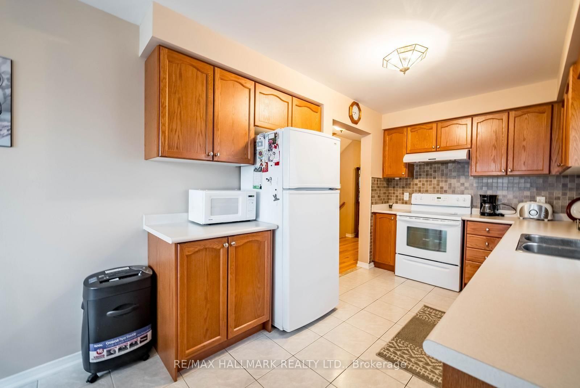
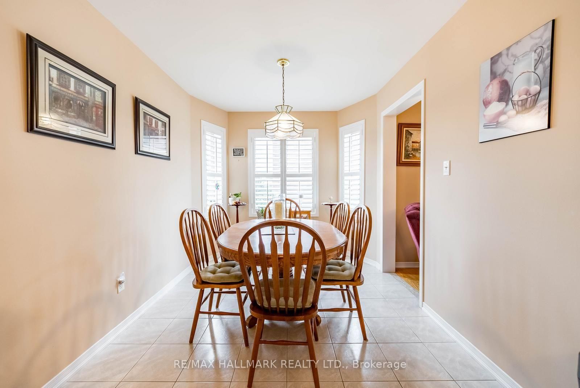
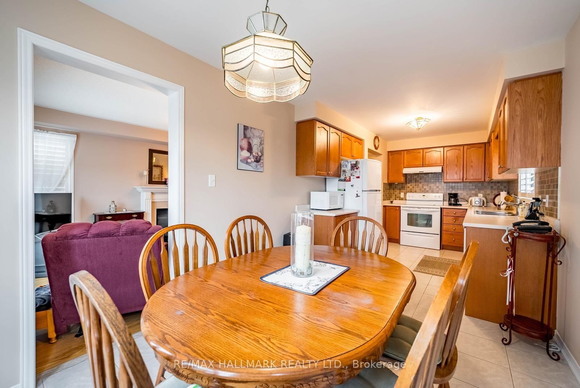
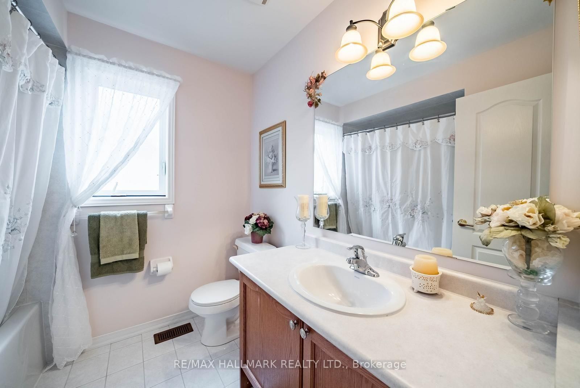
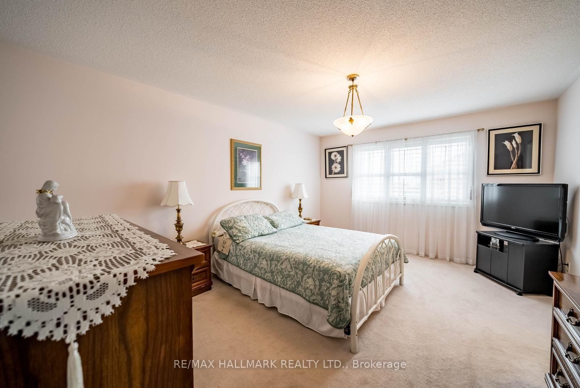
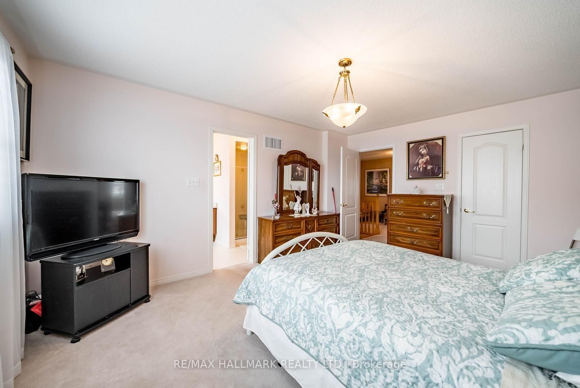
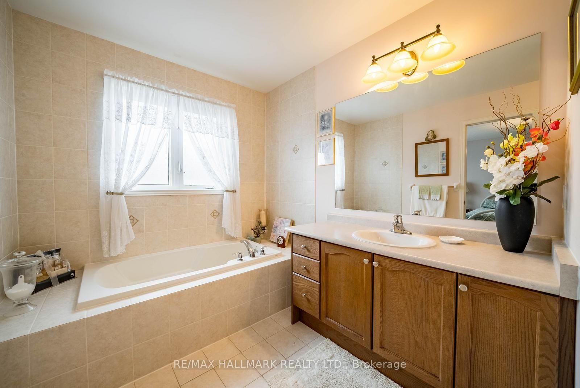
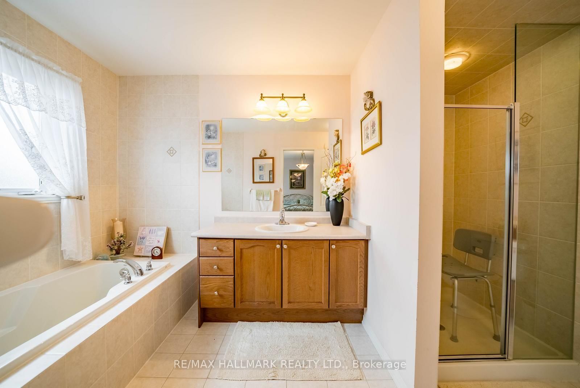
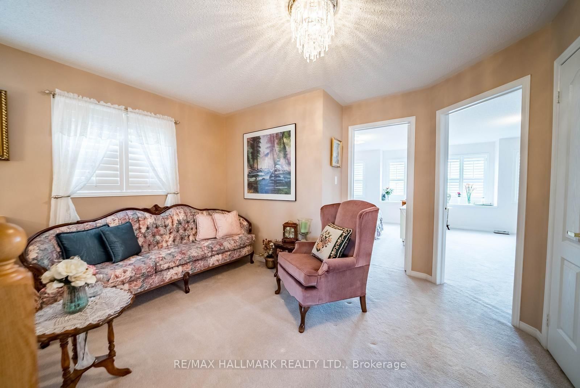
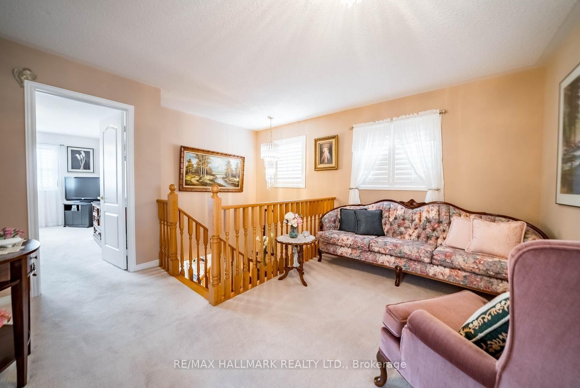
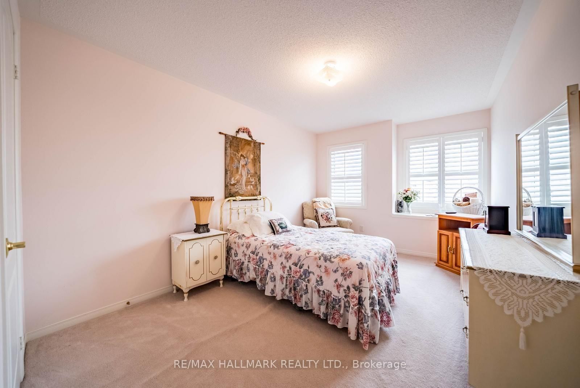

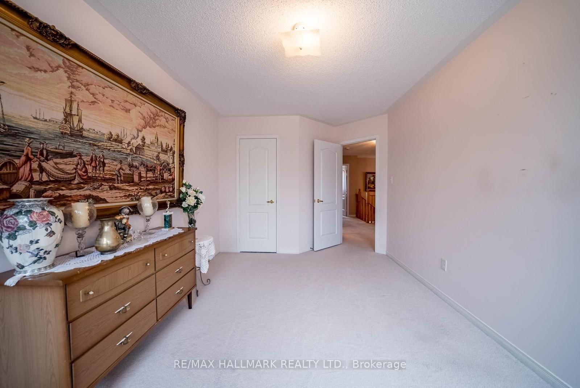
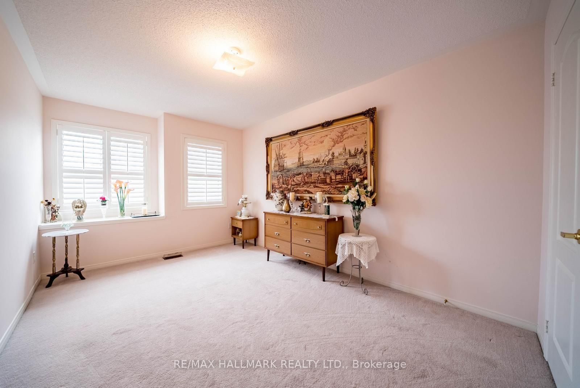
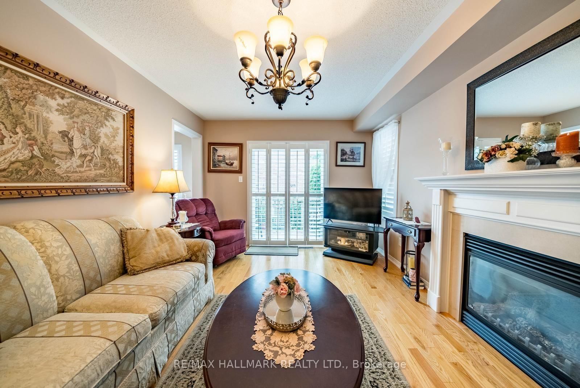
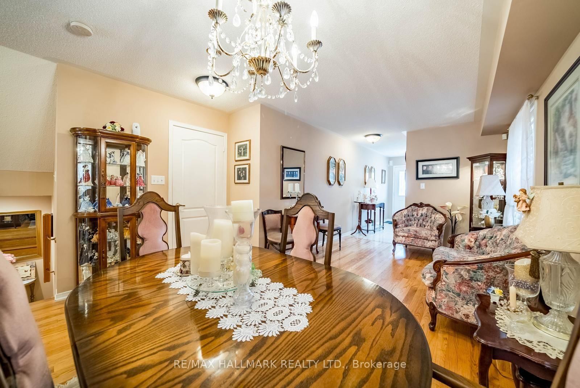
Room 1
Level not provided

Stouffville, Whitchurch-Stouffville, Ontario L4A 0R5
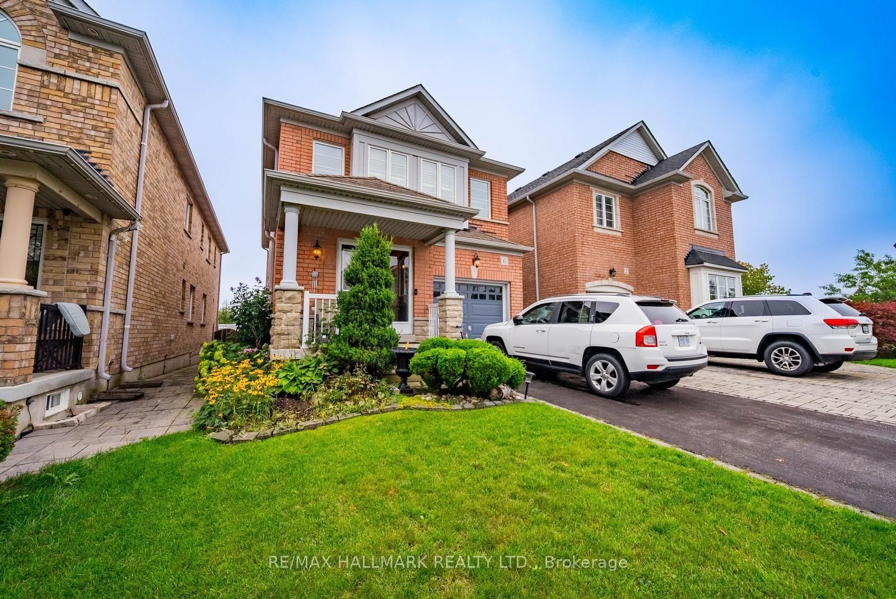
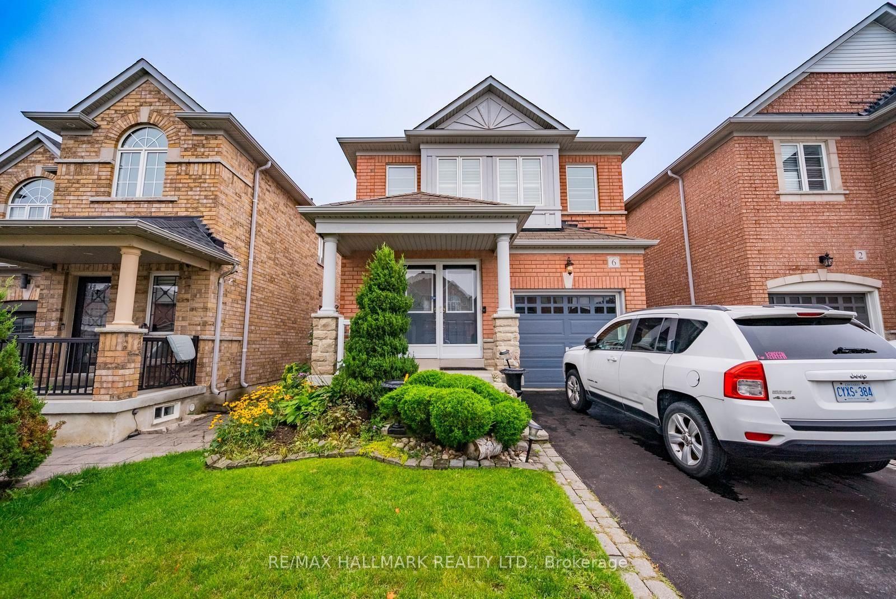
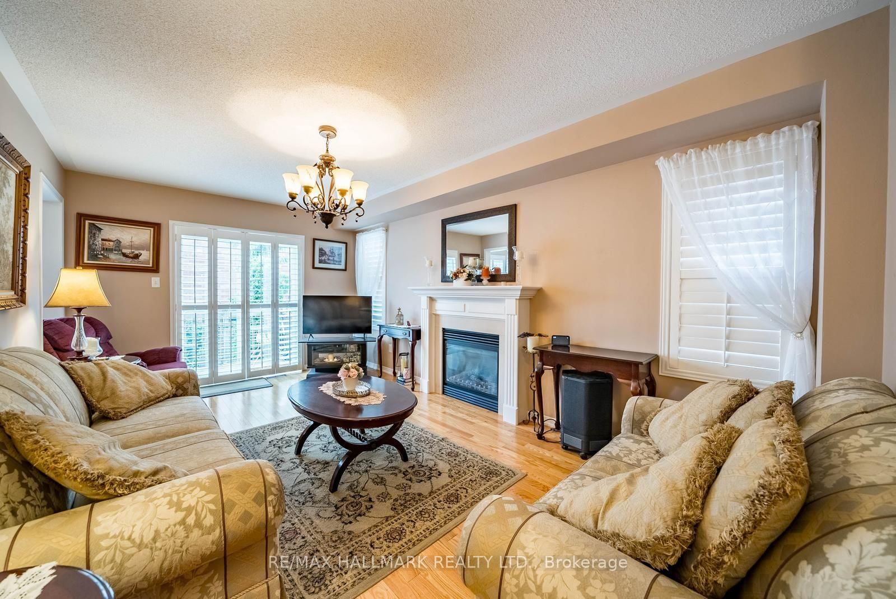
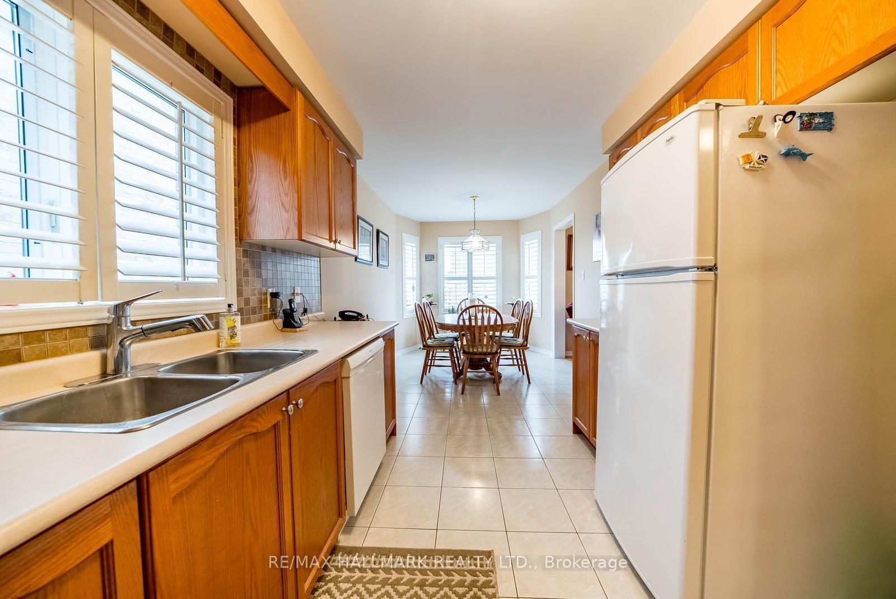
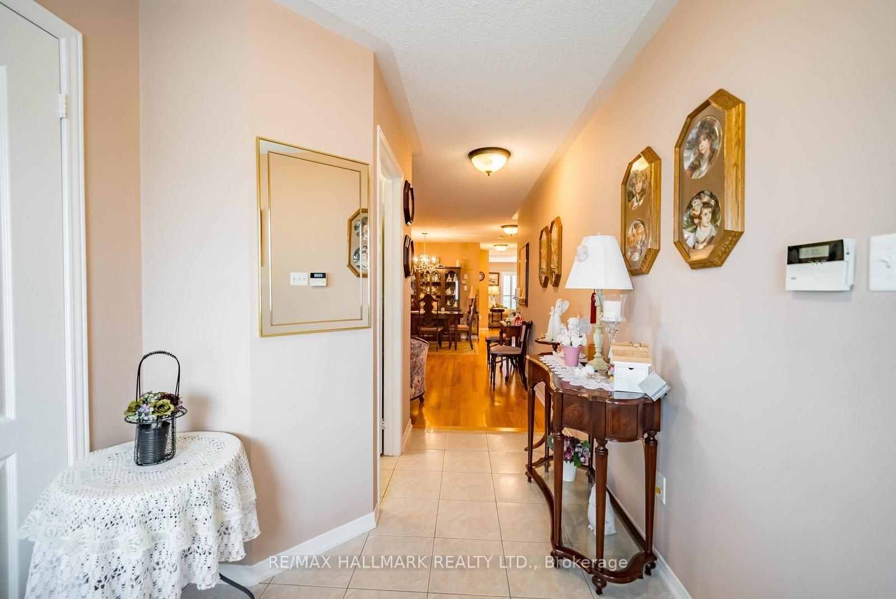
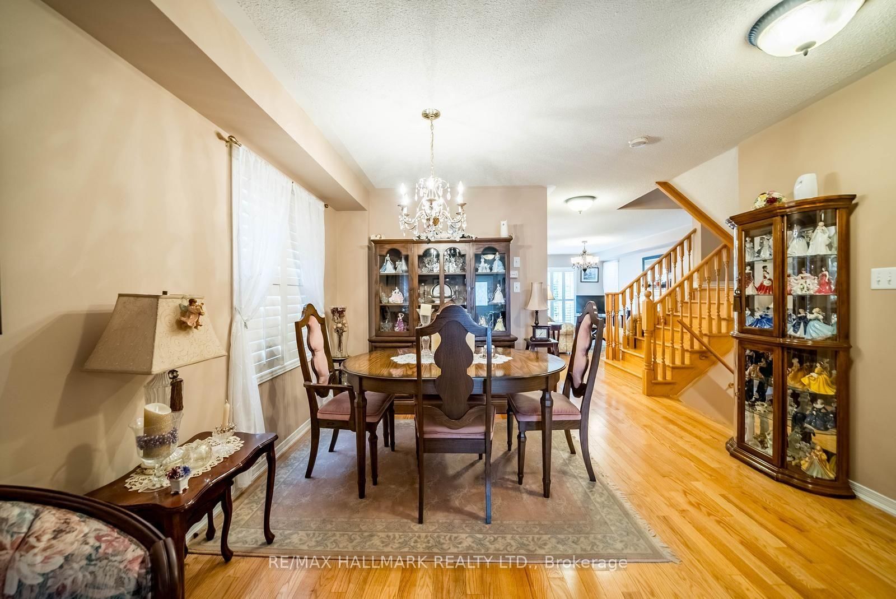
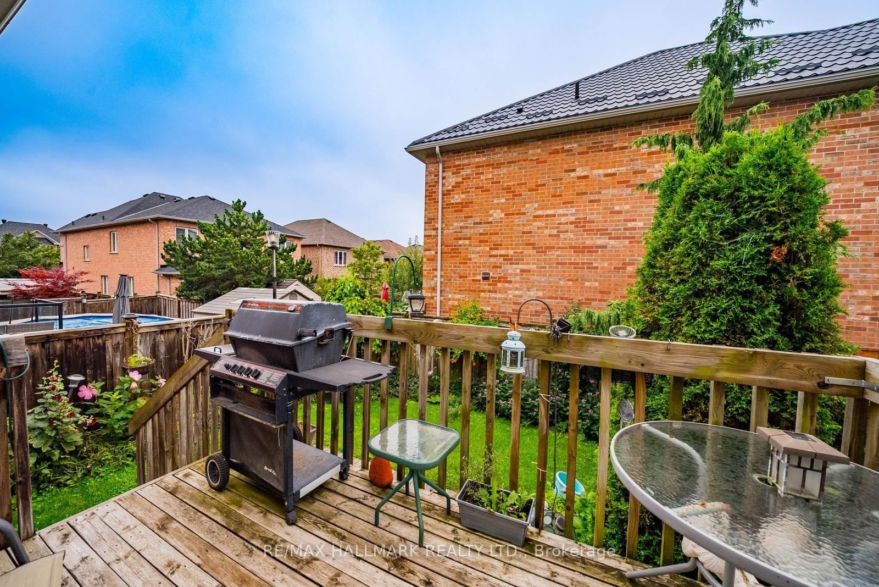
Welcome To This Beautifully Maintained 3-Bedroom Home In The Highly Sought-After Byers PondCommunity Of Stouffville! Ideally Situated Directly Across From Byers Pond Park, This HomeOffers A Fantastic Family-Friendly Location Surrounded By Parks, Trails And Ponds. FeaturingHardwood Flooring Throughout The Main Floor, A Separate Eat-In Kitchen And A Bright,Open-Concept Layout Perfect For Everyday Living. The Second Floor Offers Three Generously SizedBedrooms Plus A Versatile Open Loft Area, Ideal For A Home Office, Study Or Additional LivingSpace. Parking For Two Cars On The Driveway. Enjoy The Convenience Of Being Close To PublicTransit, School Bus Routes, Byers Pond water Park, Memorial Park, Community Centre, Schools,Walking Trails And All Of Stouffville's Amenities. Ready To Enjoy!
Buy/Sell history for 6 Duffin Dr, Whitchurch-Stouffville, Ontario
Sale history on this site covers the last 2 years, the window permitted under the TRREB MLS® VOW agreement.
| Date Start | Date End | List Price | Price | Event | Listing ID |
|---|---|---|---|---|---|
| N/A | N/A | $3,375 | N/A | For Lease | N13763506 |
Estimated value requires sign in
AI market estimates use sold comparables and are available after you sign in and accept MLS® VOW terms.
Level not provided
Level not provided
Level not provided
Level not provided
Level not provided
Level not provided
Level not provided
Level not provided
Level not provided
Level not provided
Level not provided
Level not provided
Comparable sales require sign in
Closing prices and sold comps are available to registered visitors who accept MLS® VOW terms on this site.
Mortgage tools apply to sale listings.
Expand Neighbourhood demographics to load Statistics Canada census charts.
Expand Market details to load neighbourhood price and activity trends.
$3,375/mo
$3,375/mo
CAD
Estimated market value
The trademarks MLS®, Multiple Listing Service® and the associated logos are owned by CREA and identify the quality of services provided by real estate professionals who are members of CREA.