
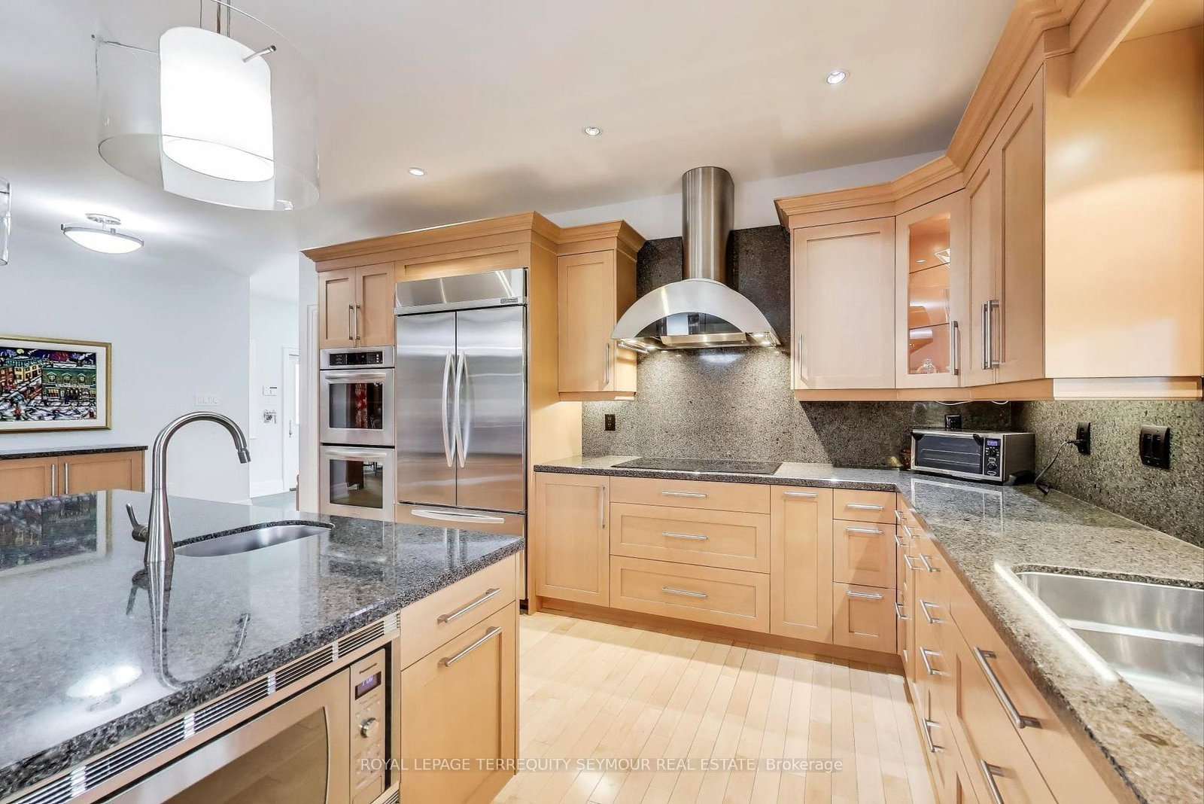









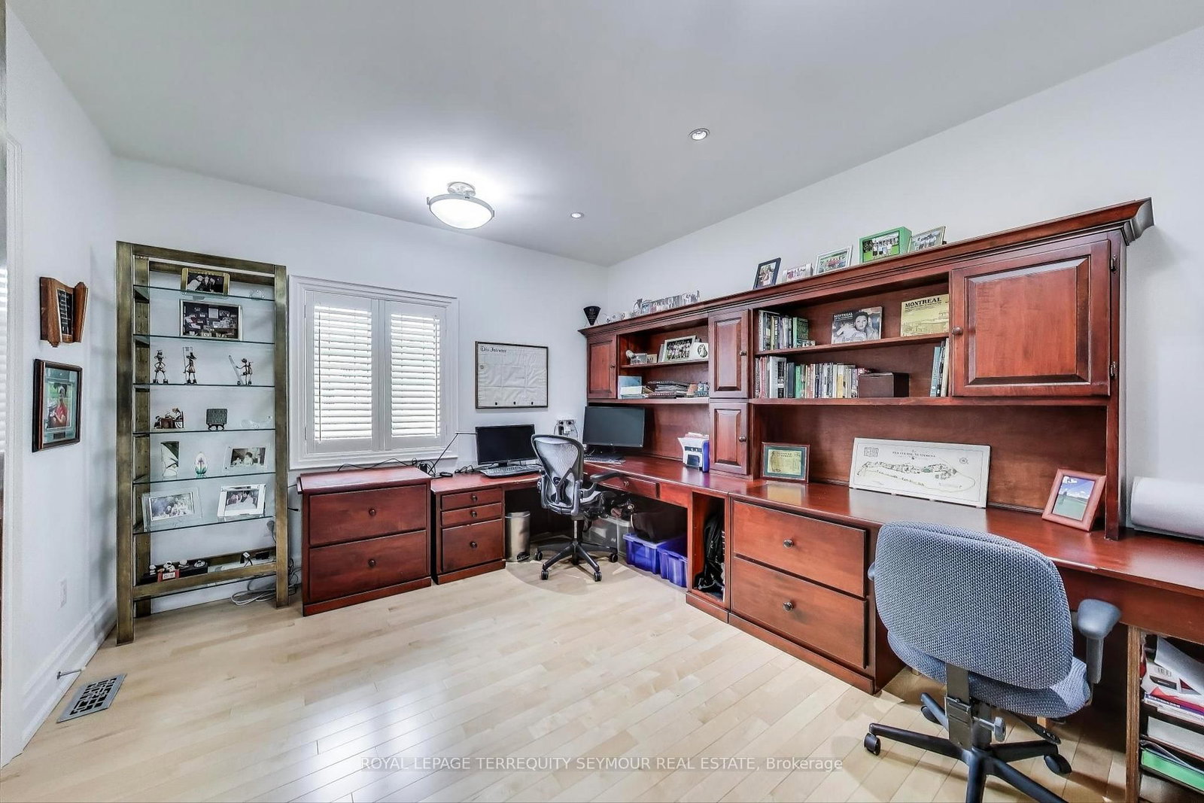

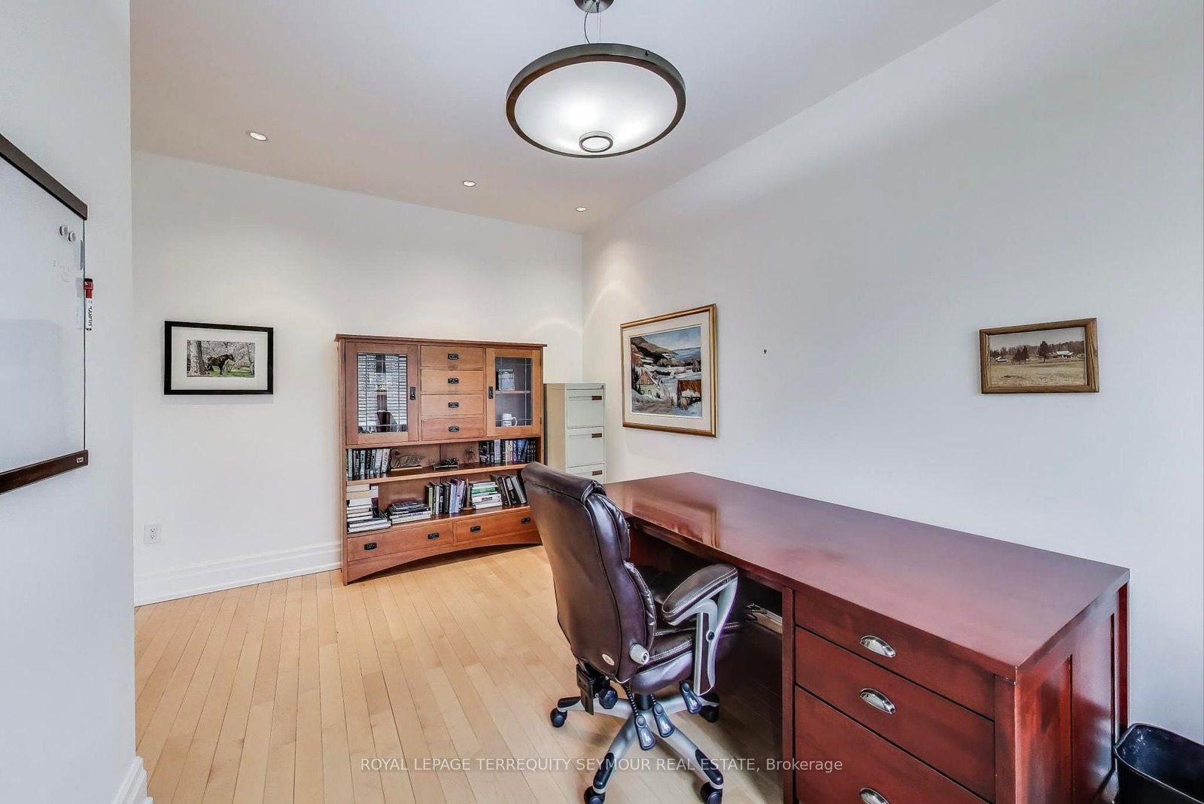
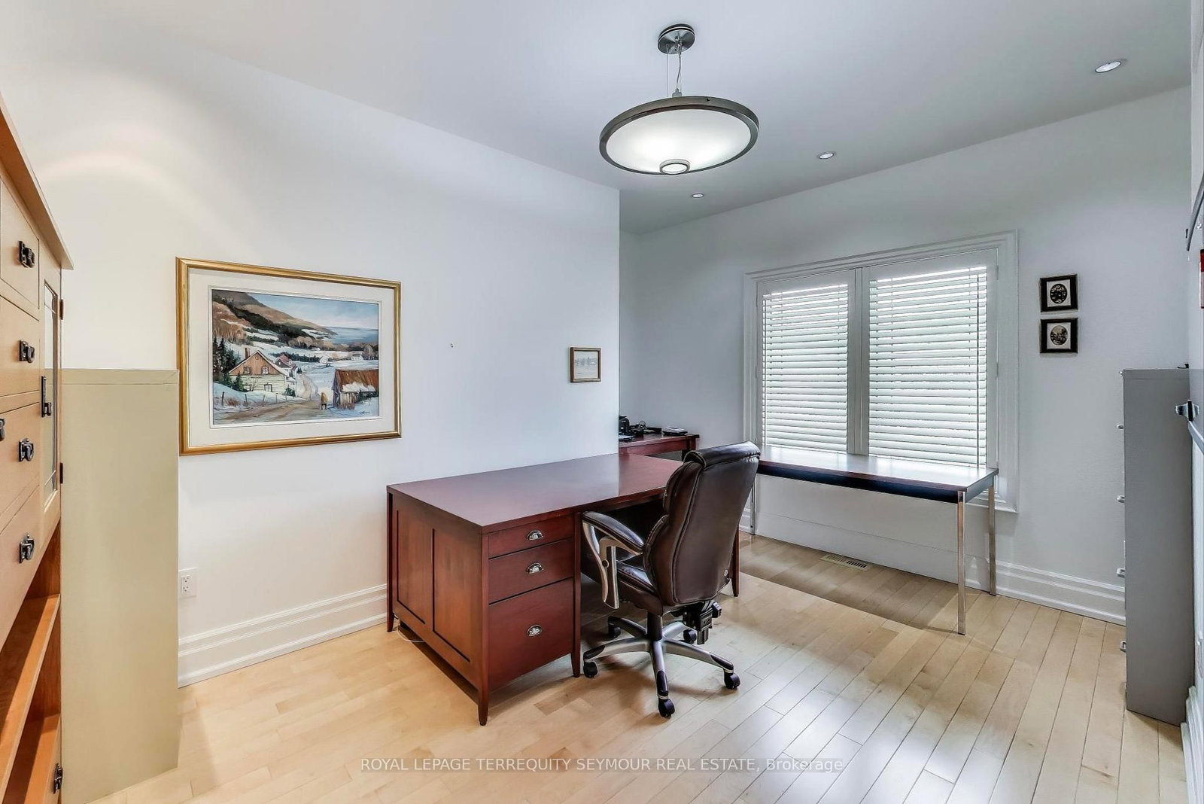





Kitchen (3.0 × 5.94)
Pantry · Stainless Steel Appl · Quartz Counter
Level: Ground

Ballantrae, Whitchurch-Stouffville, Ontario L4A 0B1
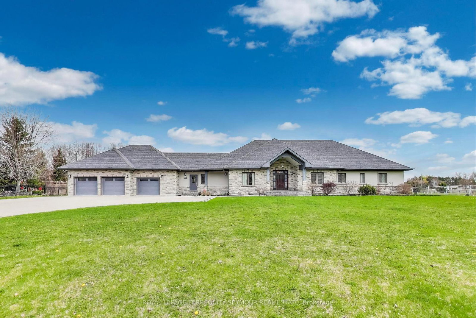
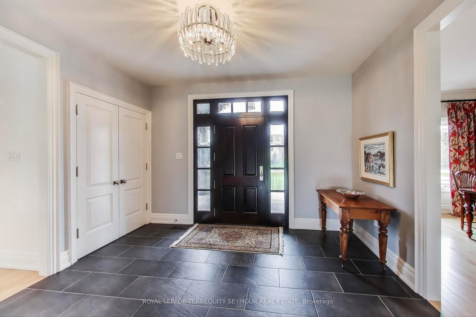
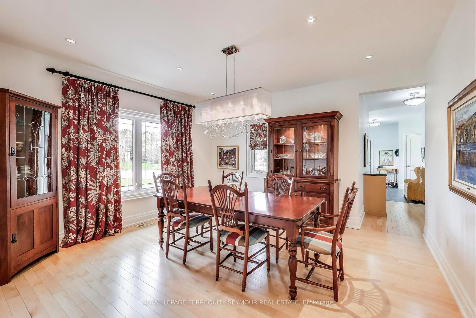
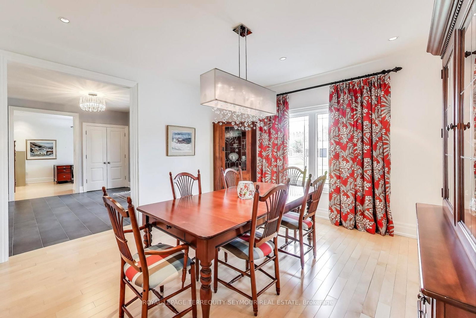
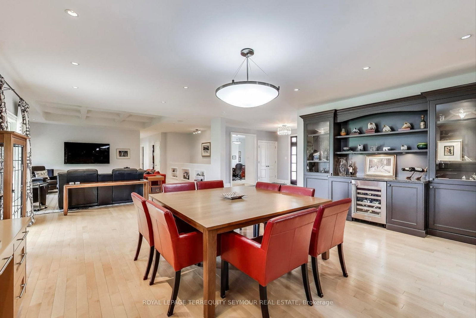
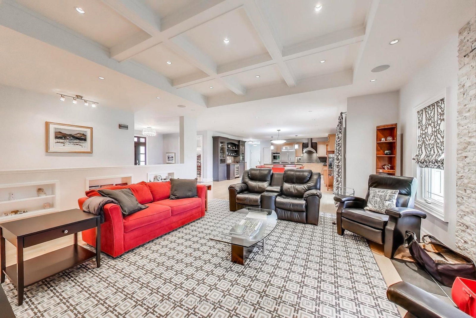
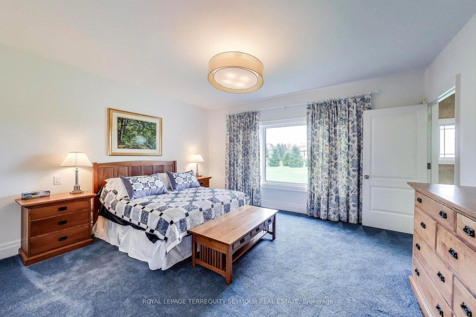
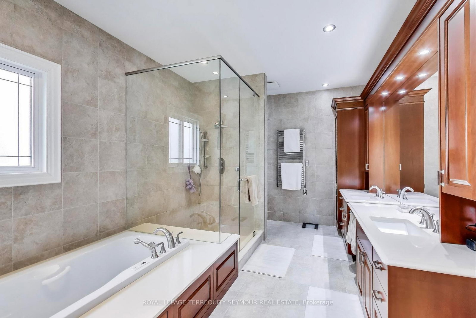
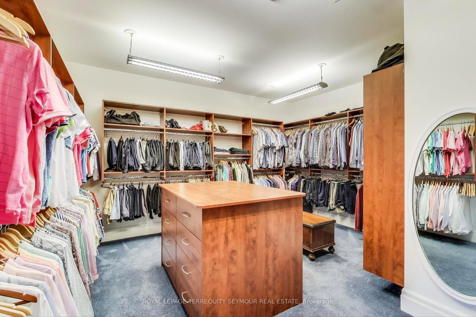
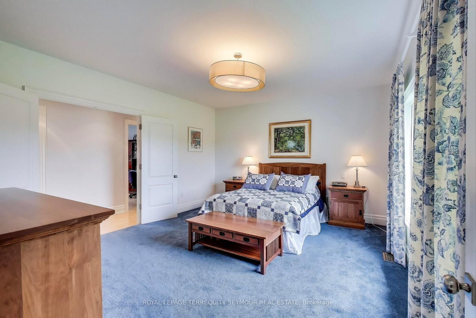
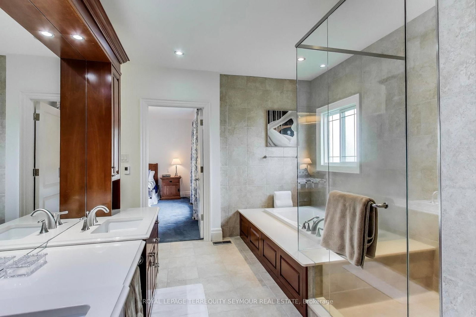
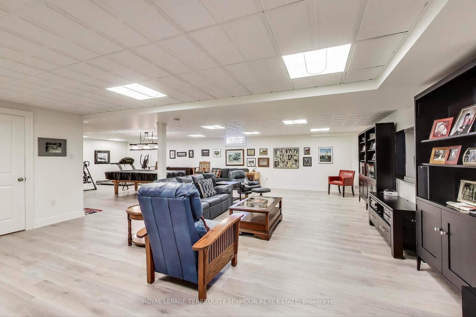
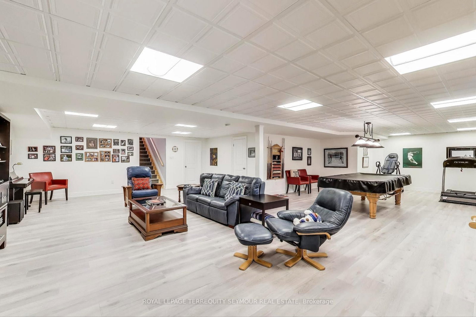
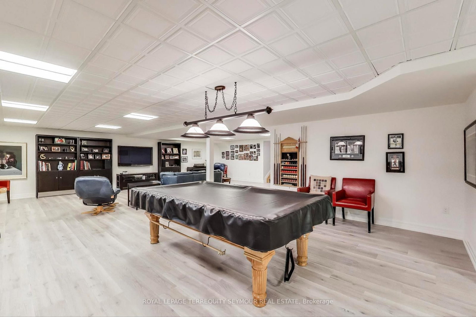
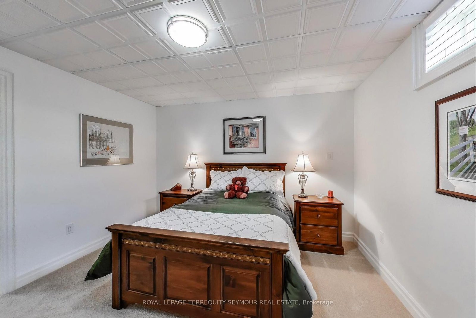
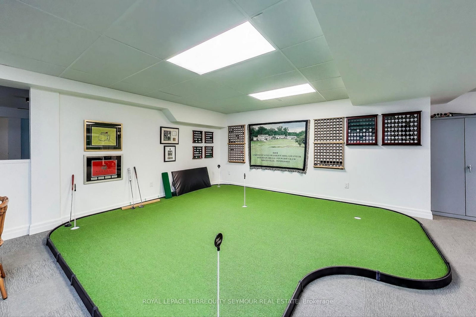
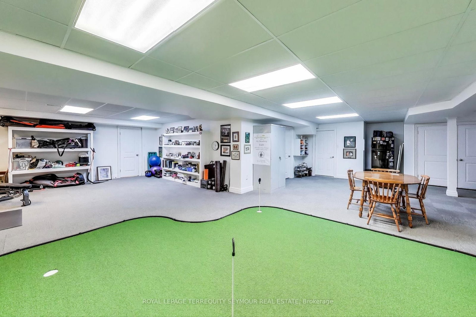
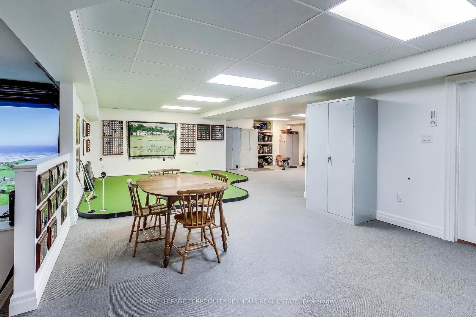
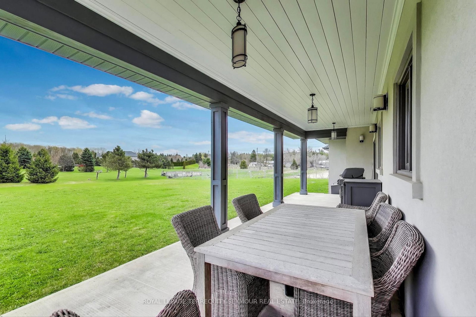
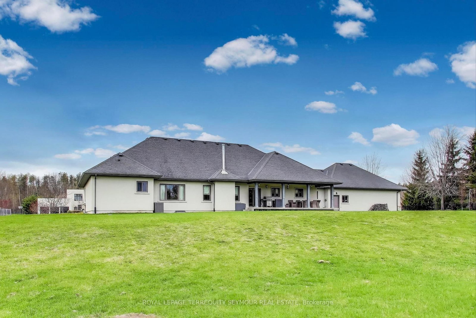
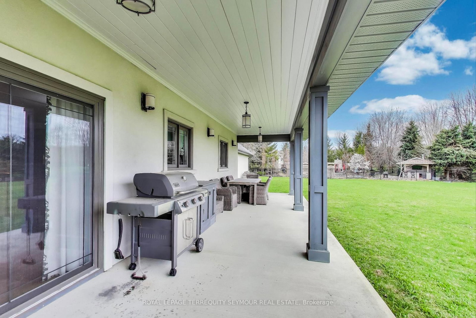
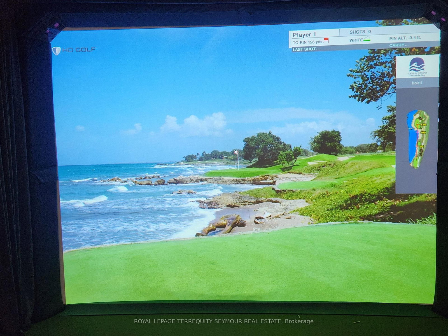
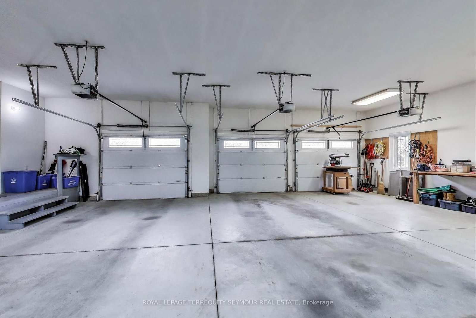
Luxury, privacy and exceptional craftsmanship abound! Welcome to your dream retreat! A stunning custom built executive bungalow sprawling on a 1.24 acre lot! From the moment you step throught the solid wood front door into the large welcoming foyer, you'll be awed by the space, light and exquisite attention to detail that define this one of a kind home. This spacious open-concept home is flooded with natural light and thoughtfully designed to offer everyday comfort and elevated living. Appreciate the warmth of the maple flooring. Custom window coverings provide elegance and privacy. The heart of the home is a Chef's kitchen that blends great looks with function. Impeccable dovetailed Maple cabinetry, custom wood inserts,and an abundance of pull-outs make it easy to be organized in this space. The range hood is one of the quietest on the market. The living room has a coffered ceiling and a wood burning fireplace. All interior doors are solid wood, reinforcing the enduring craftsmanship. The Primary Suite has a picture window framing views of the large back yard. The spa-like ensuite has heated floors, a heated towel bar and custom cabinetry. Fall in love with a show-stopping spacious walk in closet with built-in organizers. The lower level is a host's dream. Rack up a game of pool, tee off on your own golf simulator or for the non-golfer, add theatre seating to turn it into a home theatre. The golf simulator area has been dug down so anyone can take full Driver swings without hitting walls or ceiling! Car lovers and hobbyists will value the oversized 3-car garage with extra deep bays and a workshop area. This is ideal for business needs or weekend projects. Located just minutes from Aurora and Stouffville and a short walk to the Regional Forest and scenic trails. Nearby golf courses. Don't take my word - Come see this magnificent home for yourself. Homes like this one, don't come along too often. Open house Sun Nov 15, 2-4 pm.
Buy/Sell history for 67 Grayfield Dr, Whitchurch-Stouffville, Ontario
Sale history on this site covers the last 2 years, the window permitted under the TRREB MLS® VOW agreement.
| Date Start | Date End | List Price | Price | Event | Listing ID |
|---|---|---|---|---|---|
| N/A | N/A | $2,798,000 | N/A | Pc | N13483670 |
Estimated value requires sign in
AI market estimates use sold comparables and are available after you sign in and accept MLS® VOW terms.
Pantry · Stainless Steel Appl · Quartz Counter
Level: Ground
Family Size Kitchen · W/O To Patio
Level: Ground
Formal Rm · Separate Rm
Level: Ground
Coffered Ceiling · hardwood floor · Fireplace
Level: Ground
California Shutters
Level: Ground
5 Pc Ensuite · W/I Closet · Closet Organizers
Level: Ground
California Shutters
Level: Ground
California Shutters · Closet Organizers
Level: Ground
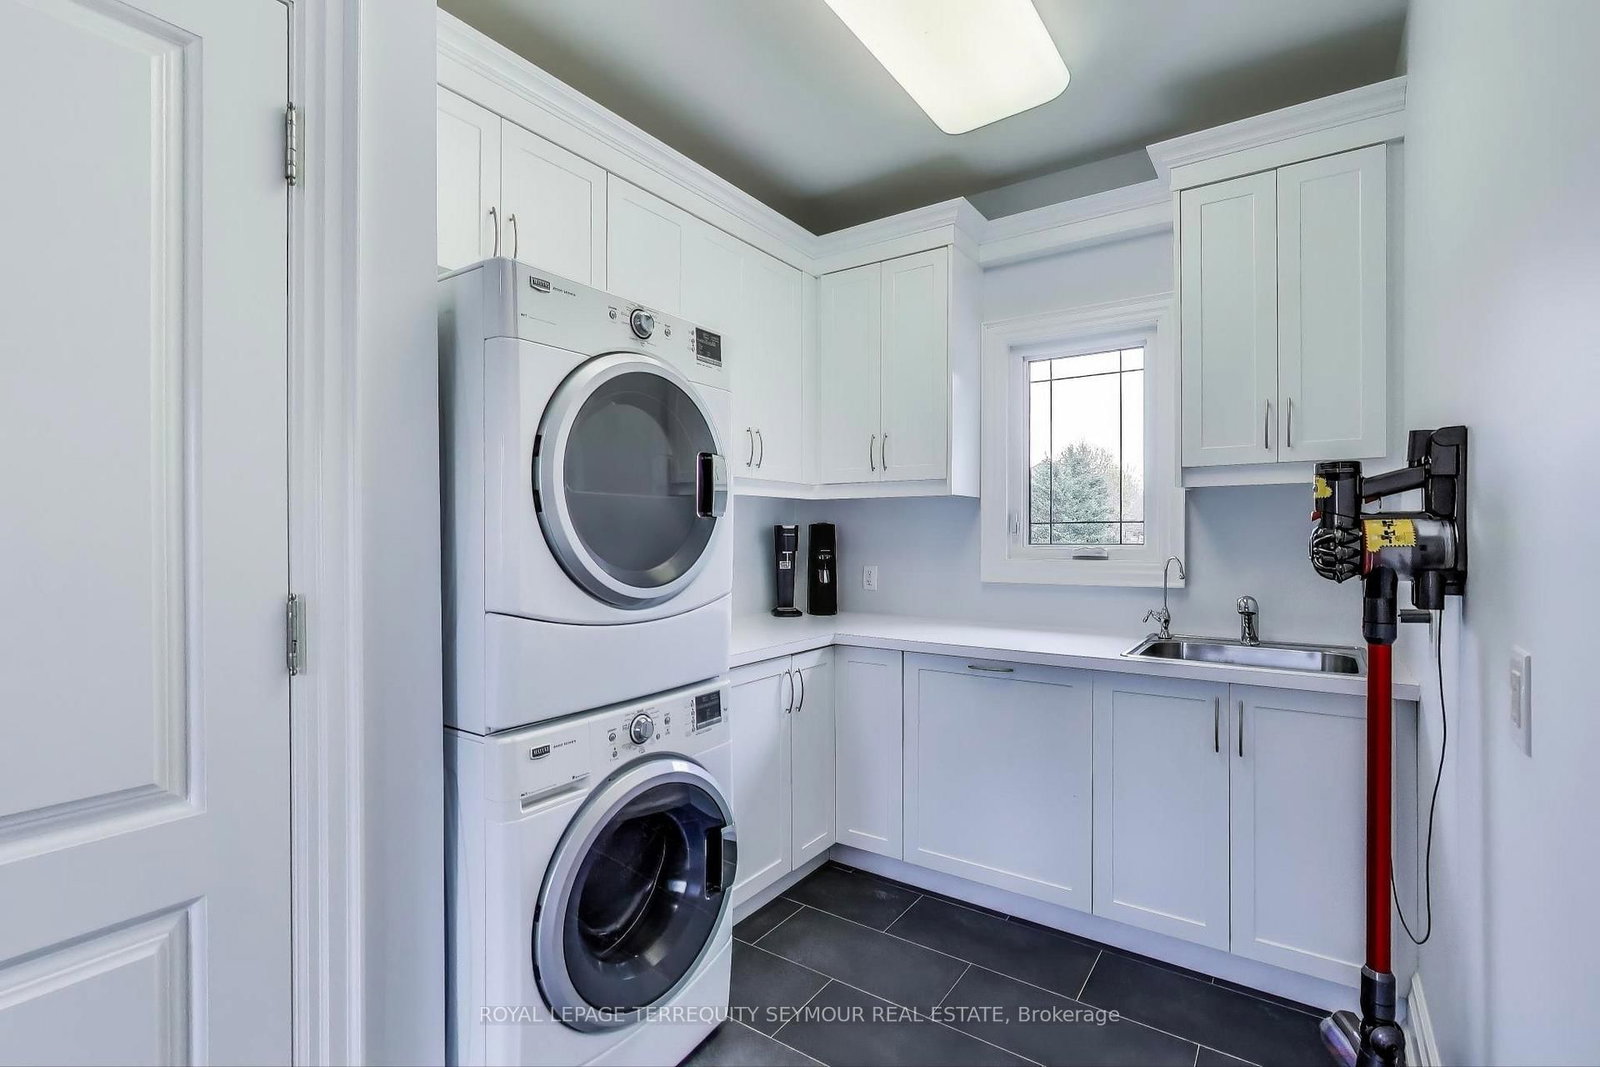
Access To Garage · Stainless Steel Sink · Window
Level: Ground
Cork Floor · 6 Pc Bath
Level: Lower
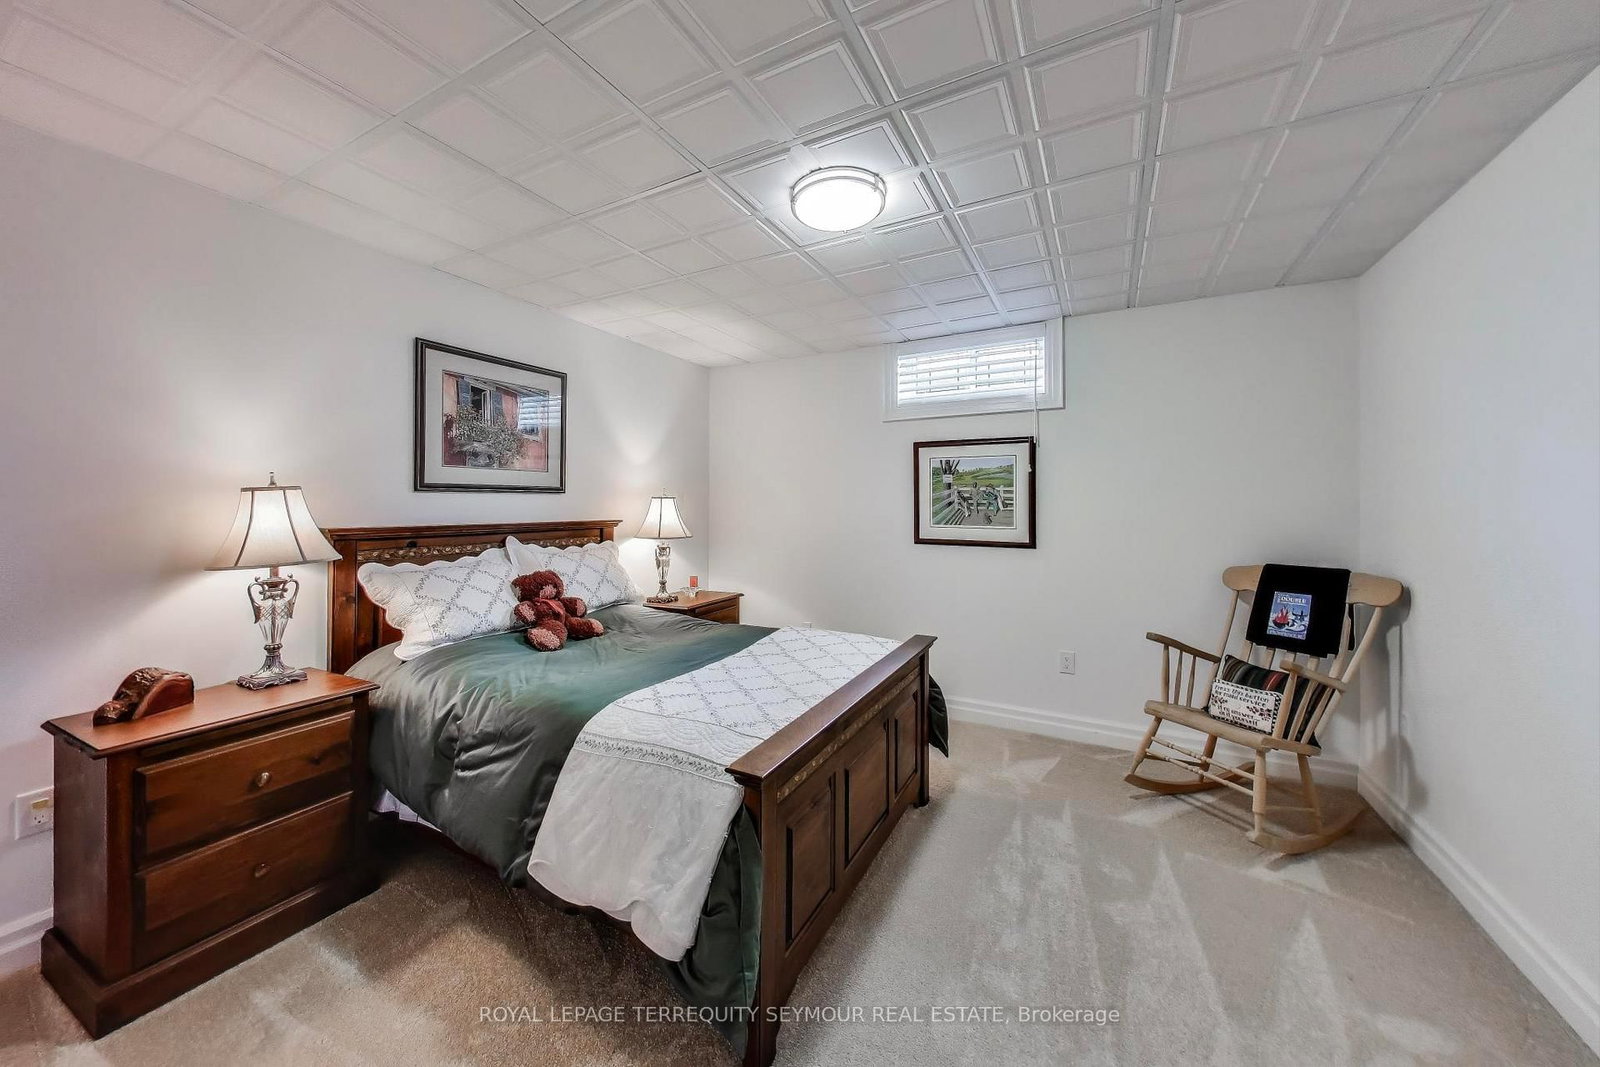
Broadloom
Level: Lower
Irregular Rm · L-Shaped Room
Level: Lower
Level: Lower
Level: Lower
Level: Lower
Public records about this location. Not part of the MLS® listing and not provided by the listing brokerage.
Province of Ontario open data
Province of Ontario open data
Province of Ontario open data
Province of Ontario open data · Government of Canada open data
Ontario Energy Board · Innovation, Science and Economic Development Canada
None of this is an inspection of the property. Confirm anything that matters to you with the municipality, the conservation authority or the record’s publisher. Contains information licensed under the Open Government Licence – Canada. Contains information licensed under the Open Government Licence – Ontario.
Comparable sales require sign in
Closing prices and sold comps are available to registered visitors who accept MLS® VOW terms on this site.
Monthly Payment
$12,826
Total monthly payment
$13,857
Break-even down payment
100%
Expand Neighbourhood demographics to load Statistics Canada census charts.
Expand Market details to load neighbourhood price and activity trends.
$2,798,000
$2,798,000
CAD
Estimated market value
Connect directly with Kassaundra Dobson, Broker of Record.
The trademarks MLS®, Multiple Listing Service® and the associated logos are owned by CREA and identify the quality of services provided by real estate professionals who are members of CREA.