


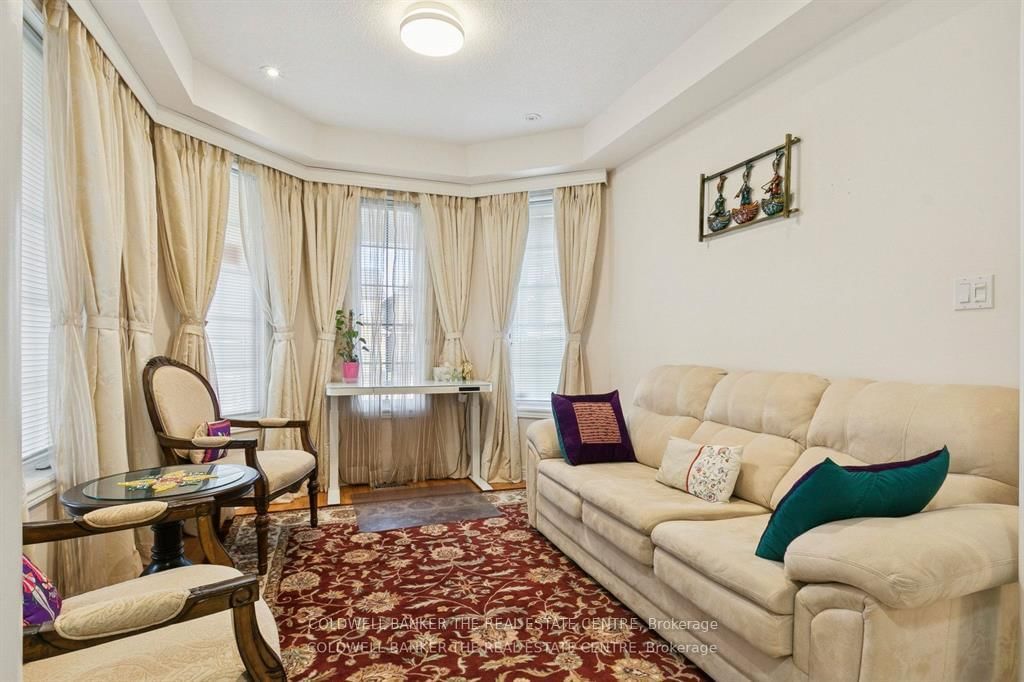











Living (3.7 × 3.1)
Bay Window · O/Looks Frontyard · Coffered Ceiling
Level: Main

Stouffville, Whitchurch-Stouffville, Ontario L4A 0B5
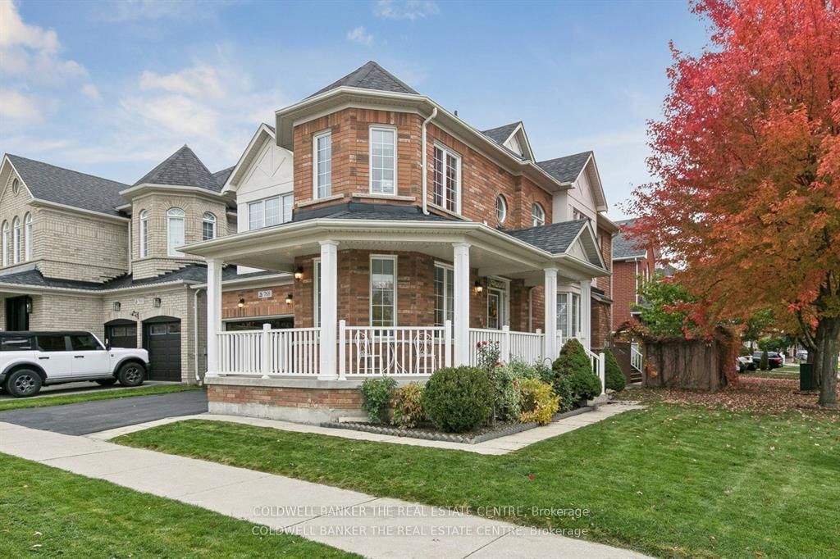
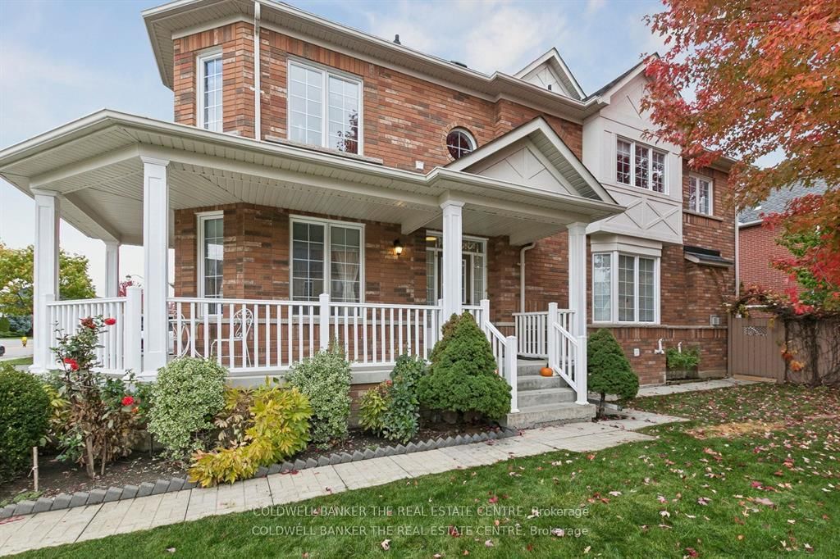
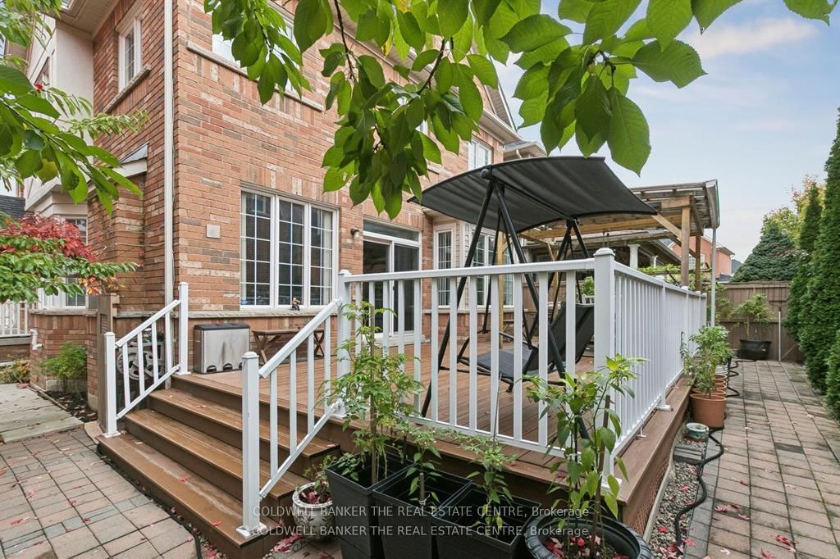
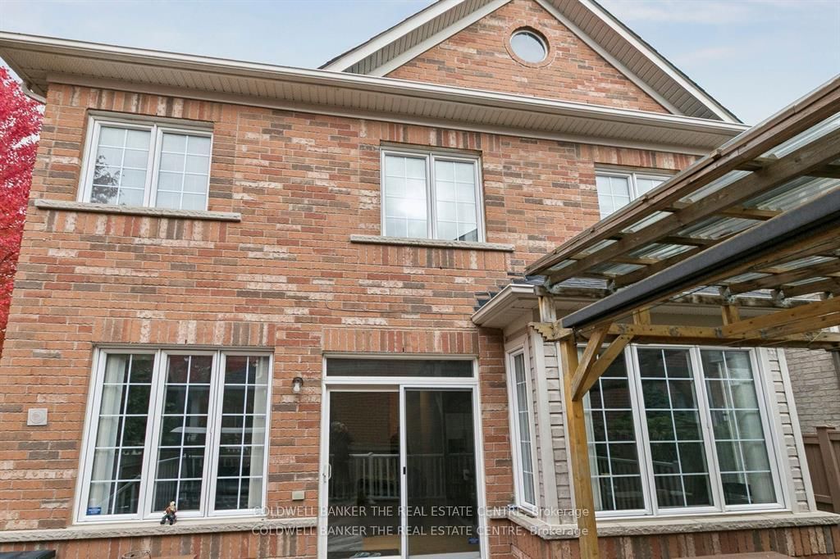
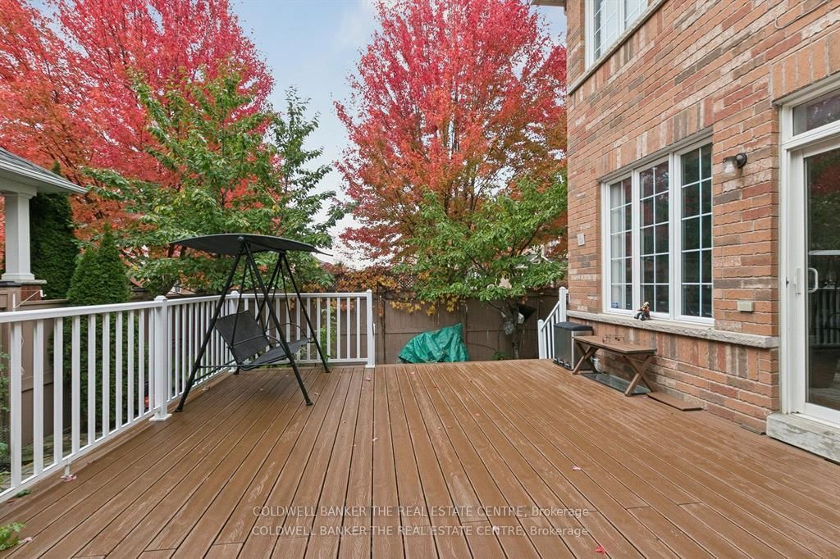
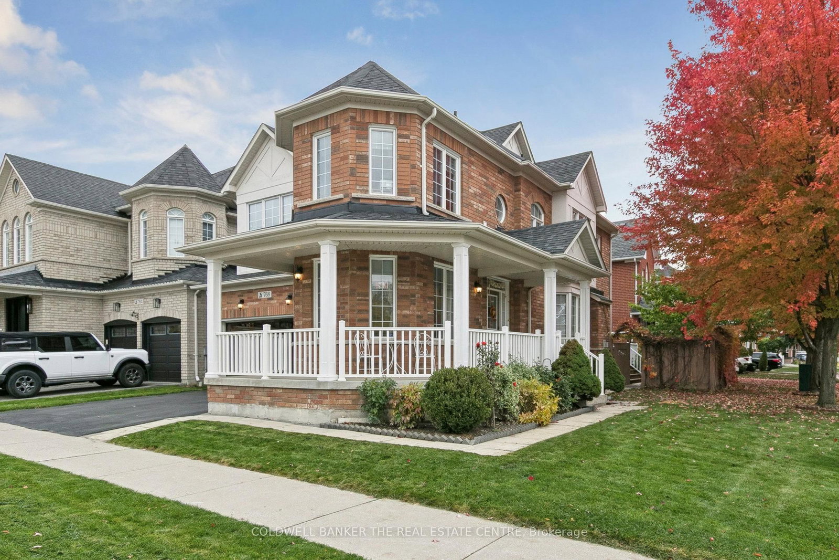
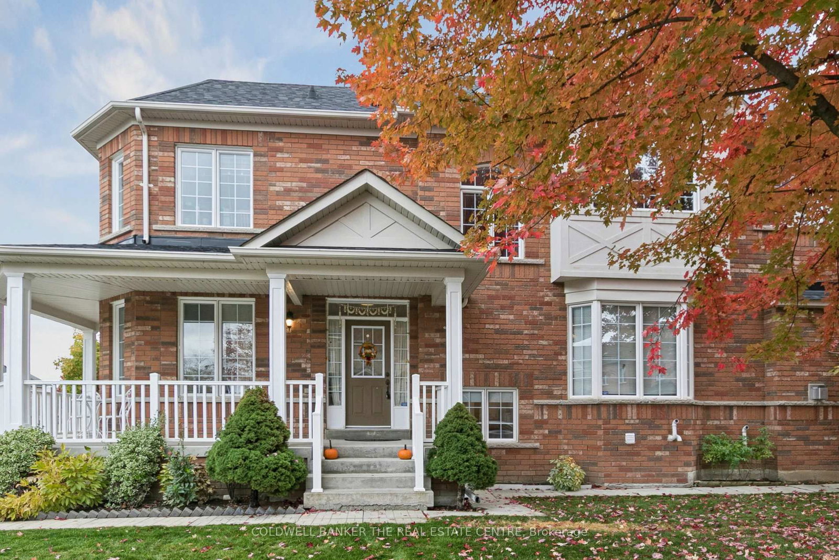
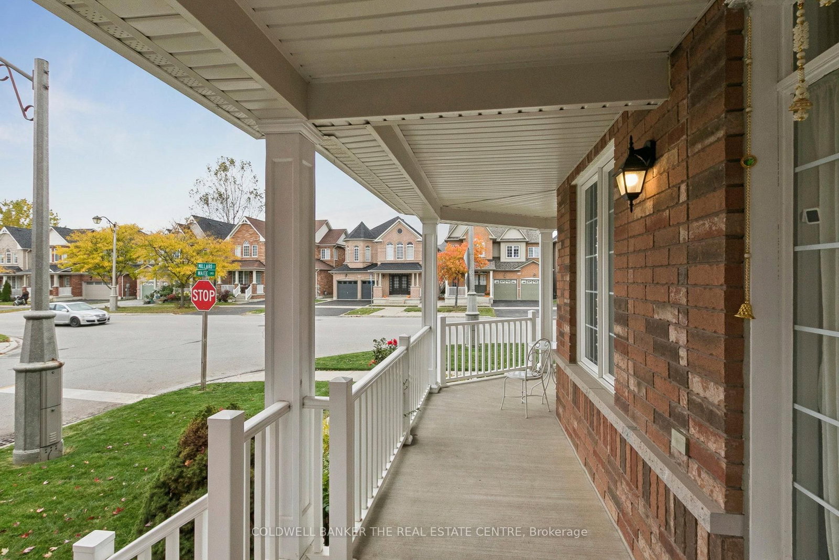
Move in ready Decent home with lots of upgrades, in posh well-designed neighbourhood. Close to many schools, hospital, community centres, municipal swimming pools, parks walking trails and public transit and Malls.Upgrades in last five years: Electric board to 200 amps., EV charger in garage, new roof, new furnace, tankless water heater, upper floor flooring oak wood big planks flooring, upgraded kitchen, drawer microwave, new gas range, upgraded powder room, ensuite bathroom, upgraded kitchen, island with storage, entertainment area in family room, wall to wall closet with fire place, loft in garage. Maintenance free Deck wall to wall, front porch. New Lenox AC. Finished basement with kitchen and appliances. Perfect in-law suite. Carpet free home. With EV charger, landscaped front and back yard. New owned water heater. 6 parking spots including double garage. Back splash in both kitchens. Upper kitchen recently renovated. Natural gas fire place in family room with showcases and book cases. Renovated entertainment area in main floor and basement. Basement has inbuilt speakers. Inbuilt microwave in main kitchen. Home is recently painted. Renovated bathrooms. Clean and high-living in York region. Front Porch wraps around the home. Entrance of the home is on Waite crest, offering privacy. Very quite neighbourhood.
Buy/Sell history for 768 Millard St, Whitchurch-Stouffville, Ontario
Sale history on this site covers the last 2 years, the window permitted under the TRREB MLS® VOW agreement.
| Date Start | Date End | List Price | Price | Event | Listing ID |
|---|---|---|---|---|---|
| N/A | N/A | $1,190,000 | N/A | For Sale | N13730762 |
Estimated value requires sign in
AI market estimates use sold comparables and are available after you sign in and accept MLS® VOW terms.
Bay Window · O/Looks Frontyard · Coffered Ceiling
Level: Main
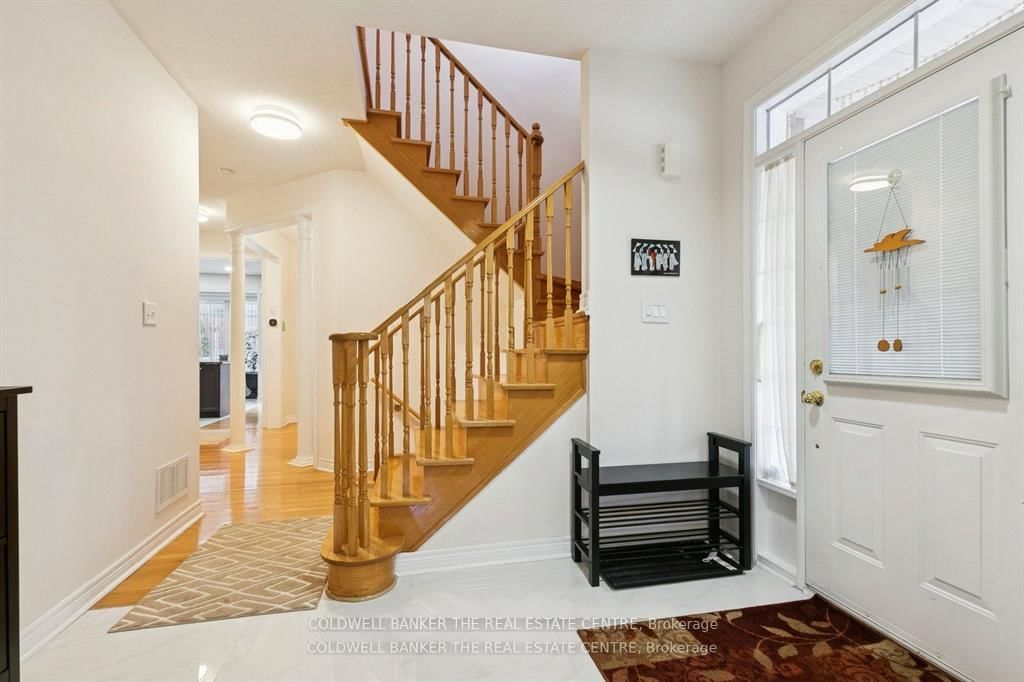
Porcelain Floor · W/O To Porch · carpet free
Level: Main
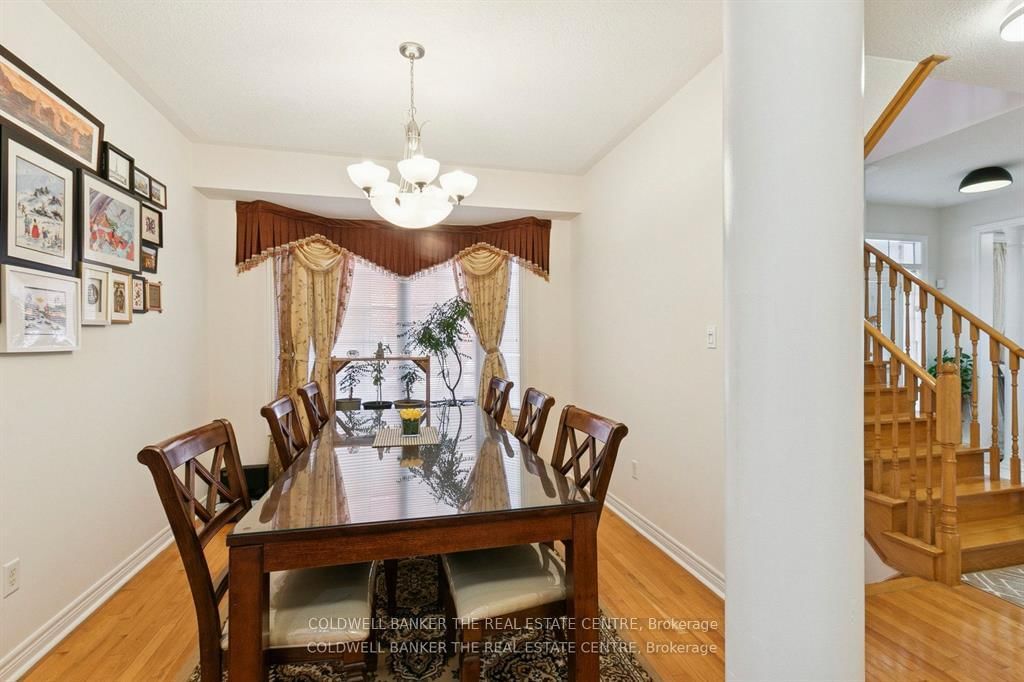
2 Pc Bath · Formal Rm · Bay Window
Level: Main
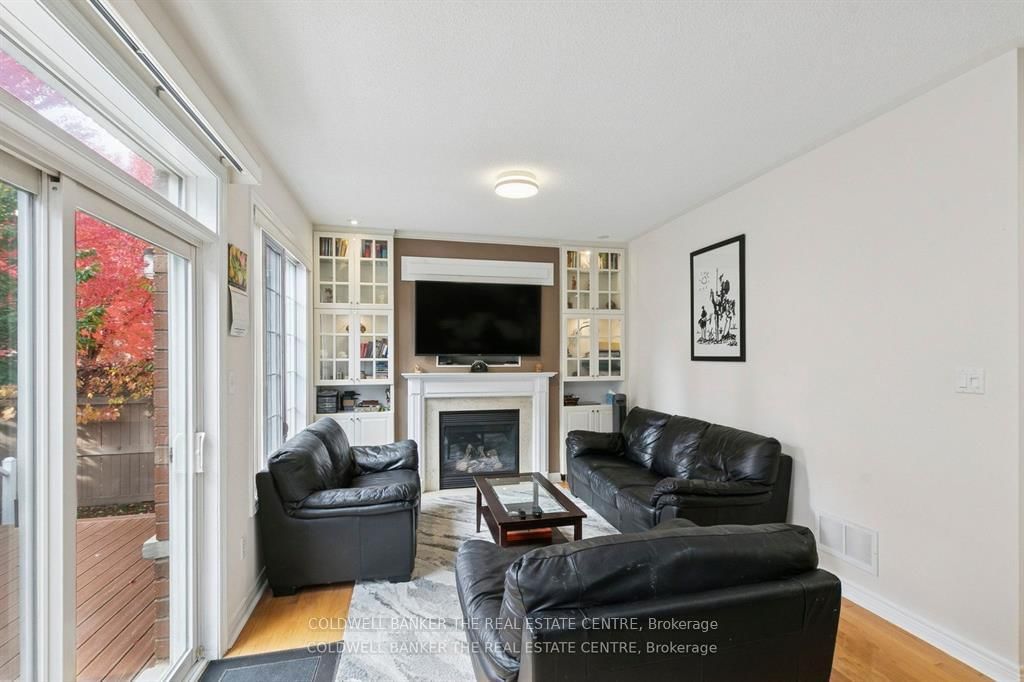
B/I Bookcase · hardwood floor · Fireplace
Level: Main
W/O To Deck · Combined W/Dining · B/I Appliances
Level: Main
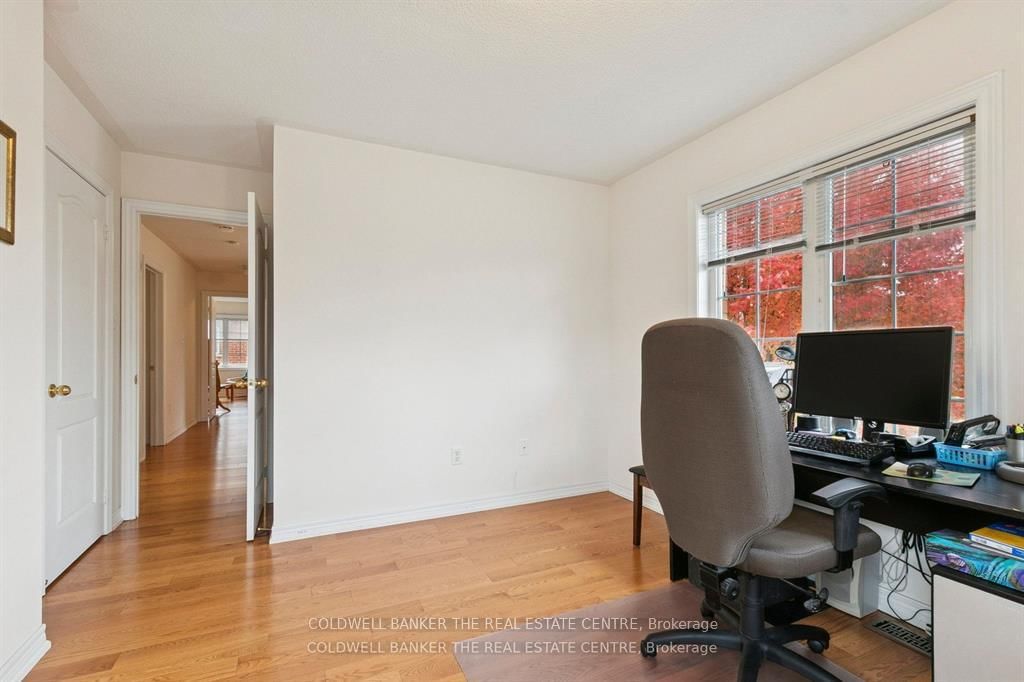
4 Pc Ensuite · W/O To Deck · hardwood floor
Level: Upper
3 Pc Bath · hardwood floor · B/I Closet
Level: Upper
Large Window · O/Looks Frontyard · Closet
Level: Upper
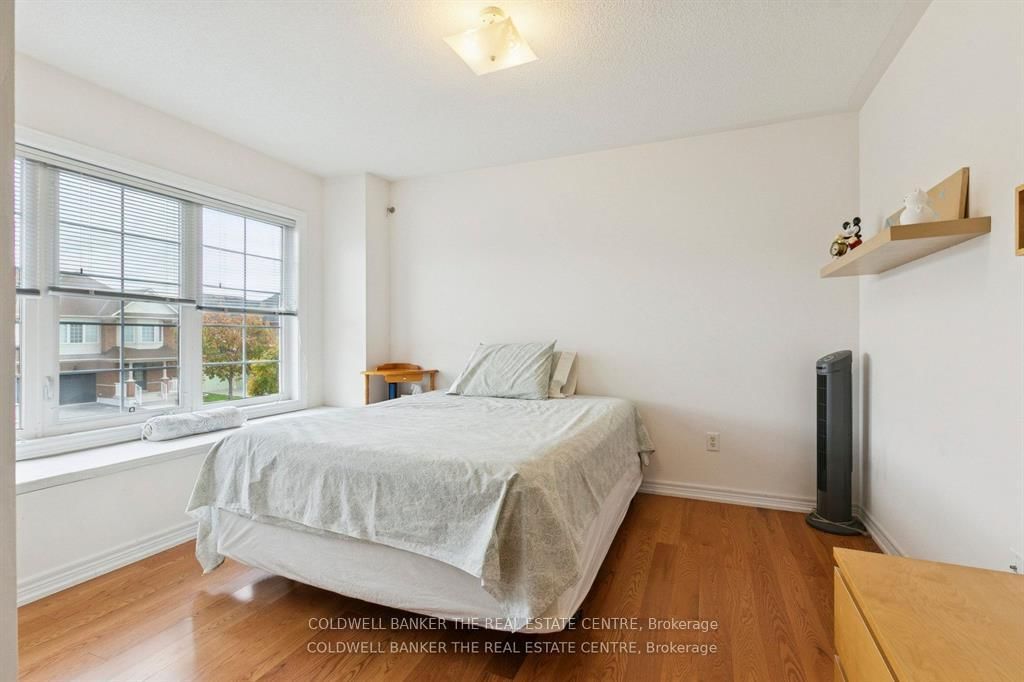
Bay Window · O/Looks Frontyard · hardwood floor
Level: Upper
B/I Vanity · Ceramic Floor
Level: Upper
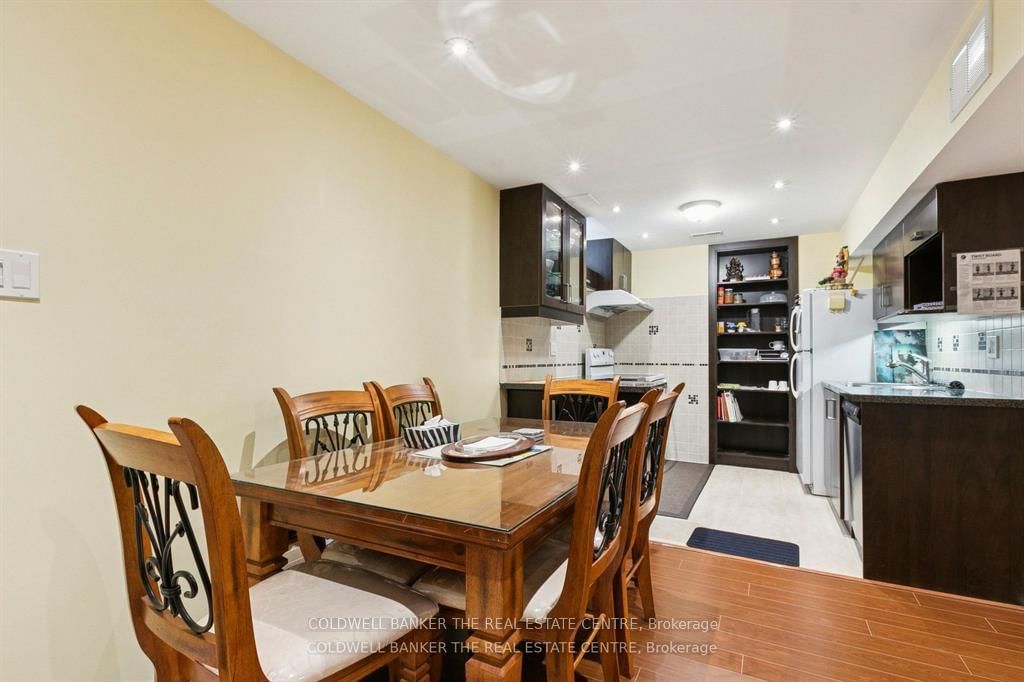
Ceramic Floor · Ceramic Back Splash · B/I Appliances
Level: Bsmt
carpet free · 3 Pc Ensuite · Pot Lights
Level: Bsmt
B/I Closet · 3 Pc Bath · Pot Lights
Level: Bsmt
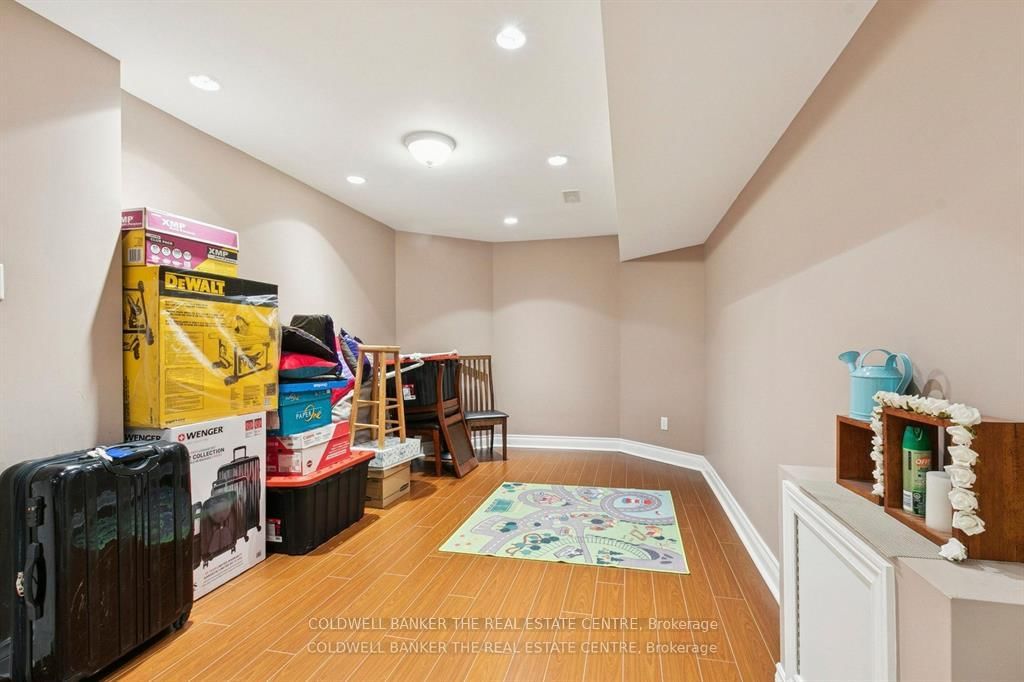
B/I Shelves
Level: Bsmt
Comparable sales require sign in
Closing prices and sold comps are available to registered visitors who accept MLS® VOW terms on this site.
Monthly Payment
$5,455
Total monthly payment
$5,961
Break-even down payment
100%
Expand Neighbourhood demographics to load Statistics Canada census charts.
Expand Market details to load neighbourhood price and activity trends.
$1,190,000
$1,190,000
CAD
Estimated market value
The trademarks MLS®, Multiple Listing Service® and the associated logos are owned by CREA and identify the quality of services provided by real estate professionals who are members of CREA.