


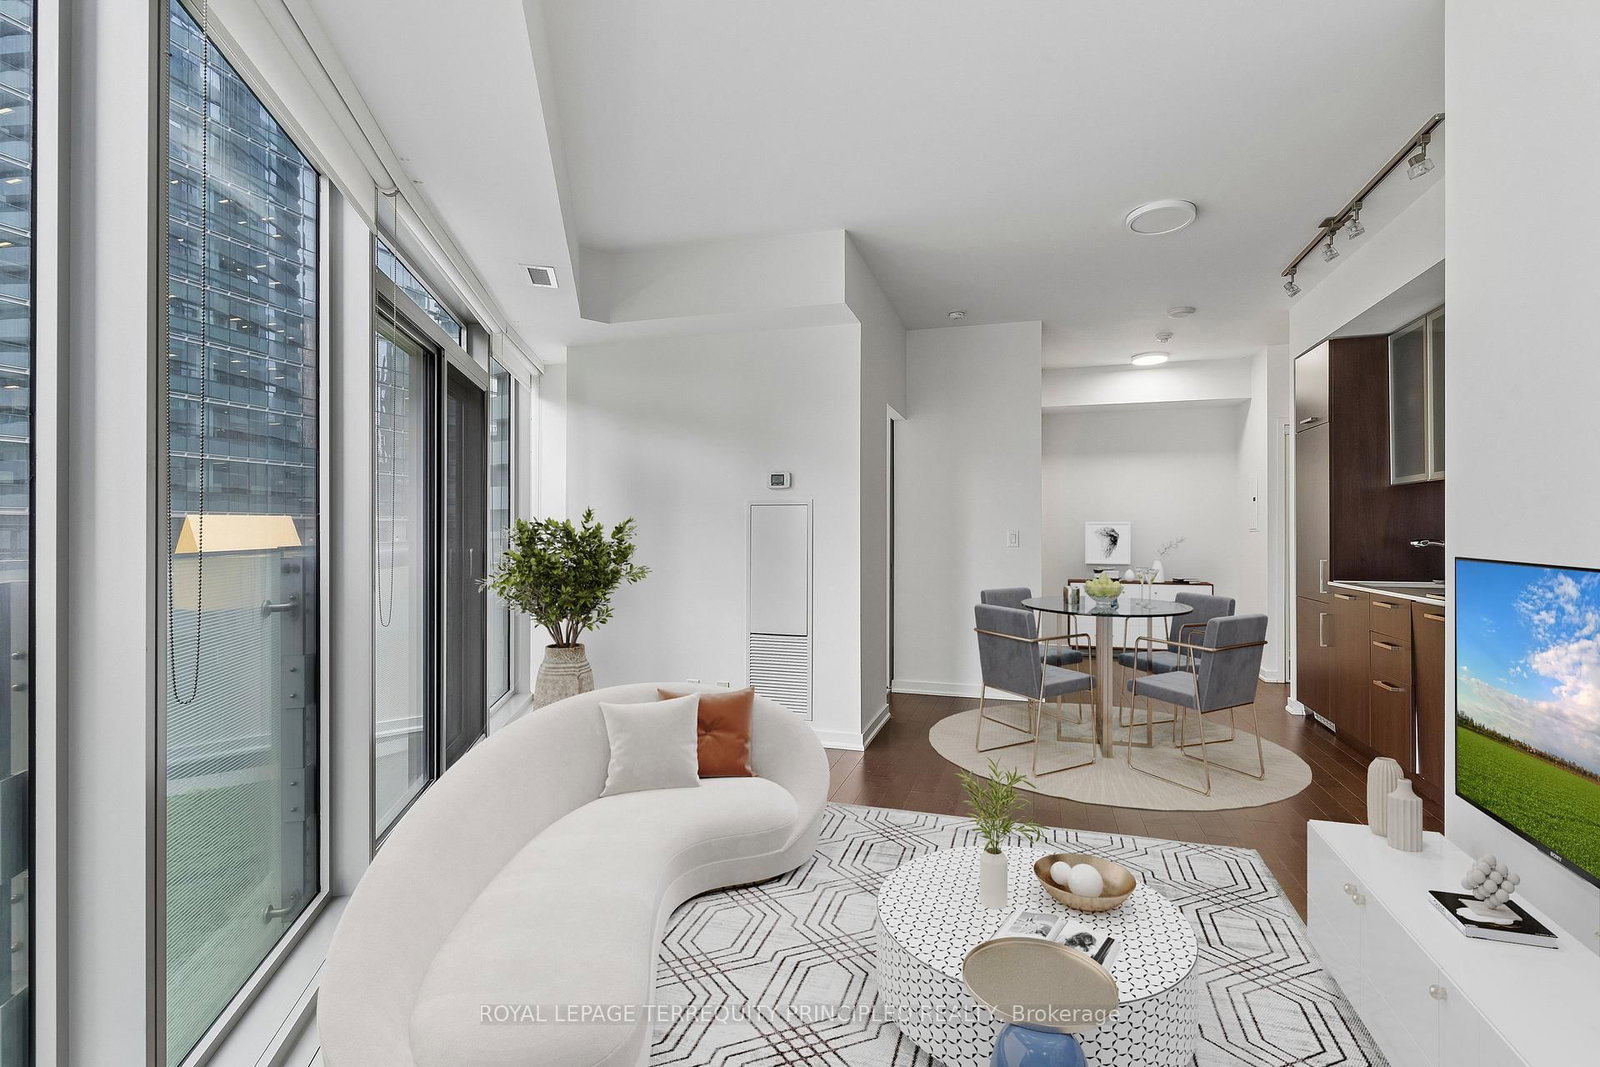








Kitchen (1.23 × 3.41)
Wood Floor · Open Concept · Combined W/Dining
Level: Flat

Waterfront Communities C1, Toronto, Ontario M5J 0A9
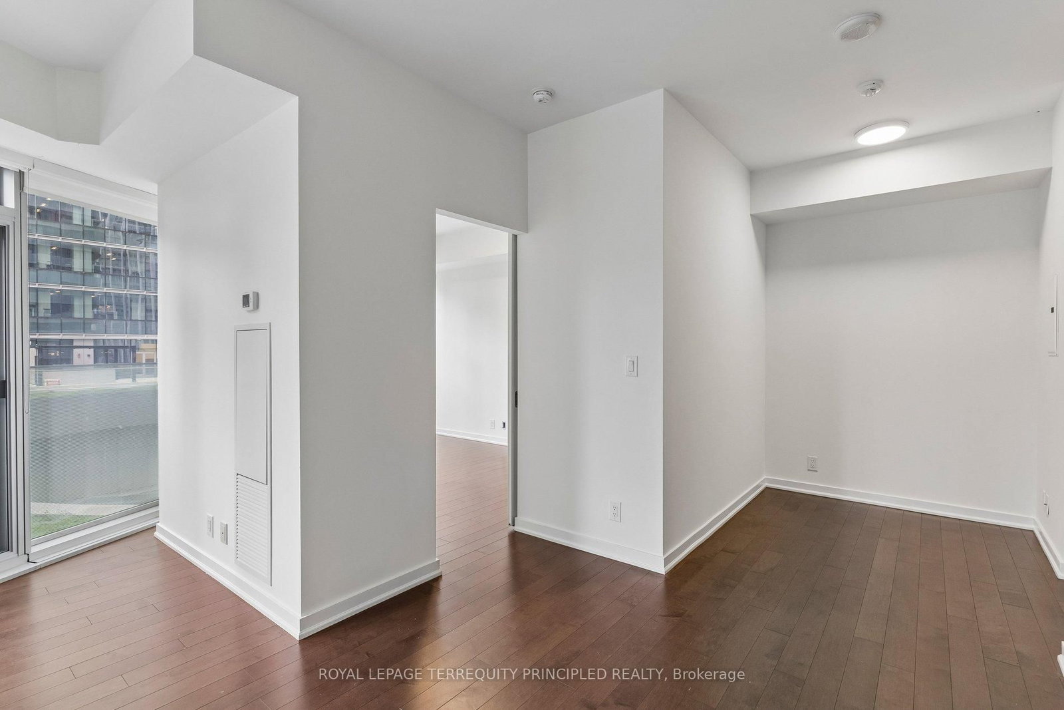
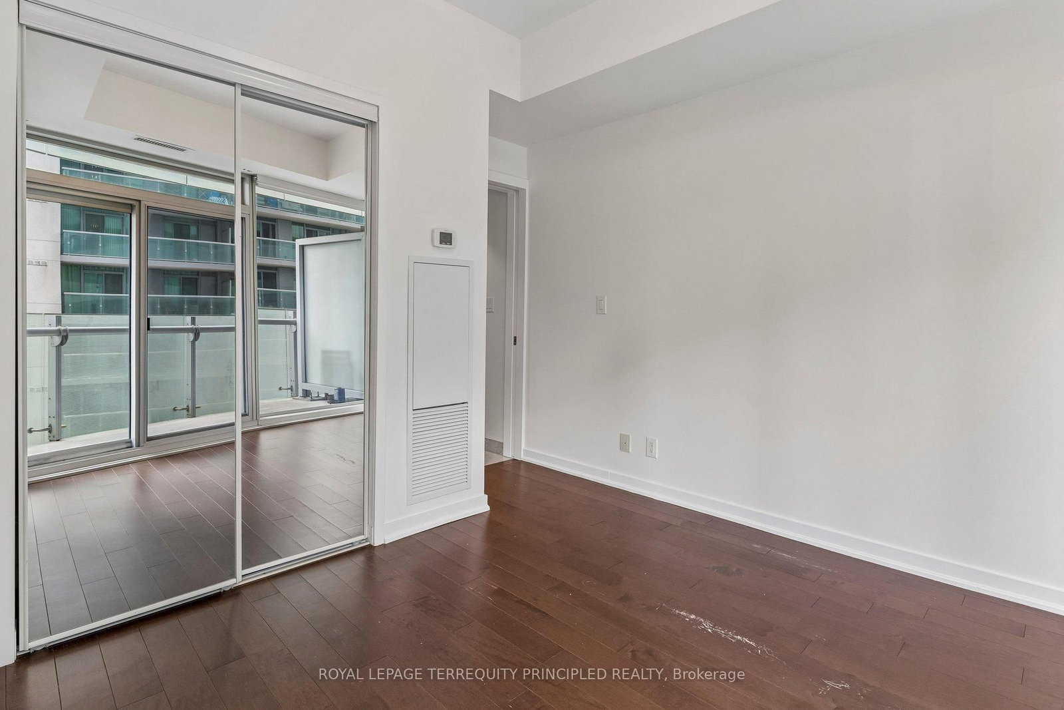
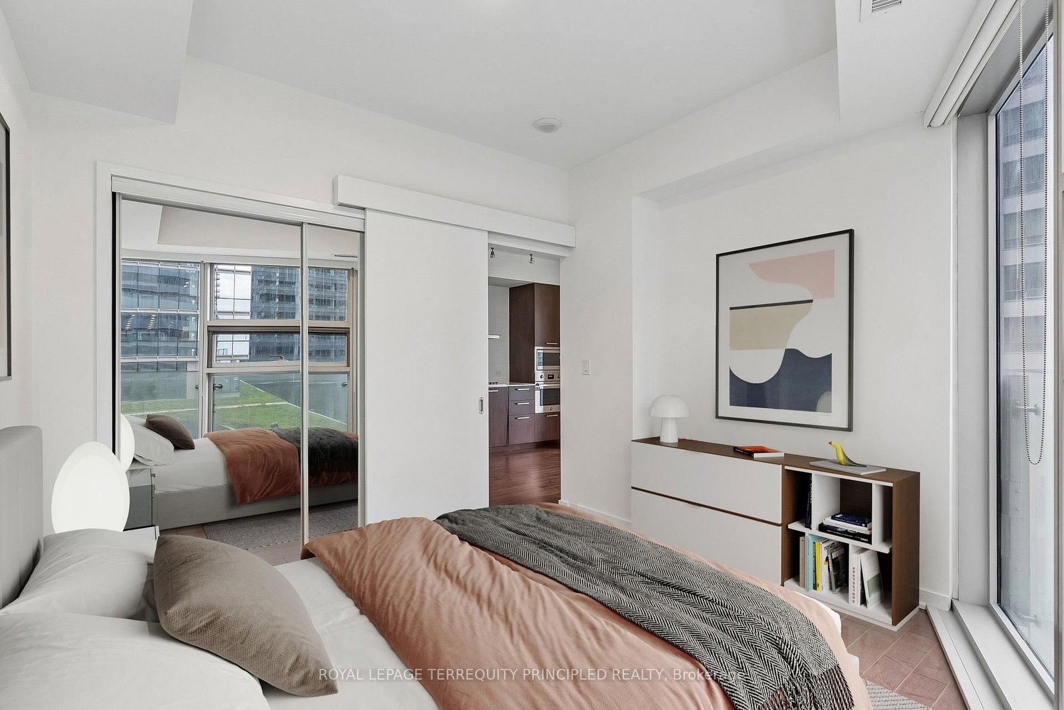
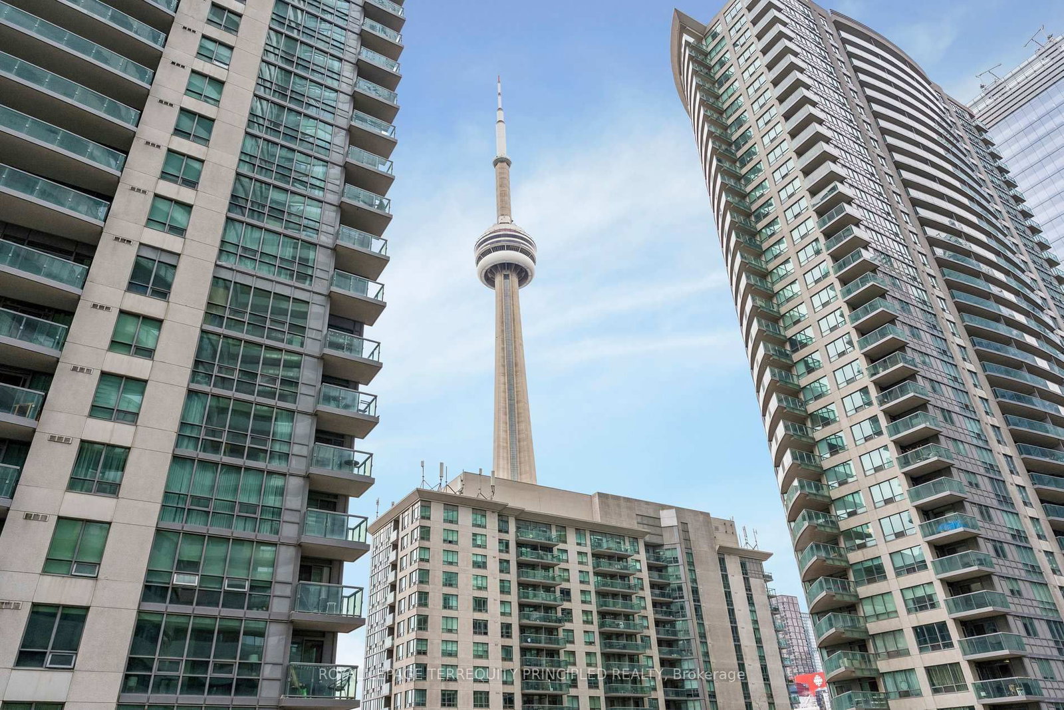
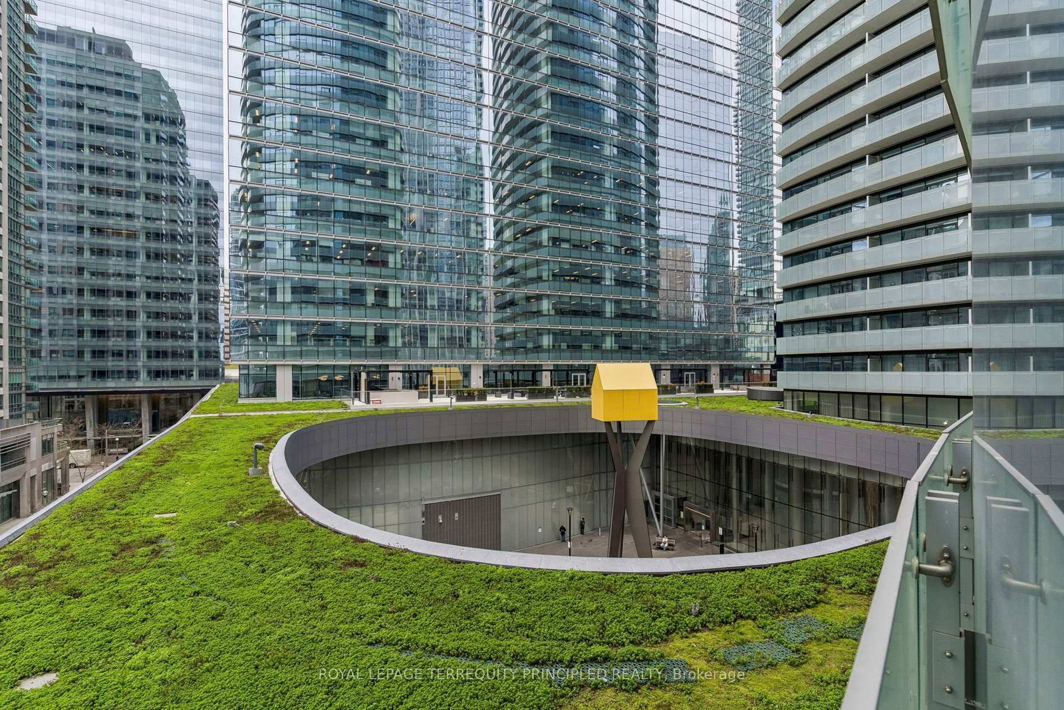
Looking to be close to the action? Located between Scotiabank Arena and Rogers Centre, this is a sports fan's dream! With direct access to the PATH network, you can walk underground all the way to the Eaton Centre on those bad weather days and immerse yourself in all the city has to offer on those gorgeous weather days. While the unit comes with parking, you can walk everywhere you need! Close to shopping, the financial district, restaurants, concerts, sporting events, and more! Want to stroll along the waterfront? Just walk south a few minutes! Grocery shopping? Next door. You could almost hit Rogers Centre with a baseball from your open balcony, so catching a Blue Jays game is a breeze. Or head in the opposite direction for Leafs and Raptors. And for those jet-setters - take the UP express to Pearson or the shuttle to Billy Bishop. No fighting traffic to start that trip! The layout is highly functional with a separate area for dining or den and 2 proper bedrooms with closet and exterior facing windows. The washroom has a door separating the tub from the sink for added functionality. Here is you chance to own in an ideal starting point to experience all that Toronto has to offer!
Buy/Sell history for 307-12 York St, Toronto, Ontario
Sale history on this site covers the last 2 years, the window permitted under the TRREB MLS® VOW agreement.
| Date Start | Date End | List Price | Price | Event | Listing ID |
|---|---|---|---|---|---|
| N/A | N/A | $599,000 | N/A | Pc | C13114262 |
Estimated value requires sign in
AI market estimates use sold comparables and are available after you sign in and accept MLS® VOW terms.
Wood Floor · Open Concept · Combined W/Dining
Level: Flat
Wood Floor · Juliette Balcony · Open Concept
Level: Flat
Open Concept · Wood Floor
Level: Flat
Double Closet · W/O To Balcony · Semi Ensuite
Level: Flat
Window · Wood Floor · Double Closet
Level: Flat
Comparable sales require sign in
Closing prices and sold comps are available to registered visitors who accept MLS® VOW terms on this site.
Monthly Payment
$2,746
Total monthly payment
$3,134
Break-even down payment
100%
Expand Neighbourhood demographics to load Statistics Canada census charts.
Expand Market details to load neighbourhood price and activity trends.
$599,000
$599,000
CAD
Estimated market value
Connect directly with Kassaundra Dobson, Broker of Record.
The trademarks MLS®, Multiple Listing Service® and the associated logos are owned by CREA and identify the quality of services provided by real estate professionals who are members of CREA.