






Room 1
Level not provided

Palmerston-Little Italy, Toronto, Ontario M6J 3X9
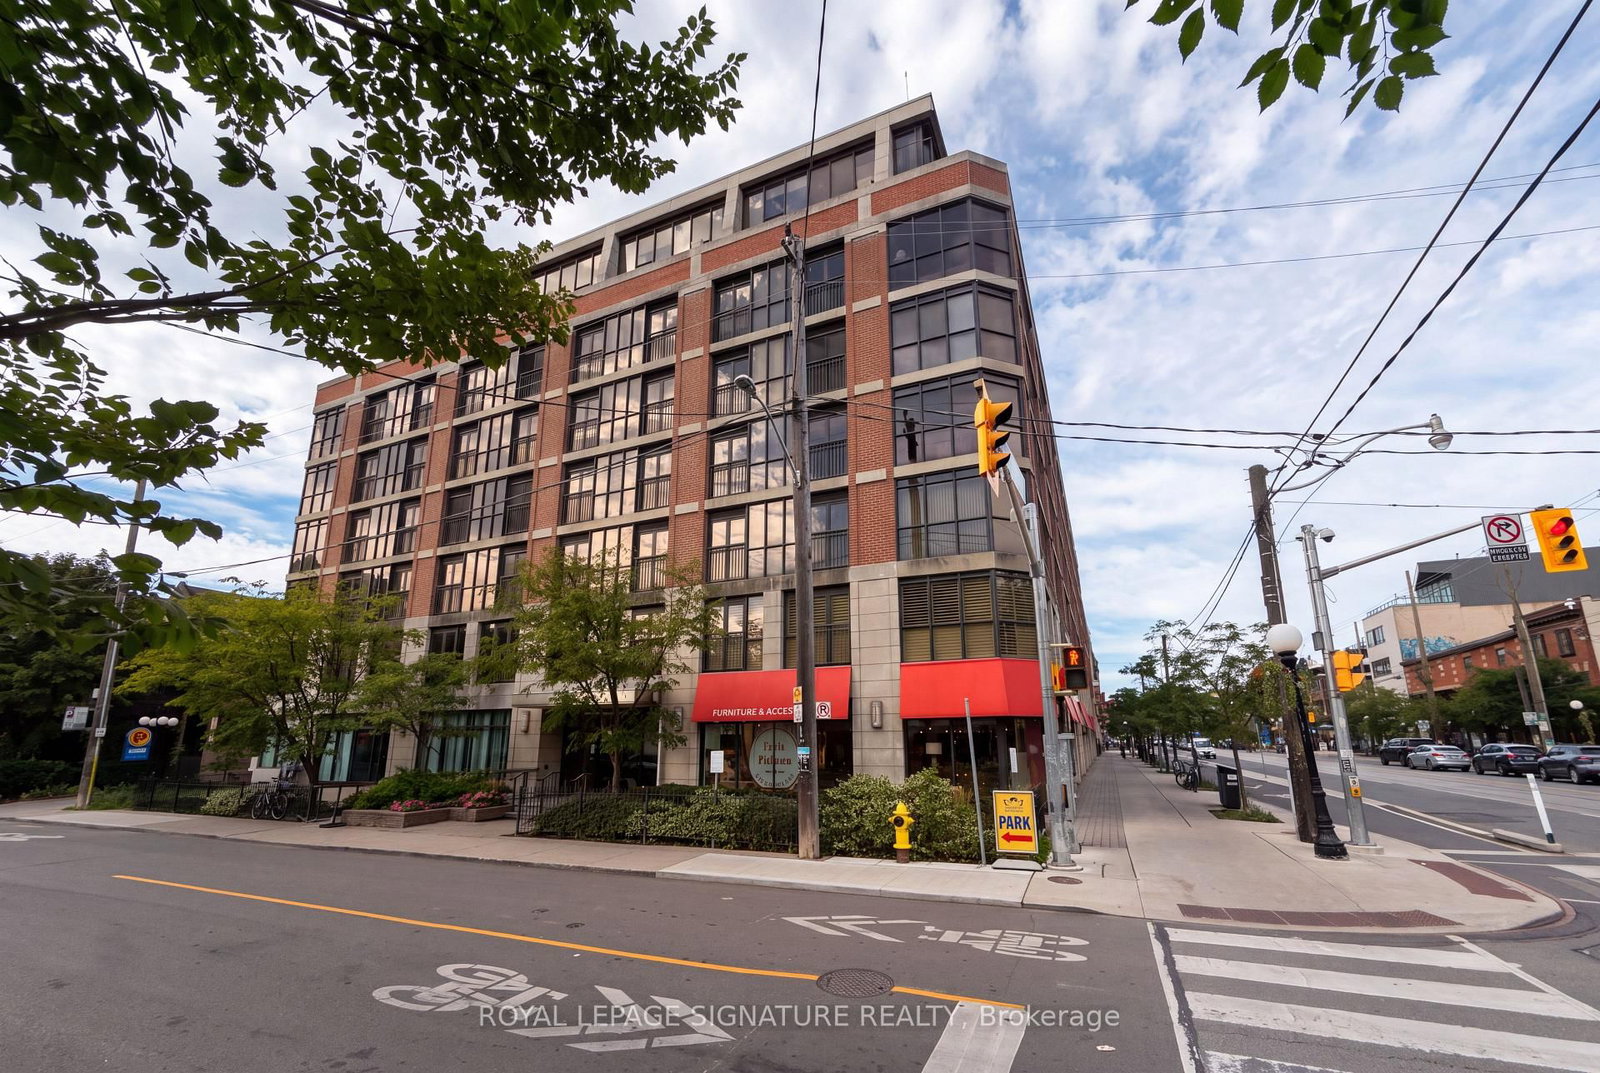
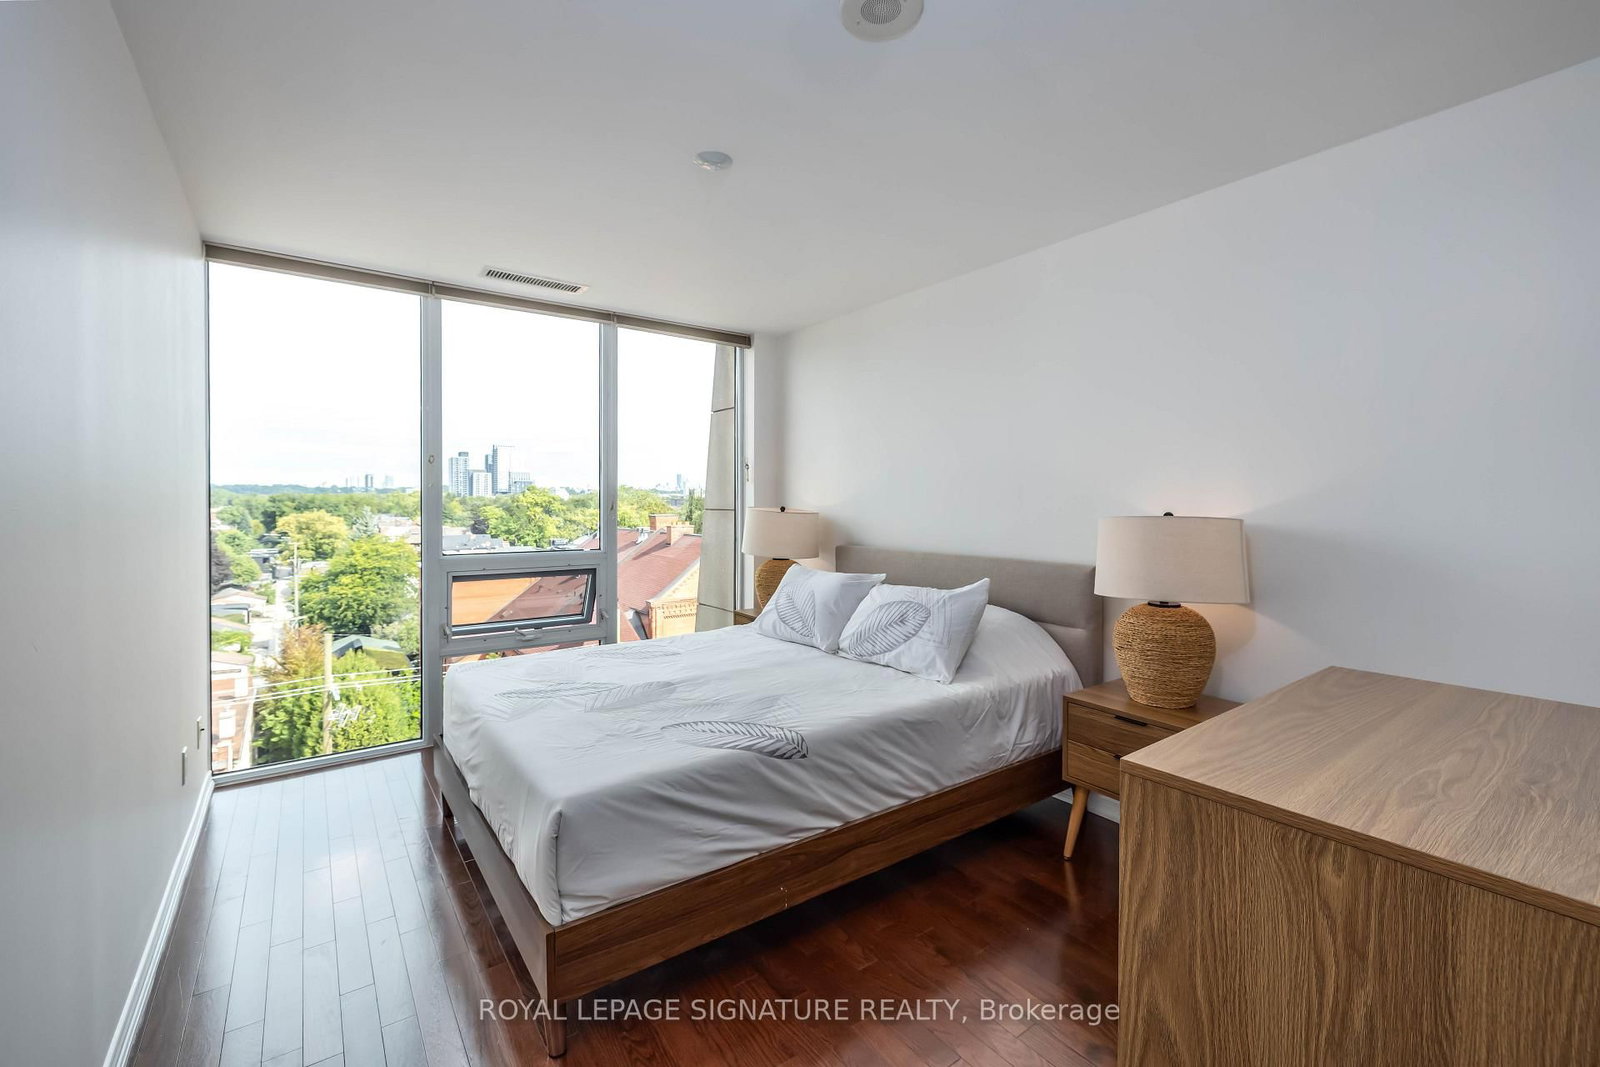
Rare Two-Storey Penthouse at 308 Palmerston Ave! Located on prestigious Palmerston Avenue in the heart of Little Italy, this bright and spacious 2-bedroom + den, 2-bathroom penthouse offers a unique blend of condo convenience and house-like living. Enjoy an open layout, soaring ceilings, floor-to-ceiling windows, and an impressive private terrace with beautiful, unobstructed views of the South Annex's mature tree canopy and historic mansions. The two-storey layout offers excellent separation between living and sleeping spaces, while the terrace provides a wonderful extension of the living area. Includes 1 underground parking space and 1 storage locker. Europa is a welcoming, well-established building cherished by its long-term residents, with proactive management and a healthy reserve fund. Penthouse opportunities here are exceptionally rare. While the suite offers an exciting opportunity to update and personalize the space, its outstanding layout, views, and location provide an exceptional foundation for creating a truly special home. Steps to parks, transit, cafés, restaurants, shopping, the University of Toronto, hospitals, and everything this vibrant neighbourhood has to offer. A rare opportunity to make a distinctive two-storey penthouse your own in one of Toronto's most desirable locations.
Buy/Sell history for PH07-308 Palmerston Ave, Toronto, Ontario
Sale history on this site covers the last 2 years, the window permitted under the TRREB MLS® VOW agreement.
| Date Start | Date End | List Price | Price | Event | Listing ID |
|---|---|---|---|---|---|
| N/A | N/A | $899,999 | N/A | Sc | C13803024 |
Estimated value requires sign in
AI market estimates use sold comparables and are available after you sign in and accept MLS® VOW terms.
Level not provided
Level not provided
Level not provided
Level not provided
Level not provided
Level not provided
Level not provided
Level not provided
Level not provided
Level not provided
Level not provided
Level not provided
Public records about this location. Not part of the MLS® listing and not provided by the listing brokerage.
Toronto and Region Conservation Authority · Province of Ontario open data
Province of Ontario open data · Municipal building permits · Municipal development applications · toronto.parcels
Province of Ontario open data
Province of Ontario open data · Government of Canada open data
Ontario Energy Board · Innovation, Science and Economic Development Canada
None of this is an inspection of the property. Confirm anything that matters to you with the municipality, the conservation authority or the record’s publisher. Contains information licensed under the Open Government Licence – Canada. Contains information licensed under the Open Government Licence – Ontario. Contains information licensed under the Open Government Licence – Toronto. Contains information made available under the Toronto and Region Conservation Authority Open Data Licence v1.0.
Comparable sales require sign in
Closing prices and sold comps are available to registered visitors who accept MLS® VOW terms on this site.
Monthly Payment
$4,126
Total monthly payment
$4,540
Break-even down payment
100%
Expand Neighbourhood demographics to load Statistics Canada census charts.
Expand Market details to load neighbourhood price and activity trends.
$899,999
$899,999
CAD
Estimated market value
Connect directly with Kassaundra Dobson, Broker of Record.
The trademarks MLS®, Multiple Listing Service® and the associated logos are owned by CREA and identify the quality of services provided by real estate professionals who are members of CREA.