






Living (2.97 × 5.94)
hardwood floor · Open Concept · Large Window
Level: Flat

Banbury-Don Mills, Toronto, Ontario M3C 0P8
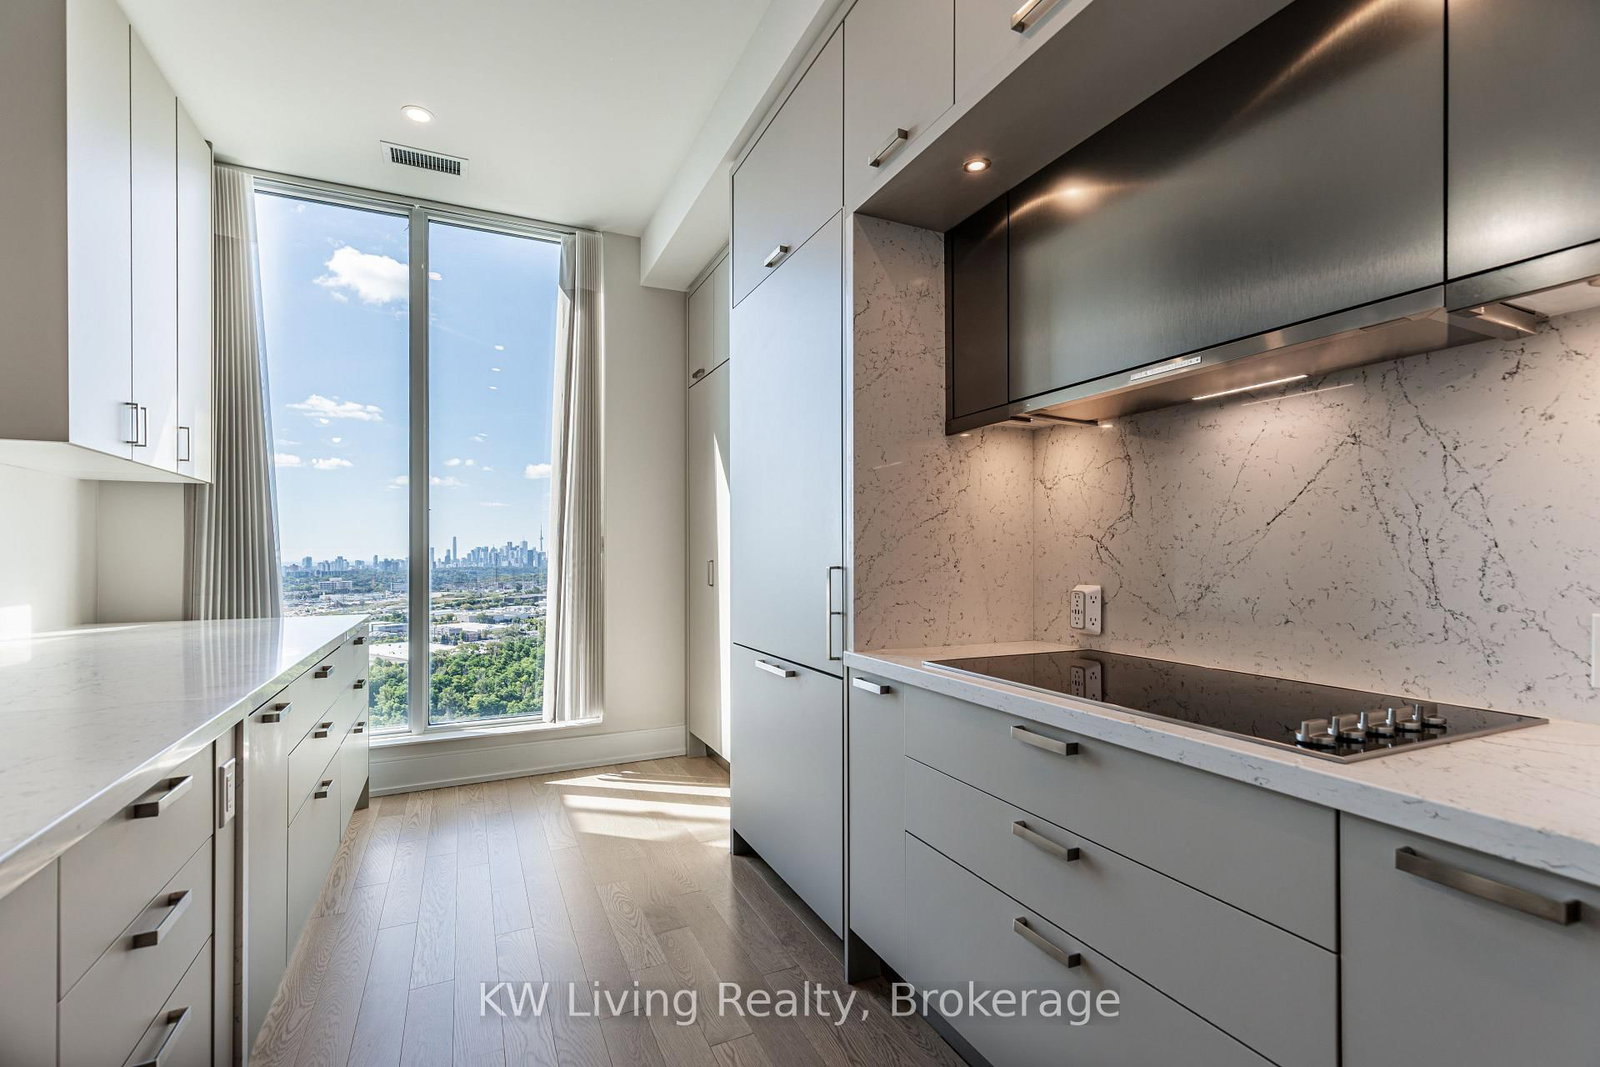
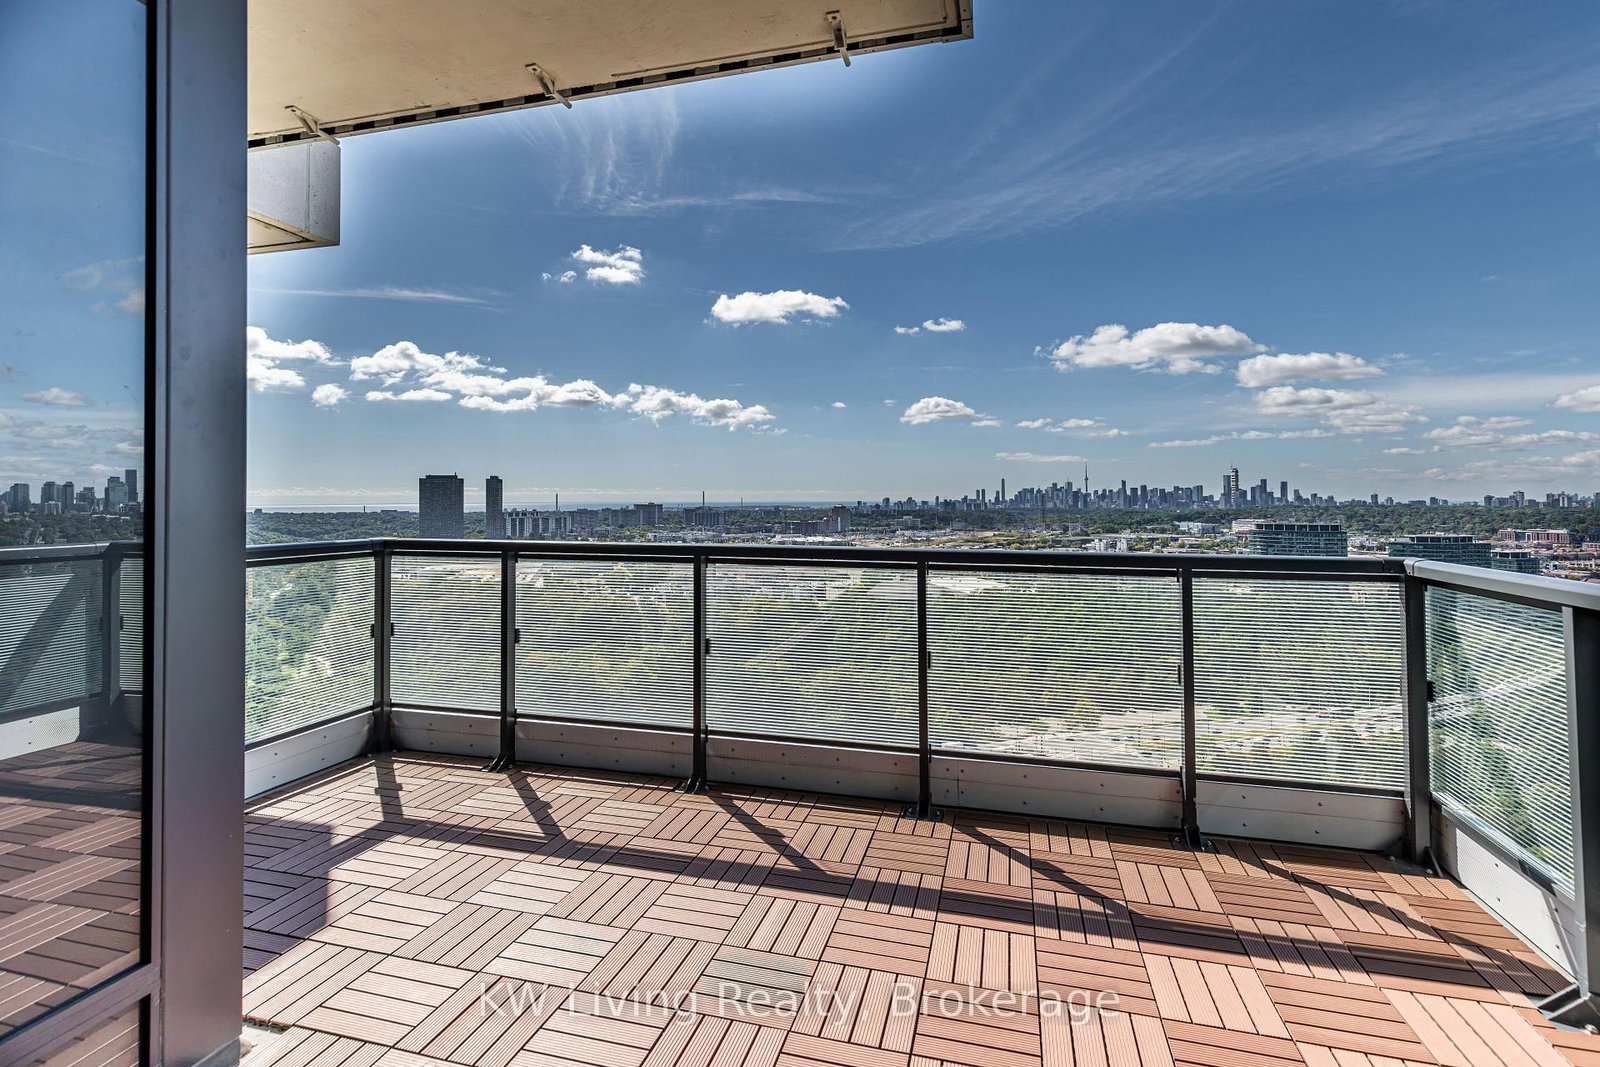
One of only four residences on the entire penthouse floor, PH33 offers a rare combination of privacy, space and panoramic views. This 1,435sq.ft. 2-bedroom, 2-bathroom suite was upgraded at pre-construction to Tridel's Signature Series, reserved for Auberge's most distinguished residences. Upgrades include engineered hardwood throughout and a premium suite of Miele kitchen appliances. Floor-to-ceiling windows and 10-ft. ceilings fill the open-concept living space with natural light while framing unobstructed views across the city skyline and surrounding parklands. Two private balconies extend the living outdoors: one off the main living area for entertaining and enjoying the views, and a second directly off the primary bedroom for a private retreat. The substantially expanded kitchen is a true chef's workspace, featuring an oversized island, extensive cabinetry, quartz surfaces and built-in Miele appliances. Custom acoustic slat walls throughout the principal living areas and entry add architectural warmth, contemporary character and enhanced sound insulation. Generous living and dining areas comfortably accommodate full-sized furnishings. Two side-by-side owned parking spaces are ideally positioned directly across from the elevator lobby and equipped with EV charging. An extra-large owned locker completes the package. Auberge II offers resort-inspired amenities including 24-hour concierge, outdoor pool, whirlpool, cabanas and BBQs, fitness centre, yoga and spin studio, elegant party spaces and dedicated pet amenities. Minutes to Sunnybrook Park, shopping, dining, transit and major highways. A distinctive penthouse offering combining the space of a home with the privacy and amenities of luxury condominium living.
Buy/Sell history for PH33-20 Inn On The Park Dr, Toronto, Ontario
Sale history on this site covers the last 2 years, the window permitted under the TRREB MLS® VOW agreement.
| Date Start | Date End | List Price | Price | Event | Listing ID |
|---|---|---|---|---|---|
| N/A | N/A | $1,690,000 | N/A | For Sale | C13824820 |
Estimated value requires sign in
AI market estimates use sold comparables and are available after you sign in and accept MLS® VOW terms.
hardwood floor · Open Concept · Large Window
Level: Flat
Open Concept · hardwood floor · W/O To Balcony
Level: Flat
B/I Appliances · Galley Kitchen · Custom Counter
Level: Flat
4 Pc Ensuite · hardwood floor · W/O To Balcony
Level: Flat
hardwood floor · B/I Closet
Level: Flat
Public records about this location. Not part of the MLS® listing and not provided by the listing brokerage.
Toronto and Region Conservation Authority · Province of Ontario open data
Province of Ontario open data · Municipal building permits · Municipal development applications · toronto.parcels
Province of Ontario open data
Province of Ontario open data · Government of Canada open data
Ontario Energy Board · Innovation, Science and Economic Development Canada
None of this is an inspection of the property. Confirm anything that matters to you with the municipality, the conservation authority or the record’s publisher. Contains information licensed under the Open Government Licence – Canada. Contains information licensed under the Open Government Licence – Ontario. Contains information licensed under the Open Government Licence – Toronto. Contains information made available under the Toronto and Region Conservation Authority Open Data Licence v1.0.
Comparable sales require sign in
Closing prices and sold comps are available to registered visitors who accept MLS® VOW terms on this site.
Monthly Payment
$7,747
Total monthly payment
$8,381
Break-even down payment
100%
Expand Neighbourhood demographics to load Statistics Canada census charts.
Expand Market details to load neighbourhood price and activity trends.
$1,690,000
$1,690,000
CAD
Estimated market value
Connect directly with Kassaundra Dobson, Broker of Record.
The trademarks MLS®, Multiple Listing Service® and the associated logos are owned by CREA and identify the quality of services provided by real estate professionals who are members of CREA.