


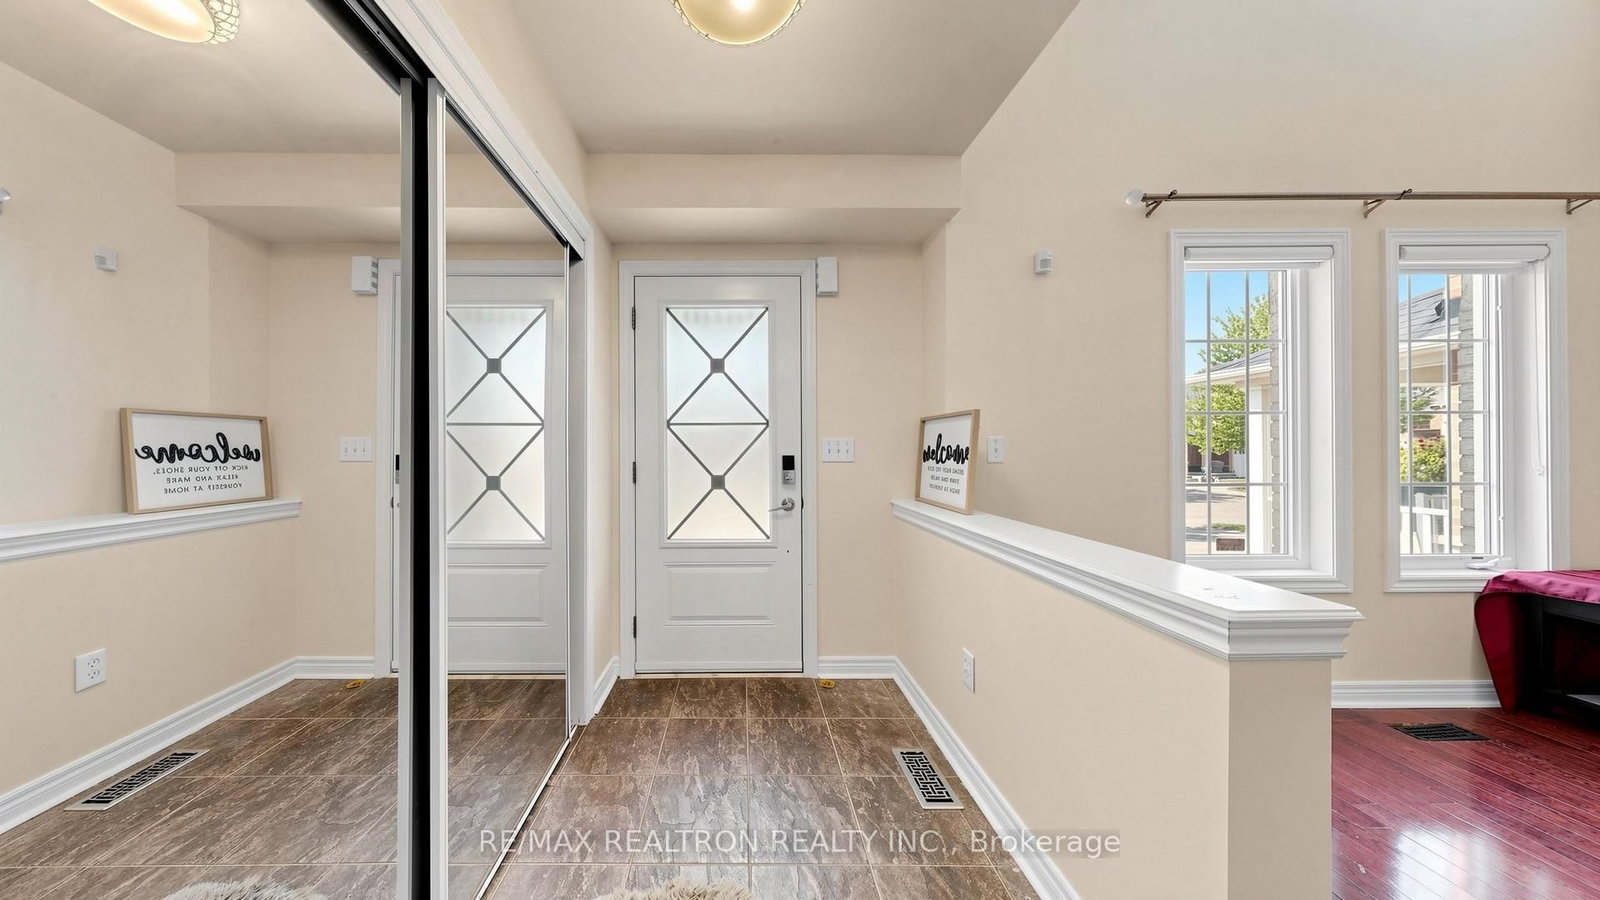





Living (4.26 × 5.79)
hardwood floor · Large Window · Combined W/Dining
Level: Main
Rouge E11, Toronto, Ontario M1X 2B2
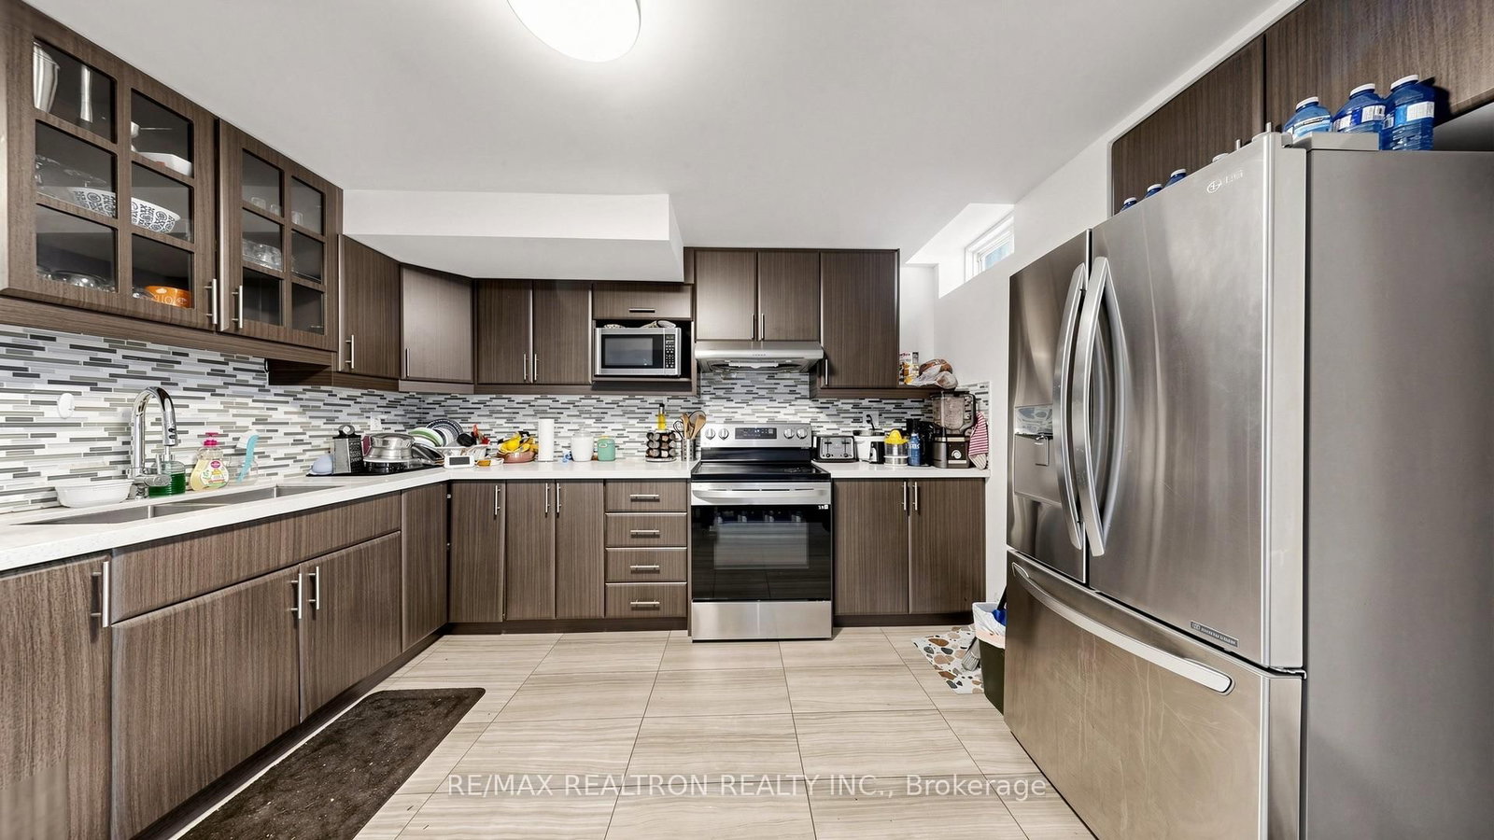
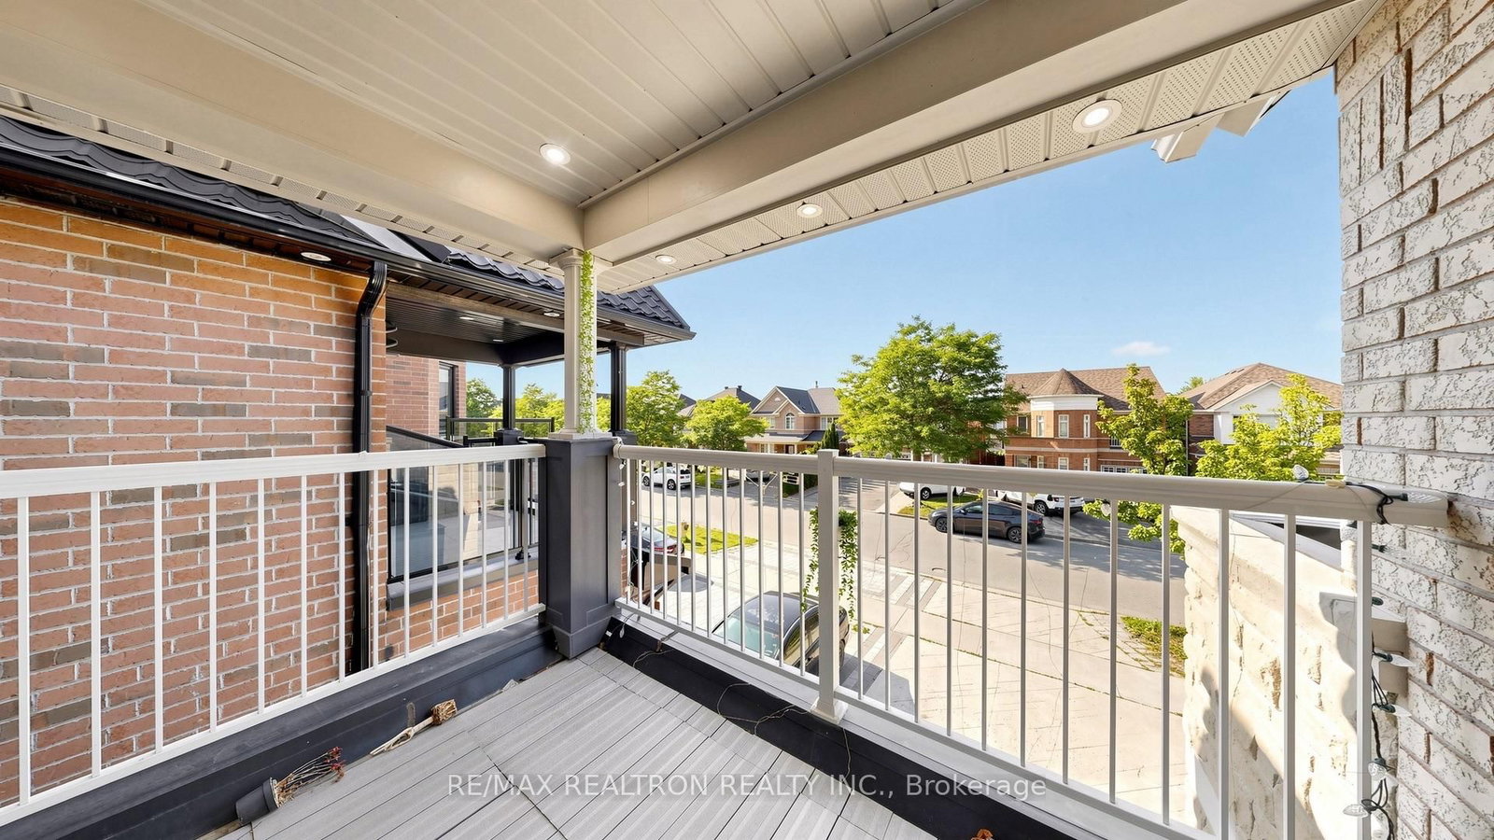
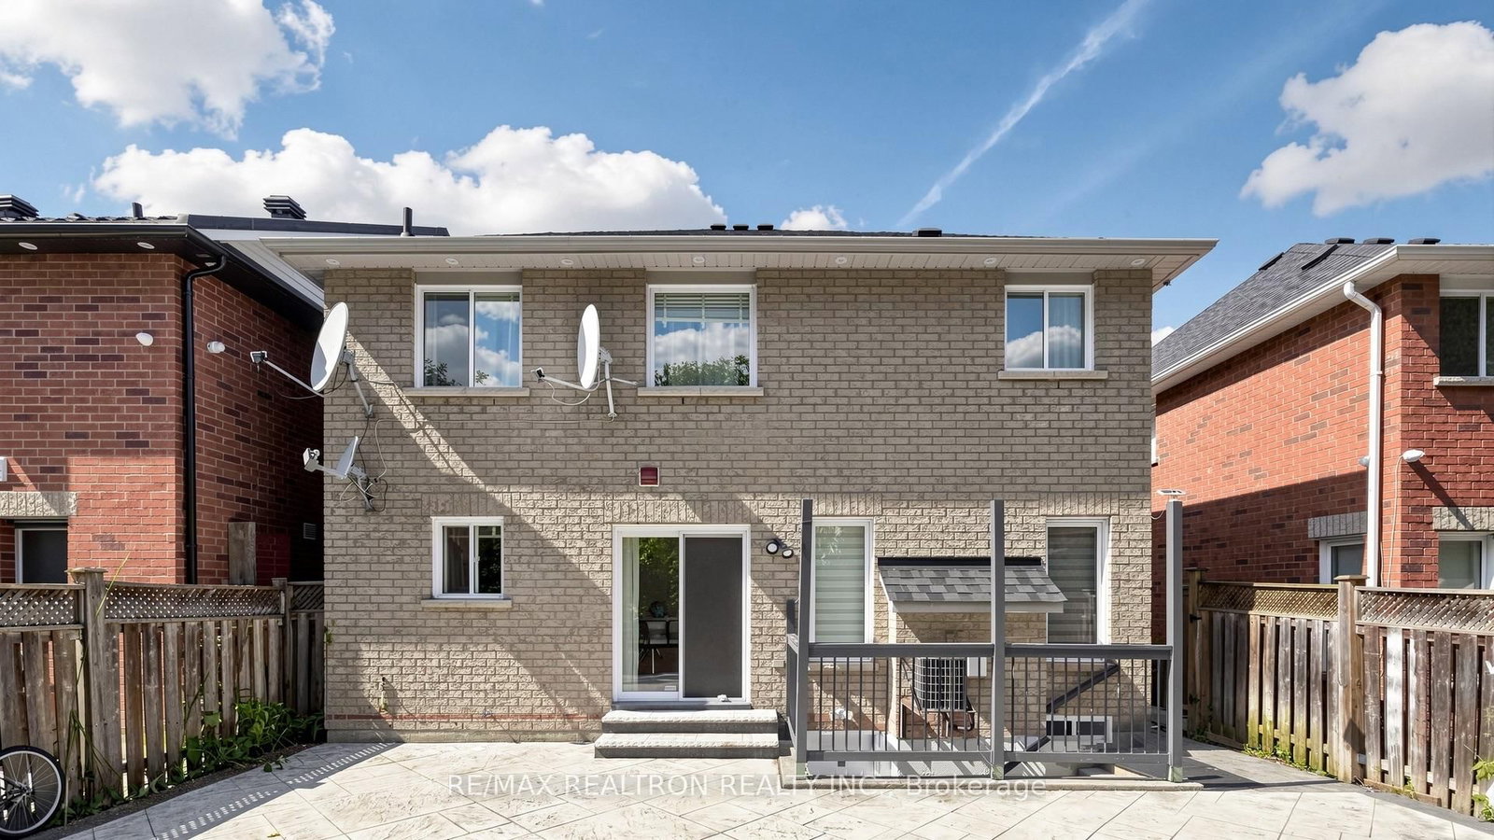
**VACANT PROPERTY** Welcome to this stunning 3+Den open-concept detached family home in a highly sought-after neighbourhood near Markham Road & Steeles Avenue. This bright and spacious home features a large front balcony, hardwood flooring throughout, a cozy fireplace in the family room, and a dramatic living room with soaring ceilings and oversized windows that fill the space with natural light.The finished basement offers a separate entrance and includes one bedroom and a spacious living area, providing excellent potential for extended family or rental opportunity. The extended interlock driveway accommodates extra parking, while the beautifully interlocked backyard backs onto a peaceful ravine, offering privacy and a scenic outdoor retreat. Located in a family-friendly community close to top-rated public and Catholic schools, TTC transit, and Starry Park, this home also provides exceptional convenience with Costco, supermarkets, banks, shopping, restaurants, and quick access to Highways 401 and 407 just minutes away.Don't miss this incredible opportunity to own a beautiful home in one of the area's most desirable locations!
Buy/Sell history for 13 Quietbrook Cres, Toronto, Ontario
Sale history on this site covers the last 2 years, the window permitted under the TRREB MLS® VOW agreement.
| Date Start | Date End | List Price | Price | Event | Listing ID |
|---|---|---|---|---|---|
| N/A | N/A | $1,199,000 | N/A | Pc | E13637962 |
Estimated value requires sign in
AI market estimates use sold comparables and are available after you sign in and accept MLS® VOW terms.
hardwood floor · Large Window · Combined W/Dining
Level: Main
hardwood floor · Combined W/Living · Open Concept
Level: Main
Ceramic Floor · W/O To Yard · Combined W/Family
Level: Main
hardwood floor · Fireplace · Large Window
Level: Main
Ceramic Floor · Combined W/Kitchen · W/O To Yard
Level: Main
hardwood floor · 5 Pc Ensuite · W/I Closet
Level: 2nd
hardwood floor · Large Window
Level: 2nd
hardwood floor · W/O To Balcony
Level: 2nd
hardwood floor · O/Looks Living · Juliette Balcony
Level: 2nd
Level: Bsmt
Public records about this location. Not part of the MLS® listing and not provided by the listing brokerage.
Toronto and Region Conservation Authority · Province of Ontario open data
Province of Ontario open data · Municipal building permits · toronto.parcels
Province of Ontario open data
Province of Ontario open data · Government of Canada open data
Ontario Energy Board · Innovation, Science and Economic Development Canada
None of this is an inspection of the property. Confirm anything that matters to you with the municipality, the conservation authority or the record’s publisher. Contains information licensed under the Open Government Licence – Canada. Contains information licensed under the Open Government Licence – Ontario. Contains information licensed under the Open Government Licence – Toronto. Contains information made available under the Toronto and Region Conservation Authority Open Data Licence v1.0.
Comparable sales require sign in
Closing prices and sold comps are available to registered visitors who accept MLS® VOW terms on this site.
Monthly Payment
$5,497
Total monthly payment
$5,939
Break-even down payment
100%
Expand Neighbourhood demographics to load Statistics Canada census charts.
Expand Market details to load neighbourhood price and activity trends.
$1,199,000
$1,199,000
CAD
Estimated market value
Connect directly with Kassaundra Dobson, Broker of Record.
The trademarks MLS®, Multiple Listing Service® and the associated logos are owned by CREA and identify the quality of services provided by real estate professionals who are members of CREA.