

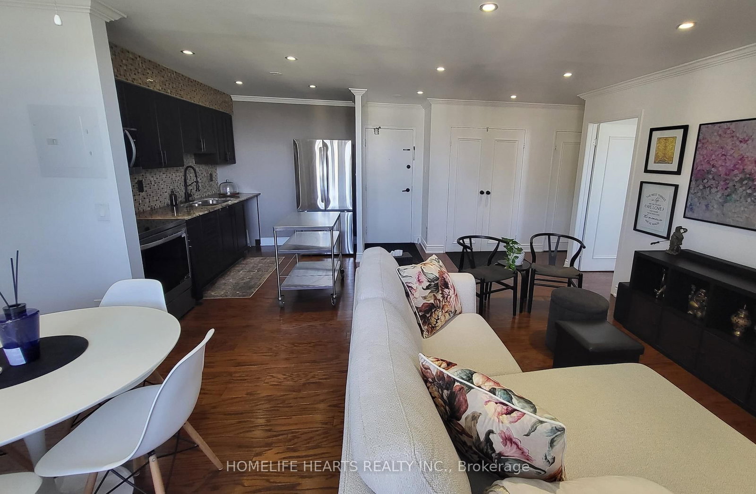


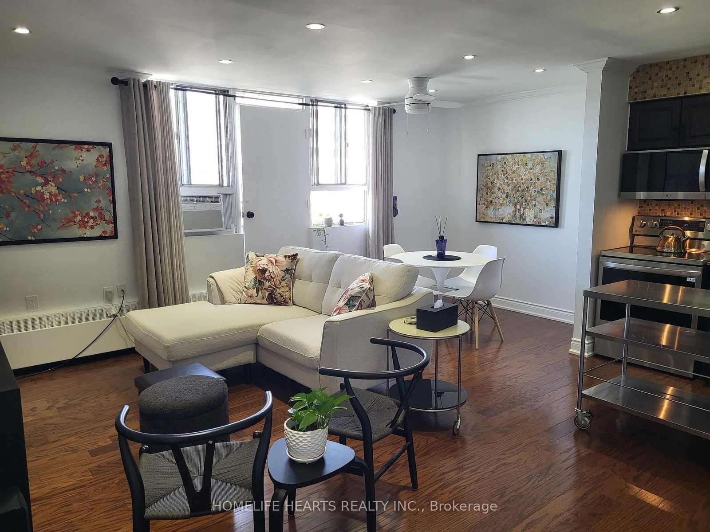
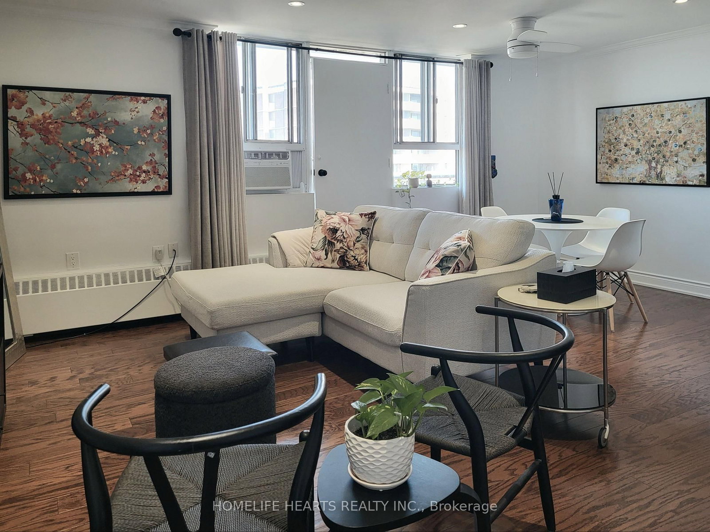
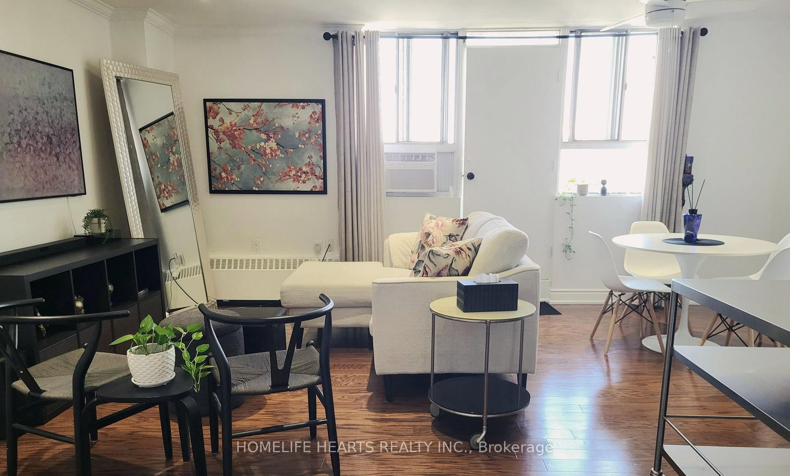

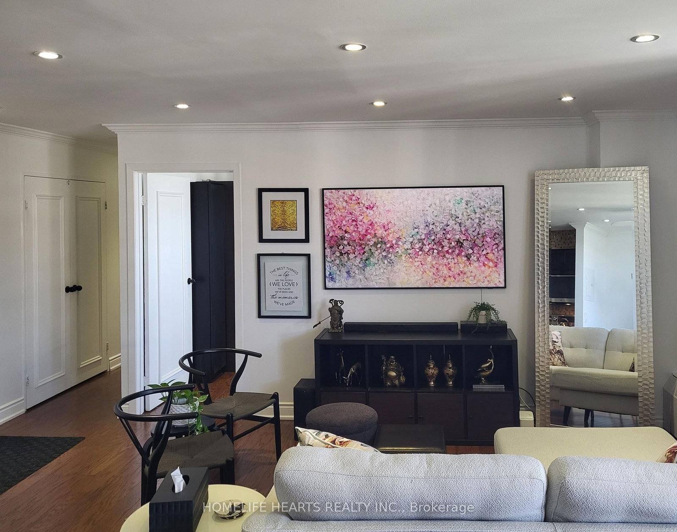
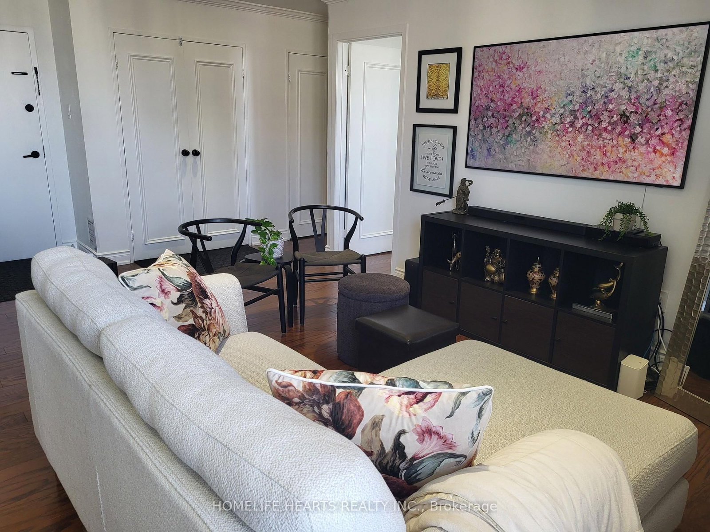
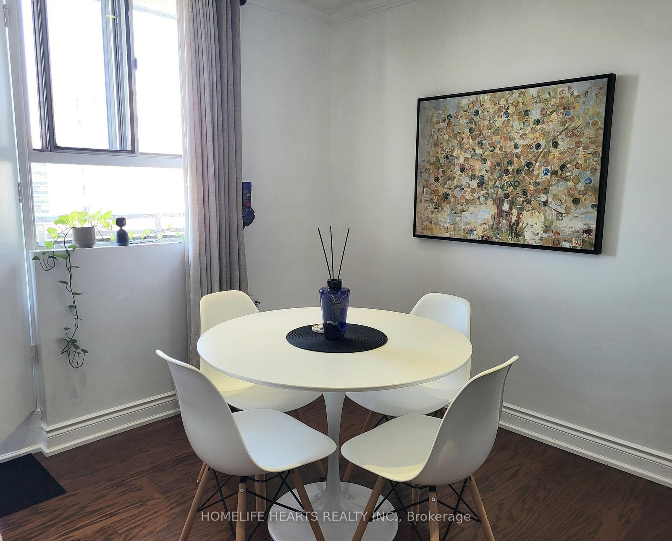

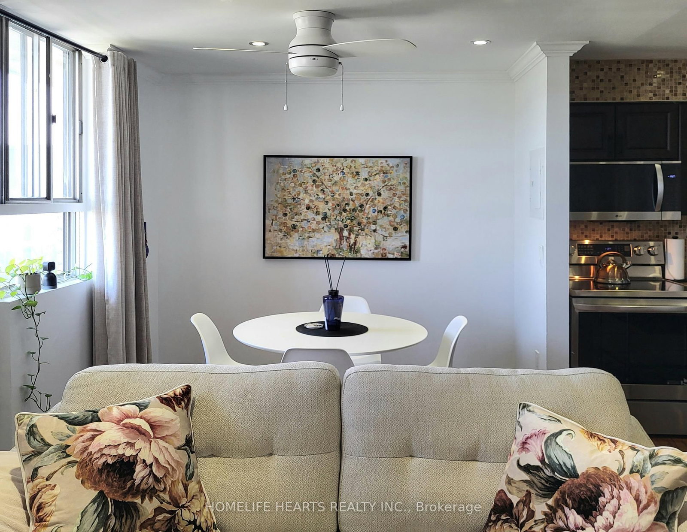
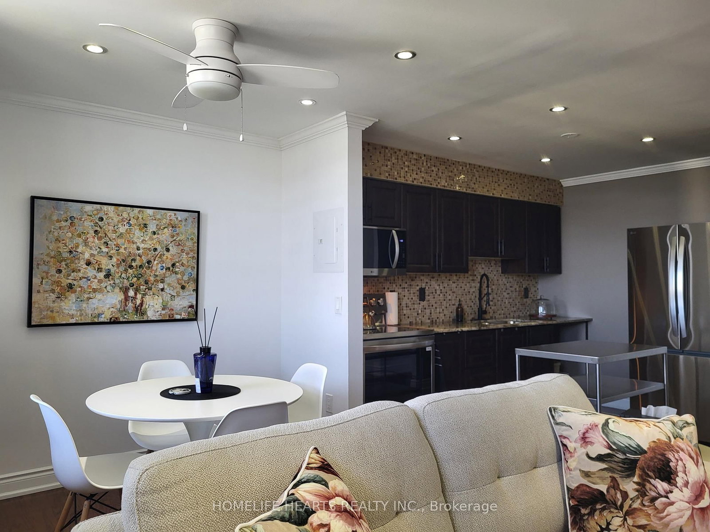



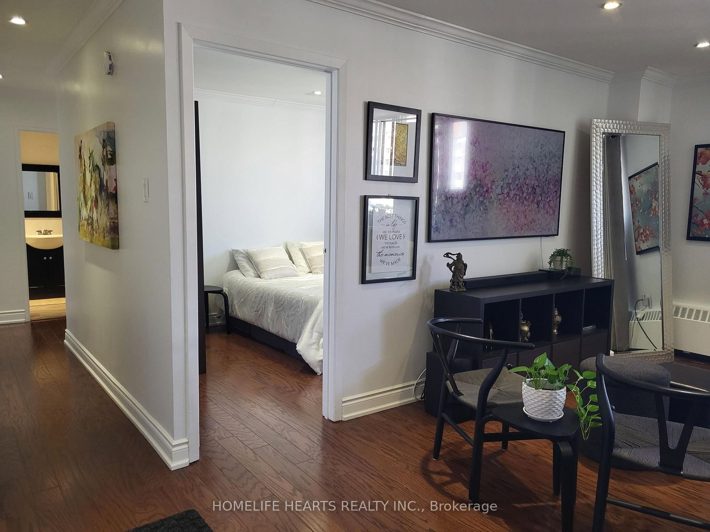







Living (2.8 × 5.1)
Open Concept · Combined W/Dining · hardwood floor
Level: Flat

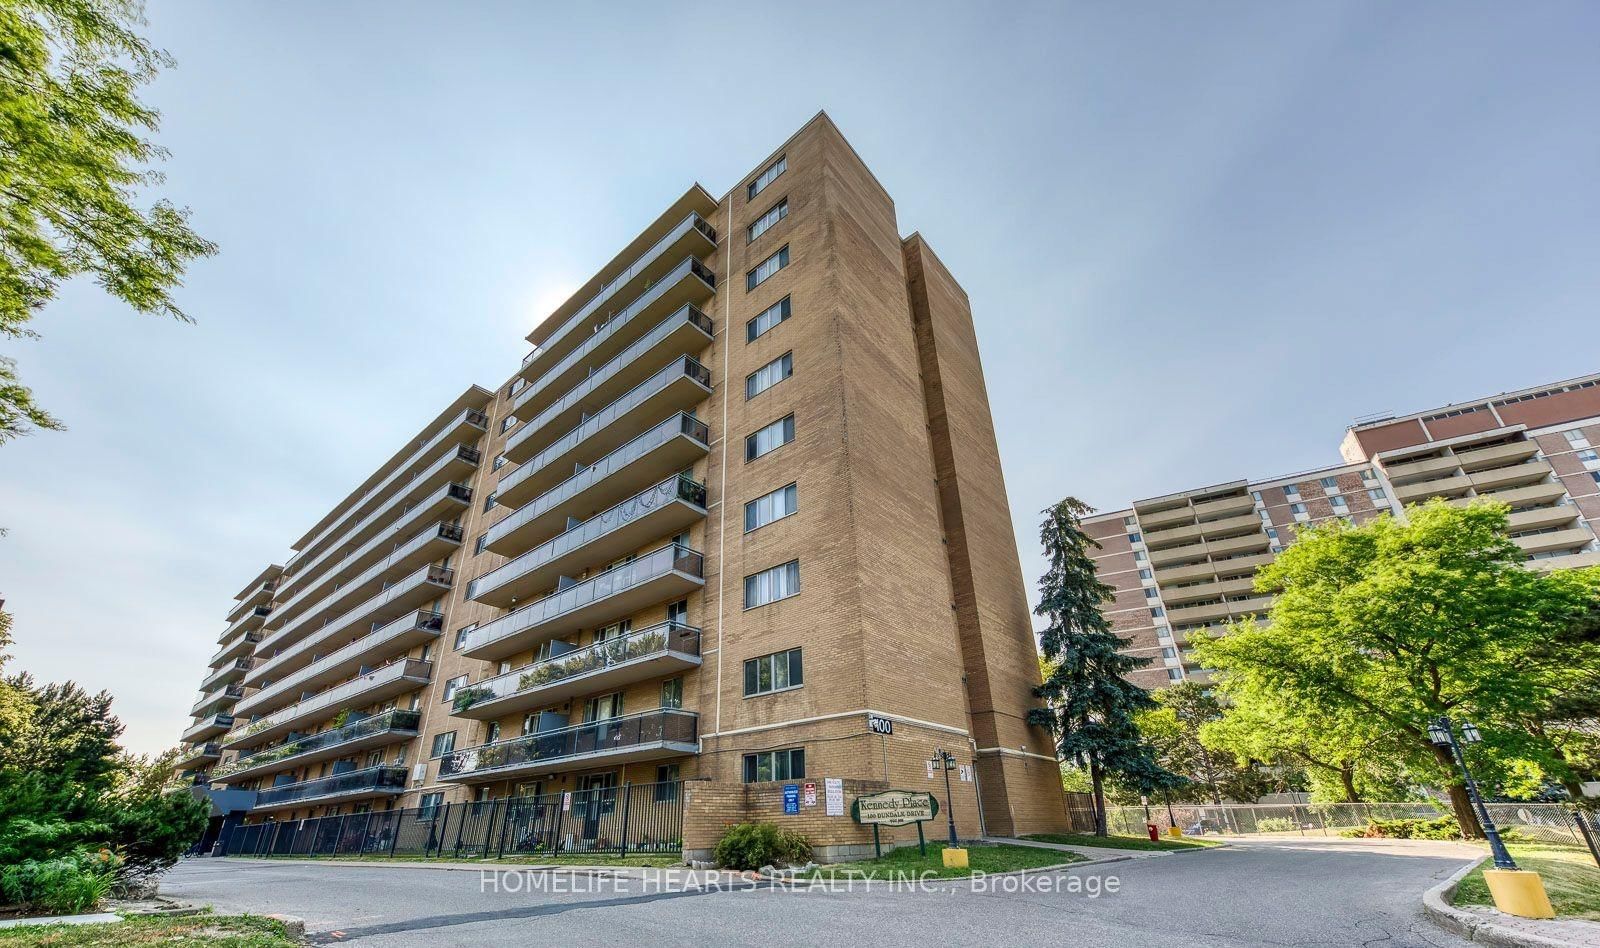
Dorset Park, Toronto, Ontario M1P 4V2
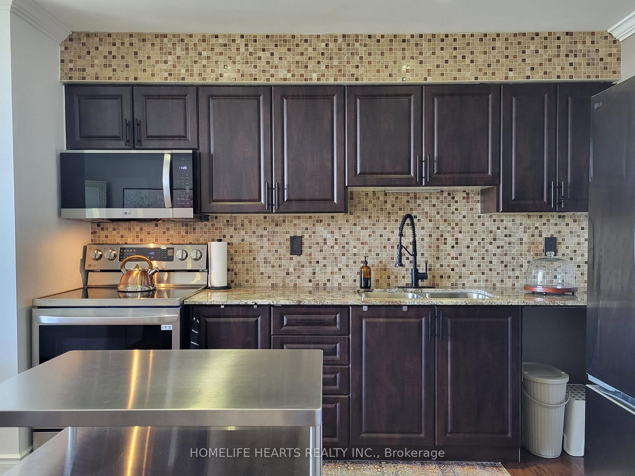
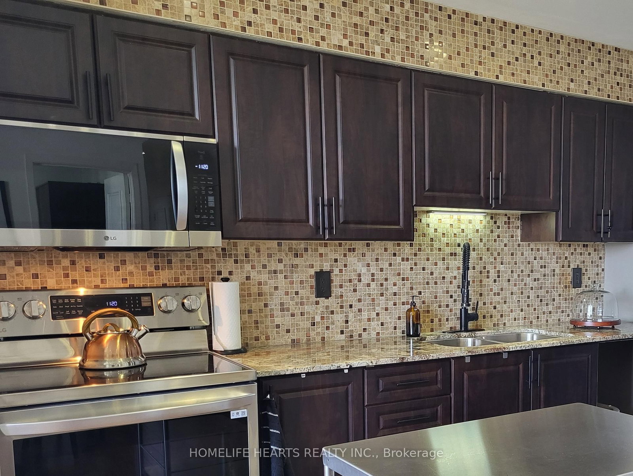
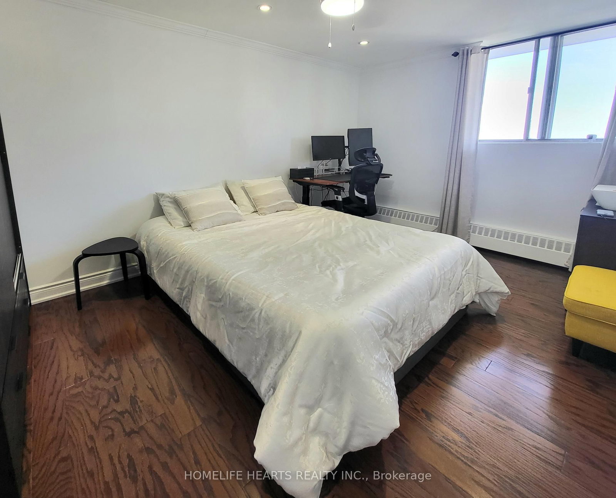
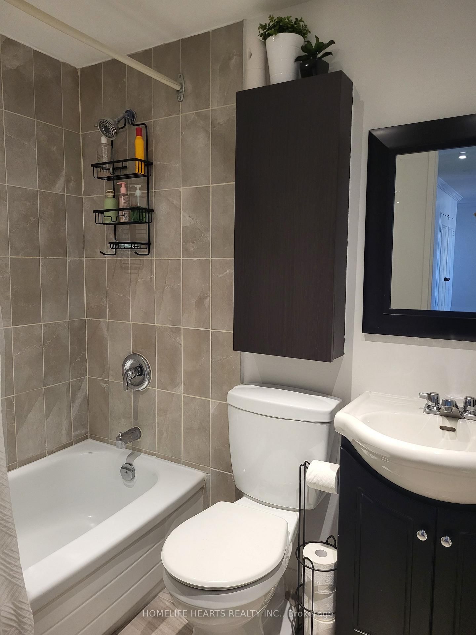
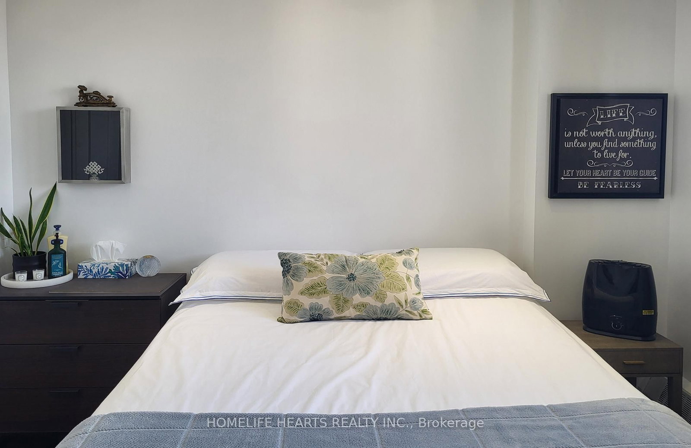
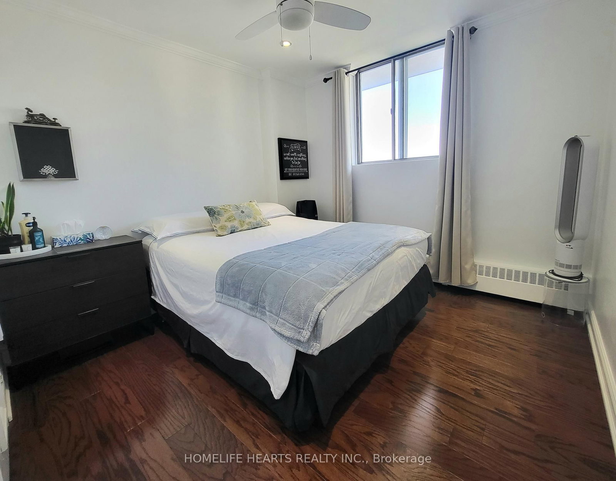
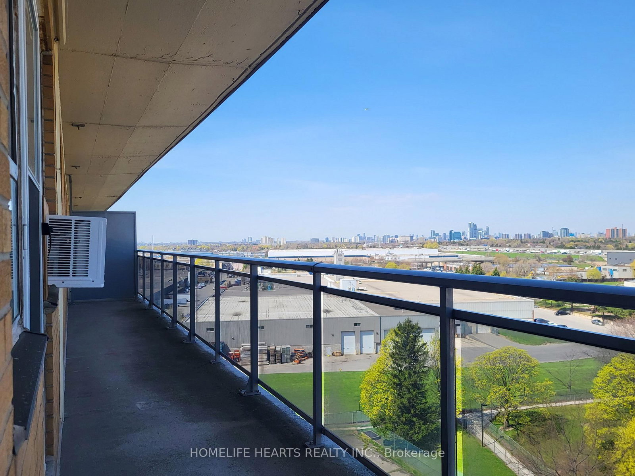
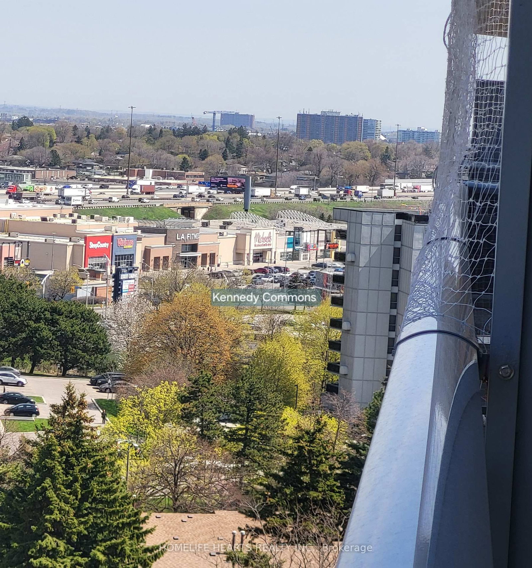
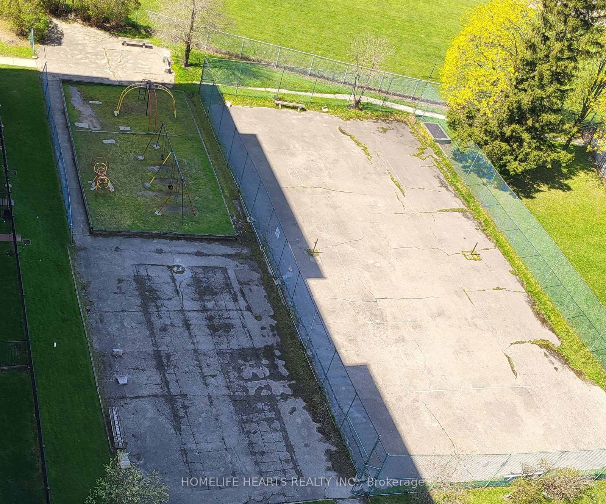
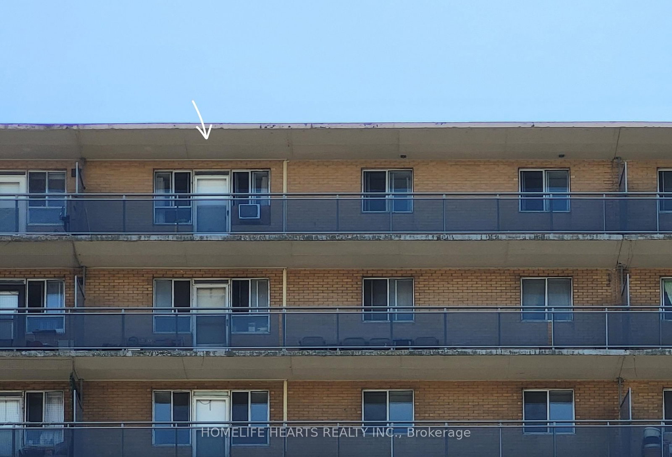
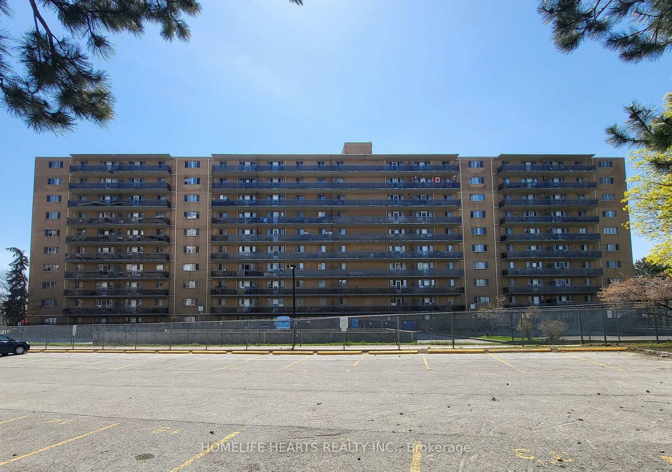
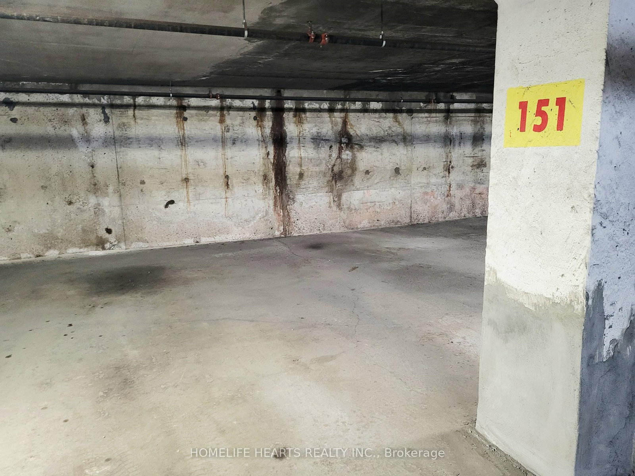
PENTHOUSE LIVING AT ITS BEST: Fully Renovated & Move-In Ready! If You Are Looking For A Home That Needs Zero Work, This Is The One. This Top-Floor Penthouse In Dorset Park Has Been Completely Updated From Top To Bottom. It's Clean, Bright, And Perfectly Located For A Busy Lifestyle. **WHY YOU'LL LOVE THIS HOME: 1) Fresh & Bright: The Entire Home Is Freshly Painted In "Chantilly Lace" White From Benjamin Moore. Combined With Modern LED Pot Lights And Crown Moulding, The Space Feels Huge, Clean, And High-End! 2) A Real Kitchen: Features Beautiful Mahogany Cabinets, Durable Quartz Countertops, And A Deep Undermount Sink. All Three Stainless Steel Appliances Are Included! 3) Smart Layout: With 730 Square Feet Of Functional Space, You Aren't Paying For "Dead Air." The Open-Concept Living Area Opens Up To A Massive Balcony With A Clear, Wide-Open View-Perfect For Morning Coffee Or Evening Fresh Air! 4) Comfortable Bedrooms: The Main Bedroom Is Tucked Away For Privacy At The End Of The Hall. The Second Bedroom Is Versatile And Comes With A Large Wardrobe For Extra Storage! 5)The Little Details: The Bathroom Is Spotless And Renovated, The Floors Are A High-Quality "Gleaming" Engineered Hardwood (No Carpet!), And You Even Get A Convenient Parking Spot On The Very First Level (P1)! ** THE LOCATION CANT BE BEAT: A) Commuter's Dream: You Can Walk To The TTC Lines For A Direct Trip To The Subway. If You Drive, The 401 Is Just A Couple Of Minutes Away! B) Shopping At Your Doorstep: You Are Steps Away From Kennedy Commons And Four Major Supermarkets (Metro, Highland Farms, etc.). Everything You Need Is Within A 5-Minute Radius! ** STOP RENTING AND START OWNING. This Unit Is In "Dare To Compare" Condition - It Looks Even Better In Person. **COME SEE IT FOR YOURSELF BEFORE IT'S GONE!!!
Buy/Sell history for 1017-100 Dundalk Dr, Toronto, Ontario
Sale history on this site covers the last 2 years, the window permitted under the TRREB MLS® VOW agreement.
| Date Start | Date End | List Price | Price | Event | Listing ID |
|---|---|---|---|---|---|
| N/A | N/A | $358,000 | N/A | For Sale | E13703366 |
Estimated value requires sign in
AI market estimates use sold comparables and are available after you sign in and accept MLS® VOW terms.
Open Concept · Combined W/Dining · hardwood floor
Level: Flat
W/O To Balcony · Combined W/Living · hardwood floor
Level: Flat
Renovated · Granite Counter · Ceramic Back Splash
Level: Flat
hardwood floor · Closet · Pot Lights
Level: Flat
hardwood floor · Pot Lights · Ceiling Fan
Level: Flat
Level not provided
Comparable sales require sign in
Closing prices and sold comps are available to registered visitors who accept MLS® VOW terms on this site.
Monthly Payment
$1,642
Total monthly payment
$1,737
Break-even down payment
100%
Expand Neighbourhood demographics to load Statistics Canada census charts.
Expand Market details to load neighbourhood price and activity trends.
$358,000
$358,000
CAD
Estimated market value
Connect directly with Kassaundra Dobson, Broker of Record.
The trademarks MLS®, Multiple Listing Service® and the associated logos are owned by CREA and identify the quality of services provided by real estate professionals who are members of CREA.