
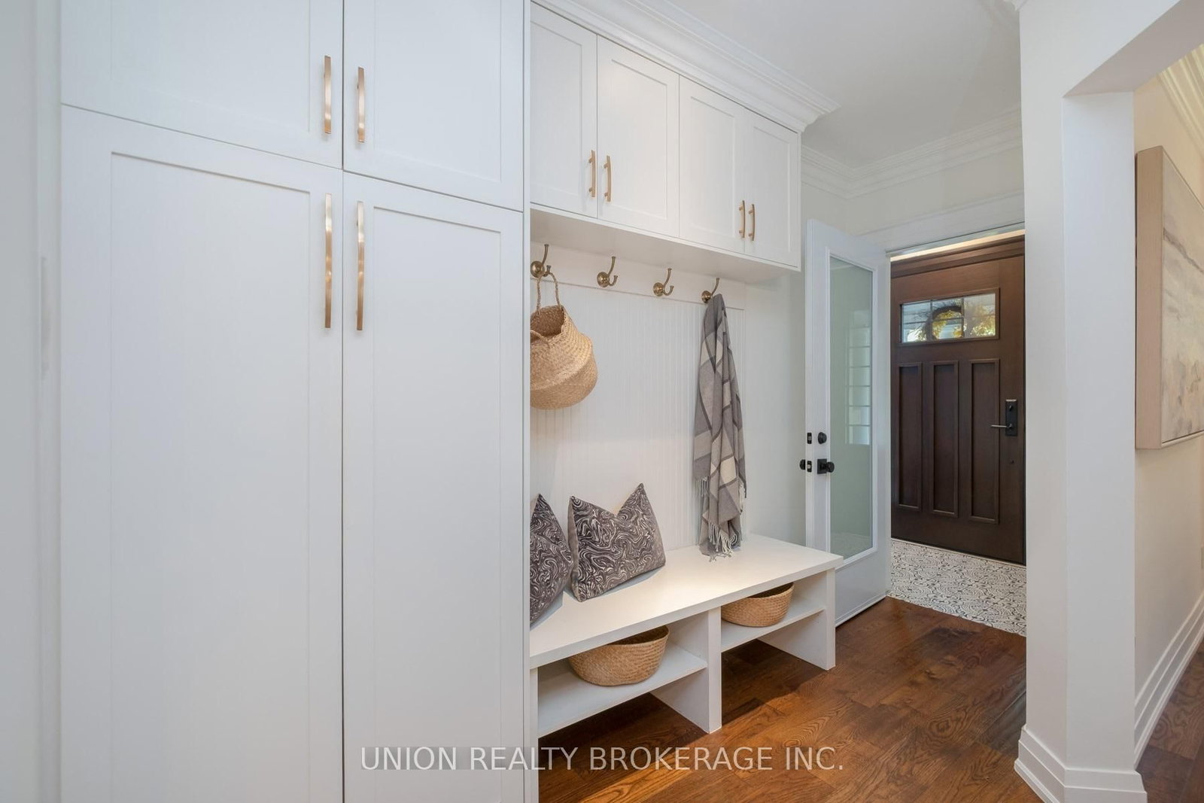
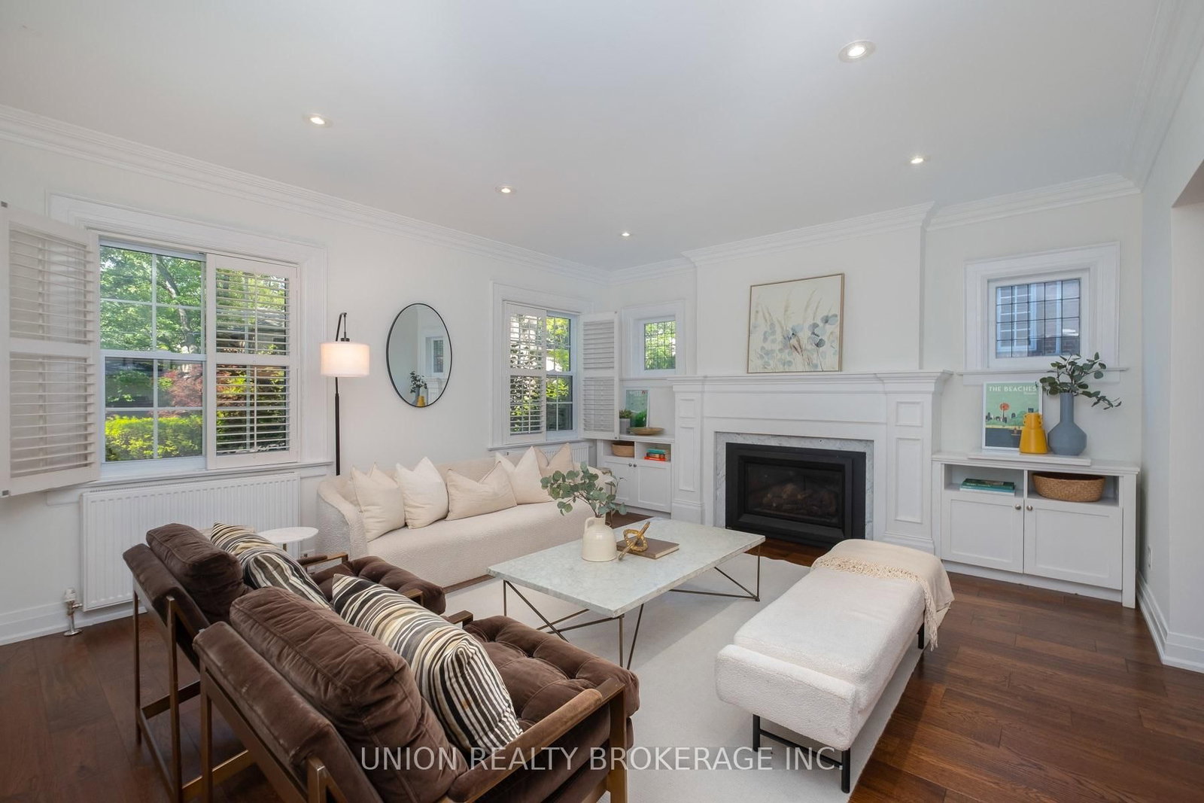
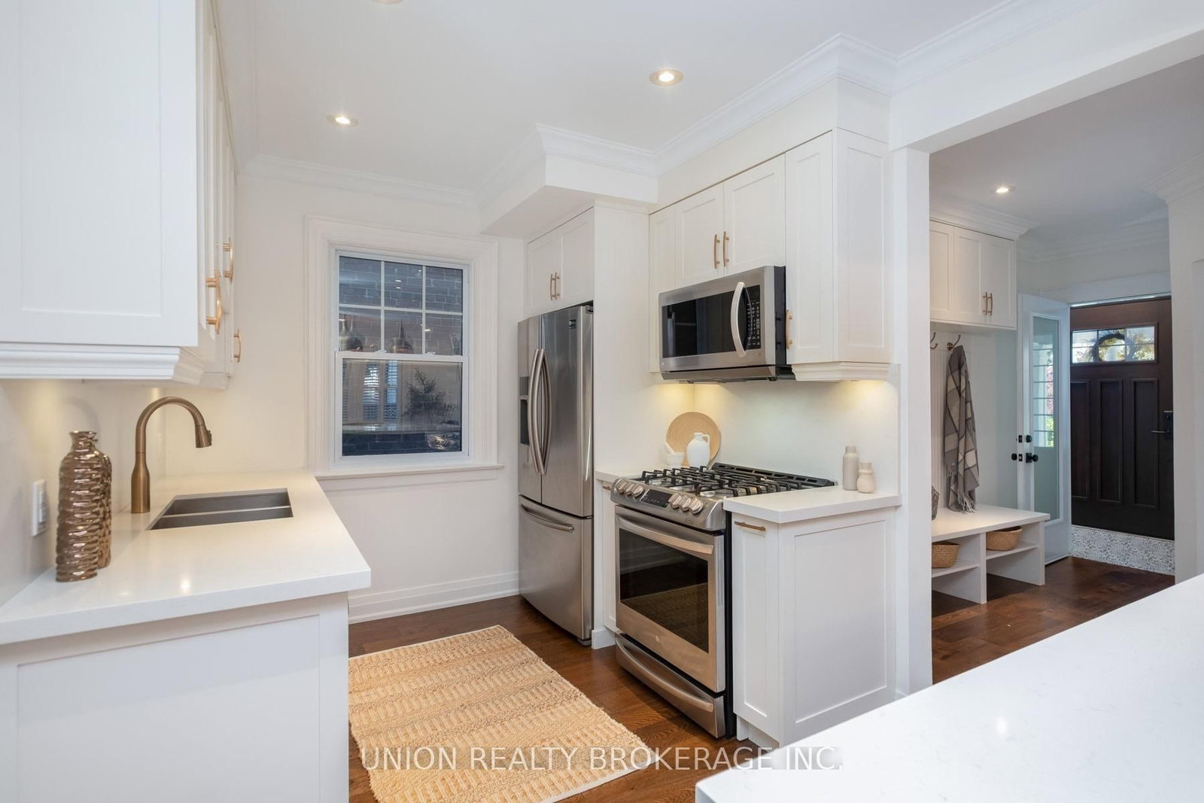

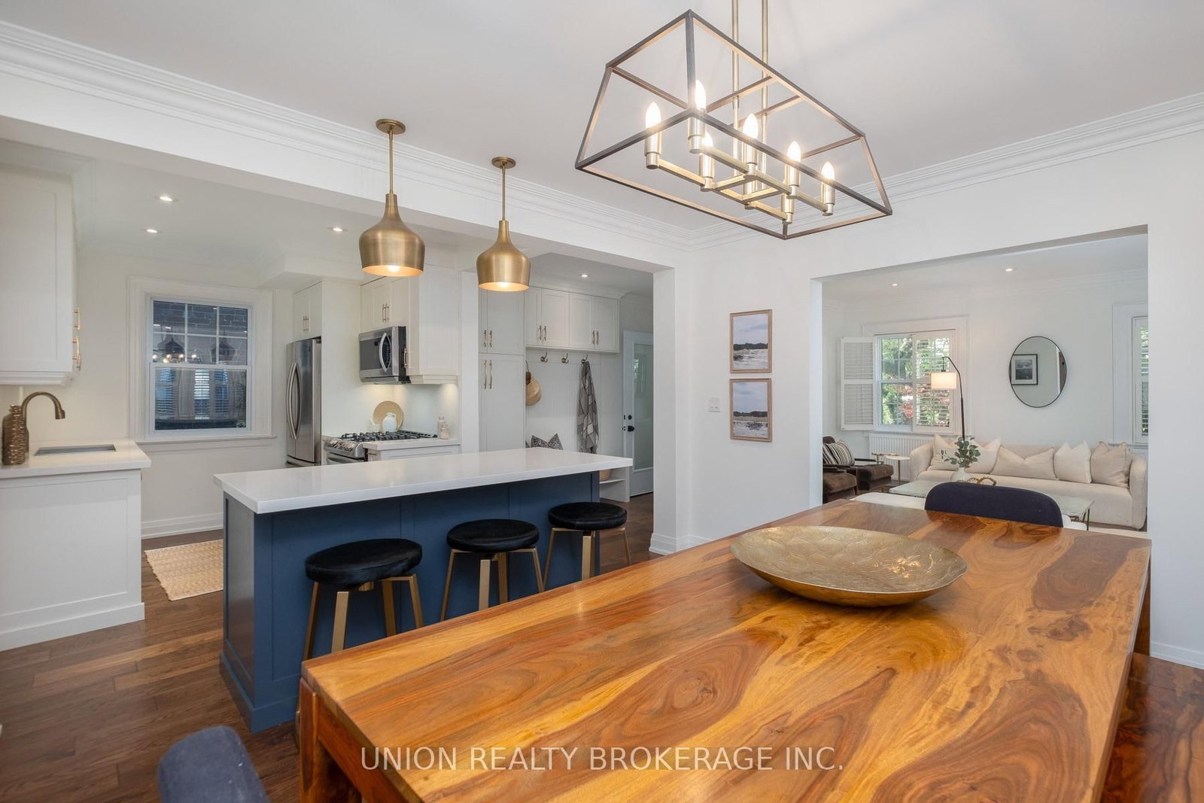












Living (4.72 × 4.42)
hardwood floor · Pot Lights · Gas Fireplace
Level: Main
The Beaches, Toronto, Ontario M4E 1L3
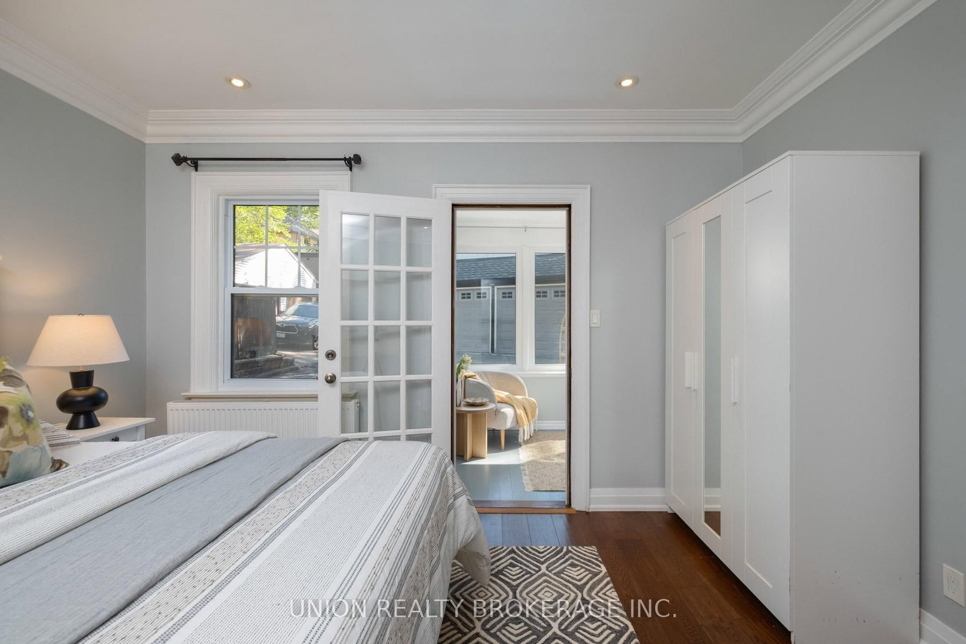
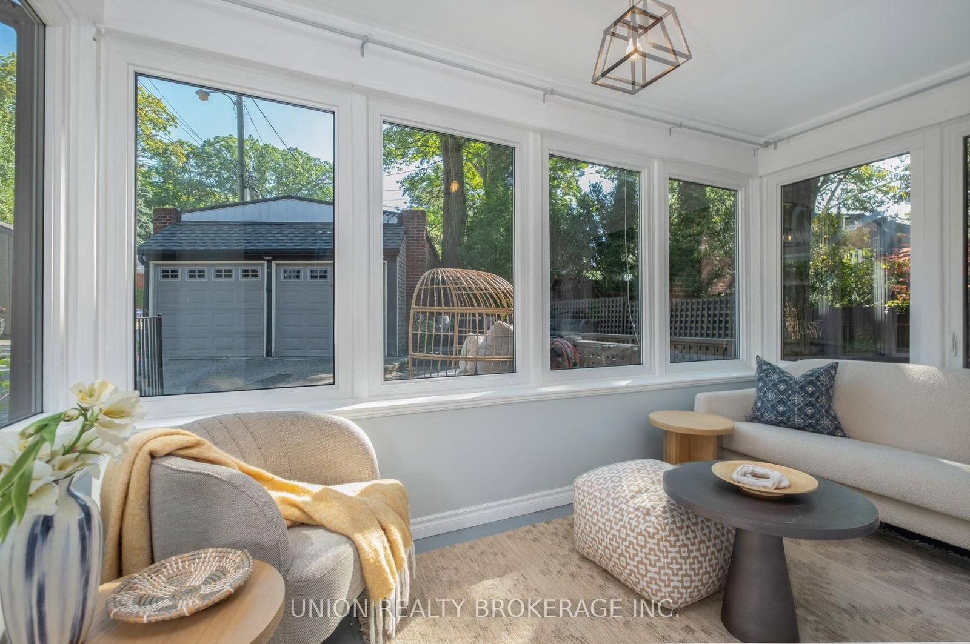
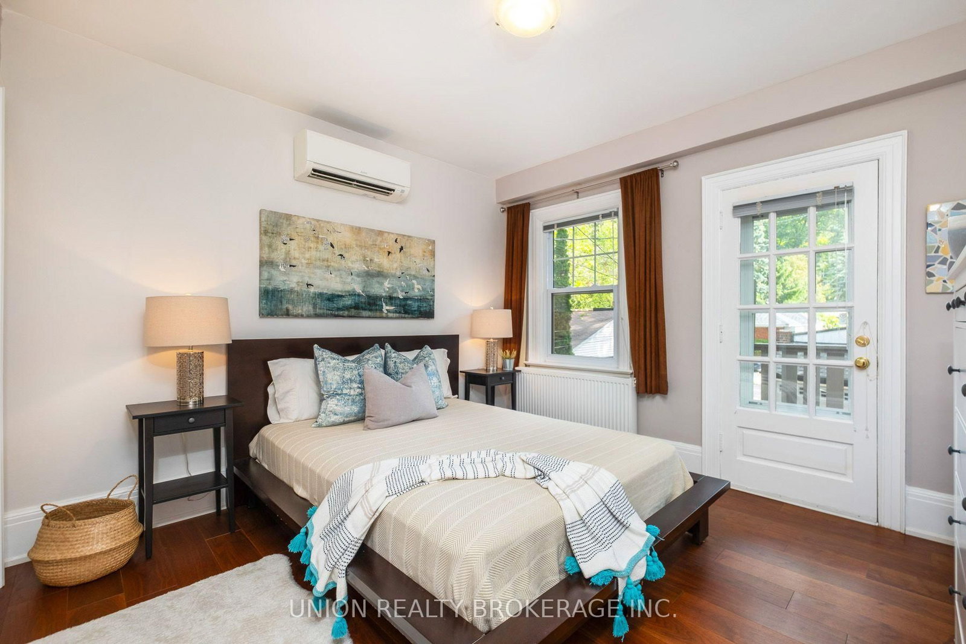
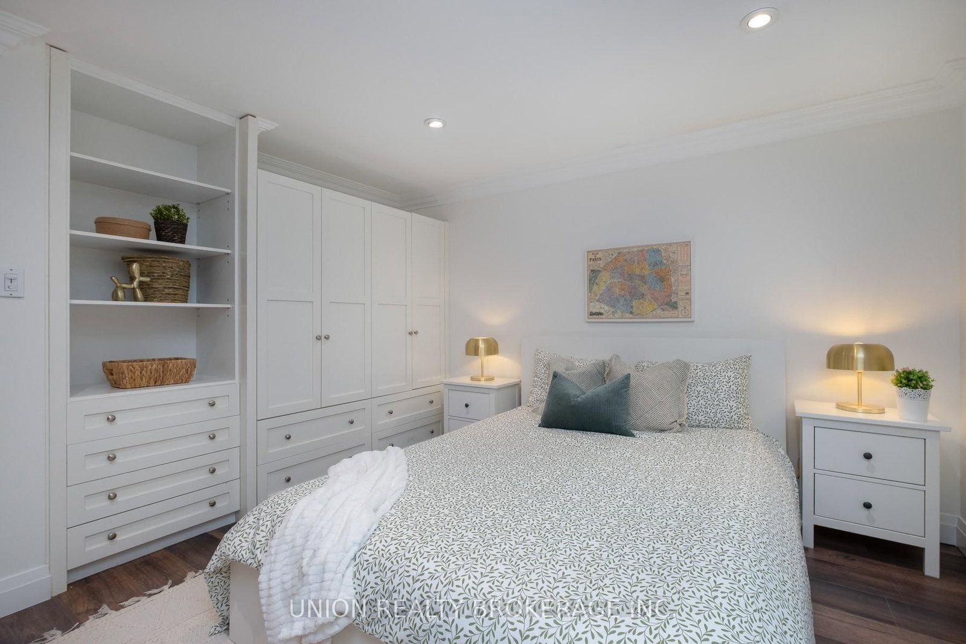
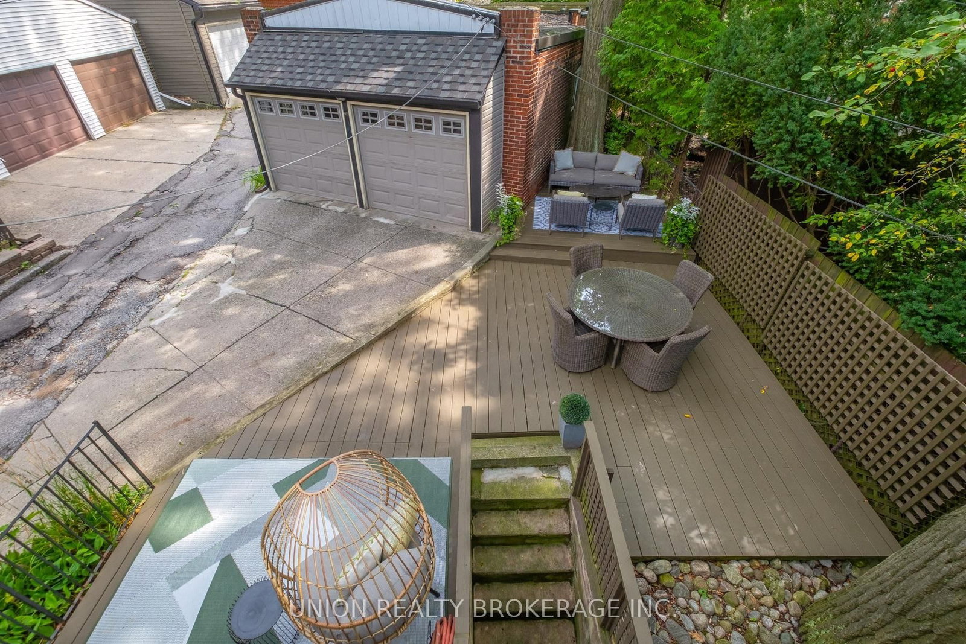
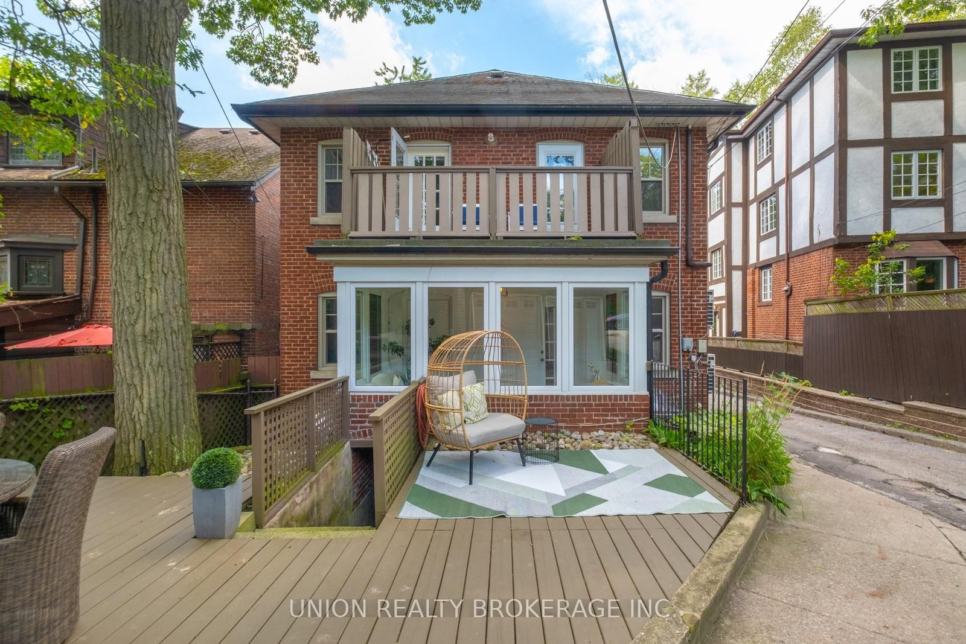
Welcome to a beautifully and tastefully, renovated home on one of the Beach's most coveted streets - the iconic Red Brick Road! Set back on a generous lot in the heart of Prime Beach, this impressive owner-occupied duplex offers a rare combination of space, character and versatility. Perfect for multi-generational living, an extended family or those looking to enjoy the home while generating rental income - offering exceptional flexibility for years to come. With more than 2700 sq. ft. above grade, the home feels spacious while retaining the warmth and charm the Beach is known for. Bright, well proportioned rooms combine timeless, architectural character with thoughtful renovations and upgrades throughout. The generous floor plan features 4+2 bedrooms, a main floor sunroom, second floor den, 2 fireplaces, 2 walkout balconies - creating plenty of space to gather, work, relax and entertain. The high, finished lower level provides even more living space and features a separate side entrance and convenient walk-up. The location is equally special. Enjoy a picturesque stroll across the Glen Stewart bridge overlooking the park and ravine on your way to Queen St, the waterfront or nearby schools including Williamson Road Jr. P.S. and Glen Ames Sr. P. S. Parks, ravine trails, recreation facilities, the Boardwalk and the waterfront bike path are all close by making this an exceptional setting for anyone who loves the outdoors and the Beach lifestyle.
Buy/Sell history for 55 Pine Cres, Toronto, Ontario
Sale history on this site covers the last 2 years, the window permitted under the TRREB MLS® VOW agreement.
| Date Start | Date End | List Price | Price | Event | Listing ID |
|---|---|---|---|---|---|
| N/A | N/A | $2,499,900 | N/A | For Sale | E13753312 |
Estimated value requires sign in
AI market estimates use sold comparables and are available after you sign in and accept MLS® VOW terms.
hardwood floor · Pot Lights · Gas Fireplace
Level: Main
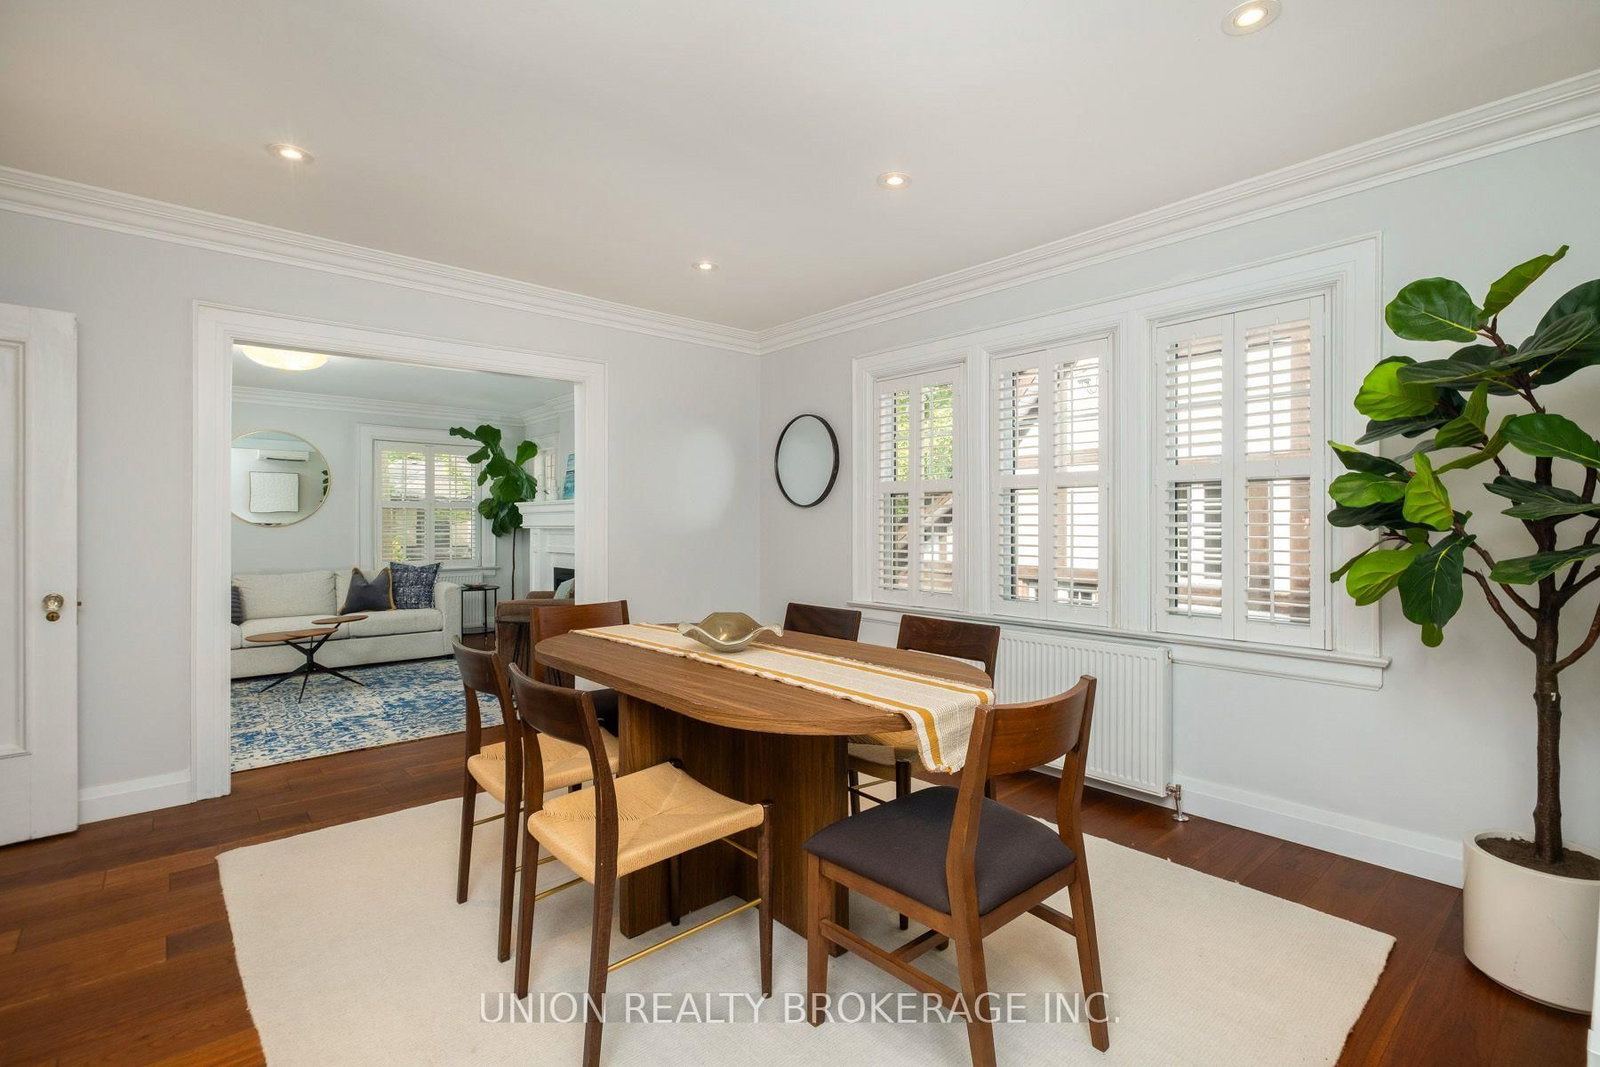
hardwood floor · Open Concept · California Shutters
Level: Main
hardwood floor · Centre Island · Renovated
Level: Main
hardwood floor · Combined W/Sunroom · O/Looks Backyard
Level: Main
hardwood floor · Closet · French Doors
Level: Main
hardwood floor · Enclosed · O/Looks Backyard
Level: Main
hardwood floor · Gas Fireplace · O/Looks Frontyard
Level: 2nd
hardwood floor · Formal Rm · O/Looks Living
Level: 2nd
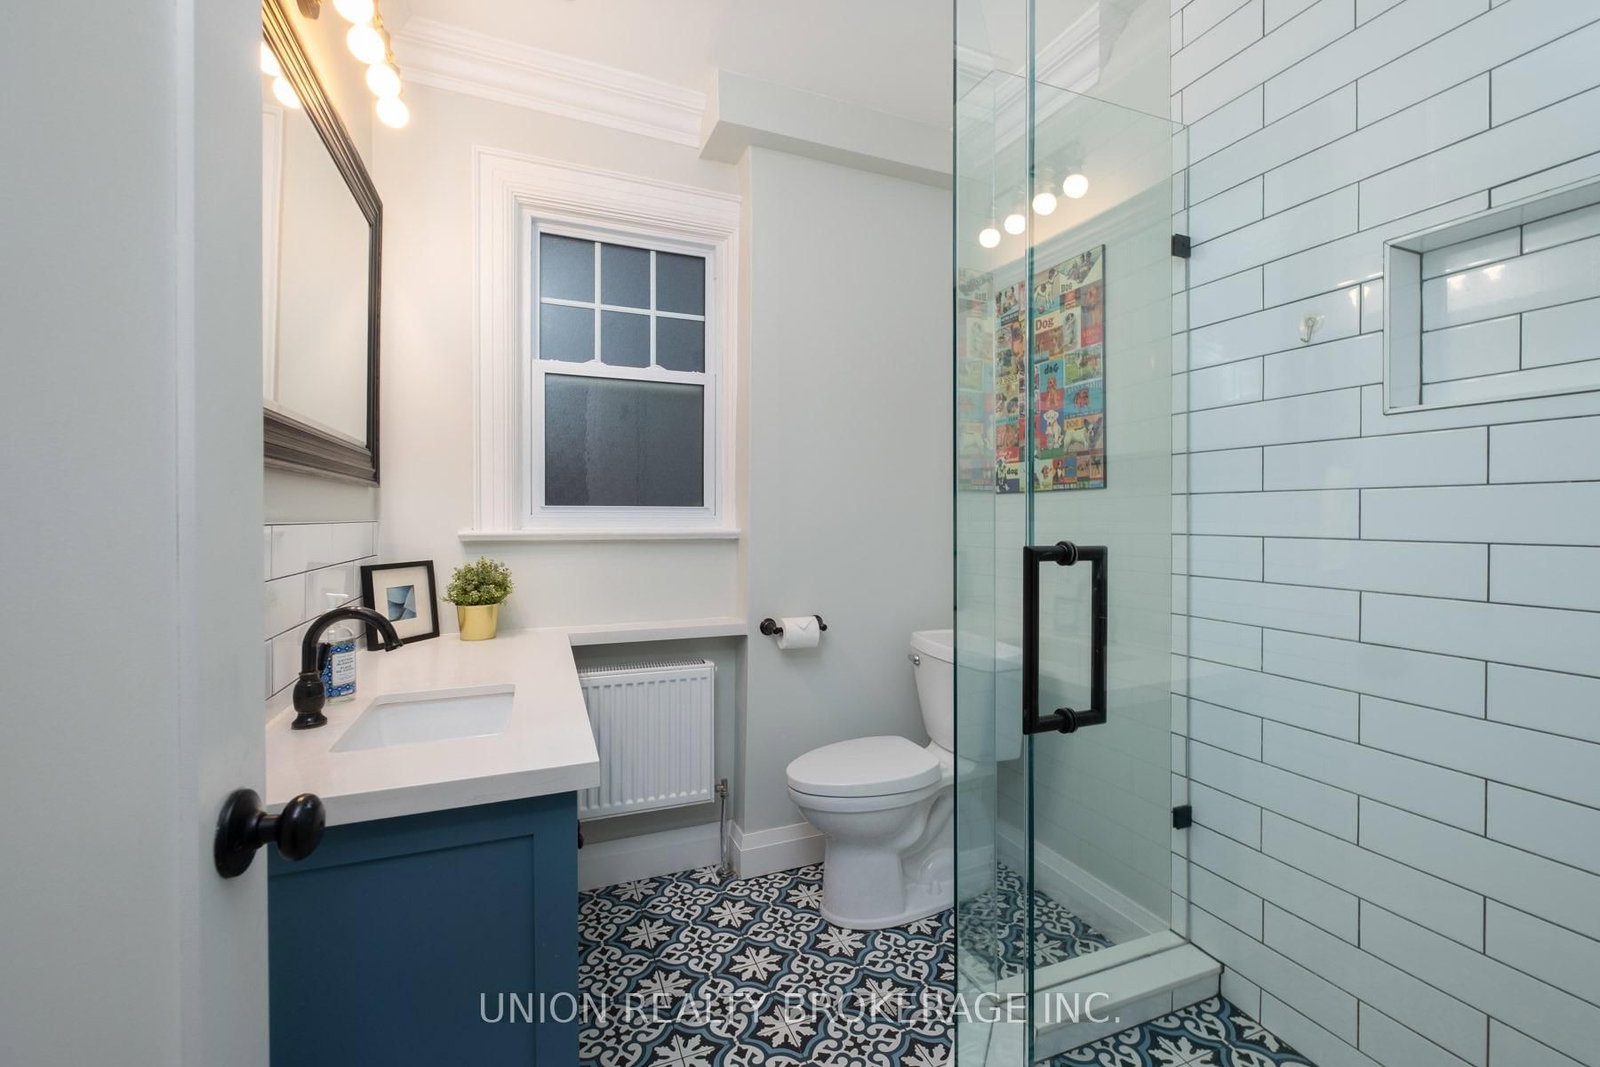
Renovated · Pot Lights · Window
Level: 2nd
hardwood floor · B/I Closet · W/O To Balcony
Level: 2nd
hardwood floor · Closet · W/O To Balcony
Level: 2nd
hardwood floor · Window · O/Looks Frontyard
Level: 2nd
Window · Pot Lights · Vinyl Floor
Level: Bsmt
B/I Shelves · Laundry Sink · Walk-Up
Level: Bsmt
Vinyl Floor · Pot Lights
Level: Bsmt
Window · Pot Lights · B/I Closet
Level: Bsmt
Vinyl Floor · Pot Lights · Window
Level: Bsmt
Unfinished
Level: Bsmt
Level not provided
Public records about this location. Not part of the MLS® listing and not provided by the listing brokerage.
Toronto and Region Conservation Authority · Province of Ontario open data
Province of Ontario open data · Municipal building permits · toronto.parcels
Province of Ontario open data
Province of Ontario open data · Government of Canada open data
Ontario Energy Board · Innovation, Science and Economic Development Canada
None of this is an inspection of the property. Confirm anything that matters to you with the municipality, the conservation authority or the record’s publisher. Contains information licensed under the Open Government Licence – Canada. Contains information licensed under the Open Government Licence – Ontario. Contains information licensed under the Open Government Licence – Toronto. Contains information made available under the Toronto and Region Conservation Authority Open Data Licence v1.0.
Comparable sales require sign in
Closing prices and sold comps are available to registered visitors who accept MLS® VOW terms on this site.
Monthly Payment
$11,460
Total monthly payment
$12,584
Break-even down payment
100%
Expand Neighbourhood demographics to load Statistics Canada census charts.
Expand Market details to load neighbourhood price and activity trends.
$2,499,900
$2,499,900
CAD
Estimated market value
Connect directly with Kassaundra Dobson, Broker of Record.
The trademarks MLS®, Multiple Listing Service® and the associated logos are owned by CREA and identify the quality of services provided by real estate professionals who are members of CREA.