


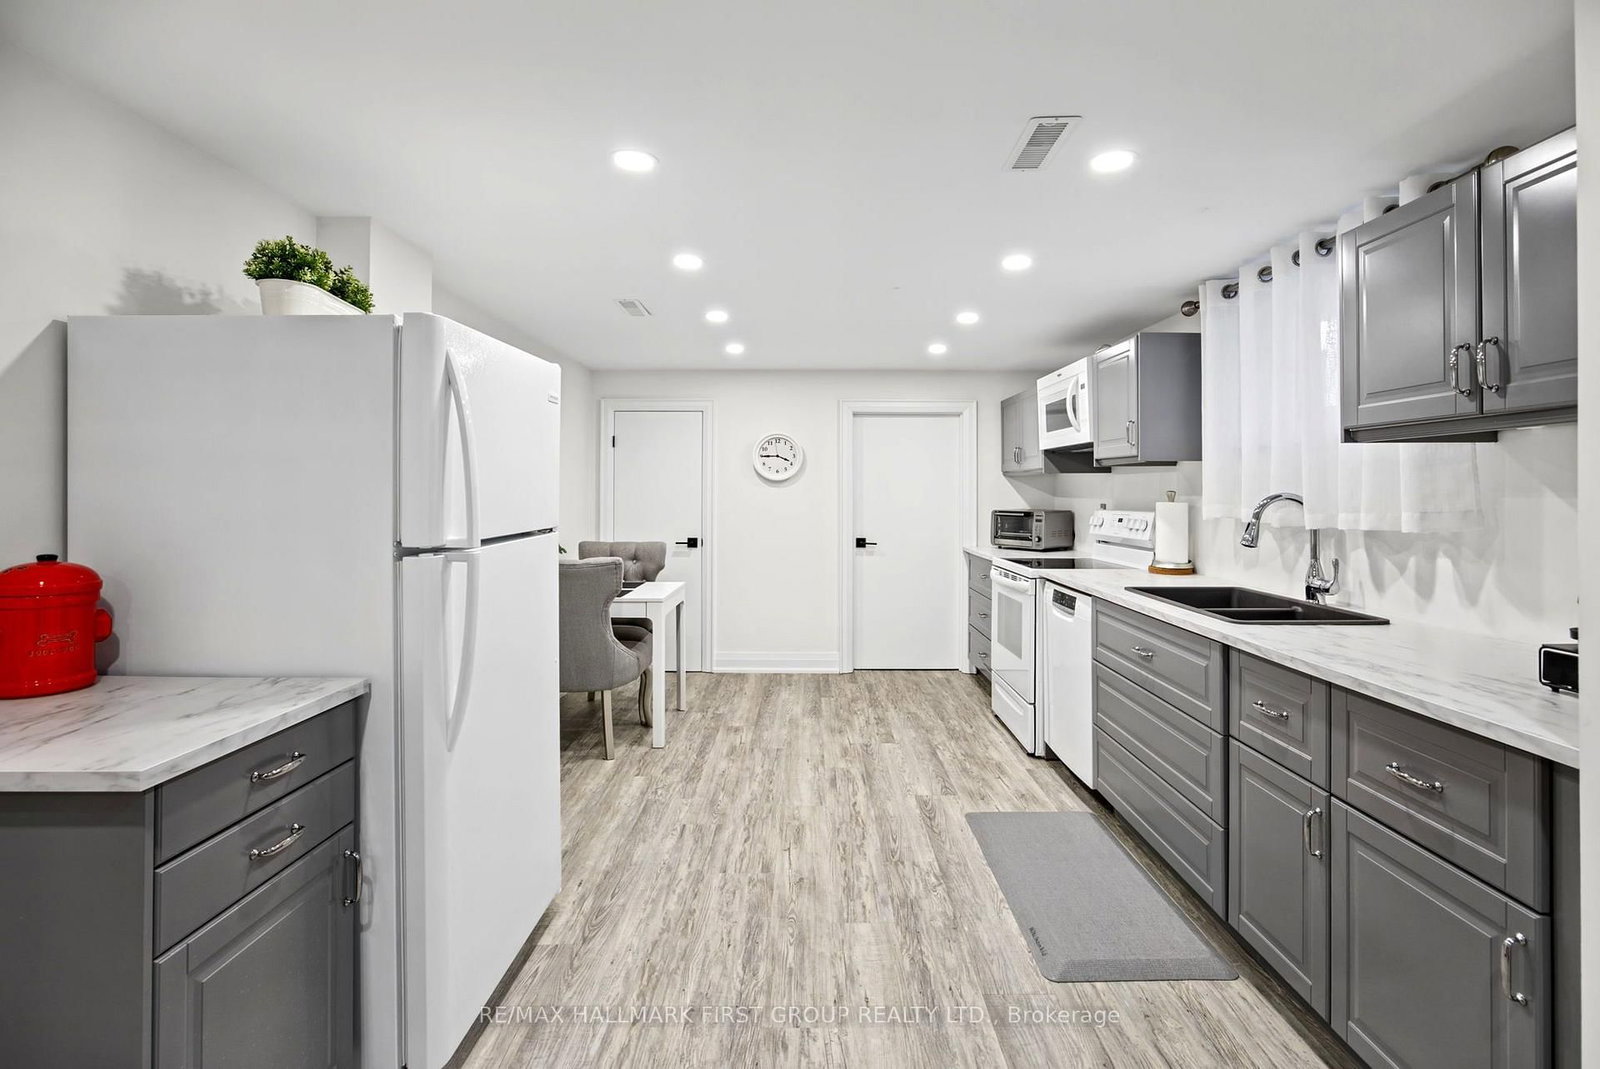


Kitchen (2.47 × 4.1)
Quartz Counter · Laminate · California Shutters
Level: Main

Wexford-Maryvale, Toronto, Ontario M1R 2H9
*This Gorgeous Home Is An Absolute 10+! *Extensively Updated & Renovated! *Gorgeous Main Floor Kitchen With Quartz Countertops, Custom Stone Backsplash, Pot Lights, Upgraded Cabinets With Built-In Wine Rack & California Shutters! *Large Open-Concept Living Room / Dining Room Combination With Crown Moulding & California Shutters! *3 Main Floor Bedrooms! *Sun Room Addition At Back Of House Off Deck! *Serene, Fully Fenced Backyard! *Separate Side Entrance To Beautifully Finished Basement In-Law Suite! *Basement Suite Features Large Kitchen, Living Room, Bedroom With Egress Window & Walk-In Closet, Plus 4-Piece Bathroom With Separate Shower (2 Showerheads)! *Kitchen Renovations - 2021! *Pot Lights - 2021! *Professionally Painted - 2021! *Main Floor Bathroom - 2021! *Spray Foam Insulation In Main Floor Kitchen & Bathroom - 2021! *Laminate Flooring - 2021! *Basement In-Law Suite - 2021! *R25 Spray Foam Insulation In Basement Ceiling To Help Reduce Sound Transmission - 2021! *Attic Insulation Topped Up To Code - 2021! *Tankless Water Heater - 2021! *New Appliances - 2021! *All New Windows - 2021! *Sliding Walkout Doors - 2021! *Vinyl Backyard Fencing - 2022! *Roof - 2018! *TTC Bus Stop In Front Of House! *Route 67 Pharmacy Bus To Victoria Park Subway Station With Connection To Line 5 Eglinton Crosstown! *Bus Stop Across Street As Well! *Wexford High School Down The Street! *Maryvale Public School Up The Street! *St. Kevin Catholic School A Short Walk Away! *Just 5 Minutes To Hwy 401! *10 Minutes To DVP! *5 Minutes To Parkway Mall! *You Really Have To See This Home To Appreciate Everything It Has To Offer!
Buy/Sell history for 1224 Pharmacy Ave, Toronto, Ontario
Sale history on this site covers the last 2 years, the window permitted under the TRREB MLS® VOW agreement.
| Date Start | Date End | List Price | Price | Event | Listing ID |
|---|---|---|---|---|---|
| N/A | N/A | $1,047,500 | N/A | For Sale | E14110134 |
Estimated value requires sign in
AI market estimates use sold comparables and are available after you sign in and accept MLS® VOW terms.
Quartz Counter · Laminate · California Shutters
Level: Main
Combined W/Dining · Laminate · Crown Moulding
Level: Main
Combined W/Living · Laminate · Crown Moulding
Level: Main
Closet · Laminate · California Shutters
Level: Main
Closet · Laminate · California Shutters
Level: Main
Closet · Laminate · W/O To Deck
Level: Main
Ceiling Fan · W/O To Deck · O/Looks Backyard
Level: Main
Pantry · Laminate · Casement Windows
Level: Bsmt
Double Closet · Laminate · Pot Lights
Level: Bsmt
W/I Closet · Laminate · Pot Lights
Level: Bsmt
Combined W/Laundry · Concrete Floor
Level: Bsmt
Public records about this location. Not part of the MLS® listing and not provided by the listing brokerage.
Toronto and Region Conservation Authority · Province of Ontario open data
Province of Ontario open data · Municipal building permits · toronto.parcels
Province of Ontario open data
Province of Ontario open data · Government of Canada open data
Ontario Energy Board · Innovation, Science and Economic Development Canada
None of this is an inspection of the property. Confirm anything that matters to you with the municipality, the conservation authority or the record’s publisher. Contains information licensed under the Open Government Licence – Canada. Contains information licensed under the Open Government Licence – Ontario. Contains information licensed under the Open Government Licence – Toronto. Contains information made available under the Toronto and Region Conservation Authority Open Data Licence v1.0.
Comparable sales require sign in
Closing prices and sold comps are available to registered visitors who accept MLS® VOW terms on this site.
Monthly Payment
$4,802
Total monthly payment
$5,166
Break-even down payment
100%
Expand Neighbourhood demographics to load Statistics Canada census charts.
Expand Market details to load neighbourhood price and activity trends.
$1,047,500
$1,047,500
CAD
Estimated market value
Connect directly with Kassaundra Dobson, Broker of Record.
The trademarks MLS®, Multiple Listing Service® and the associated logos are owned by CREA and identify the quality of services provided by real estate professionals who are members of CREA.