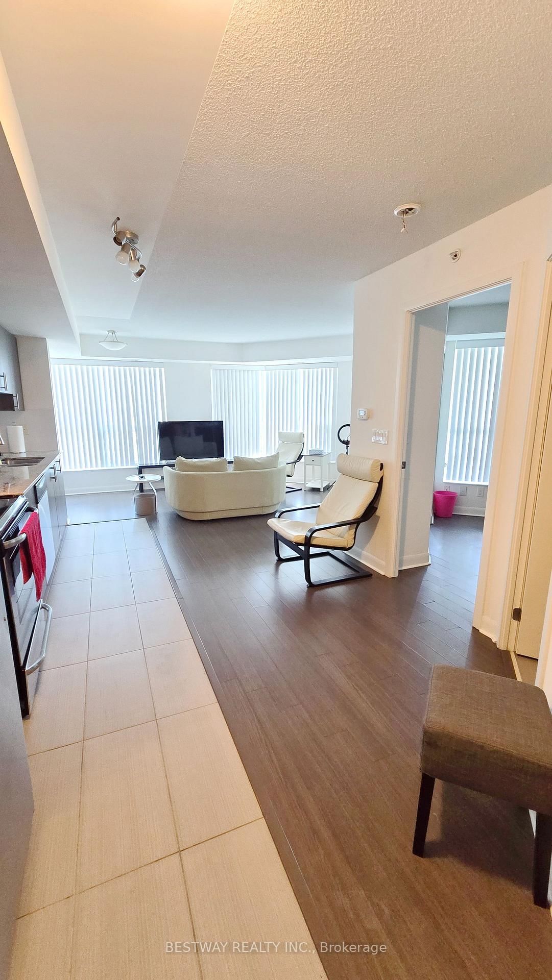
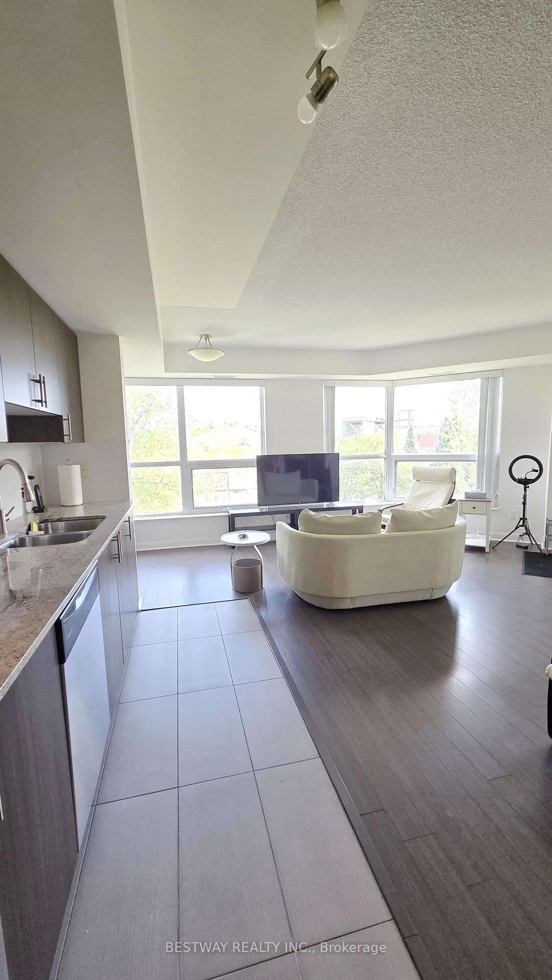


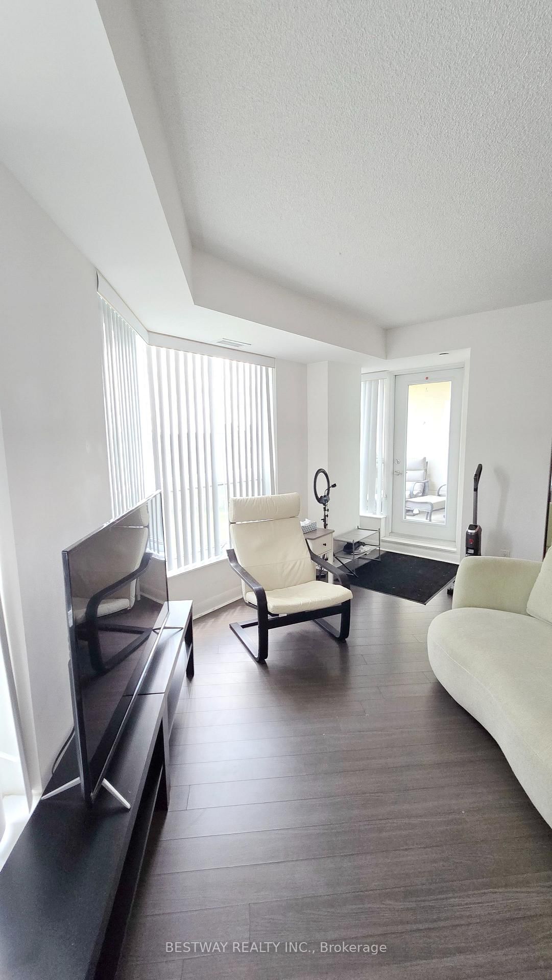
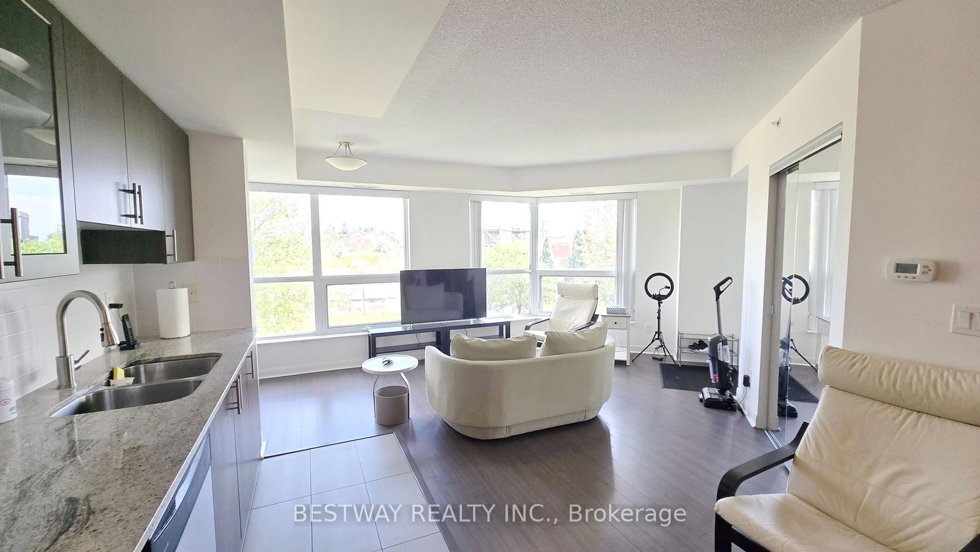


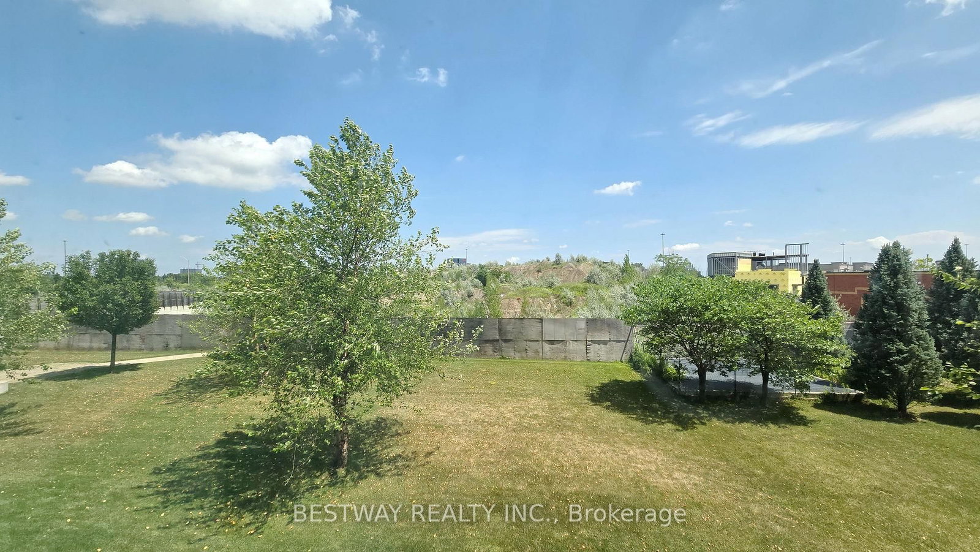
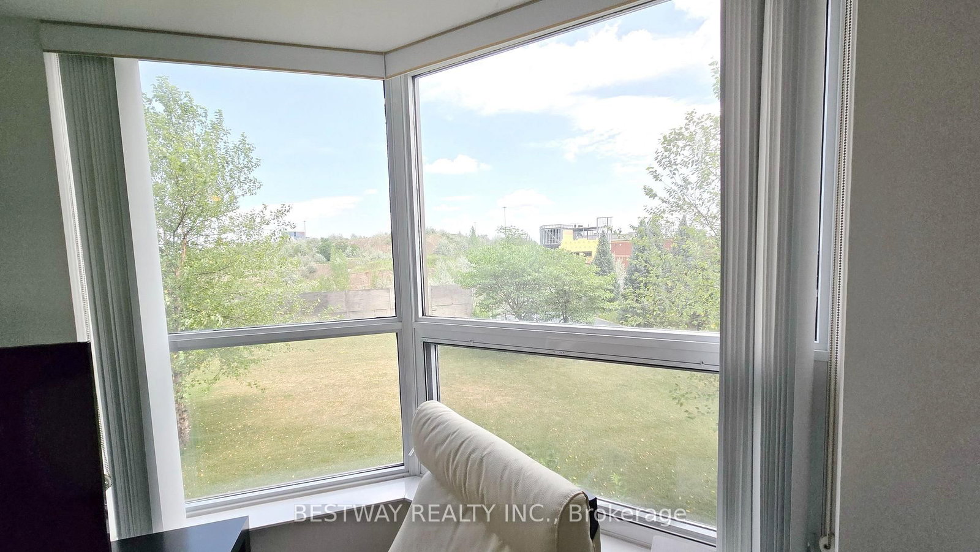
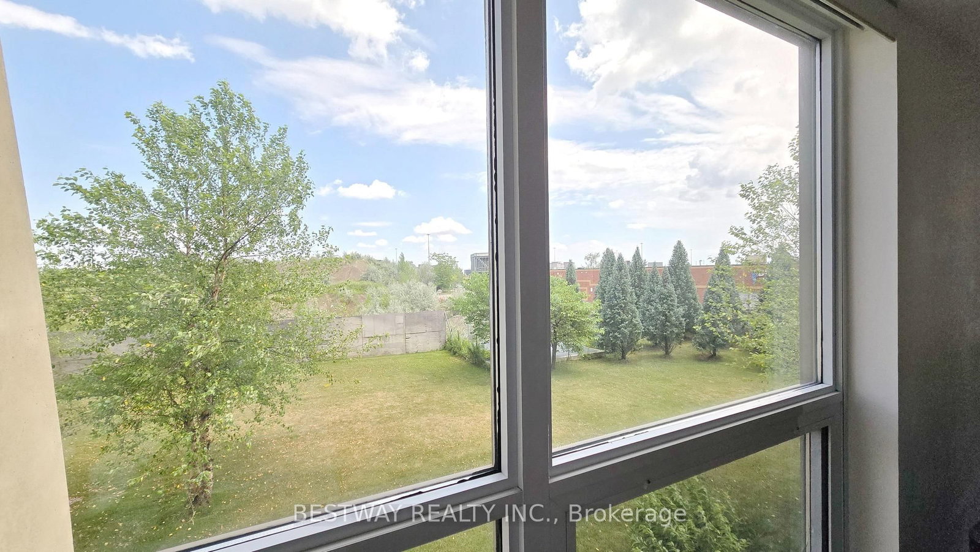

Living (3.92 × 6.39)
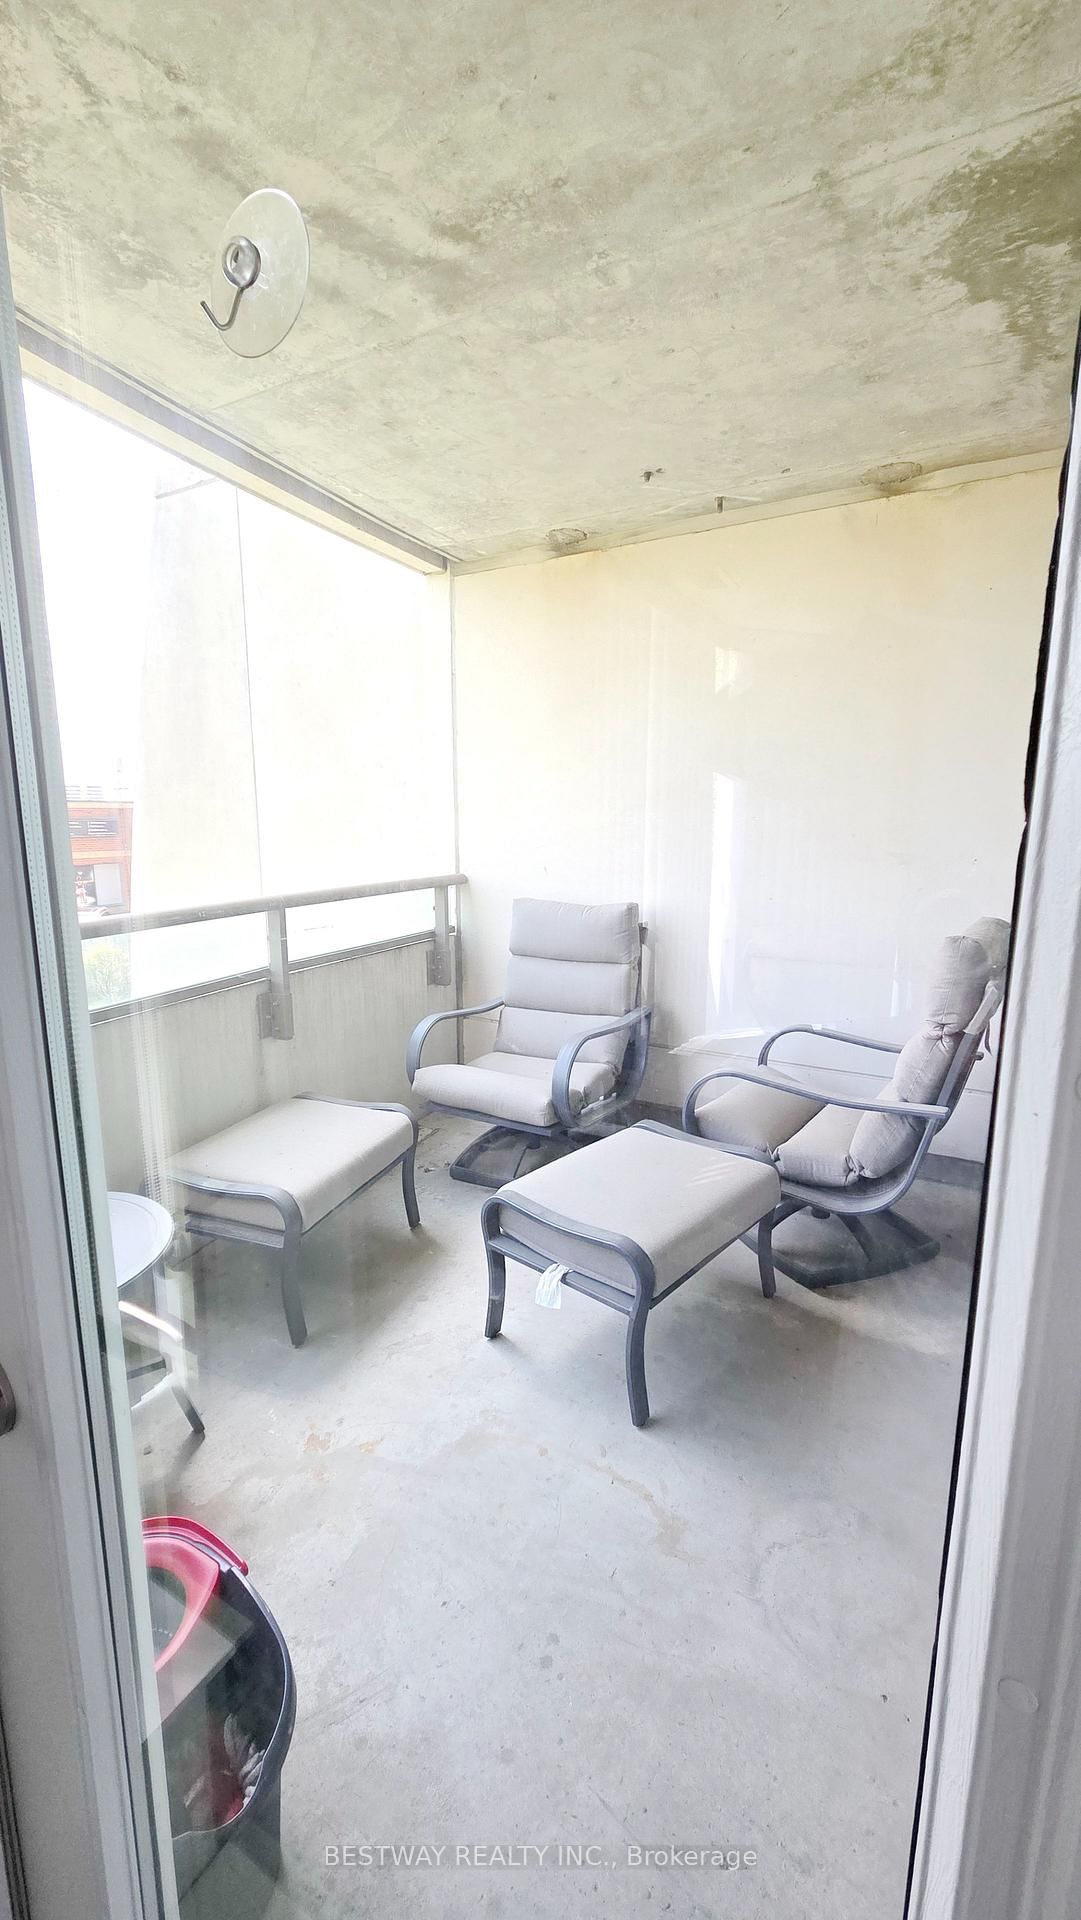
Laminate · Combined W/Dining · W/O To Balcony
Level: Flat

Beaver Creek Business Park, Richmond Hill, Ontario L4B 0B6
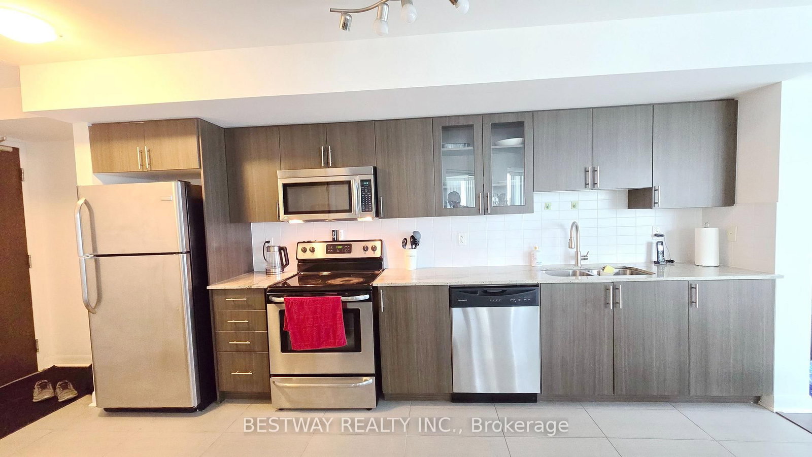
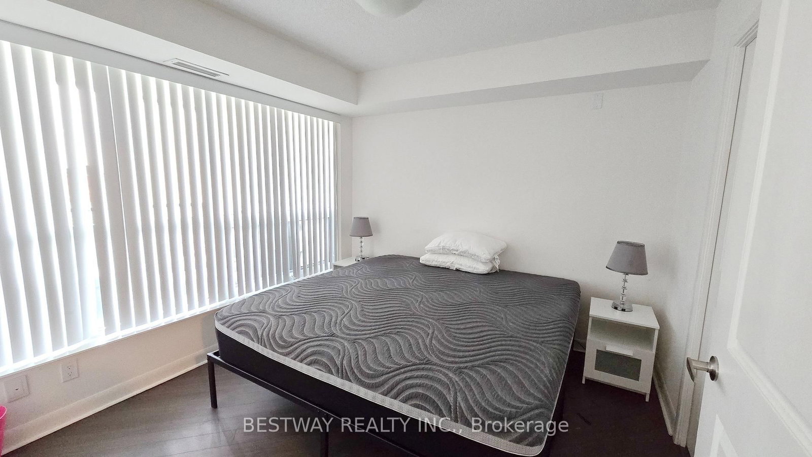
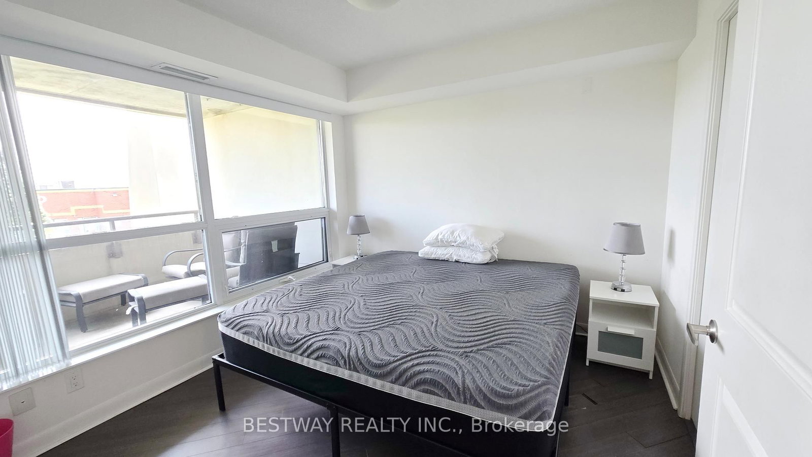
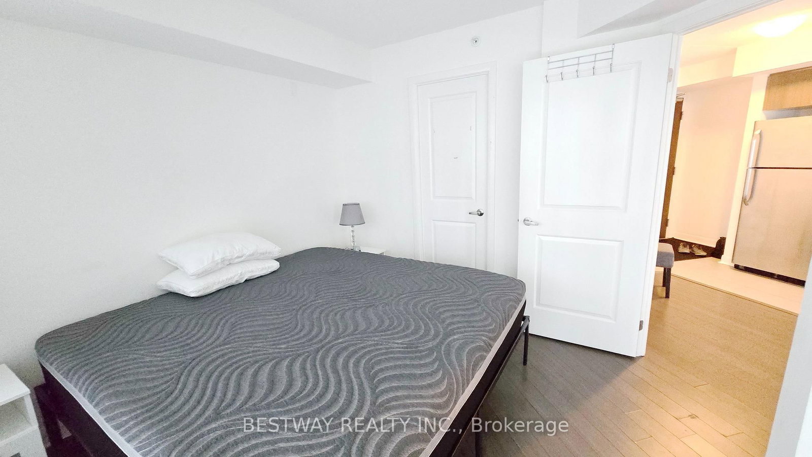
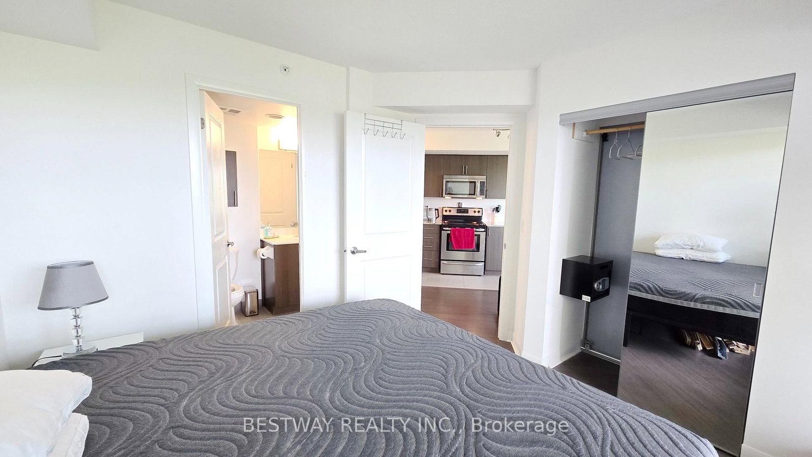
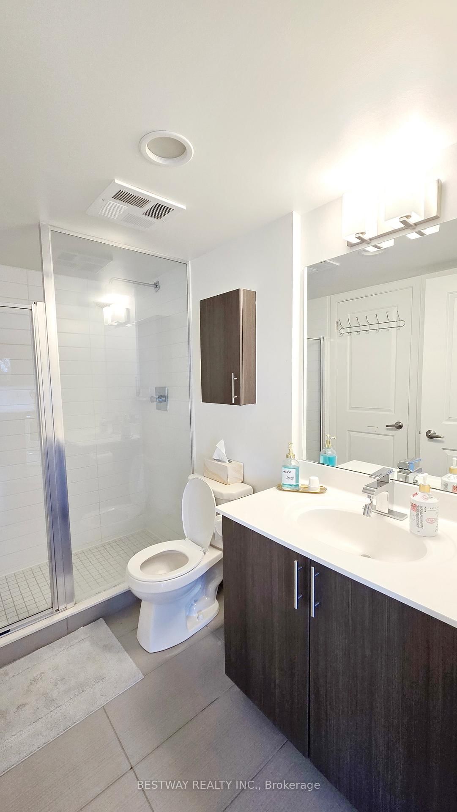
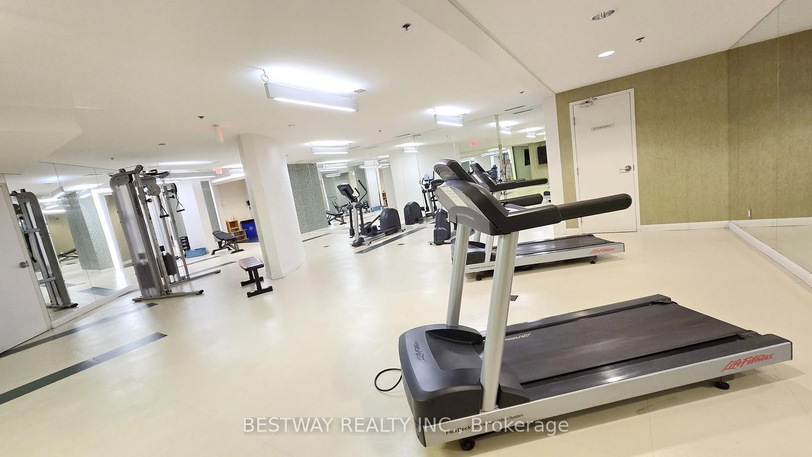
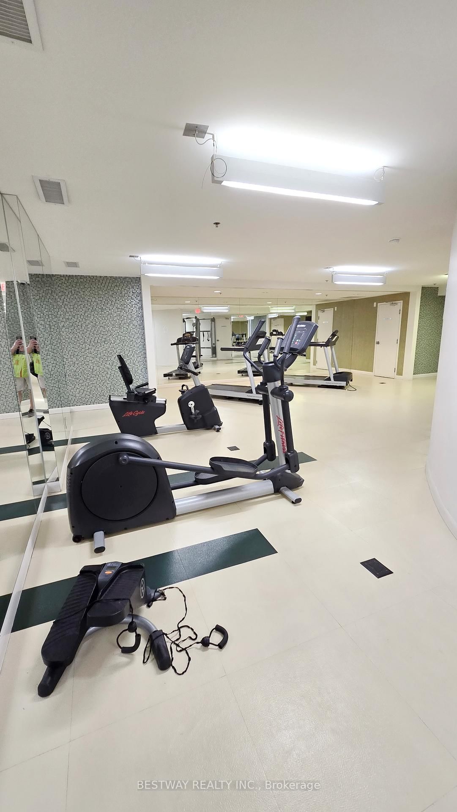
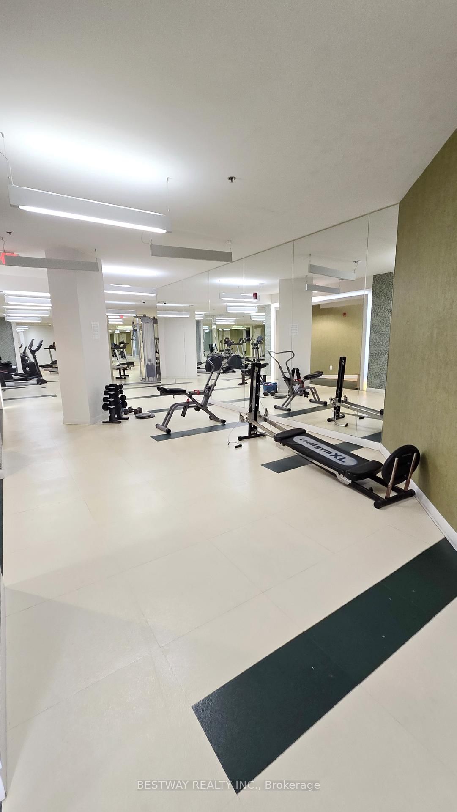
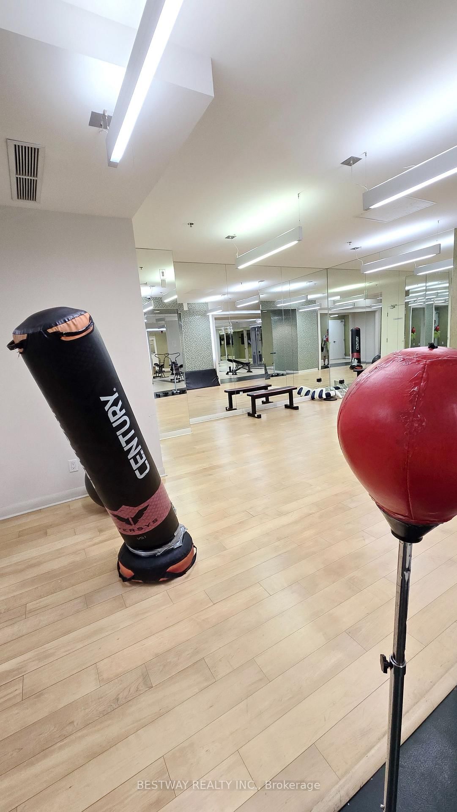
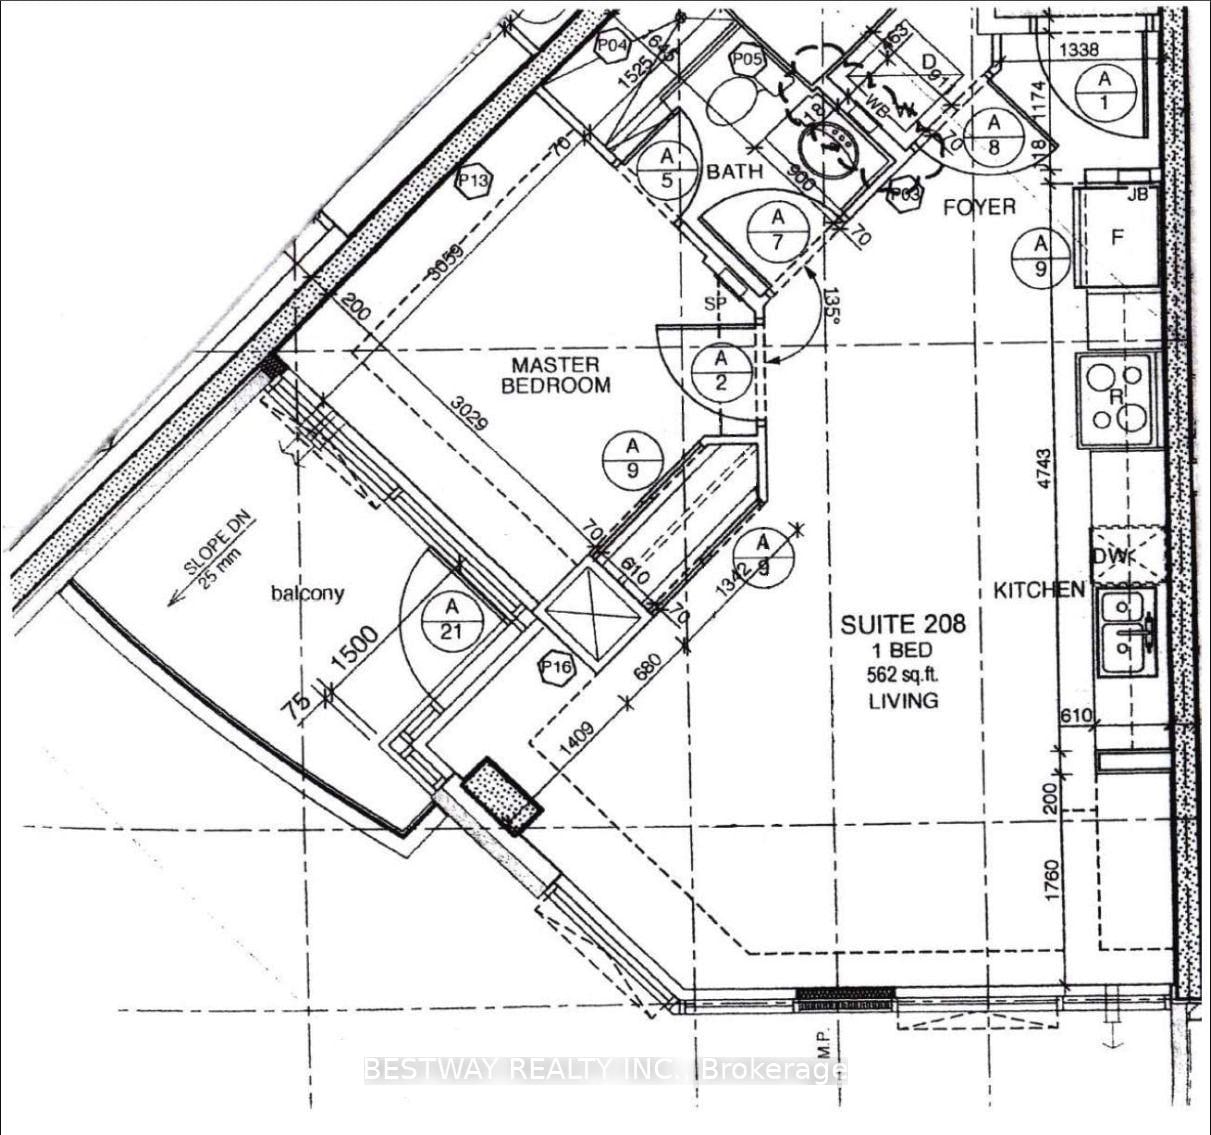
Welcome To Bright, Effortless Living In The Heart Of Richmond Hill. This Coveted Diamond- Shaped Unit Is Bathed In Natural Light From Sunrise To Midday, Thanks To Its Desirable East/Southeast Exposure. The Open-Concept Layout Flows Seamlessly Into A Well-Appointed Kitchen With Quality Stainless Steel Appliances - Perfect For Both Quiet Weeknights And Lively Get-Togethers. The Generously Sized Bedroom Is Your Private Sanctuary, Complete With A Walk-Through Closet And Direct Access To A Stylish Semi-Ensuite Bathroom. The Upgraded Bathroom Features A Sleek Standing Shower For A Contemporary, Spa-Like Feel - No Outdated Tubs Here. Beyond Your Door, Enjoy Premium Building Amenities That Elevate Everyday Living: A Sparkling Indoor Pool, Full Fitness Centre, Relaxing Sauna, Party Room, And Secure Underground Parking With EV Charging Stations. Step Outside And You're Moments From A Walkable Neighbourhood Brimming With Shops, Cafés, And Restaurants. Commuters Will Love The Quick Access To Hwy 404, Hwy 7, And Public Transit. An Exceptional Low-Maintenance Gem For Professionals, First-Time Buyers, Or Investors Alike. Flexible Possession Available-Tenant Can Vacate At Any Time. Don't Wait - This One Shines Inside And Out.
Buy/Sell history for 208-75 Norman Bethune Ave, Richmond Hill, Ontario
Sale history on this site covers the last 2 years, the window permitted under the TRREB MLS® VOW agreement.
| Date Start | Date End | List Price | Price | Event | Listing ID |
|---|---|---|---|---|---|
| N/A | N/A | $439,000 | N/A | For Sale | N13723414 |
Estimated value requires sign in
AI market estimates use sold comparables and are available after you sign in and accept MLS® VOW terms.
Laminate · Combined W/Dining · W/O To Balcony
Level: Flat
Laminate · Combined W/Living · W/O To Balcony
Level: Flat
Tile Floor · Combined W/Dining
Level: Flat
Laminate · Closet · Semi Ensuite
Level: Flat
Tile Floor · Updated
Level: Flat
Public records about this location. Not part of the MLS® listing and not provided by the listing brokerage.
Toronto and Region Conservation Authority · Province of Ontario open data
Province of Ontario open data
Province of Ontario open data · Government of Canada open data
Ontario Energy Board · Innovation, Science and Economic Development Canada
None of this is an inspection of the property. Confirm anything that matters to you with the municipality, the conservation authority or the record’s publisher. Contains information licensed under the Open Government Licence – Canada. Contains information licensed under the Open Government Licence – Ontario. Contains information made available under the Toronto and Region Conservation Authority Open Data Licence v1.0.
Comparable sales require sign in
Closing prices and sold comps are available to registered visitors who accept MLS® VOW terms on this site.
Monthly Payment
$2,013
Total monthly payment
$2,183
Break-even down payment
100%
Expand Neighbourhood demographics to load Statistics Canada census charts.
Expand Market details to load neighbourhood price and activity trends.
$439,000
$439,000
CAD
Estimated market value
Connect directly with Kassaundra Dobson, Broker of Record.
The trademarks MLS®, Multiple Listing Service® and the associated logos are owned by CREA and identify the quality of services provided by real estate professionals who are members of CREA.