











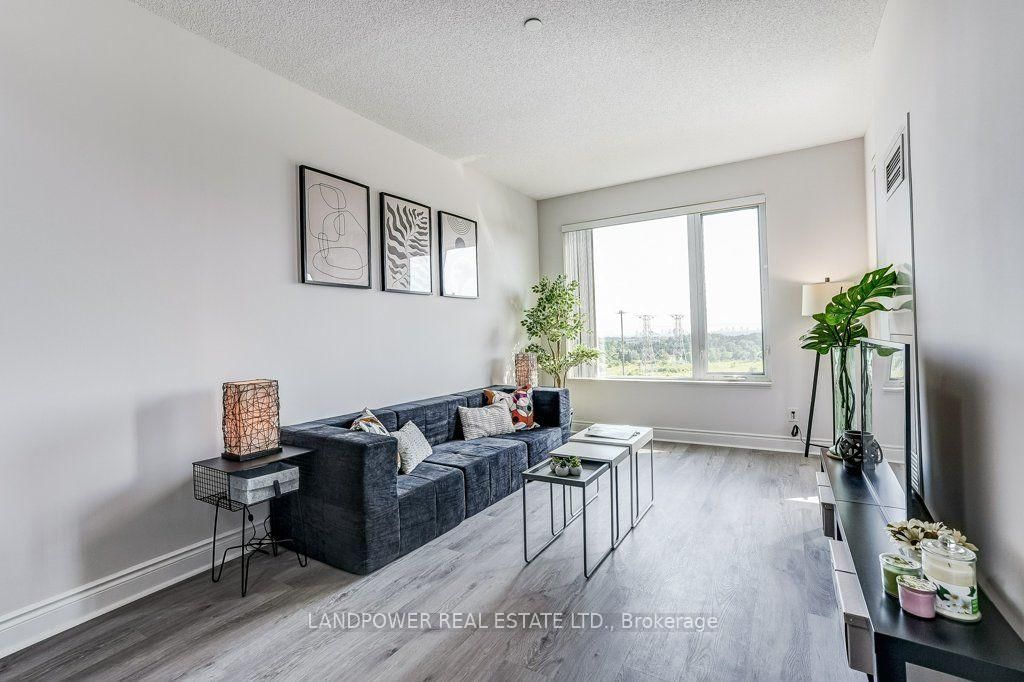



Living (3.15 × 6.25)
Vinyl Floor · Combined W/Dining · W/O To Balcony
Level: Flat

Commerce Valley, Markham, Ontario L3T 0B7
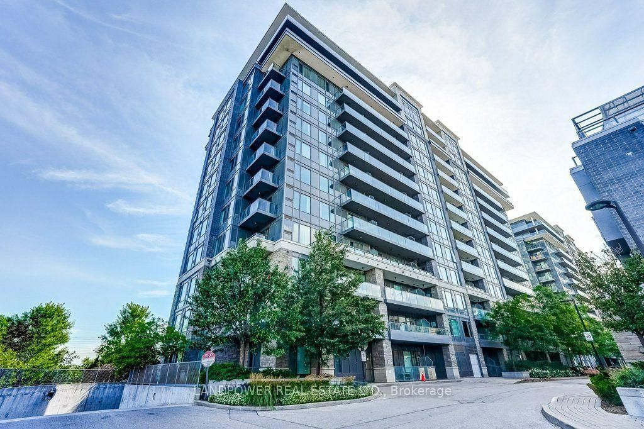
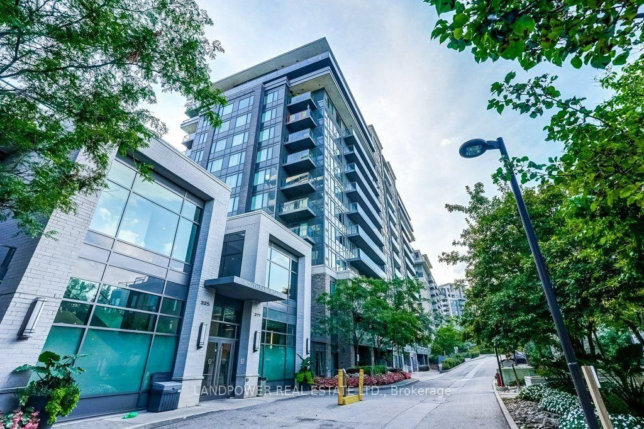
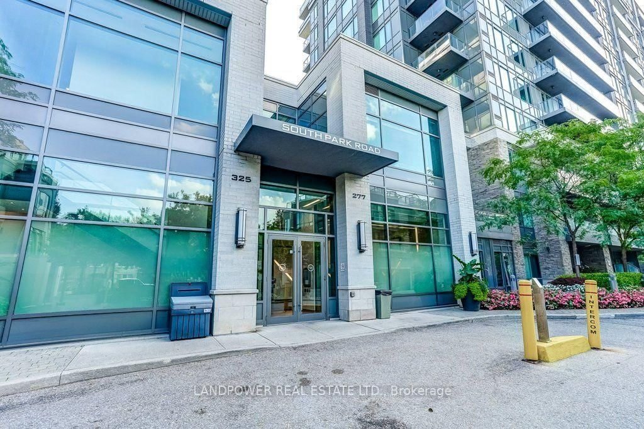
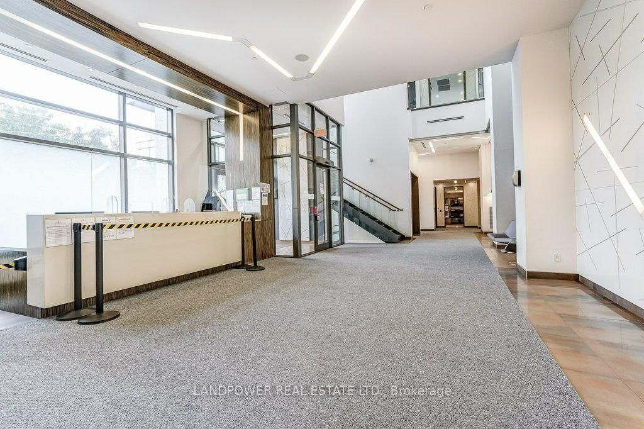
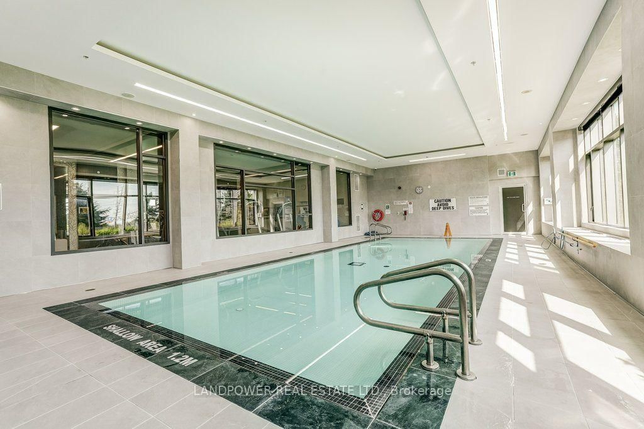
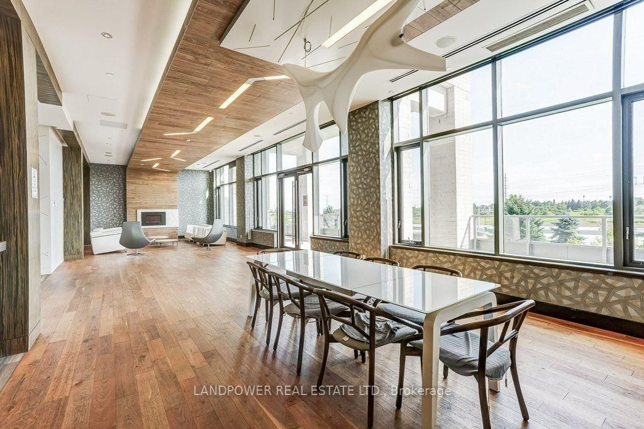
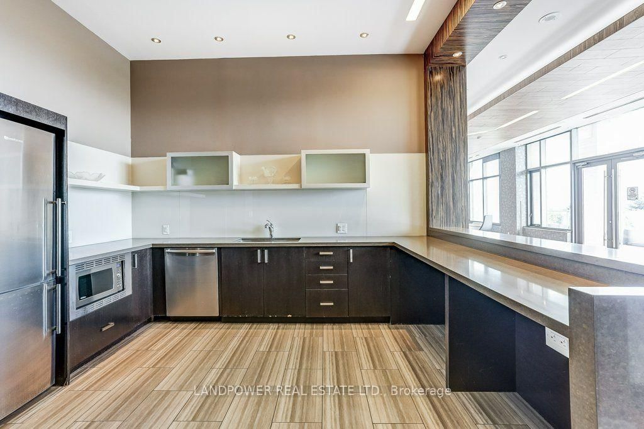
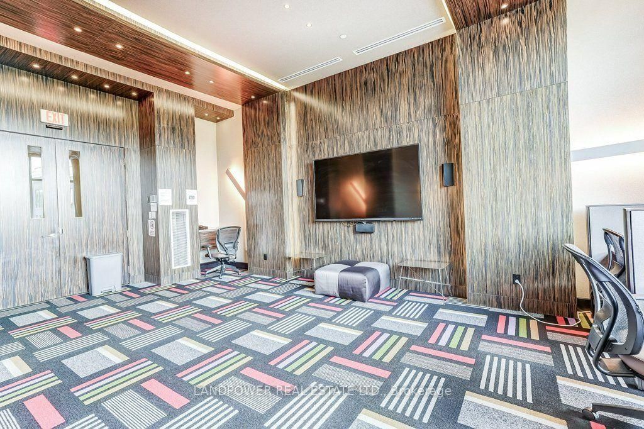
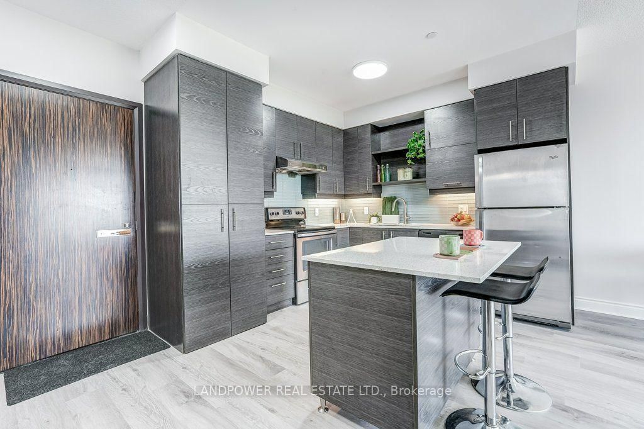
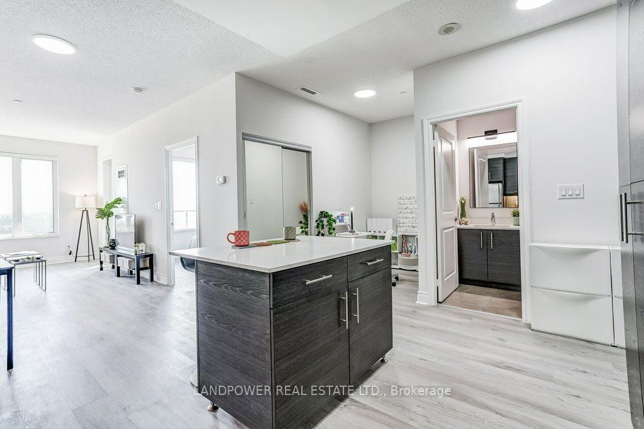
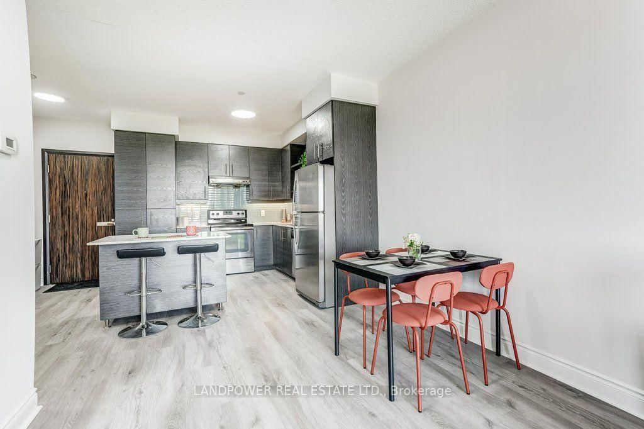
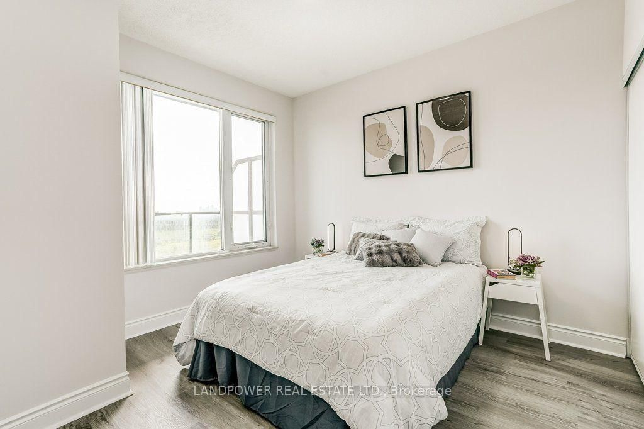
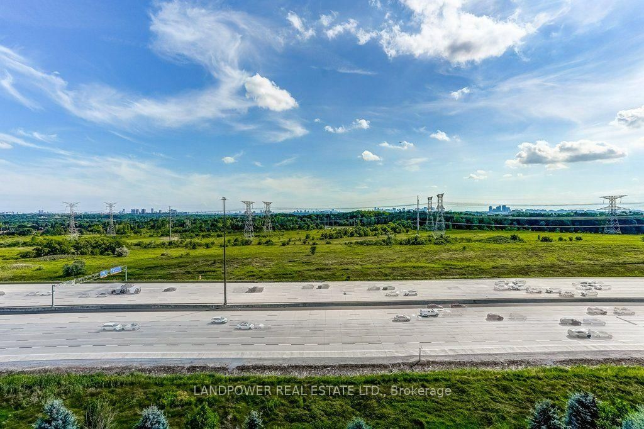
Welcome to Eden Park II, located at Leslie and Hwy 7! 277 South Park Rd unit 1212 is a high level, spacious 1+Den unit with an unobstructed South view from your walkout balcony. Newly renovated with luxury vinyl plank flooring throughout, new light fixtures and freshly painted throughout for a modern look and feel. The kitchen is fully equipped along with a multifunctional breakfast bar. The additional media area/den is a functional extra area, ideal for home offices. A prime location nearby Markham and Richmond Hill, just a bus ride away from high ranking elementary, secondary and post-secondary schools, including Seneca Polytechnic Markham Campus and York University Markham Campus, along with a variety of restaurants and shops along Hwy 7. Stay connected with bus stops along Hwy 7, or take a short drive to get to Highways 407 and 404. Amenities include the gym, pool, multi-purpose room, library, and more! Condo maintenance fee is comparatively lower than the surrounding condos.
Buy/Sell history for 1212-277 South Park Rd, Markham, Ontario
Sale history on this site covers the last 2 years, the window permitted under the TRREB MLS® VOW agreement.
| Date Start | Date End | List Price | Price | Event | Listing ID |
|---|---|---|---|---|---|
| N/A | N/A | $538,000 | N/A | For Sale | N13726310 |
Estimated value requires sign in
AI market estimates use sold comparables and are available after you sign in and accept MLS® VOW terms.
Vinyl Floor · Combined W/Dining · W/O To Balcony
Level: Flat
Vinyl Floor · Combined W/Living · Large Window
Level: Flat
Vinyl Floor · Breakfast Bar · Granite Counter
Level: Flat
Vinyl Floor · Large Closet · Large Window
Level: Flat
Vinyl Floor · B/I Closet
Level: Flat
Comparable sales require sign in
Closing prices and sold comps are available to registered visitors who accept MLS® VOW terms on this site.
Monthly Payment
$2,467
Total monthly payment
$2,657
Break-even down payment
100%
Expand Neighbourhood demographics to load Statistics Canada census charts.
Expand Market details to load neighbourhood price and activity trends.
$538,000
$538,000
CAD
Estimated market value
Connect directly with Kassaundra Dobson, Broker of Record.
The trademarks MLS®, Multiple Listing Service® and the associated logos are owned by CREA and identify the quality of services provided by real estate professionals who are members of CREA.