


Room 1
Level not provided

Rural Whitchurch-Stouffville, Whitchurch-Stouffville, Ontario L4A 7X5
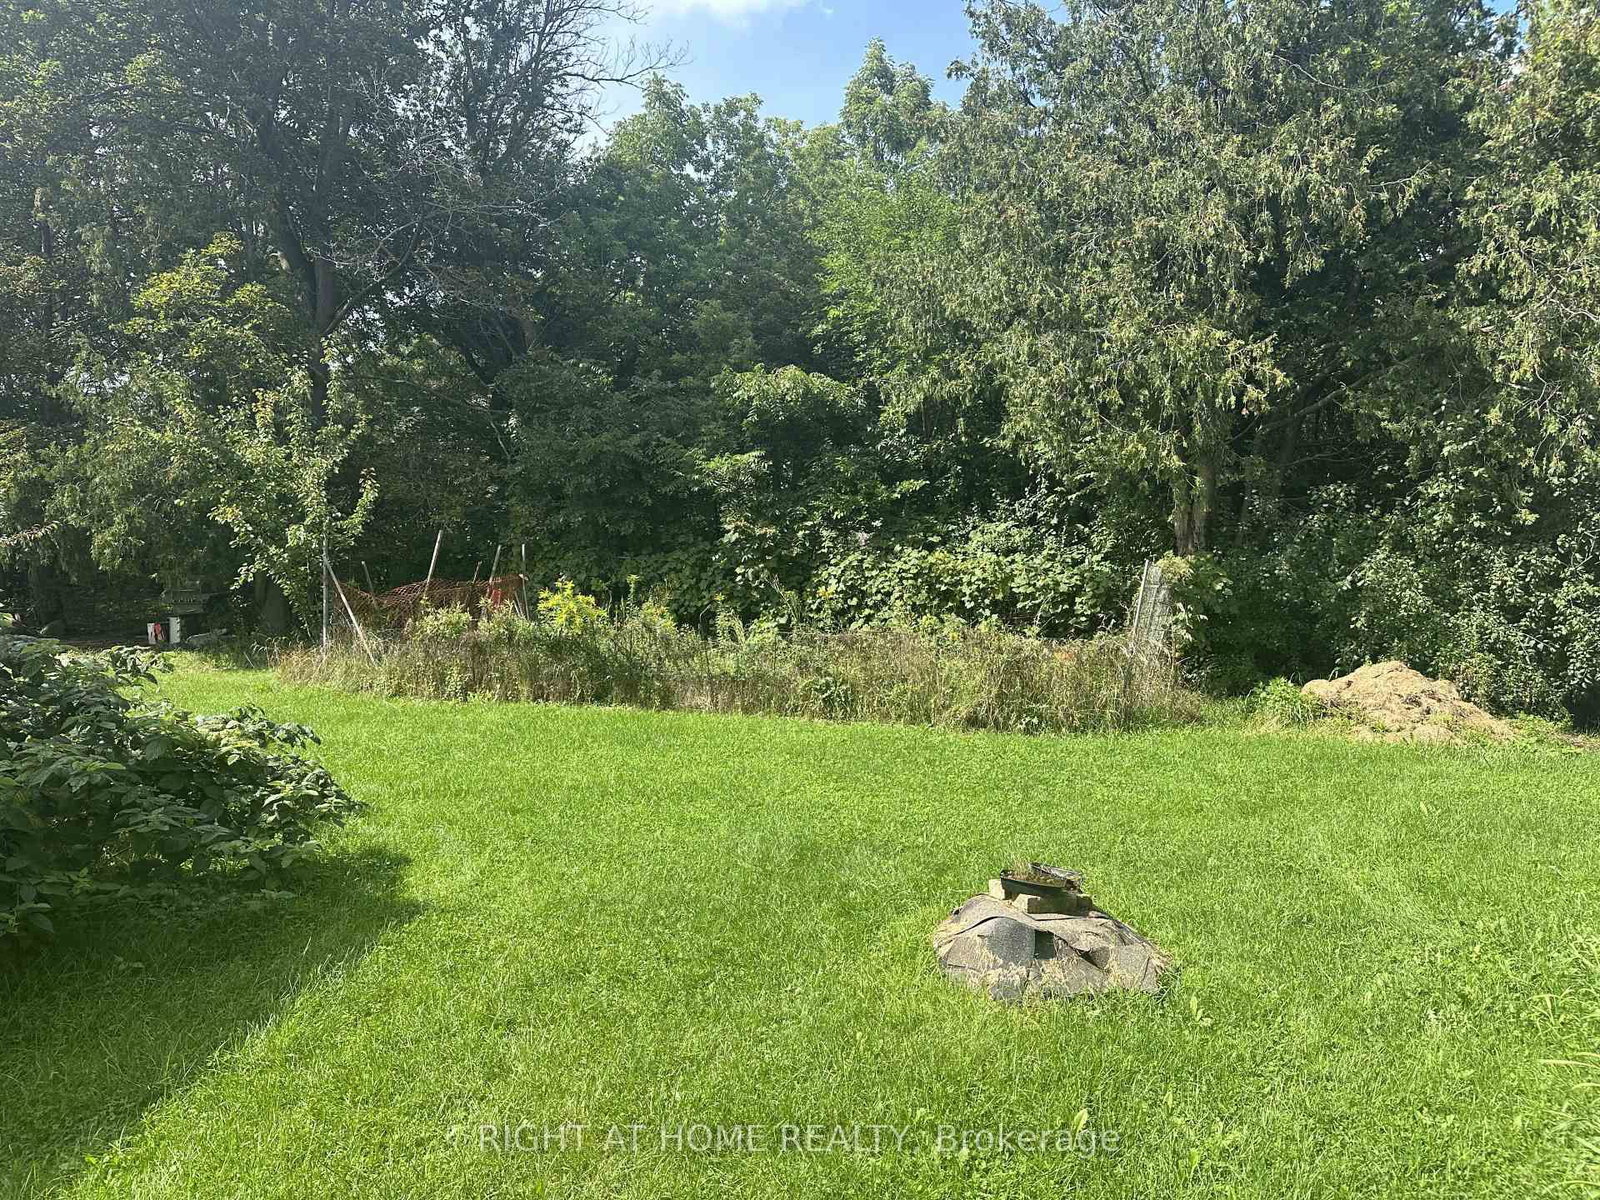
**Exceptional 1-Acre Property Beside the Golf Course in Whitchurch-Stouffville!**Welcome to **12702 Warden Avenue**, a rare opportunity to own approximately **1 acre of land** in a highly desirable Whitchurch-Stouffville location, surrounded by beautiful open space and situated by the golf course. The property features a **3-bedroom detached home** along with an **impressive oversized garage**, offering exceptional space for a workshop, storage, hobby use, or other permitted uses.Ideal for **homeowners, contractors, business owners, investors, or those looking for a property with long-term potential**. Enjoy country-style space and privacy while remaining conveniently connected to Stouffville, Markham, major roads, shopping, and amenities.**A unique combination of location, land, residence, and a huge garage - an excellent opportunity to live, work, invest, and hold for the future.**
Buy/Sell history for 12702 Warden Ave, Whitchurch-Stouffville, Ontario
Sale history on this site covers the last 2 years, the window permitted under the TRREB MLS® VOW agreement.
| Date Start | Date End | List Price | Price | Event | Listing ID |
|---|---|---|---|---|---|
| N/A | N/A | $1,599,000 | N/A | Pc | N13743684 |
Estimated value requires sign in
AI market estimates use sold comparables and are available after you sign in and accept MLS® VOW terms.
Level not provided
Level not provided
Level not provided
Level not provided
Level not provided
Level not provided
Level not provided
Level not provided
Level not provided
Level not provided
Level not provided
Level not provided
Comparable sales require sign in
Closing prices and sold comps are available to registered visitors who accept MLS® VOW terms on this site.
Monthly Payment
$7,330
Total monthly payment
$7,779
Break-even down payment
100%
Expand Neighbourhood demographics to load Statistics Canada census charts.
Expand Market details to load neighbourhood price and activity trends.
$1,599,000
$1,599,000
CAD
Estimated market value
Connect directly with Kassaundra Dobson, Broker of Record.
The trademarks MLS®, Multiple Listing Service® and the associated logos are owned by CREA and identify the quality of services provided by real estate professionals who are members of CREA.