
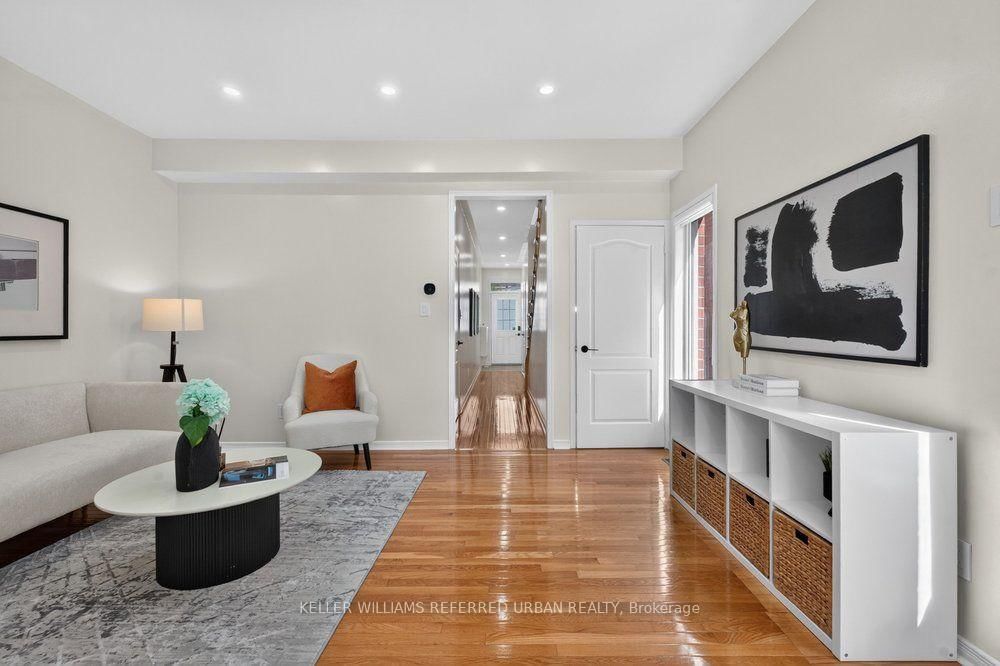
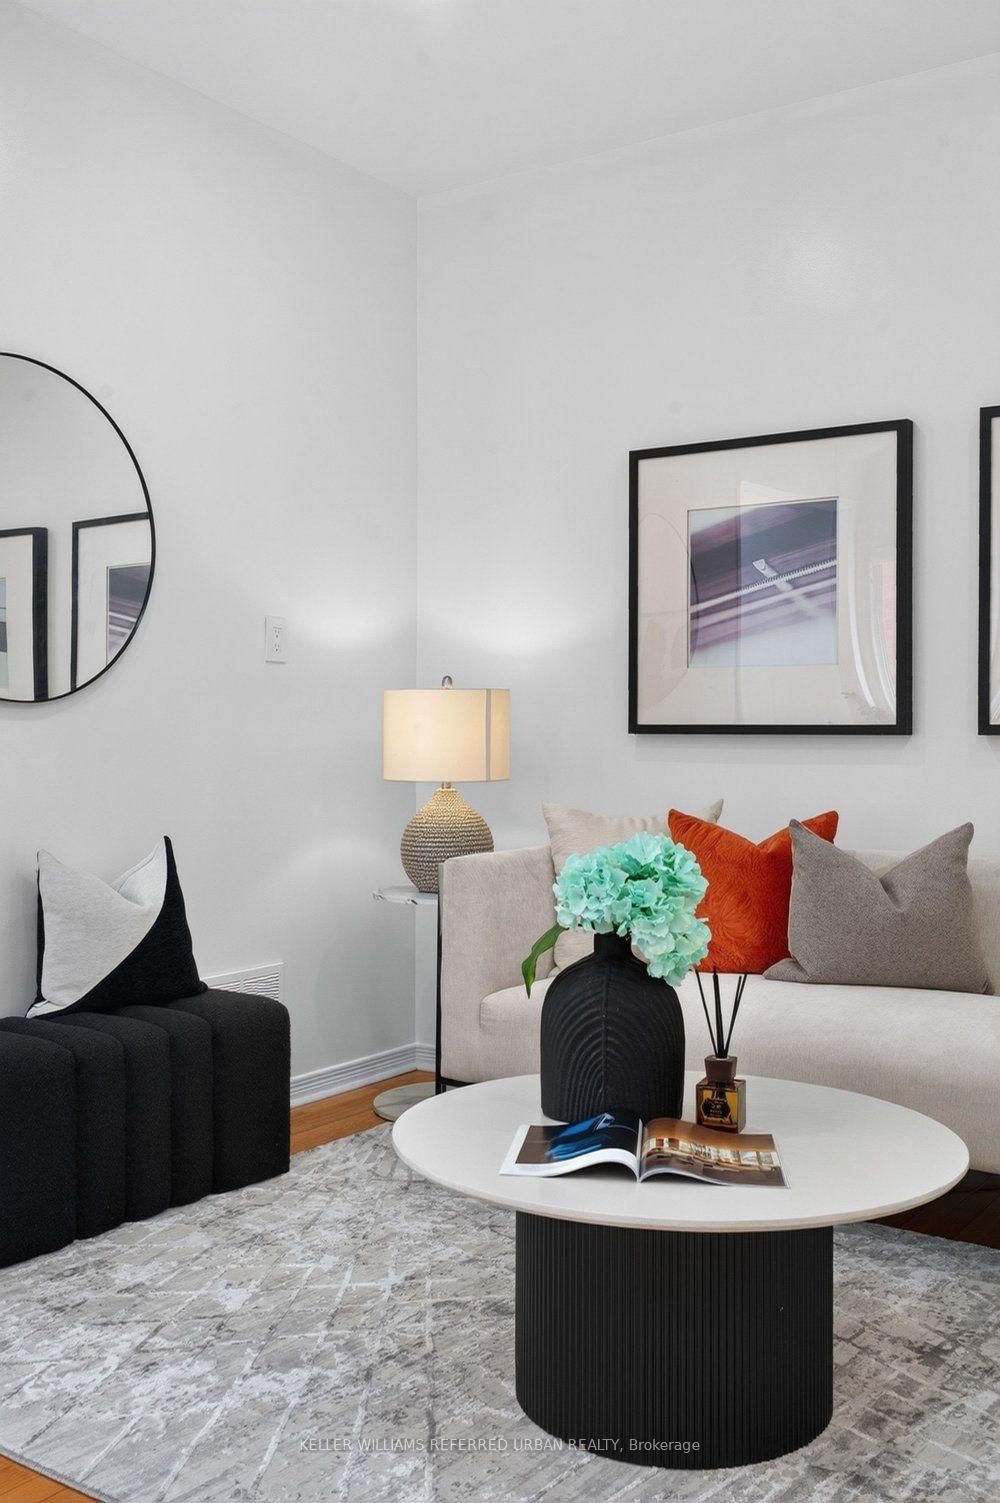

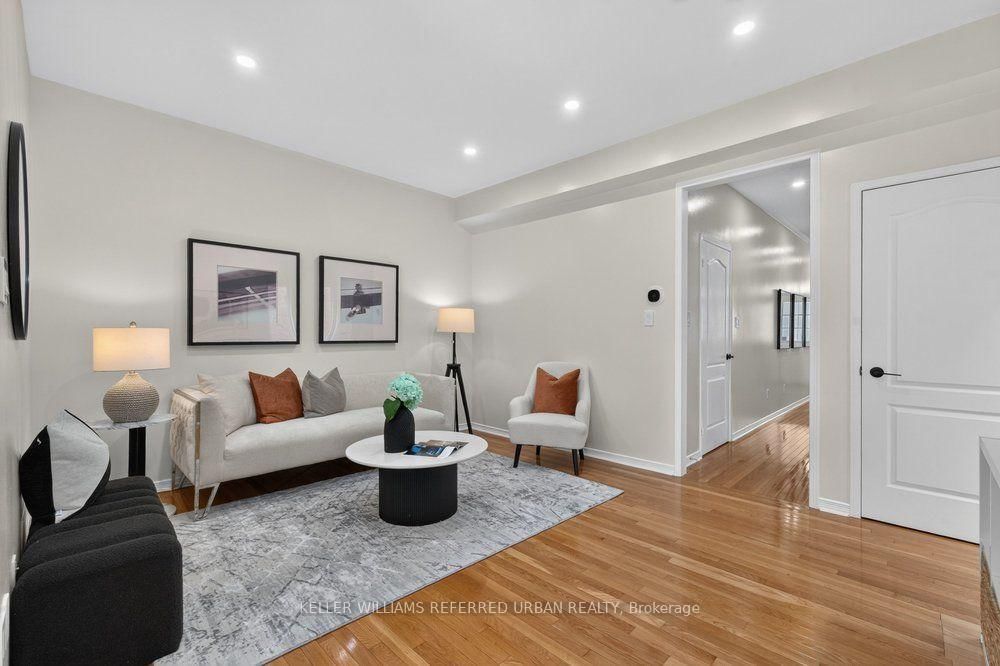
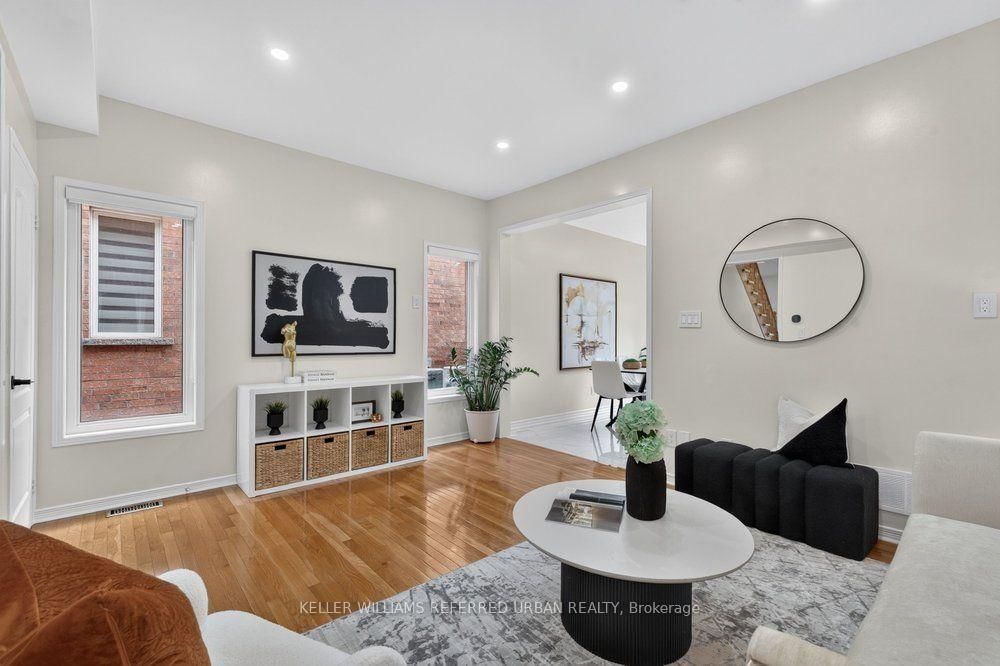













Living (3.58 × 4.55)
Combined W/Dining · hardwood floor
Level: Main

Stouffville, Whitchurch-Stouffville, Ontario L4A 0H1
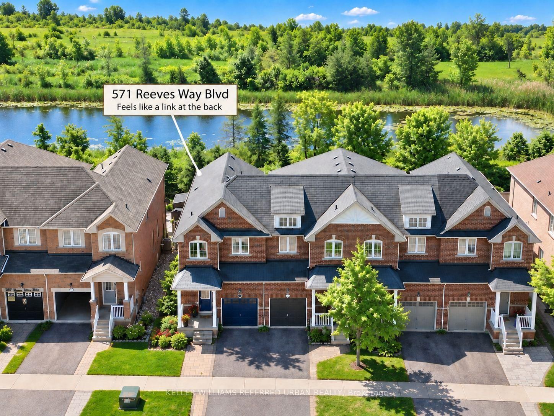
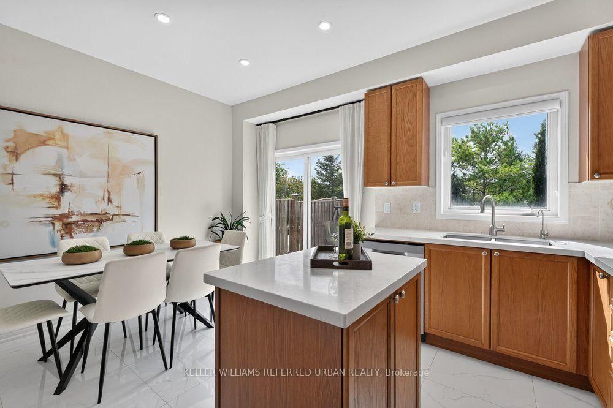
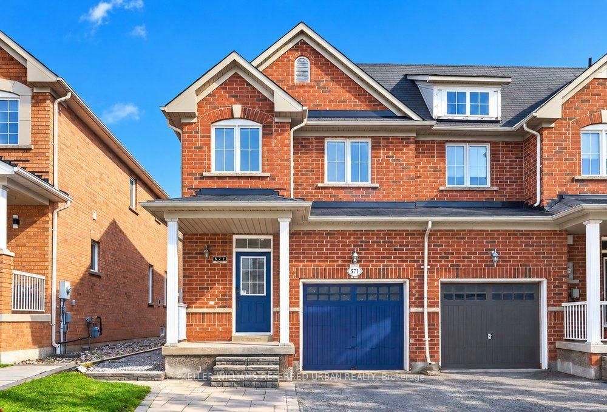
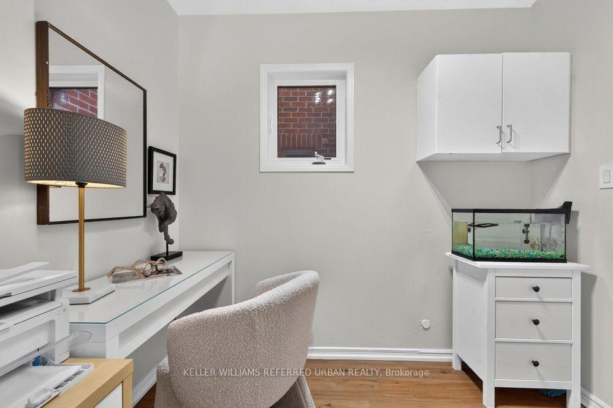
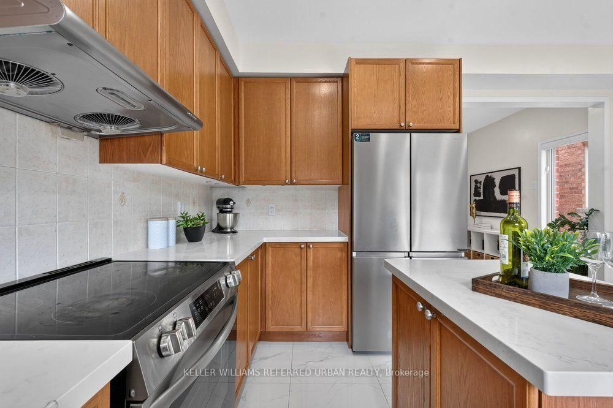
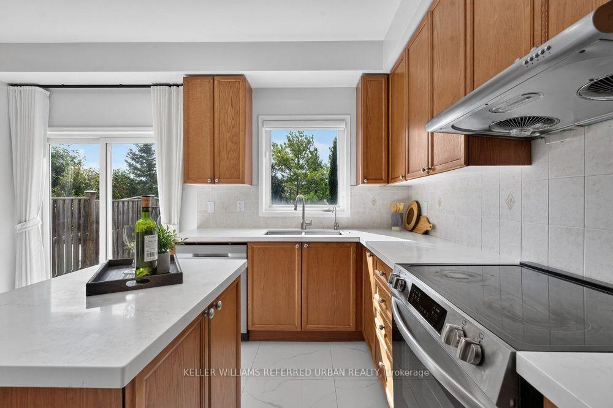
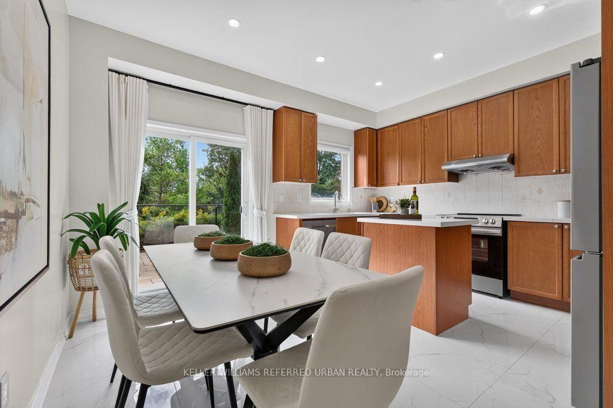
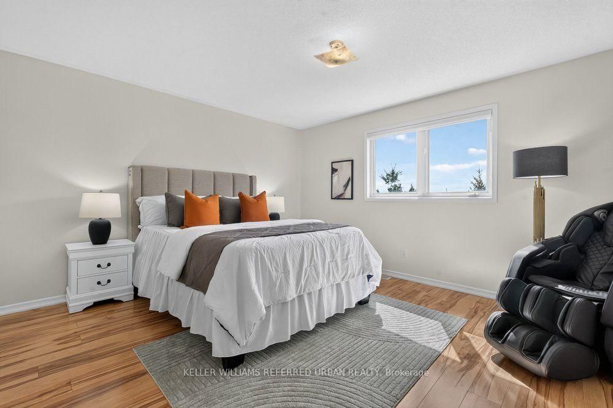
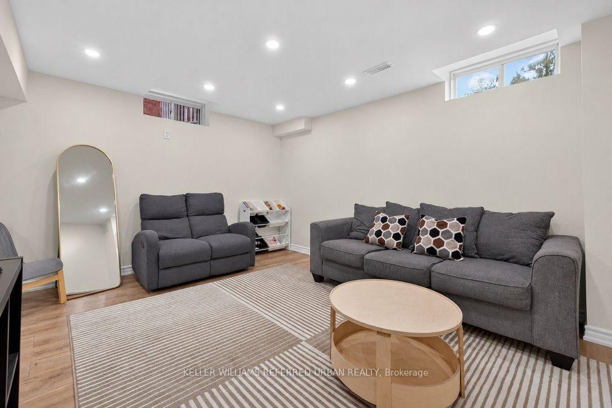
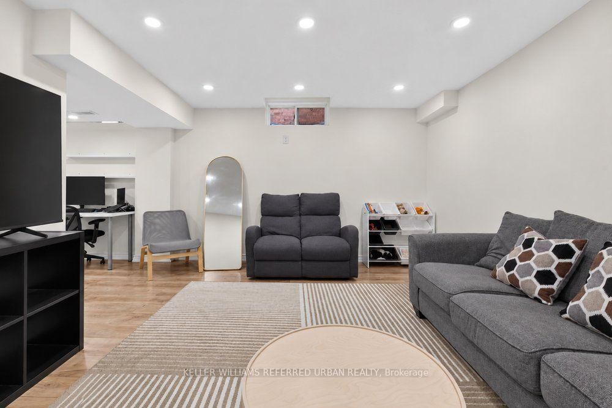
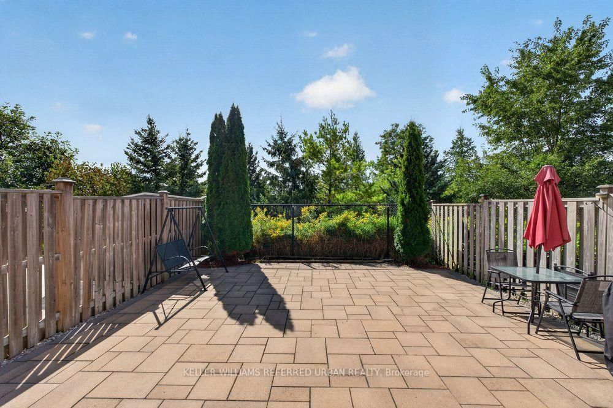
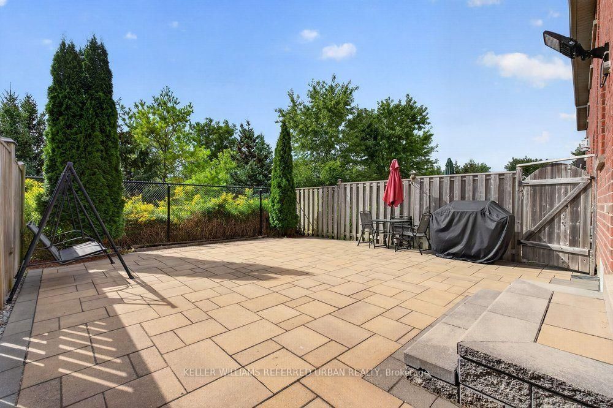
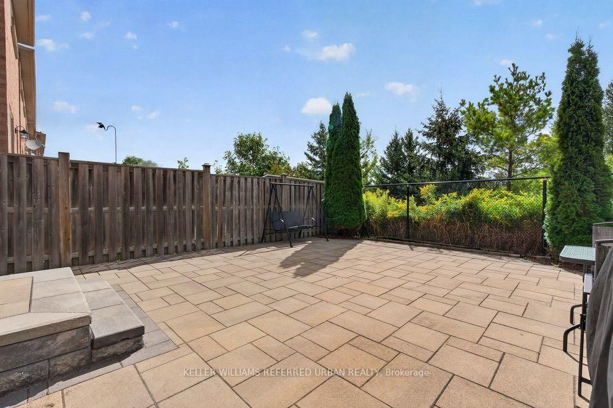
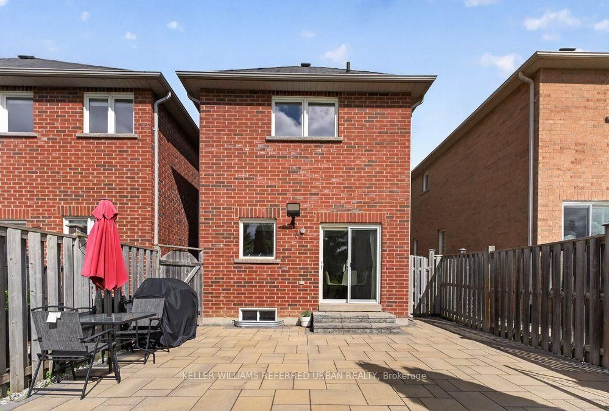
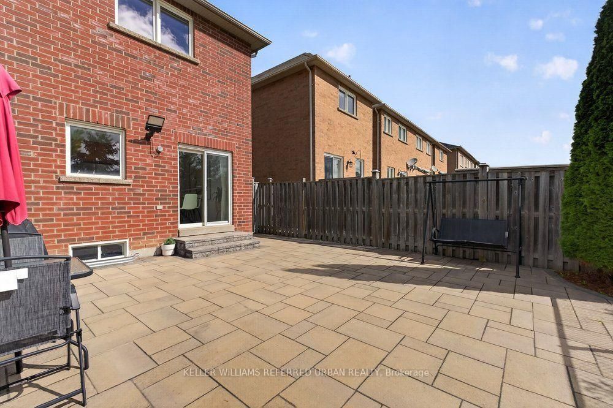
**Rare End-Unit Freehold Townhome (feels like a link at the back) On A Premium Lot Backing Onto A Picturesque Pond, Greenery & Nature Trail. **Windows On 3 Sides Fill The Home With Natural Light, While The Peaceful Backyard Setting With No Neighbours Behind Creates A Private Retreat. Lovingly Cared For By Existing Owners. **This Sun-filled Home Features 9' Ceiling & Pot Lights on Main, The Den Offers A Perfect Spot For A Home Office, Study Area or Quiet Reading nook. **Newer Kitchen Countertop & Tile Floor(2025)***primary Bdrm W/4 Pcs Ensuite & Walk-in Closet, Overlooking Pond & Greenbelt.**A Fully Finished Bsmt Provide ultra flexible recreation/theatre space.**Located In Stouffville, One Of York Region's Fastest-Growing And Most Sought-After Communities, Known For Its Family-Friendly Atmosphere, Parks, Trails And Abundance Of Green Space. Just Steps To Public & Catholic Elementary Schools And Stouffville District Secondary School, With Easy Access To Transit, Community Centre, Golf And Major Routes. A Rare Combination Of End-Unit Privacy, Natural Surroundings And Everyday Convenience!
Buy/Sell history for 571 Reeves Way Blvd, Whitchurch-Stouffville, Ontario
Sale history on this site covers the last 2 years, the window permitted under the TRREB MLS® VOW agreement.
| Date Start | Date End | List Price | Price | Event | Listing ID |
|---|---|---|---|---|---|
| N/A | N/A | $699,000 | N/A | For Sale | N13751430 |
Estimated value requires sign in
AI market estimates use sold comparables and are available after you sign in and accept MLS® VOW terms.
Combined W/Dining · hardwood floor
Level: Main
Combined W/Living · hardwood floor
Level: Main
Window · O/Looks Backyard · Double Sink
Level: Main
Combined W/Kitchen · W/O To Yard
Level: Main
Access To Garage · Enclosed · Window
Level: Main
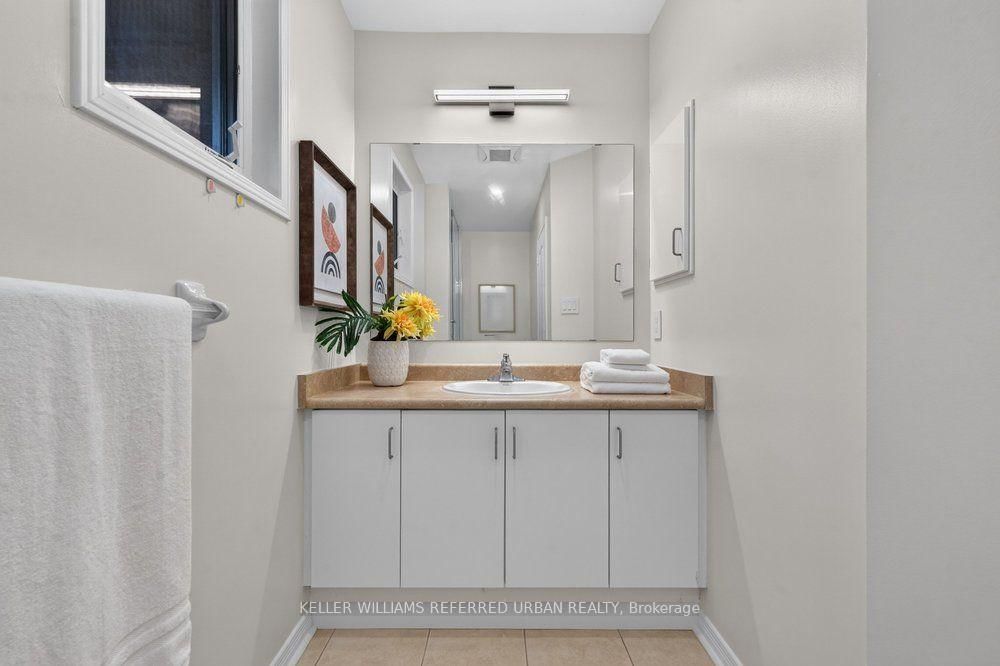
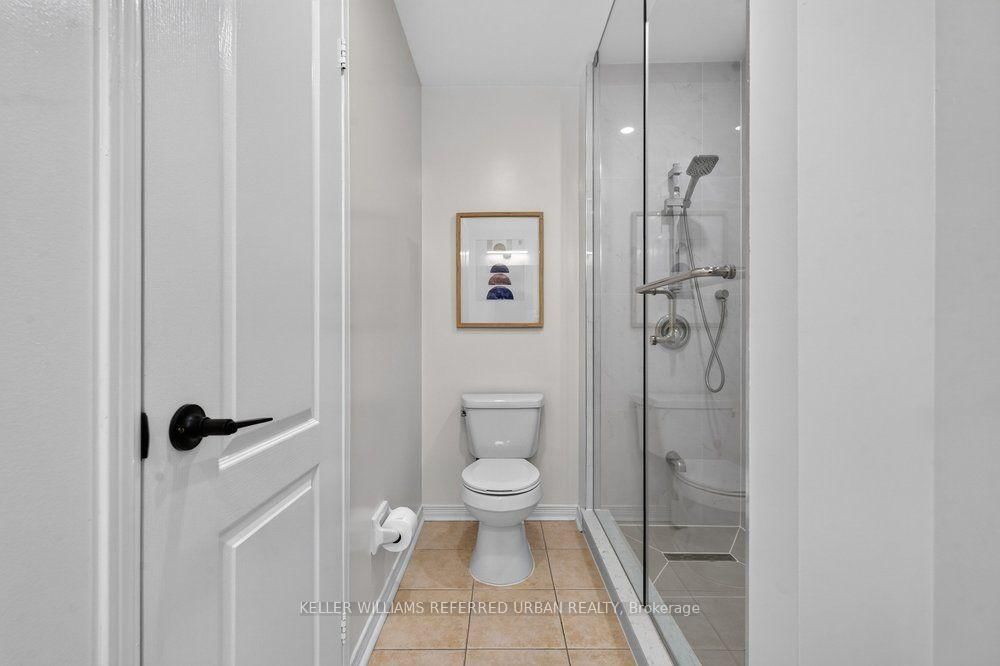
3 Pc Ensuite · W/I Closet · Window
Level: 2nd
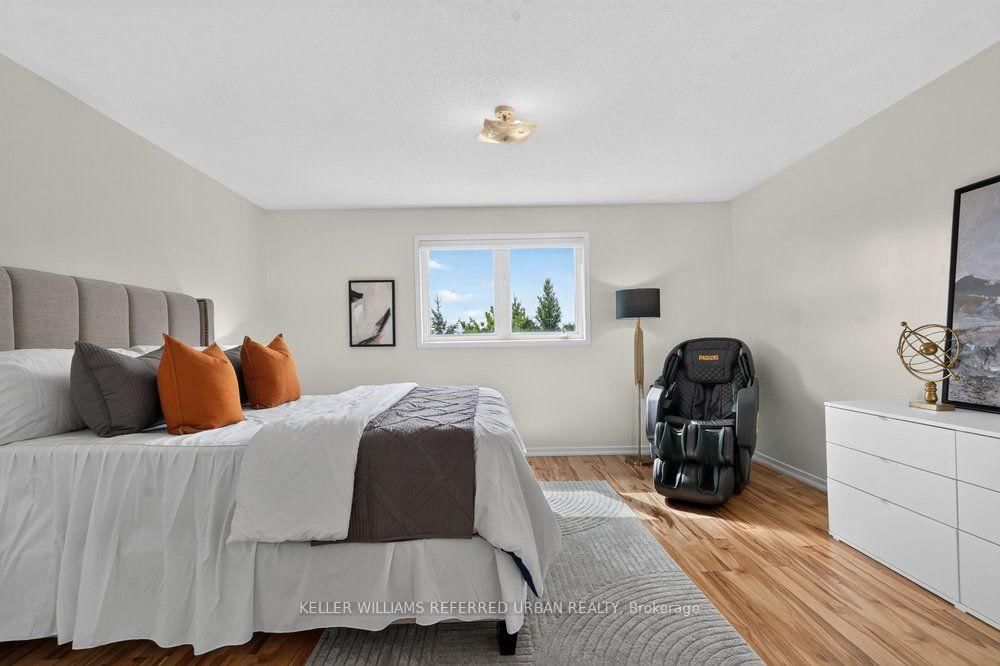
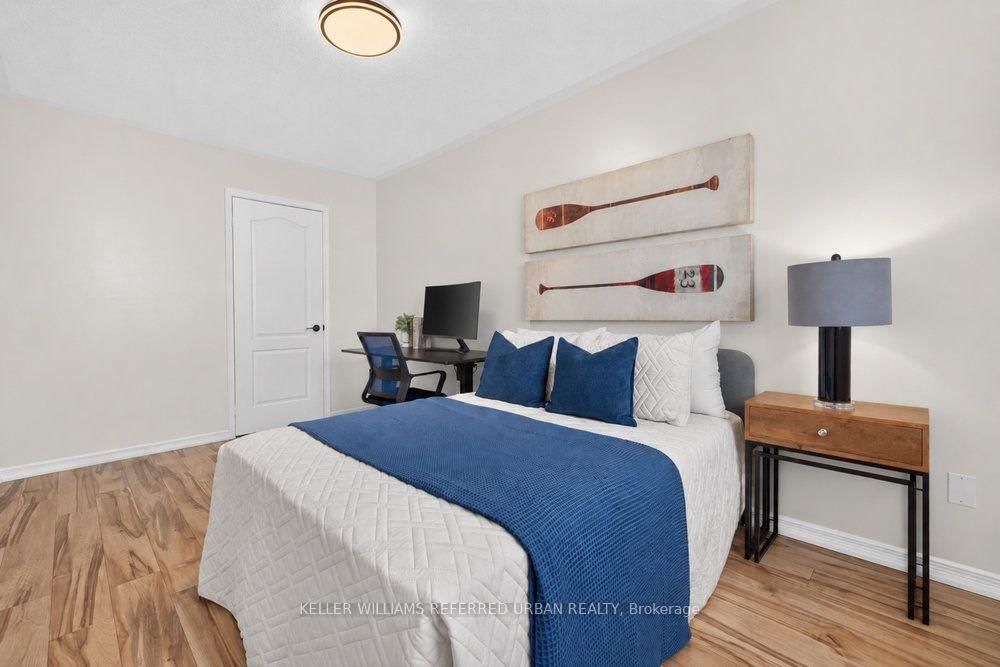
Window · Closet · Broadloom
Level: 2nd
Window · Closet · Broadloom
Level: 2nd
Comparable sales require sign in
Closing prices and sold comps are available to registered visitors who accept MLS® VOW terms on this site.
Monthly Payment
$3,205
Total monthly payment
$3,574
Break-even down payment
100%
Expand Neighbourhood demographics to load Statistics Canada census charts.
Expand Market details to load neighbourhood price and activity trends.
$699,000
$699,000
CAD
Estimated market value
The trademarks MLS®, Multiple Listing Service® and the associated logos are owned by CREA and identify the quality of services provided by real estate professionals who are members of CREA.