

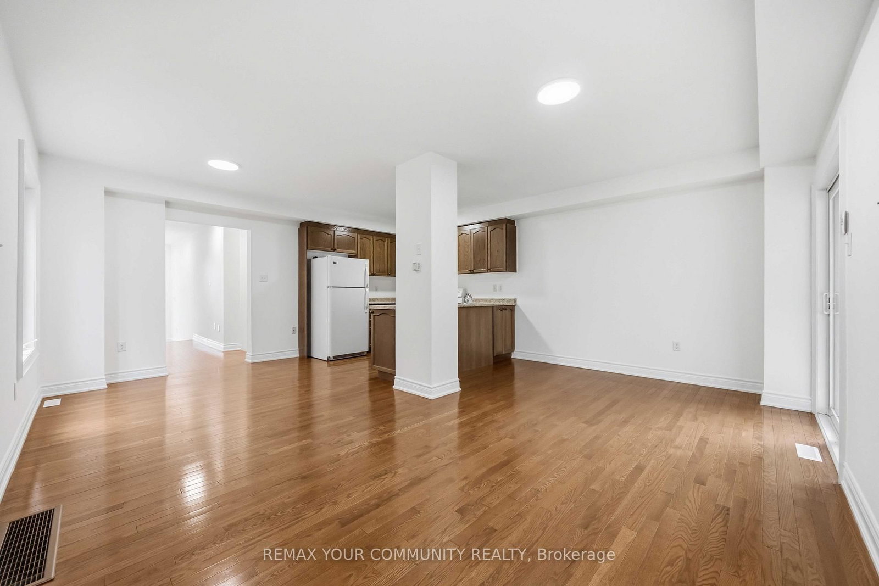


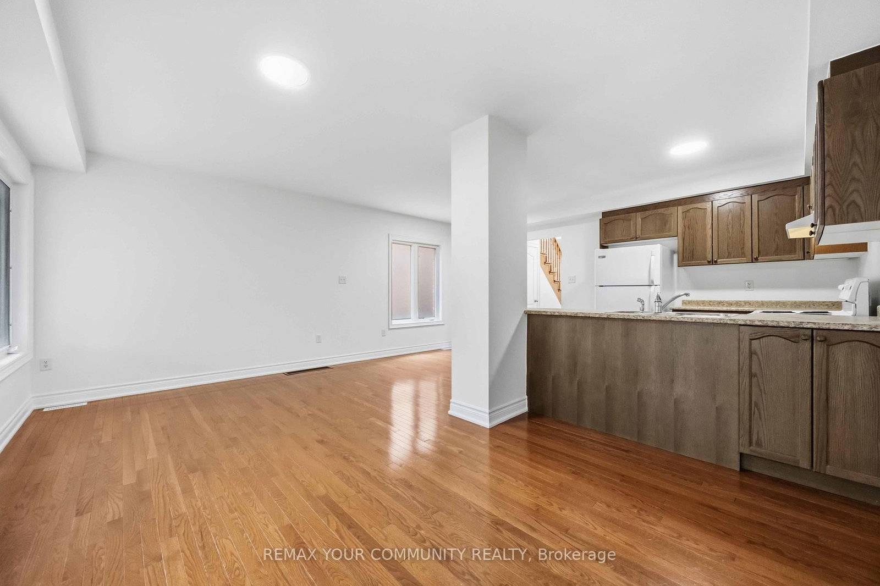
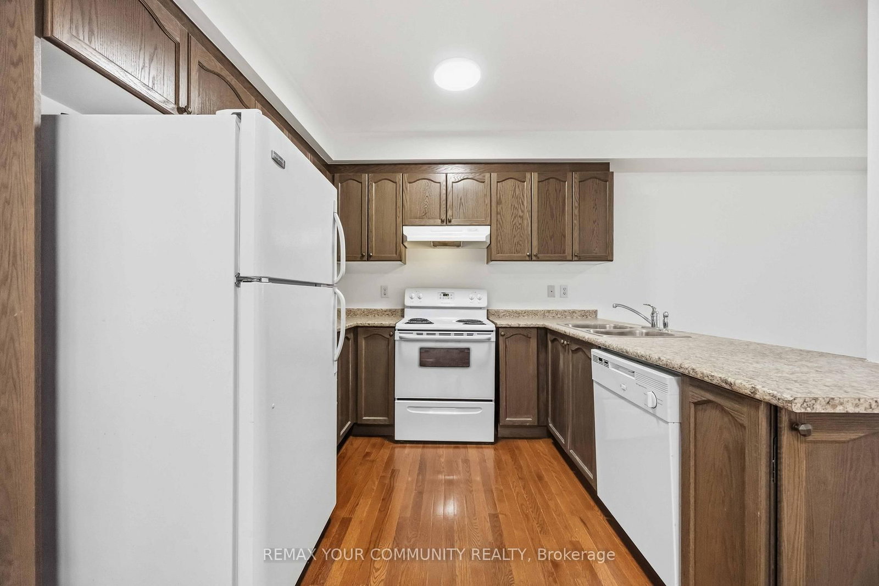
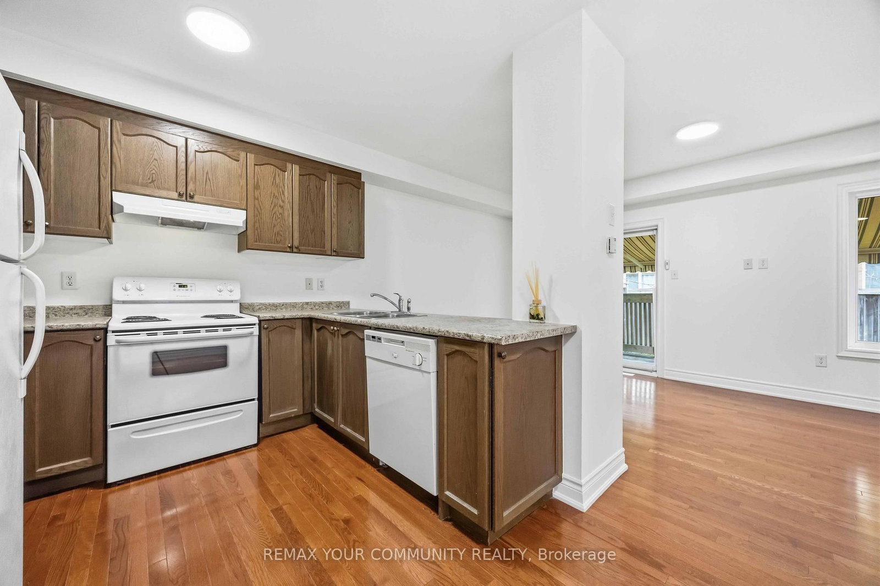
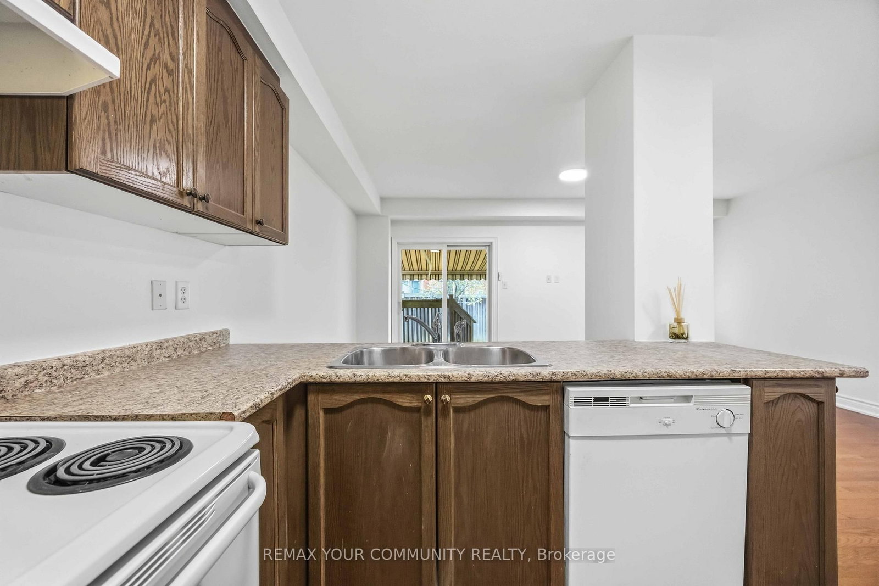
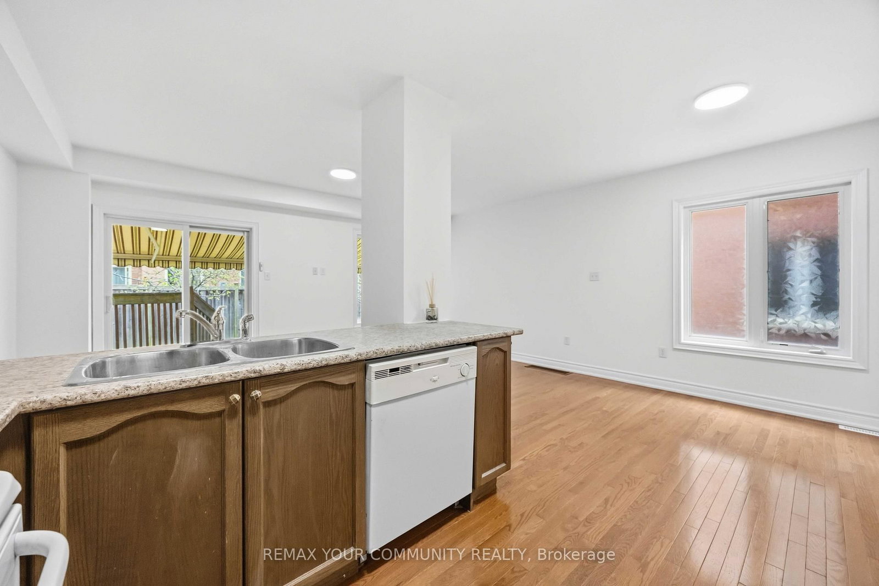
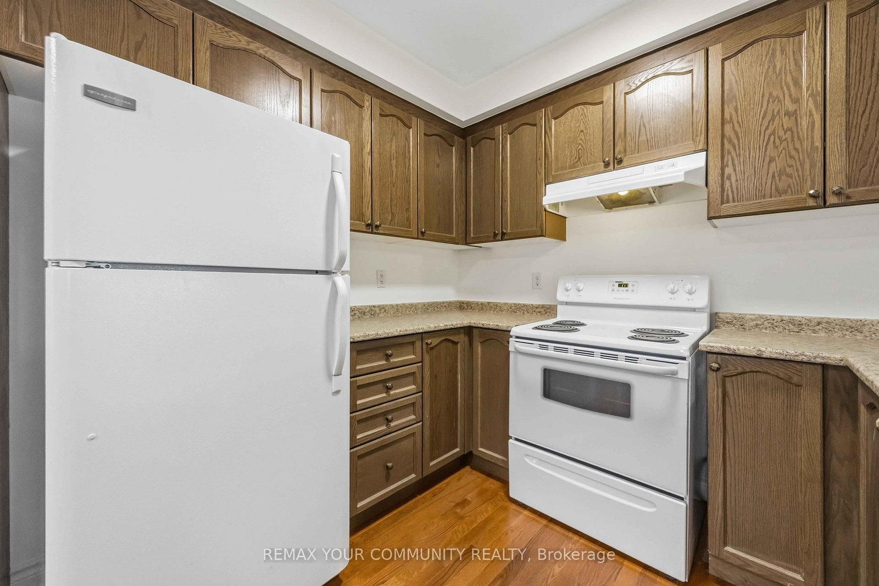




Kitchen (2.4 × 2.68)
Ceramic Floor · Open Concept · O/Looks Family
Level: Main

Stouffville, Whitchurch-Stouffville, Ontario L4A 0T1
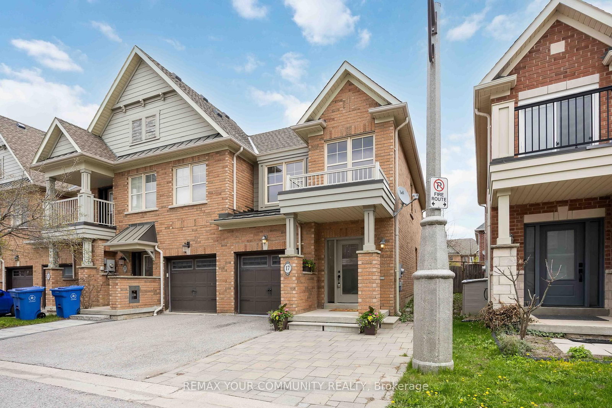
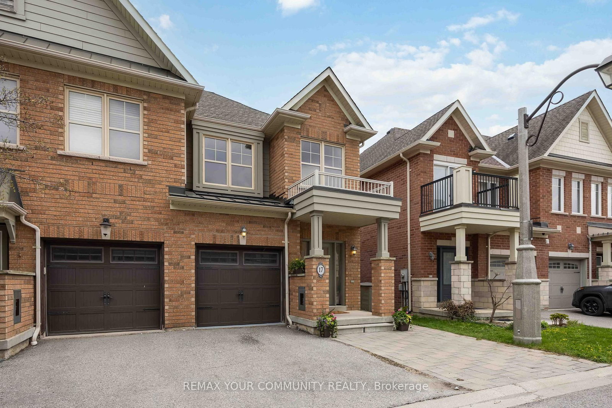
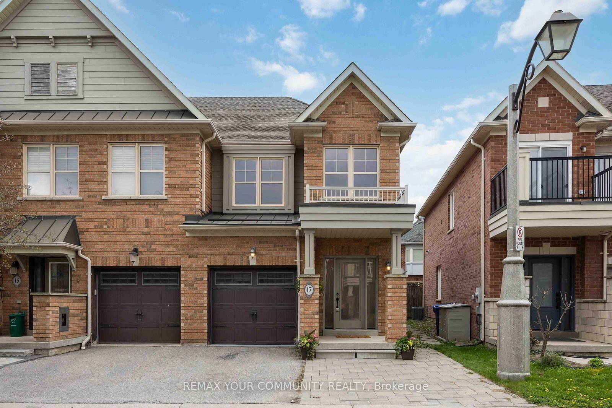
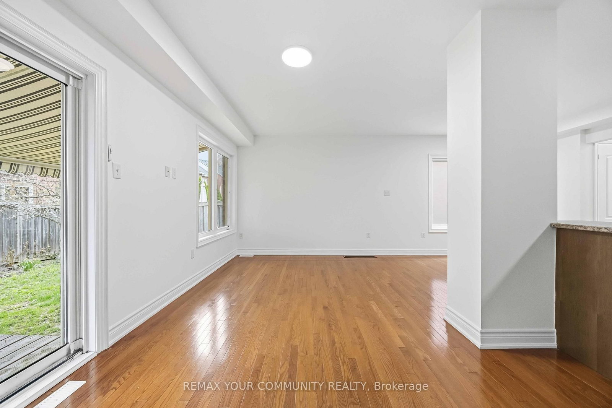
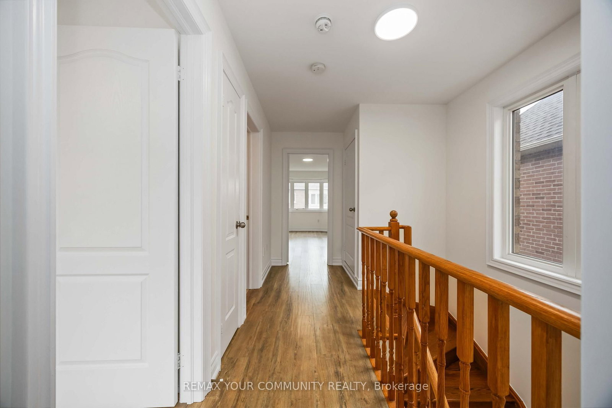
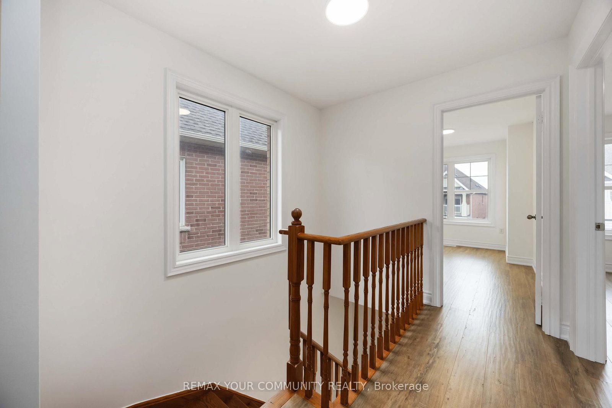
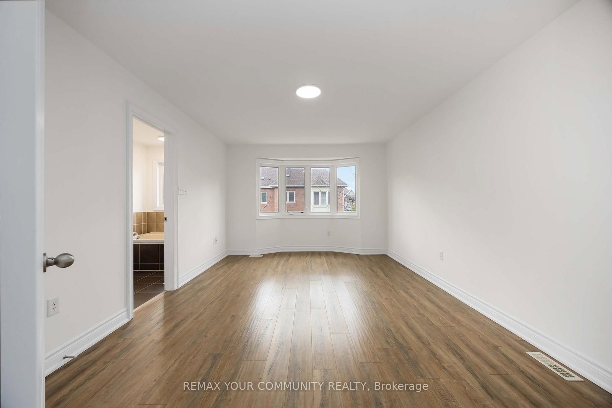
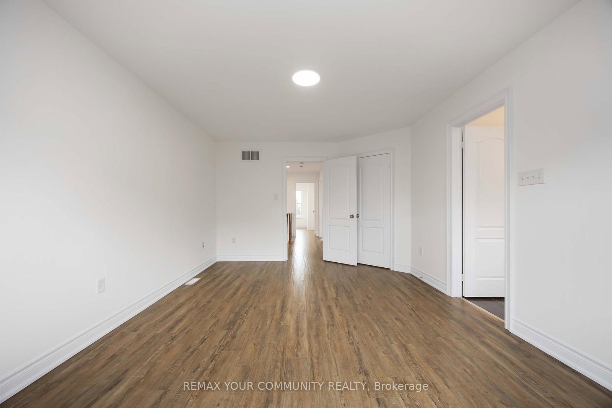
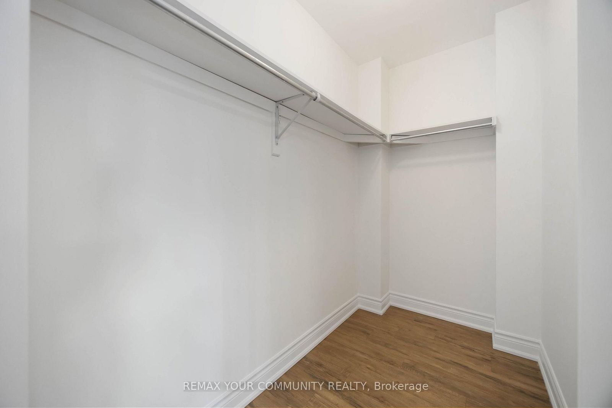
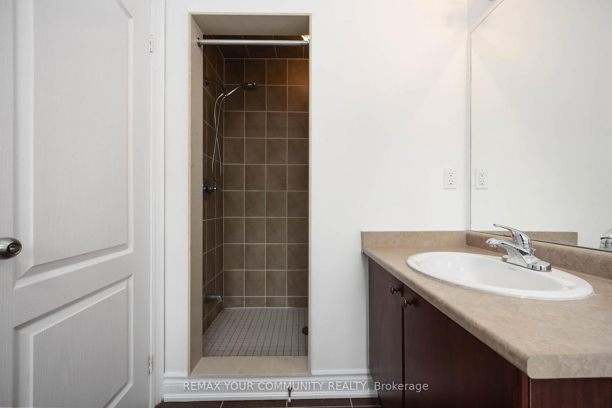
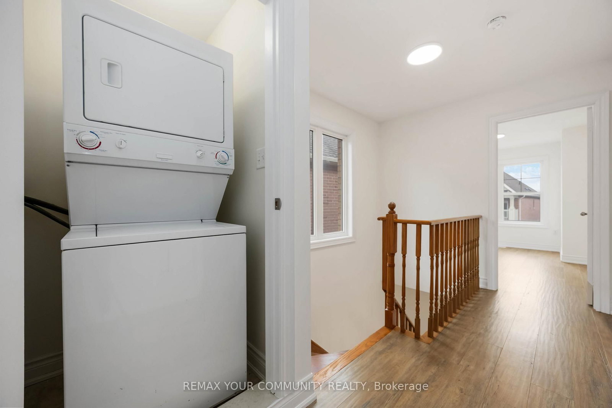
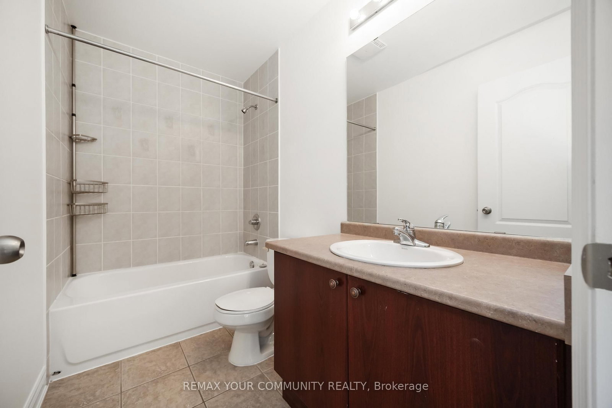
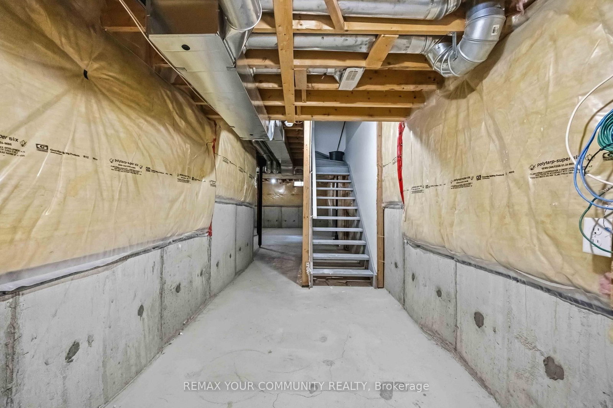
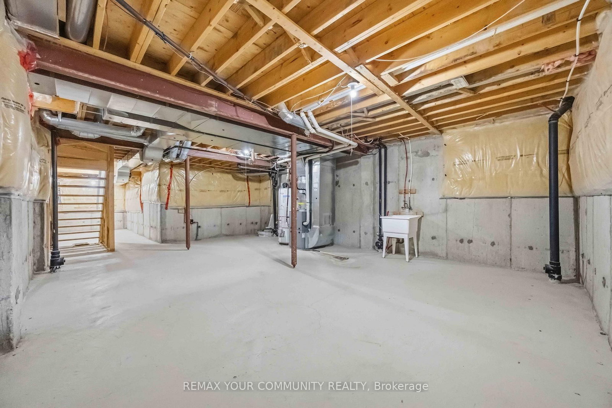
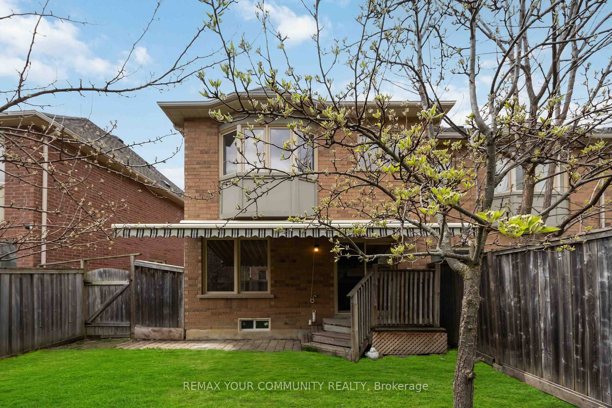
End-Unit. 1,734sqft total floor space. Enjoy the front covered porch, off the interlock front yard that could be used for parking. The back garden is fenced and includes an enormous 18' x 12' remote awning that covers the deck and interlock walkway. Enjoy an annual bountiful from the 2 mature pear trees. Professionally painted interior features smooth ceilings throughout('26). The powder room is tucked away from the living area ideal for quiet privacy. The single car garage with a remote door and access is newly painted including the floor('26) The metal roof over the garage has a new ice guard('26) The main floor open concept kitchen, living and dining area features hardwood floors with large windows and a walk-out into the garden. Hardwood staircase lead to the 2nd level where all 3 bedrooms are newly painted with smooth ceilings('26). The primary ensuite with a large window features a soaker tub and separate walk-in shower; plus a sizeable walk-in closet. Two additional Bedrooms are Well-sized and Share a Second 4-piece Bathroom. Close To Parks, School, Rec Centre, Library, Supermarkets, Go-train, and Restaurants. Straight drive south on 9th Line to M-S Hospital. Drive west along Stouffville Rd onto #404. Surveyor's Property Report available. All measurements are per attached floor plan schematic.
Buy/Sell history for 17 Latitude Lane, Whitchurch-Stouffville, Ontario
Sale history on this site covers the last 2 years, the window permitted under the TRREB MLS® VOW agreement.
| Date Start | Date End | List Price | Price | Event | Listing ID |
|---|---|---|---|---|---|
| N/A | N/A | $797,000 | N/A | For Sale | N13761030 |
Estimated value requires sign in
AI market estimates use sold comparables and are available after you sign in and accept MLS® VOW terms.
Ceramic Floor · Open Concept · O/Looks Family
Level: Main
hardwood floor · Large Window · W/O To Garden
Level: Main
hardwood floor · Large Window · O/Looks Family
Level: Main
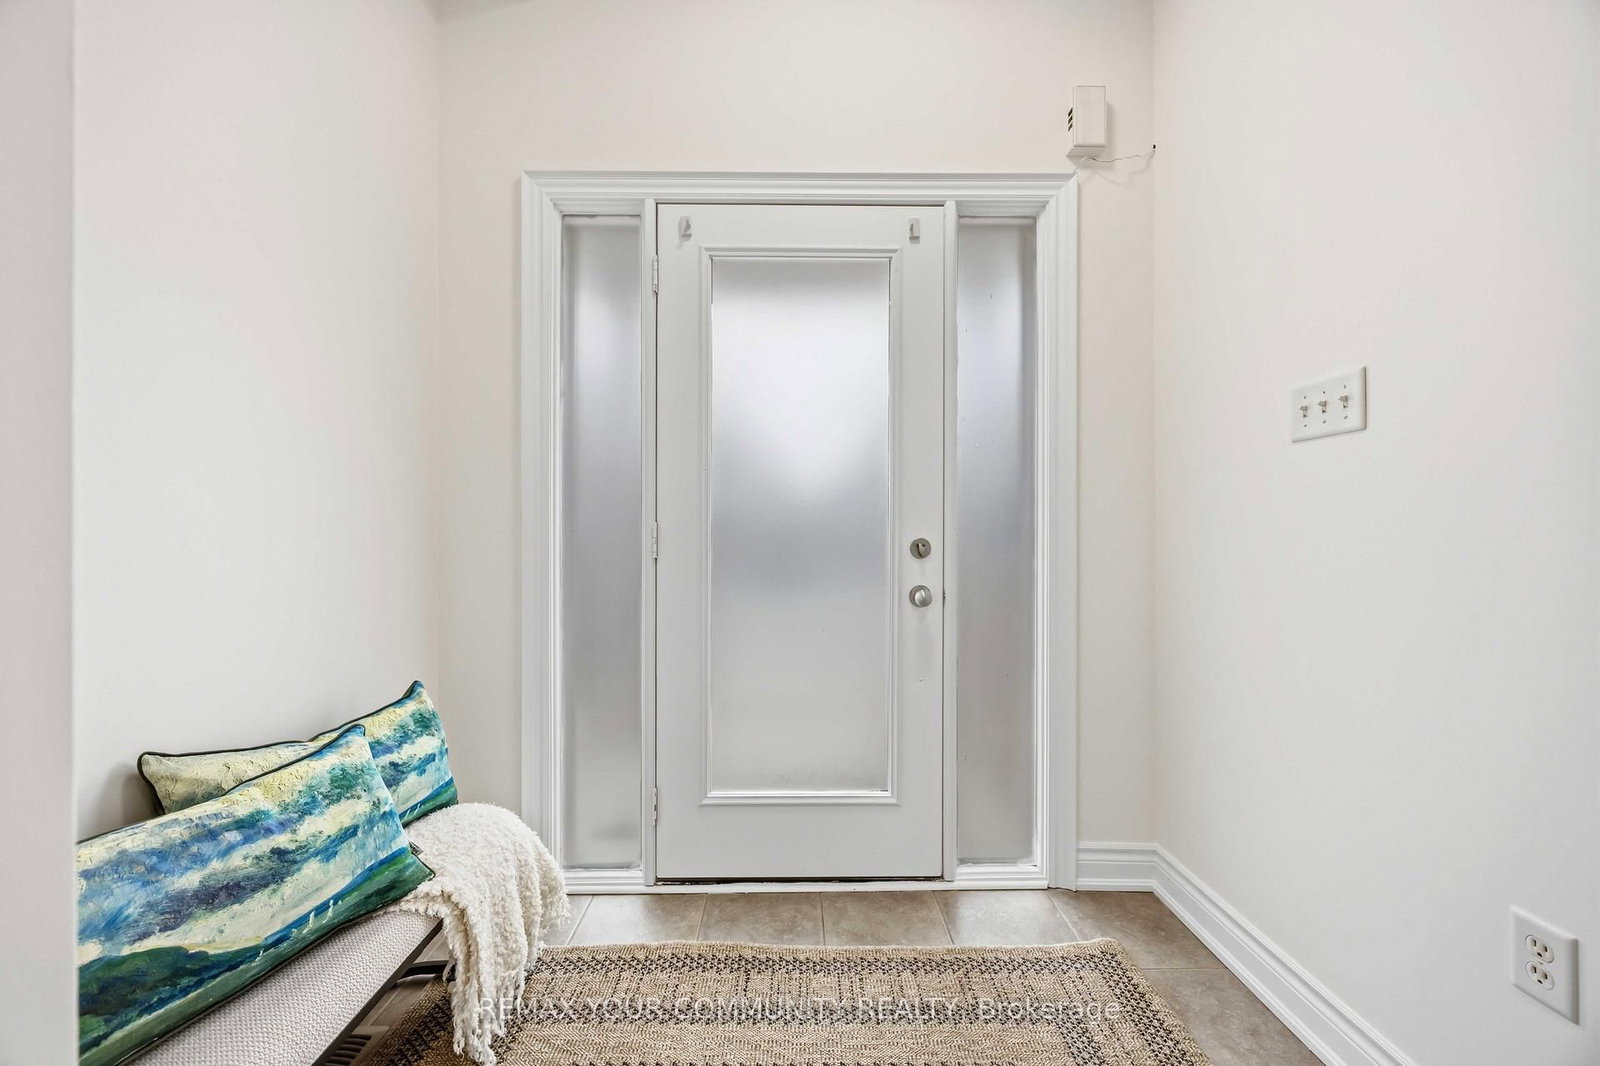
Ceramic Floor · Double Closet · W/O To Porch
Level: Main
Ceramic Floor · 2 Pc Bath · Access To Garage
Level: Main
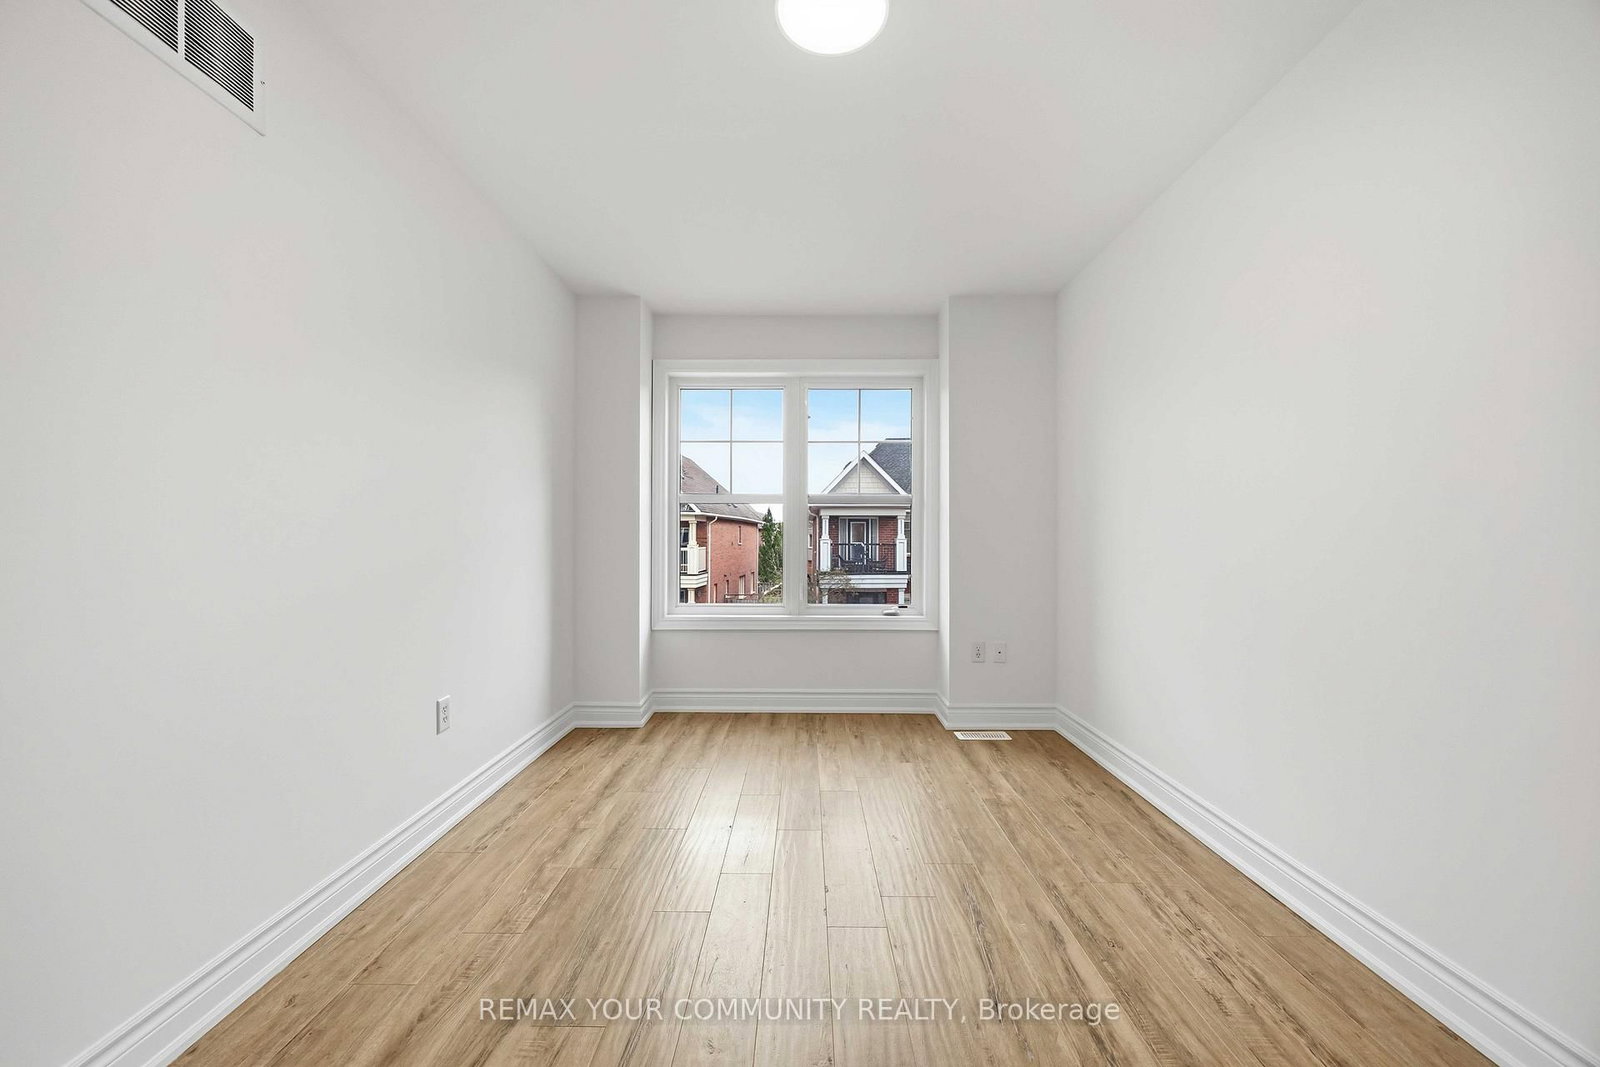
Vinyl Floor · Large Window · 4 Pc Ensuite
Level: 2nd
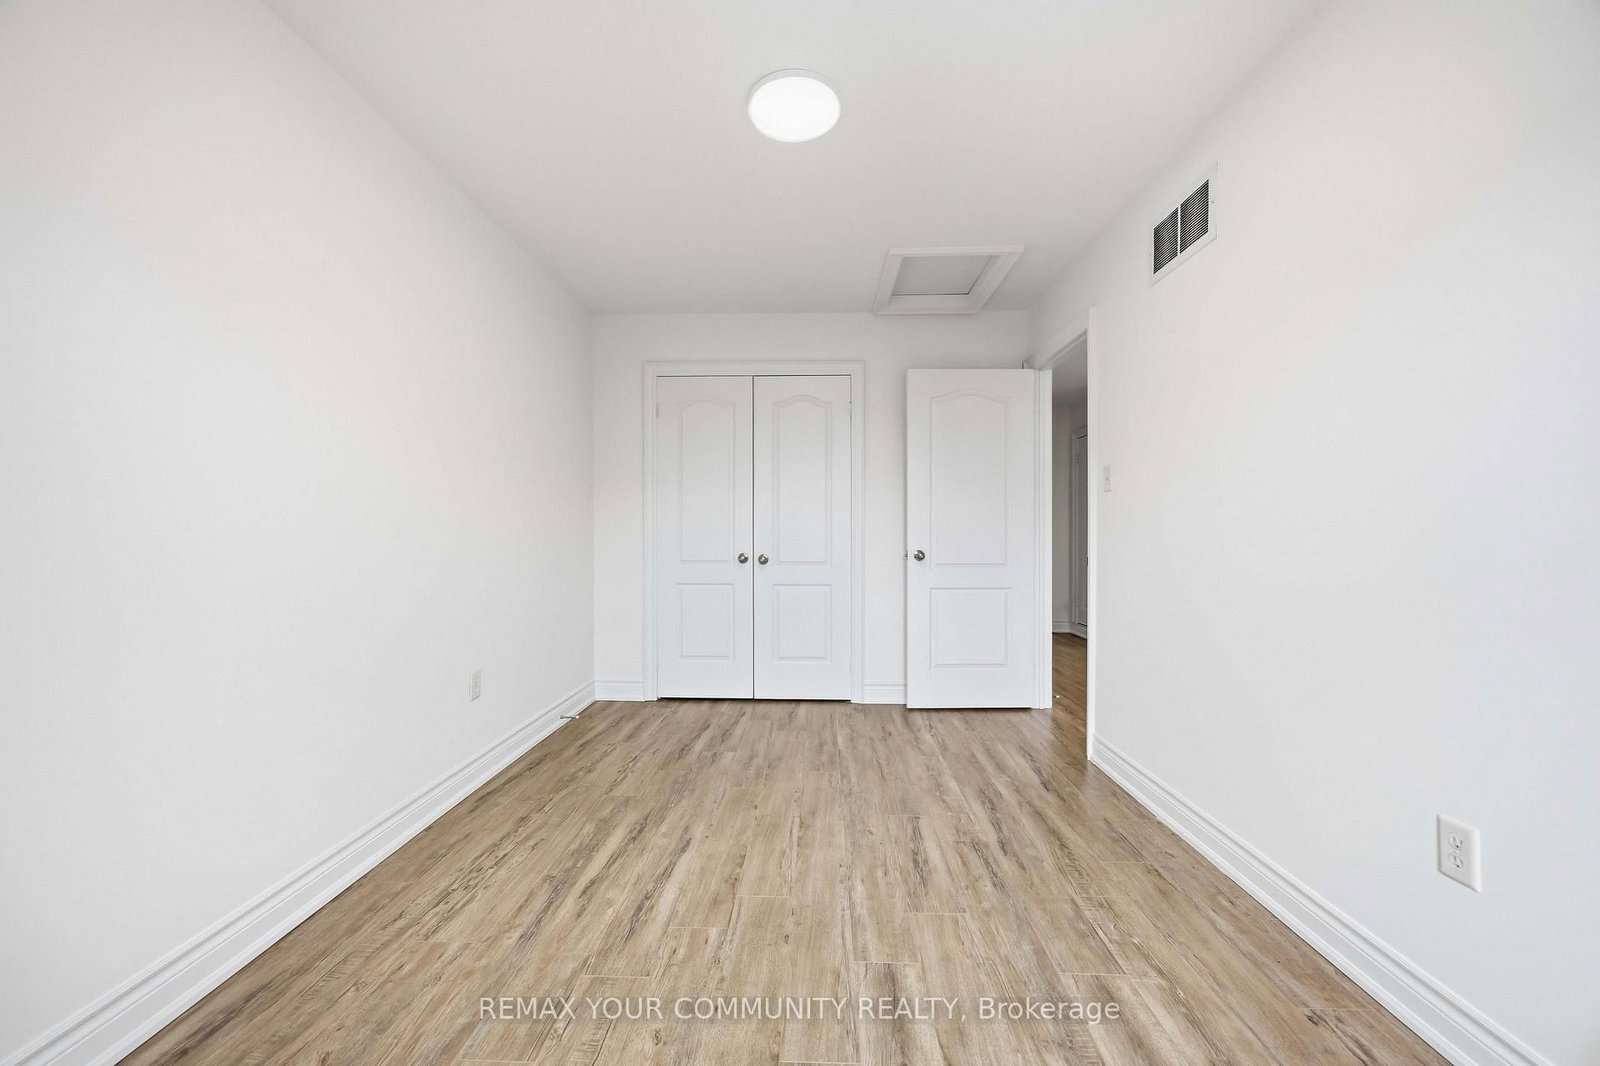
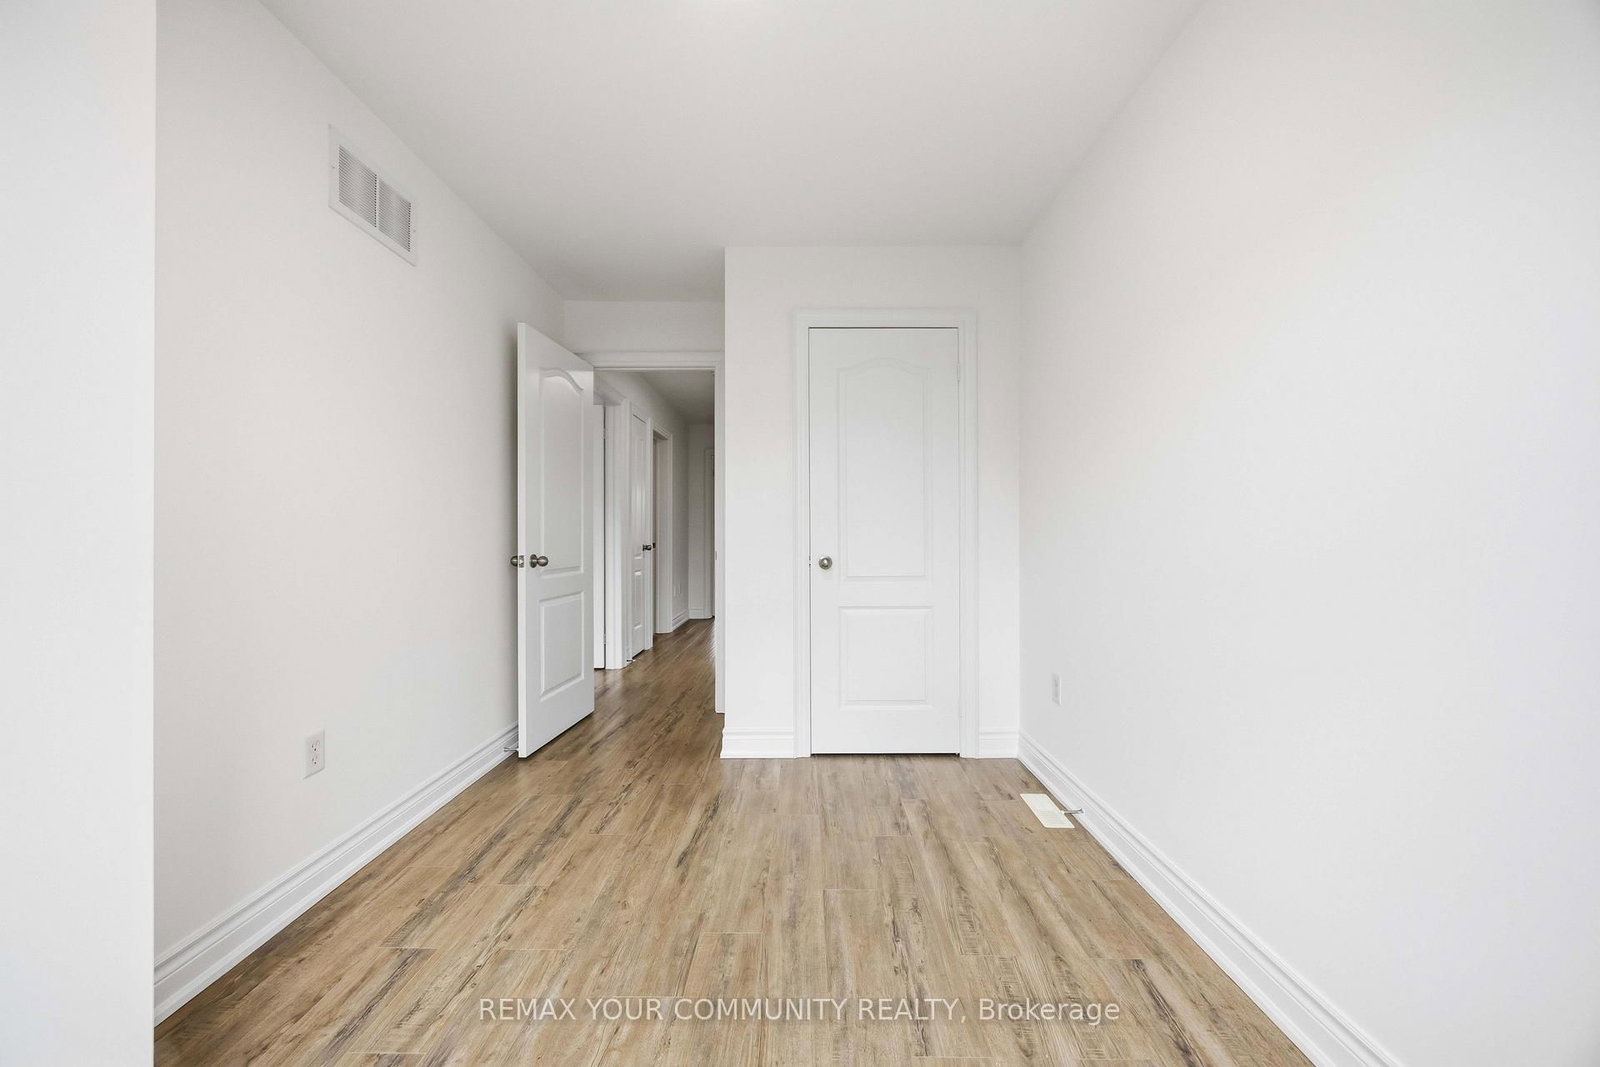
Vinyl Floor · Large Window · Double Closet
Level: 2nd
Vinyl Floor · Large Window · Closet
Level: 2nd
4 Pc Ensuite · Ceramic Floor · Soaker
Level: 2nd
Ceramic Floor · Closet
Level: 2nd
Comparable sales require sign in
Closing prices and sold comps are available to registered visitors who accept MLS® VOW terms on this site.
Monthly Payment
$3,654
Total monthly payment
$4,014
Break-even down payment
100%
Expand Neighbourhood demographics to load Statistics Canada census charts.
Expand Market details to load neighbourhood price and activity trends.
$797,000
$797,000
CAD
Estimated market value
The trademarks MLS®, Multiple Listing Service® and the associated logos are owned by CREA and identify the quality of services provided by real estate professionals who are members of CREA.