






Living (3.83 × 5.47)
hardwood floor · Crown Moulding · Formal Rm
Level: Main

Rural Whitchurch-Stouffville, Whitchurch-Stouffville, Ontario L4A 3G7
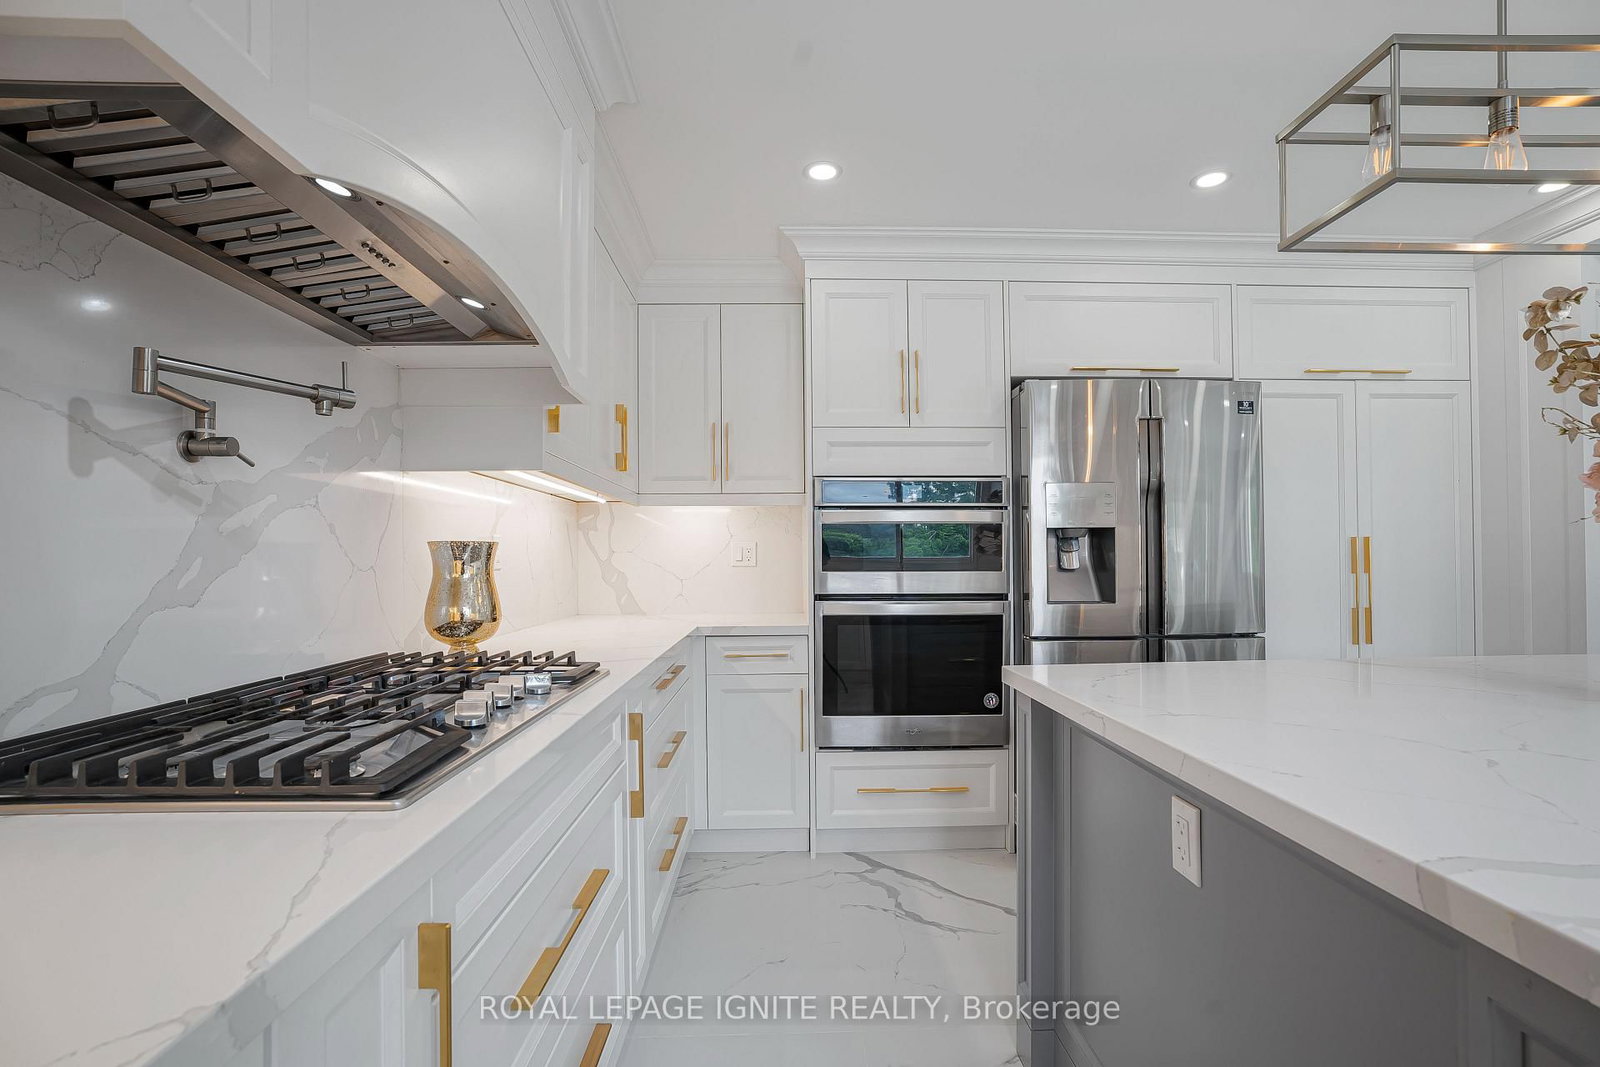
Experience resort-style living in prestigious Sleepy Hollow Estates. Situated on a private1.07-acre cul-de-sac lot, this extensively renovated luxury estate offers approximately 8,000sq. ft. of finished living space, including approximately 5,911 sq. ft. above grade, a finishedlower level, and a self-contained in-law suite. Thoughtfully updated throughout, the homefeatures a designer kitchen, renovated bathrooms, premium flooring, updated lighting, a hometheatre, sauna, and an impressive four-season sunroom.The exterior has been transformed with a stunning stucco renovation and contemporary blackaccents, creating exceptional curb appeal. Step outside to your own private retreat featuringan inground swimming pool, a detached pool house/guest retreat complete with a finishedinterior space and full bathroom with shower, expansive entertaining areas, mature trees, andexceptional privacy. A rare 5-car garage and parking for numerous vehicles complete thisremarkable offering.Perfectly blending luxury, comfort, and functionality, this exceptional estate is ideal formulti-generational living, entertaining, and those seeking a resort-inspired lifestyle justminutes from Main Street Stouffville, golf courses, and Old Elm GO Station.
Buy/Sell history for 69 Raeview Dr, Whitchurch-Stouffville, Ontario
Sale history on this site covers the last 2 years, the window permitted under the TRREB MLS® VOW agreement.
| Date Start | Date End | List Price | Price | Event | Listing ID |
|---|---|---|---|---|---|
| N/A | N/A | $2,699,000 | N/A | For Sale | N13782882 |
Estimated value requires sign in
AI market estimates use sold comparables and are available after you sign in and accept MLS® VOW terms.
hardwood floor · Crown Moulding · Formal Rm
Level: Main
Centre Island · Pot Lights · Large Window
Level: Main
Open Concept · O/Looks Backyard · W/O To Pool
Level: Main
French Doors · Wainscoting · Formal Rm
Level: Main
hardwood floor · W/O To Deck · Fireplace
Level: Main
hardwood floor · French Doors · Separate Rm
Level: Main
Double Doors · W/I Closet · 5 Pc Ensuite
Level: 2nd
Broadloom · Large Closet · Large Window
Level: 2nd
Broadloom · Double Closet · Large Window
Level: 2nd
Broadloom · Double Closet · Window
Level: 2nd
Broadloom · W/I Closet · 4 Pc Ensuite
Level: 2nd
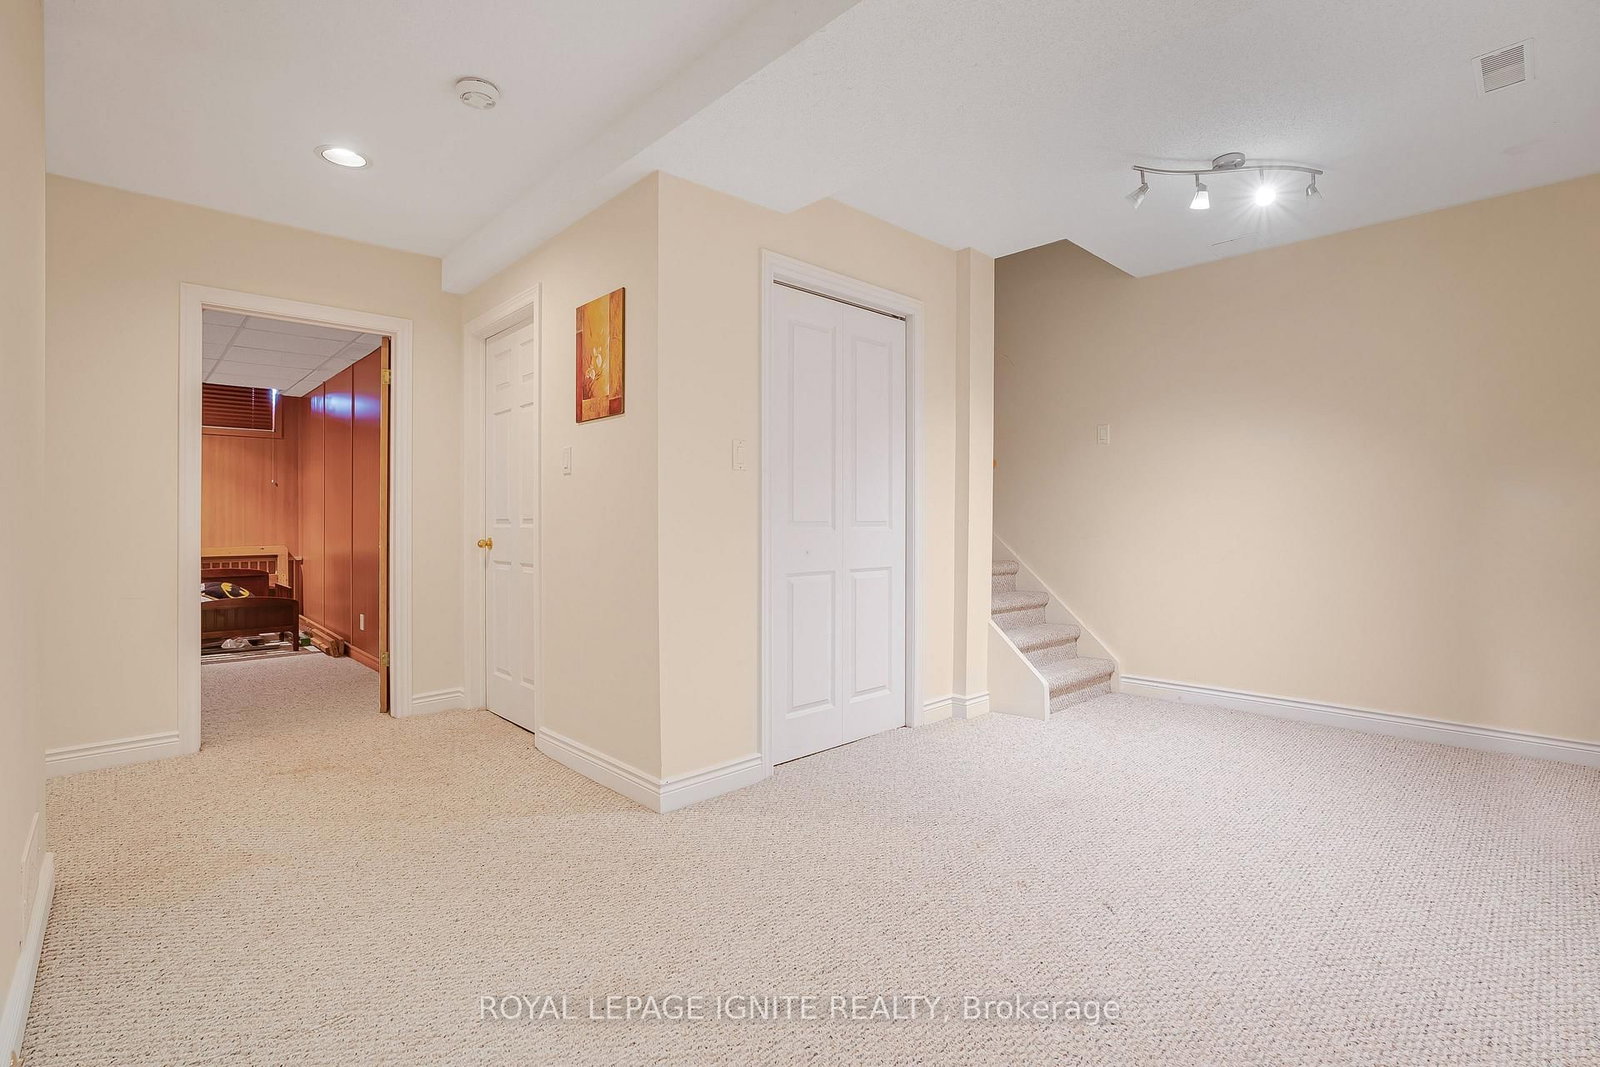
Wet Bar · Sunken Room · Gas Fireplace
Level: Bsmt
Comparable sales require sign in
Closing prices and sold comps are available to registered visitors who accept MLS® VOW terms on this site.
Monthly Payment
$12,373
Total monthly payment
$13,401
Break-even down payment
100%
Expand Neighbourhood demographics to load Statistics Canada census charts.
Expand Market details to load neighbourhood price and activity trends.
$2,699,000
$2,699,000
CAD
Estimated market value
The trademarks MLS®, Multiple Listing Service® and the associated logos are owned by CREA and identify the quality of services provided by real estate professionals who are members of CREA.