




Foyer (0.0 × 0.0)
Curved Stairs · Large Closet · W/O To Porch
Level: Main

Rural Whitchurch-Stouffville, Whitchurch-Stouffville, Ontario L4A 2X7
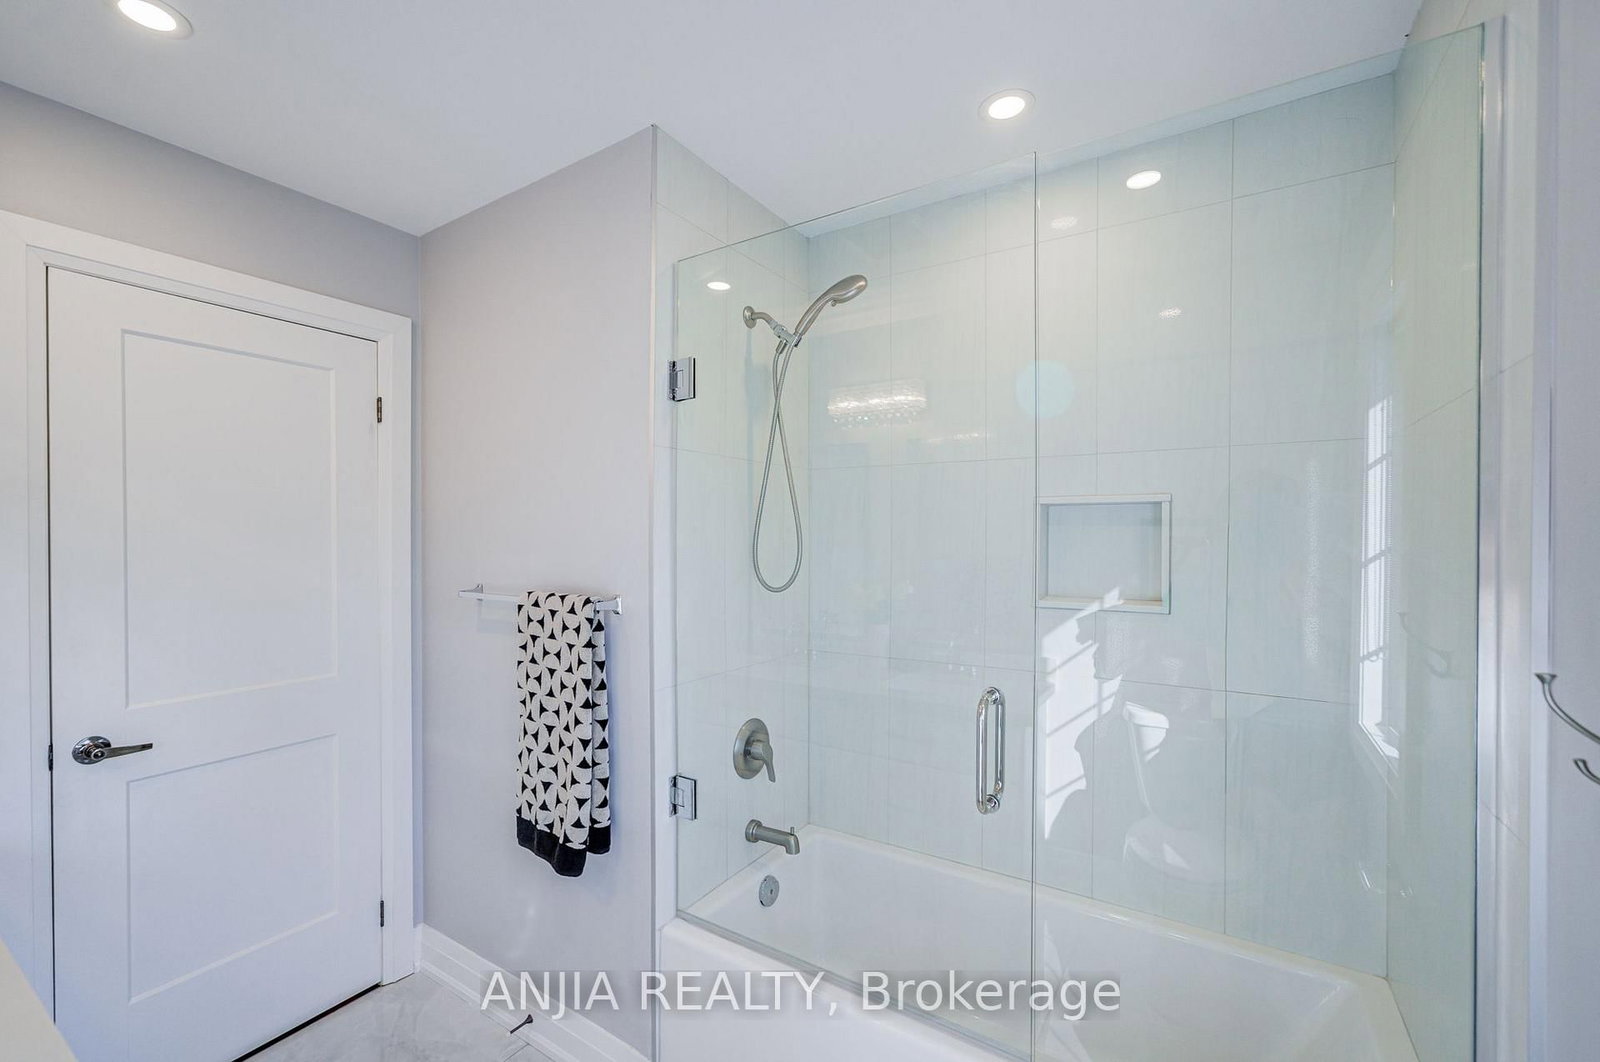
Welcome to 41 Valley Road! Modern custom-built 4-bedroom, 4-bathroom home offering approx. 2,500 sq. ft. above grade on an exceptional 95-ft frontage in sought-after Musselman's Lake. Striking curb appeal features a full stone and brick exterior, covered front porch, expansive windows, exterior pot lights and impressive 8-ft entry door. Heated 2-car built-in garage and paved driveway extending through a new (2025) double sliding gate provide parking for up to 11 vehicles. Fully fenced, cedar-lined backyard offers privacy and access from both sides. Bright open-concept main floor features 10-ft ceilings, hardwood floors, oversized windows and quality finishes throughout. Chef-inspired kitchen boasts full-height white cabinetry, glass display uppers, crown moulding, pantry, quartz countertops and island, and premium stainless-steel appliances, including gas range and professional twin side-by-side refrigerator/freezer. Walk out to an entertainment-sized rear deck with glass railings overlooking the private yard. Upstairs offers 4 spacious bedrooms, heated bathroom floors and second-floor laundry with built-in cabinetry and sink. Primary suite features a walk-in closet and luxurious 5-piece ensuite with soaker tub and glass-enclosed shower. Bedroom 4 offers a private ensuite and double closet, while Bedrooms 2 and 3 share a 5-piece bath. Additional features include a 240V EV-ready outlet in the garage, sump pump with emergency battery backup, owned hot water tank, water softener, smart thermostat, doorbell and lighting controls, and central vacuum. Steps to Windsor Lake and Musselman's Lake, with easy access to Hwy 404, downtown Stouffville, restaurants, amenities and premier golf courses.
Buy/Sell history for 41 Valley Rd, Whitchurch-Stouffville, Ontario
Sale history on this site covers the last 2 years, the window permitted under the TRREB MLS® VOW agreement.
| Date Start | Date End | List Price | Price | Event | Listing ID |
|---|---|---|---|---|---|
| N/A | N/A | $1,098,000 | N/A | For Sale | N14014898 |
Estimated value requires sign in
AI market estimates use sold comparables and are available after you sign in and accept MLS® VOW terms.
Curved Stairs · Large Closet · W/O To Porch
Level: Main
Window Flr to Ceil · hardwood floor · Open Concept
Level: Main
Open Concept · hardwood floor · Large Window
Level: Main
Stainless Steel Appl · Quartz Counter · Centre Island
Level: Main
W/O To Sundeck · Tile Floor · Double Doors
Level: Main
Window Flr to Ceil · hardwood floor · Fireplace
Level: Main
5 Pc Ensuite · W/I Closet · Large Window
Level: 2nd
Large Closet · hardwood floor · Large Window
Level: 2nd
Large Closet · hardwood floor · Large Window
Level: 2nd
4 Pc Ensuite · Double Closet · Large Window
Level: 2nd
Quartz Counter · Laundry Sink · Window
Level: 2nd
Closet · Tile Floor · 2 Pc Bath
Level: Main
Comparable sales require sign in
Closing prices and sold comps are available to registered visitors who accept MLS® VOW terms on this site.
Monthly Payment
$5,034
Total monthly payment
$5,613
Break-even down payment
100%
Expand Neighbourhood demographics to load Statistics Canada census charts.
Expand Market details to load neighbourhood price and activity trends.
$1,098,000
$1,098,000
CAD
Estimated market value
Connect directly with Kassaundra Dobson, Broker of Record.
The trademarks MLS®, Multiple Listing Service® and the associated logos are owned by CREA and identify the quality of services provided by real estate professionals who are members of CREA.