












Room 1
Level not provided

Wellington, Barrie, Ontario L4M 4A7
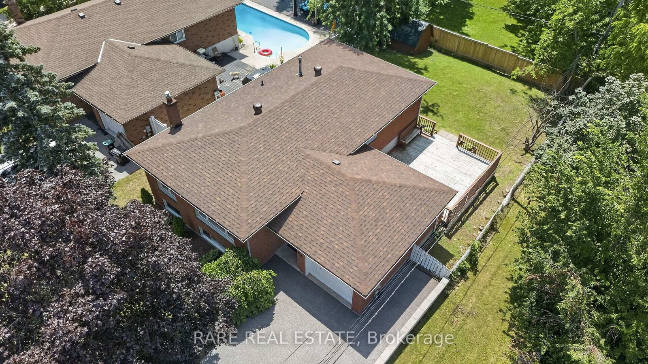
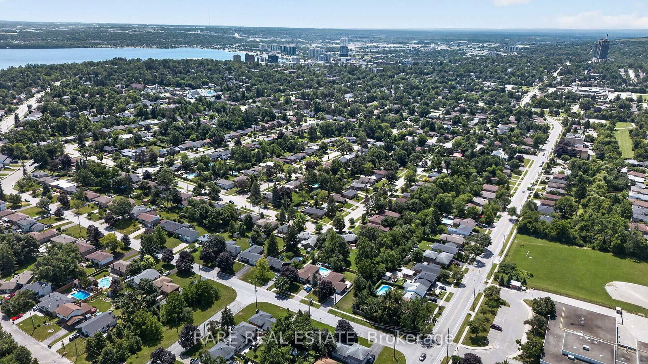
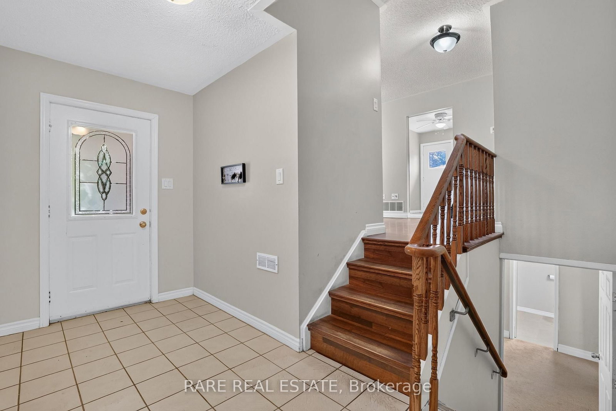
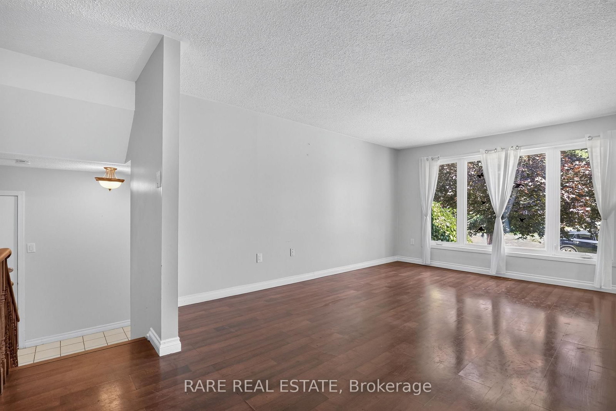
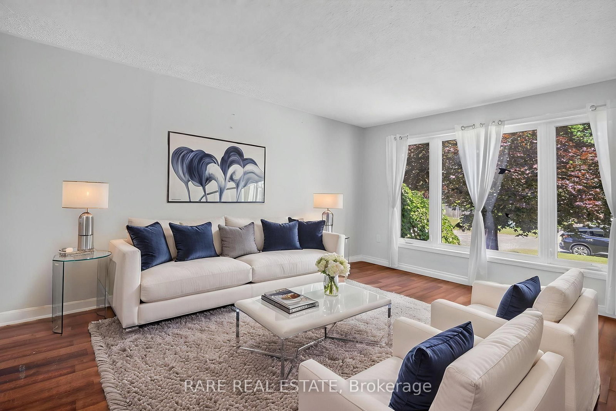
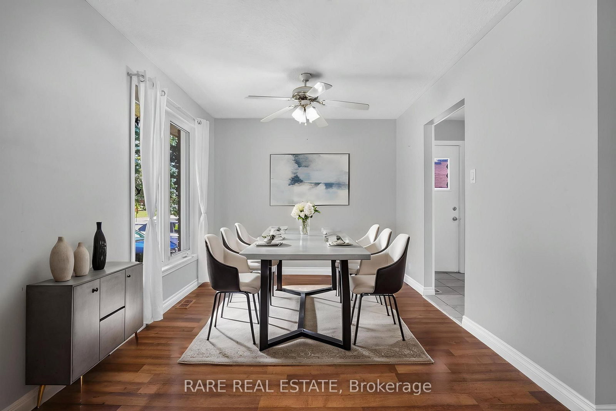
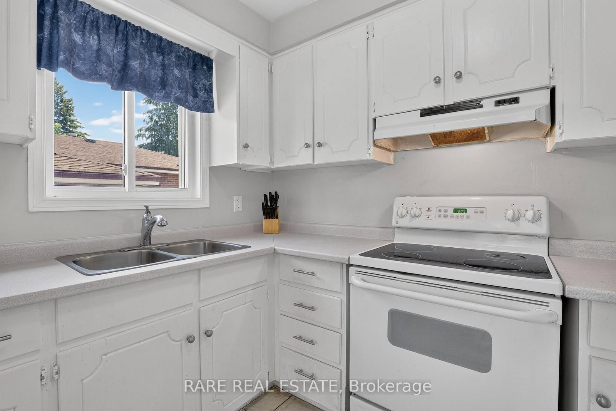
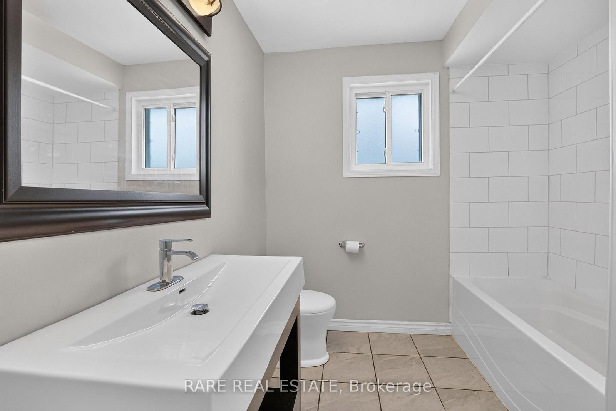
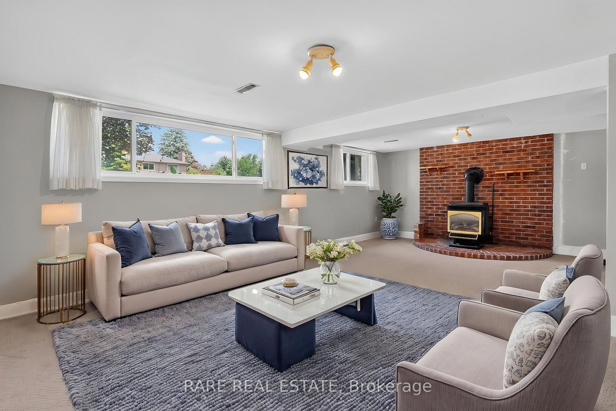
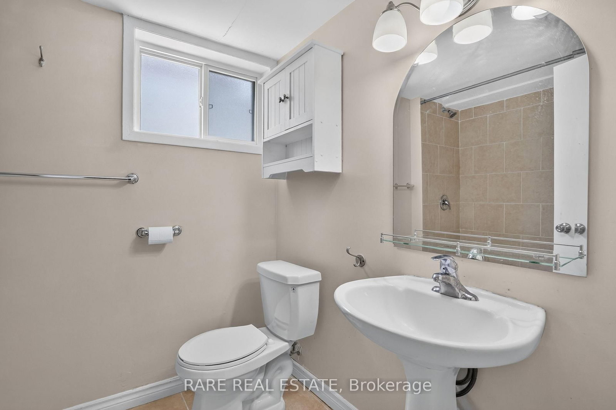
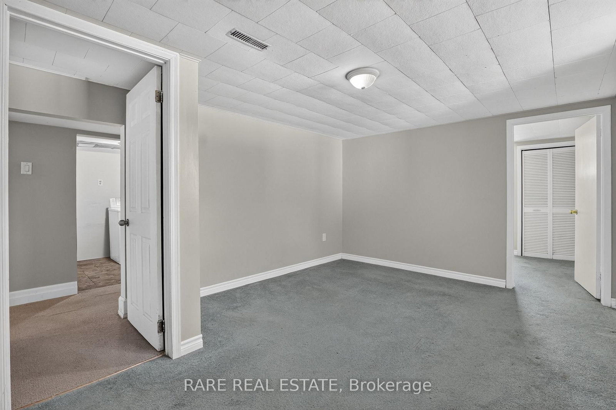
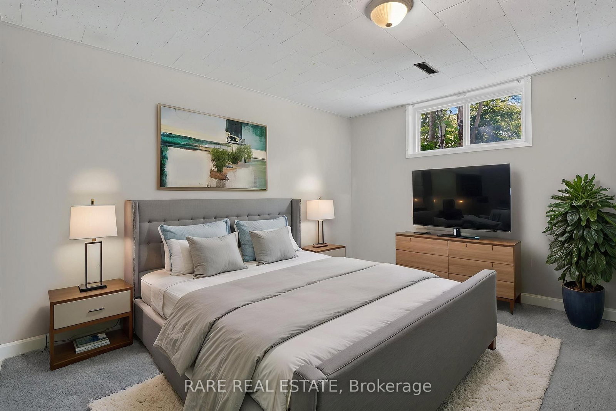
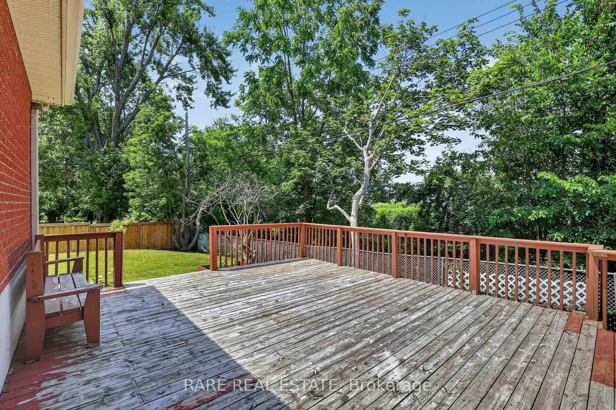
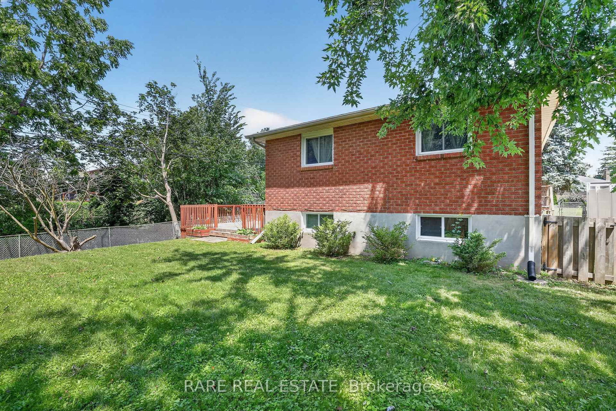
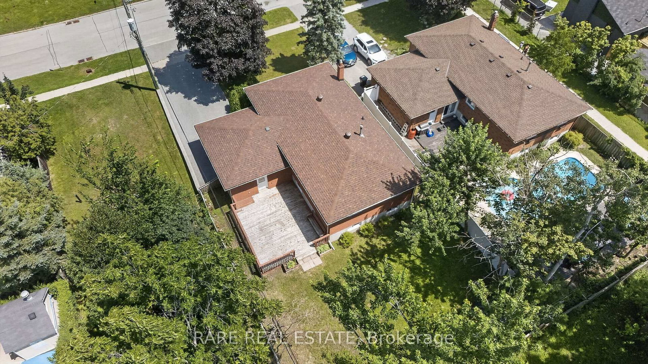
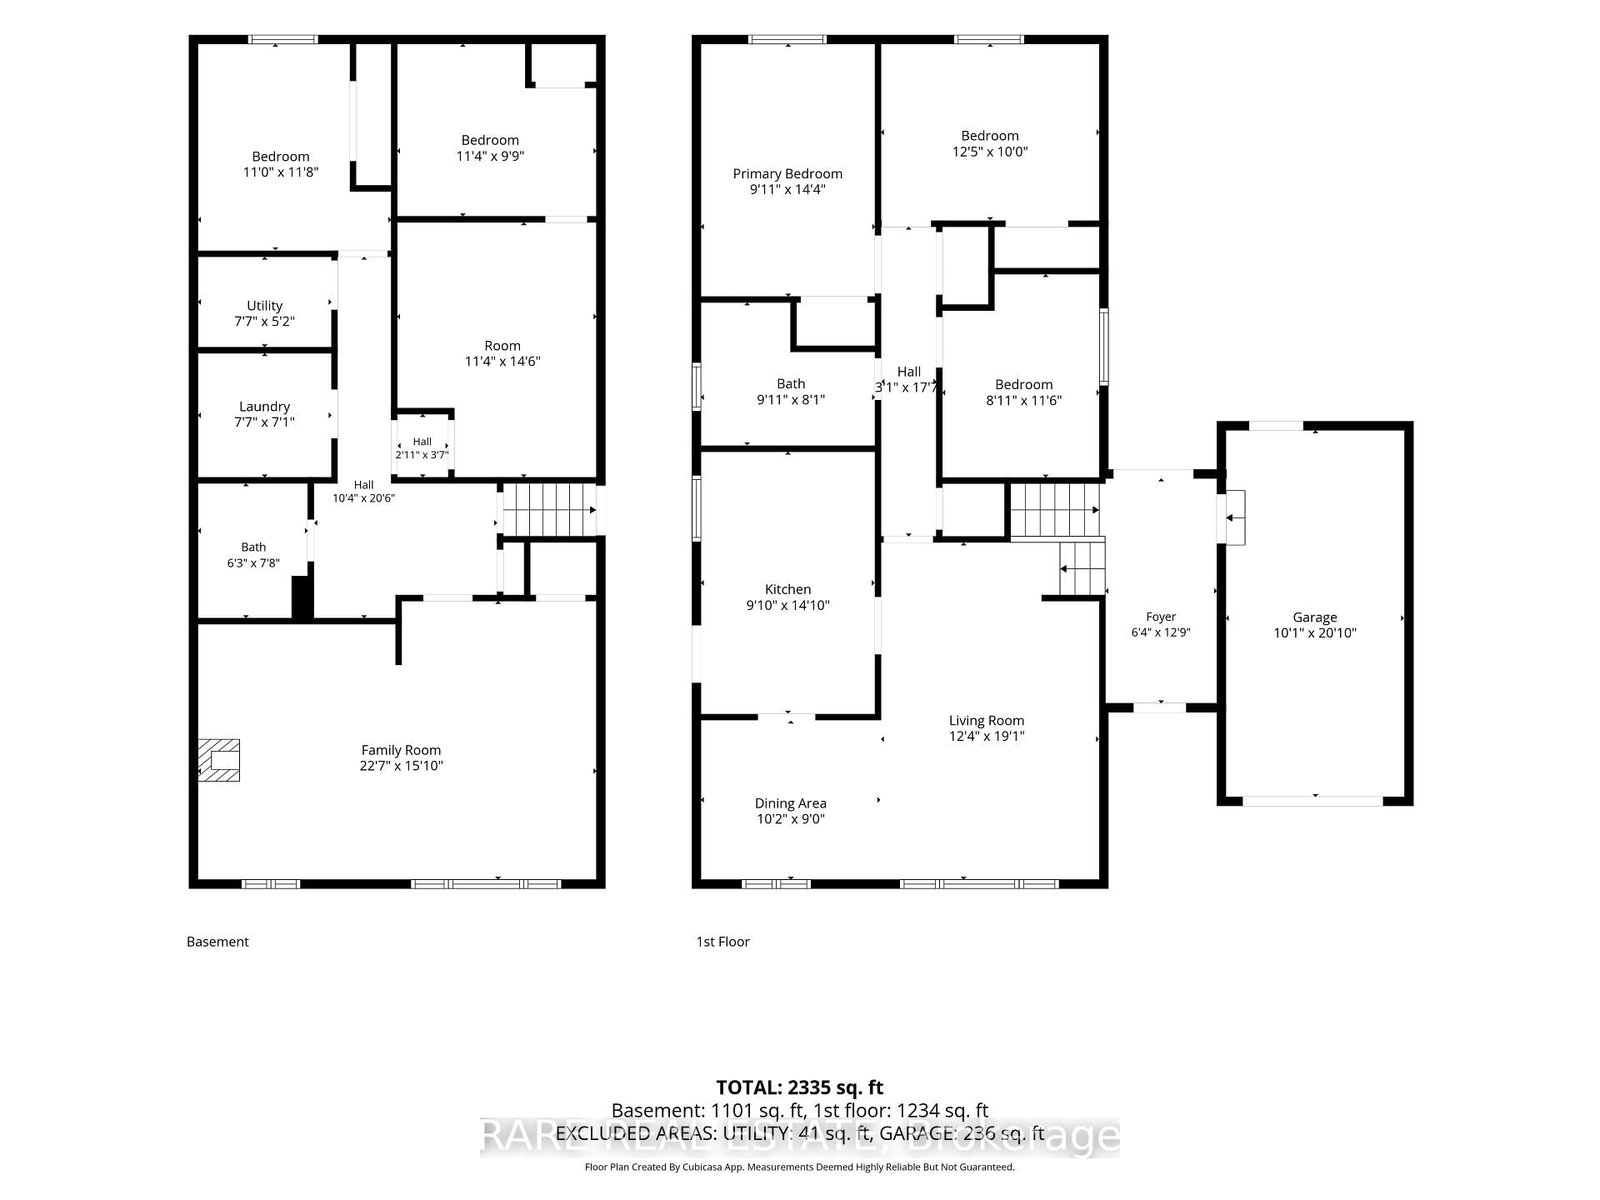
All-Brick Sidesplit detached home with exceptional Privacy in East Barrie and the perfect blend of location, privacy, and investment potential. Perfect for growing families, multi-generational living, or savvy investors, this property features R2 zoning and sits on a private lot with no neighbours on one side! Bright & Functional Main Level - A sun-drenched, open living and dining area highlighted by large windows that fill the home with natural light. A generous eat-in kitchen offers abundant counter space, great storage, and convenient side door access. Three spacious bedrooms and a well-appointed 4-piece bathroom round out the main floor. Lower Level with In-Law or Rental Potential - You are greeted with a large rec room with a gas fireplace and plenty of natural light. Already outfitted with 2 additional bedrooms and a full bathroom, you'll have a head start on creating an in-law suite or a legal income-generating unit. Private Outdoor Space & Parking - Enjoy complete tranquility on your private back deck. The adjacent lot to the north is city-owned and maintained, ensuring long-term privacy and peace of mind. Includes an attached 1-car garage with direct inside entry, plus a newly paved driveway that comfortably fits 4+ vehicles. Unbeatable East Barrie Location - Steps to local schools and public transit. Just minutes to RVH Hospital, Cundles Road shopping centres, Highway 400 access, and the scenic shores of Kempenfelt Bay on Lake Simcoe. Total finished SQFT 2,409.
Buy/Sell history for 38 Lay St, Barrie, Ontario
Sale history on this site covers the last 2 years, the window permitted under the TRREB MLS® VOW agreement.
| Date Start | Date End | List Price | Price | Event | Listing ID |
|---|---|---|---|---|---|
| N/A | N/A | $619,900 | N/A | Sc | S13756688 |
Estimated value requires sign in
AI market estimates use sold comparables and are available after you sign in and accept MLS® VOW terms.
Level not provided
Level not provided
Level not provided
Level not provided
Level not provided
Level not provided
Level not provided
Level not provided
Level not provided
Level not provided
Level not provided
Level not provided
Public records about this location. Not part of the MLS® listing and not provided by the listing brokerage.
Province of Ontario open data
Province of Ontario open data
Province of Ontario open data · Government of Canada open data
Ontario Energy Board · Innovation, Science and Economic Development Canada
None of this is an inspection of the property. Confirm anything that matters to you with the municipality, the conservation authority or the record’s publisher. Contains information licensed under the Open Government Licence – Canada. Contains information licensed under the Open Government Licence – Ontario.
Comparable sales require sign in
Closing prices and sold comps are available to registered visitors who accept MLS® VOW terms on this site.
Monthly Payment
$2,842
Total monthly payment
$3,282
Break-even down payment
100%
Expand Neighbourhood demographics to load Statistics Canada census charts.
Expand Market details to load neighbourhood price and activity trends.
$619,900
$619,900
CAD
Estimated market value
Connect directly with Kassaundra Dobson, Broker of Record.
The trademarks MLS®, Multiple Listing Service® and the associated logos are owned by CREA and identify the quality of services provided by real estate professionals who are members of CREA.