
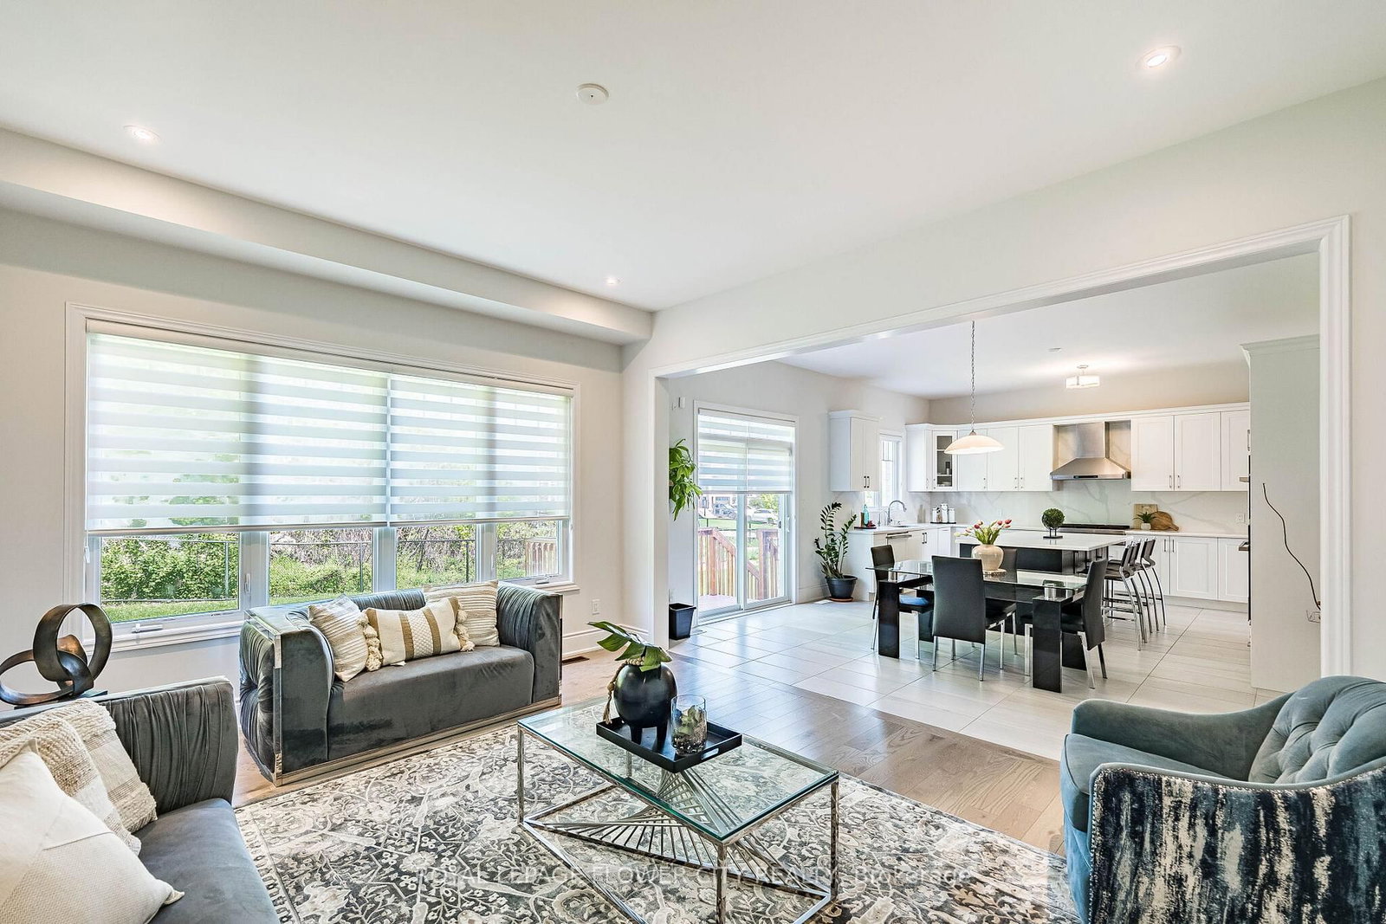



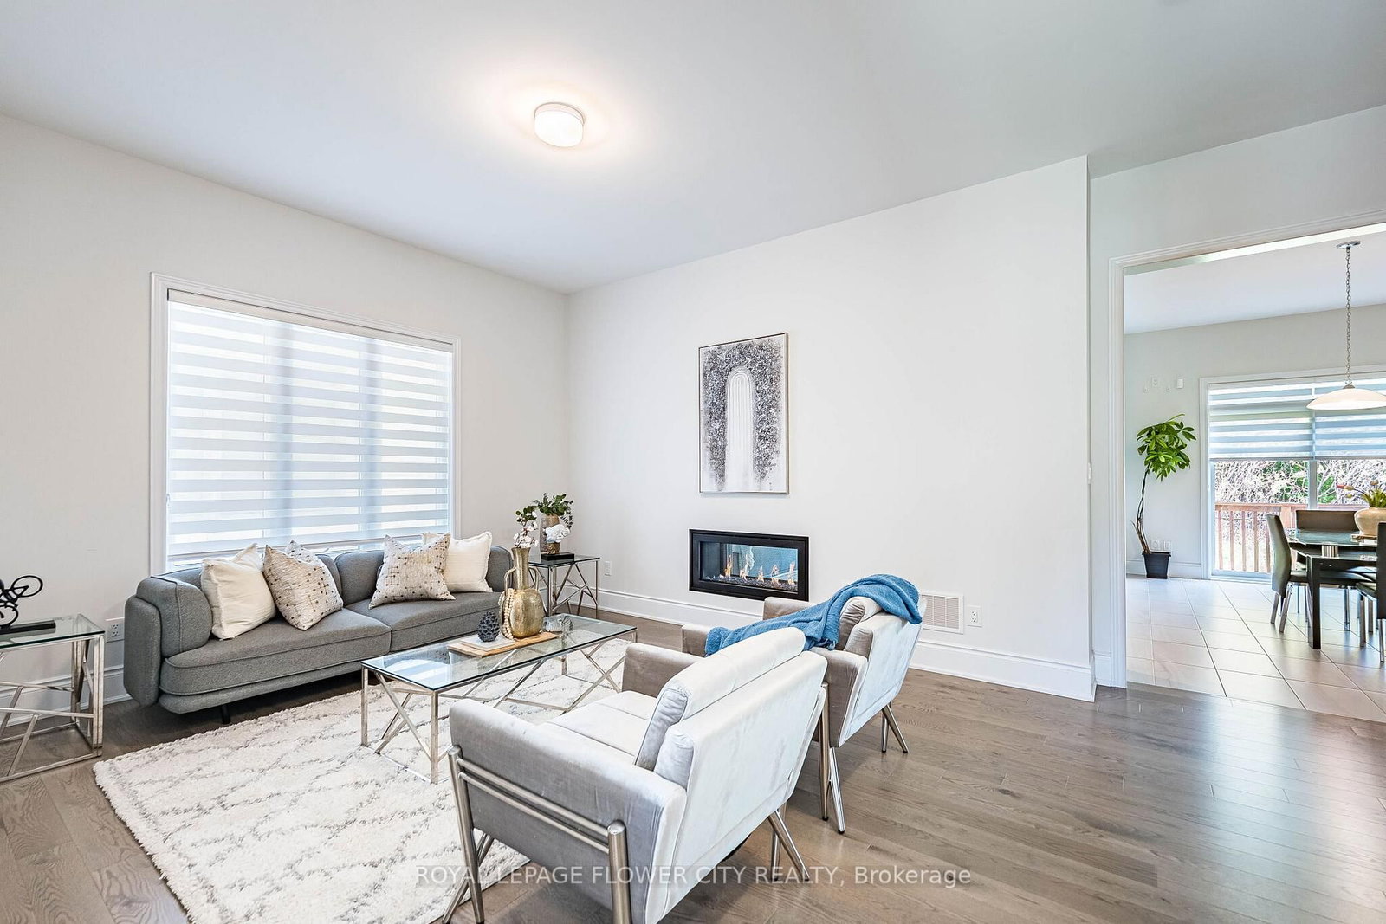
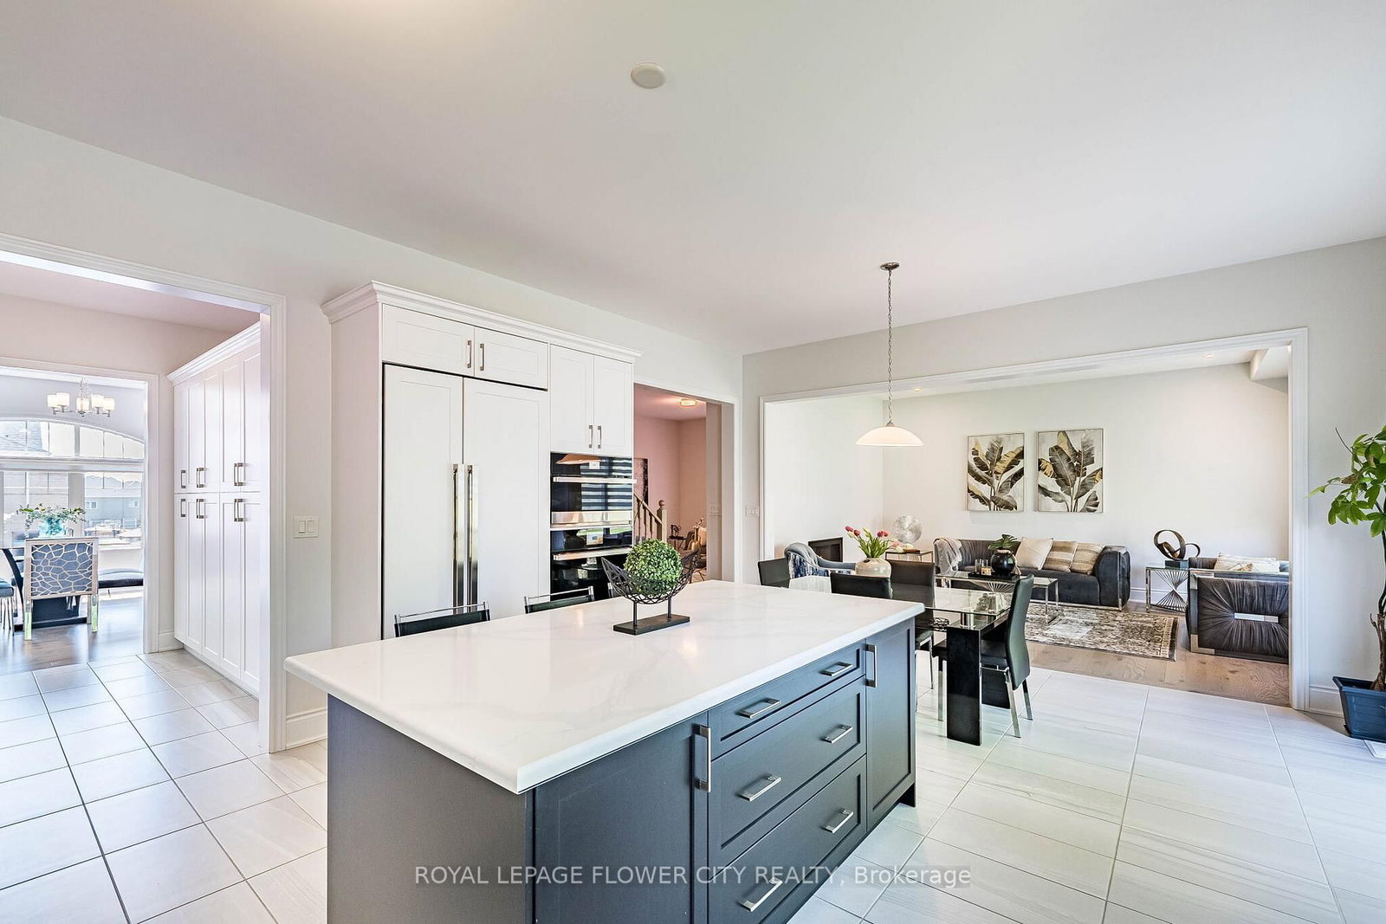


Great Rm (4.39 × 5.31)
Gas Fireplace · hardwood floor · Large Window
Level: Main

Caledon East, Caledon, Ontario L7C 4G1
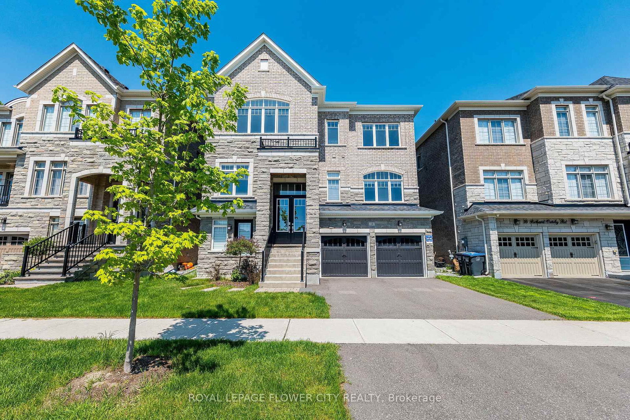
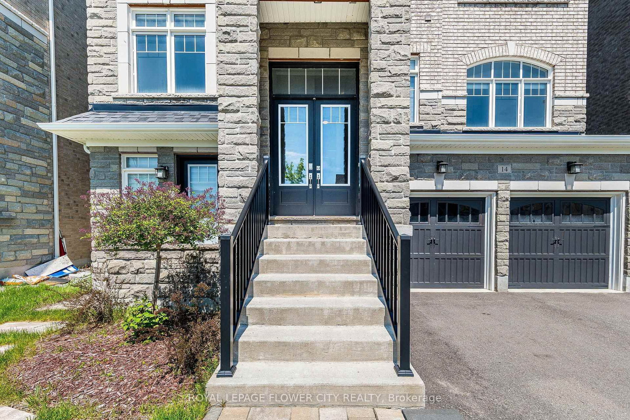
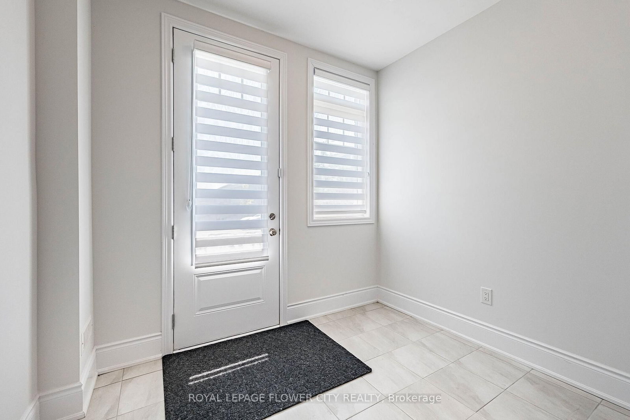
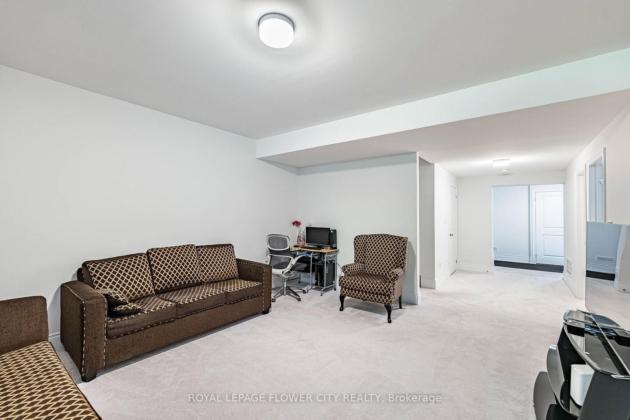
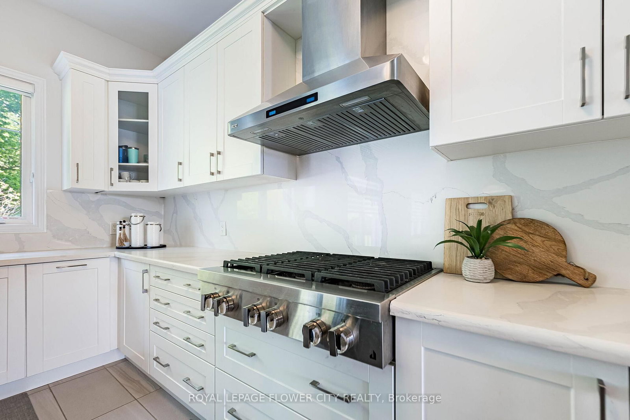
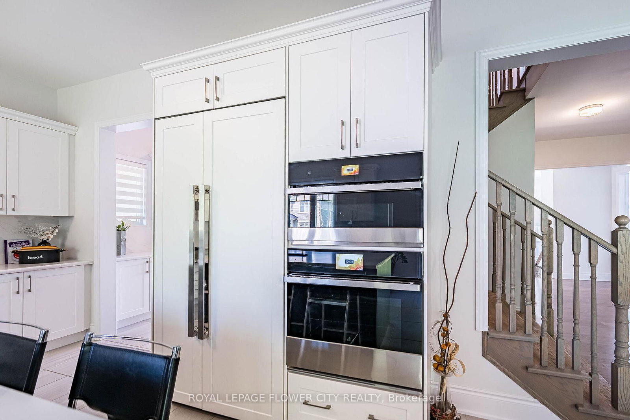
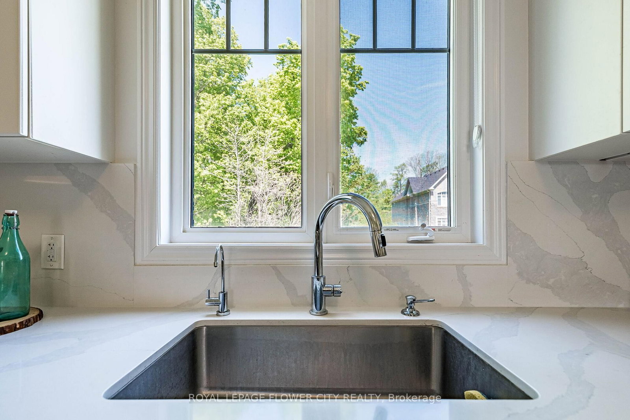
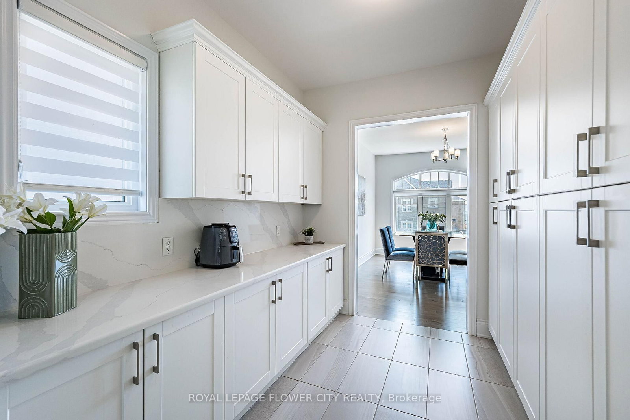
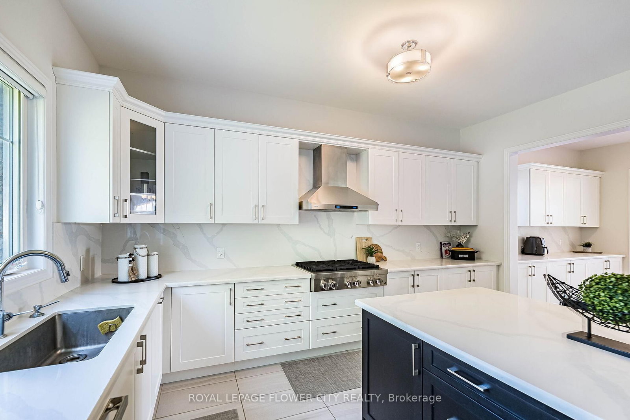
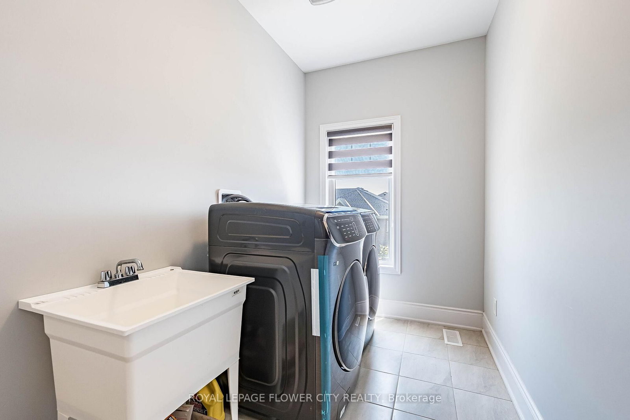
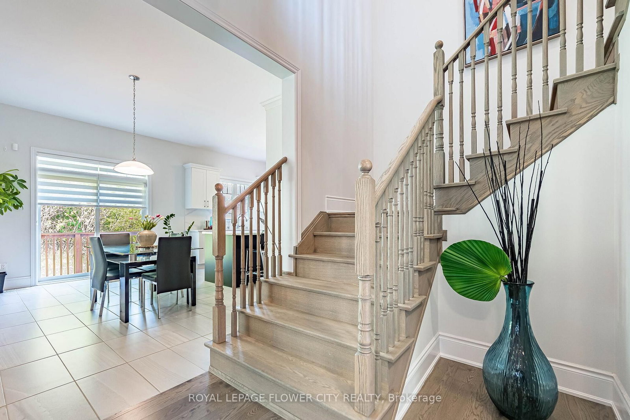
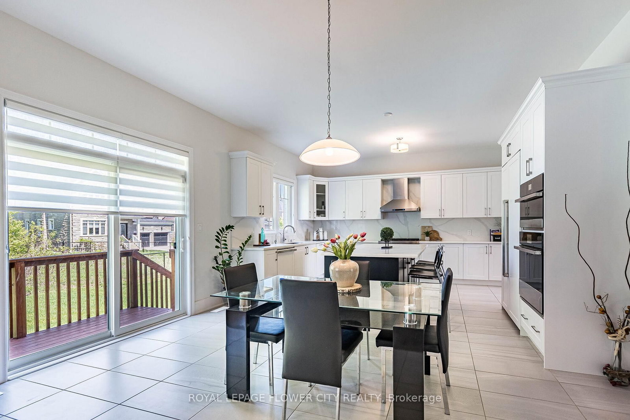
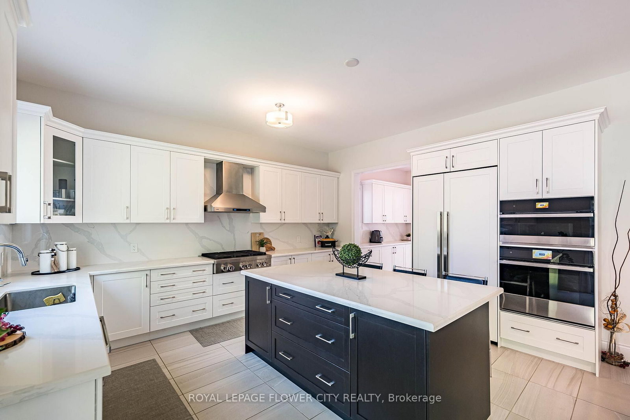
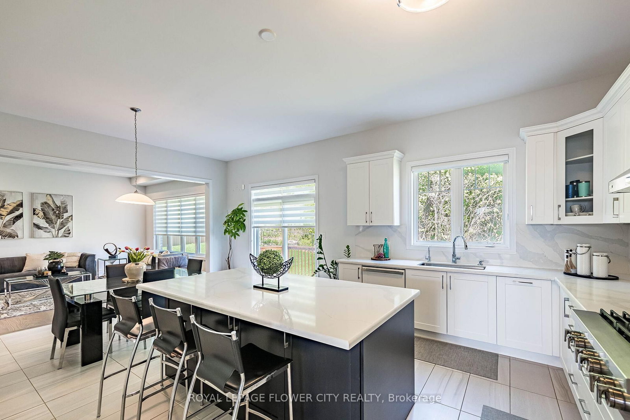
An archetype of modern scale and sophisticated design by Brookfield Residential, this exceptional 4,550 square foot above-grade residence stands as a benchmark of premium living in Caledon East. The architectural brick and stone facade opens to an expansive 10-foot ceiling main level, anchored by a dramatic open-to-above great room with a focal gas fireplace and flooded with natural light. A bespoke chef's kitchen features an oversized centre island clad in premium Calacatta Eros quartz, matching solid quartz backsplashes, a professional-grade Kinetico water filtration system, and integrated JennAir appliances.Practical luxury defines the upper level, offering smooth 9-foot ceilings, a dedicated laundry room, and five spacious bedrooms-including a primary retreat with structural cathedral ceilings and a spa-like 5-piece ensuite. Highlighting unparalleled versatility, a dedicated grade-level side door entry provides independent access to an upgraded deep-pour lower level. This fully functional lower level features a finished bedroom, an open-concept living area, and a private washroom, delivering seamless multi-generational potential or a private guest suite. Complete with a private double driveway fitting four vehicles and an attached two-car garage for Seven total parking spaces, this home is steps from top-tier local schools, parks, and the scenic Caledon Trailway.
Buy/Sell history for 14 Richard Oxtoby Rd, Caledon, Ontario
Sale history on this site covers the last 2 years, the window permitted under the TRREB MLS® VOW agreement.
| Date Start | Date End | List Price | Price | Event | Listing ID |
|---|---|---|---|---|---|
| N/A | N/A | $1,525,000 | N/A | Sc | W13210390 |
Estimated value requires sign in
AI market estimates use sold comparables and are available after you sign in and accept MLS® VOW terms.
Gas Fireplace · hardwood floor · Large Window
Level: Main
Centre Island · Quartz Counter · Stainless Steel Appl
Level: Main
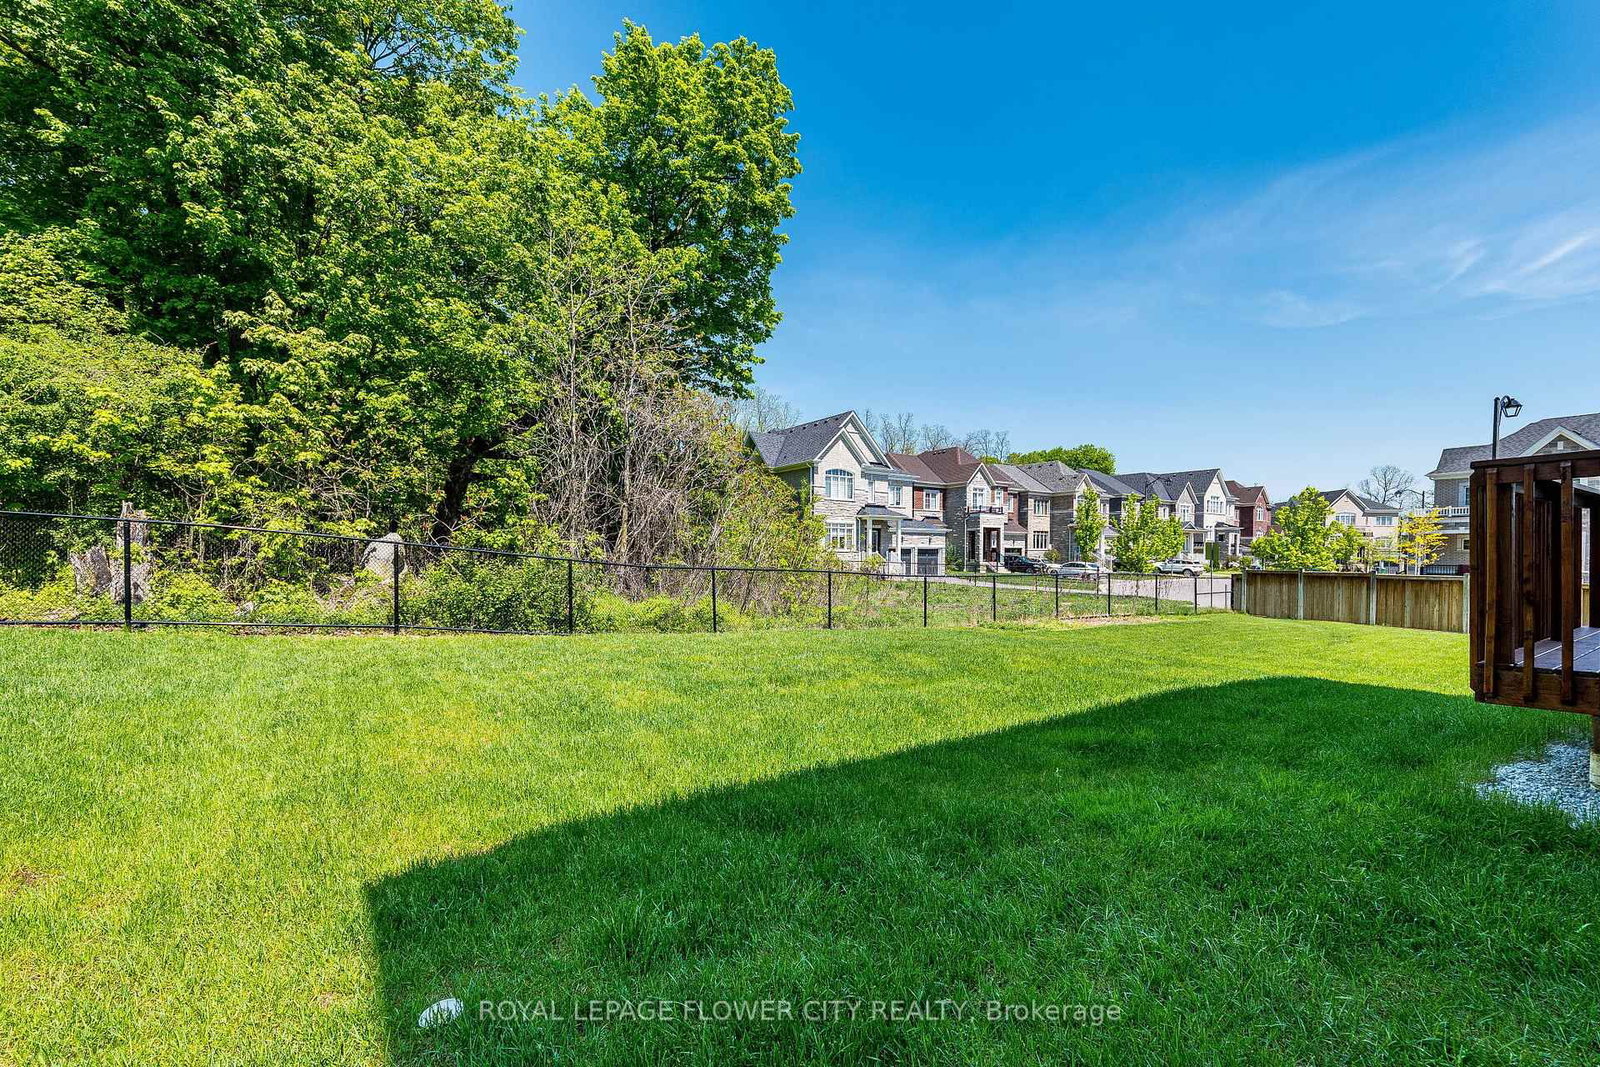
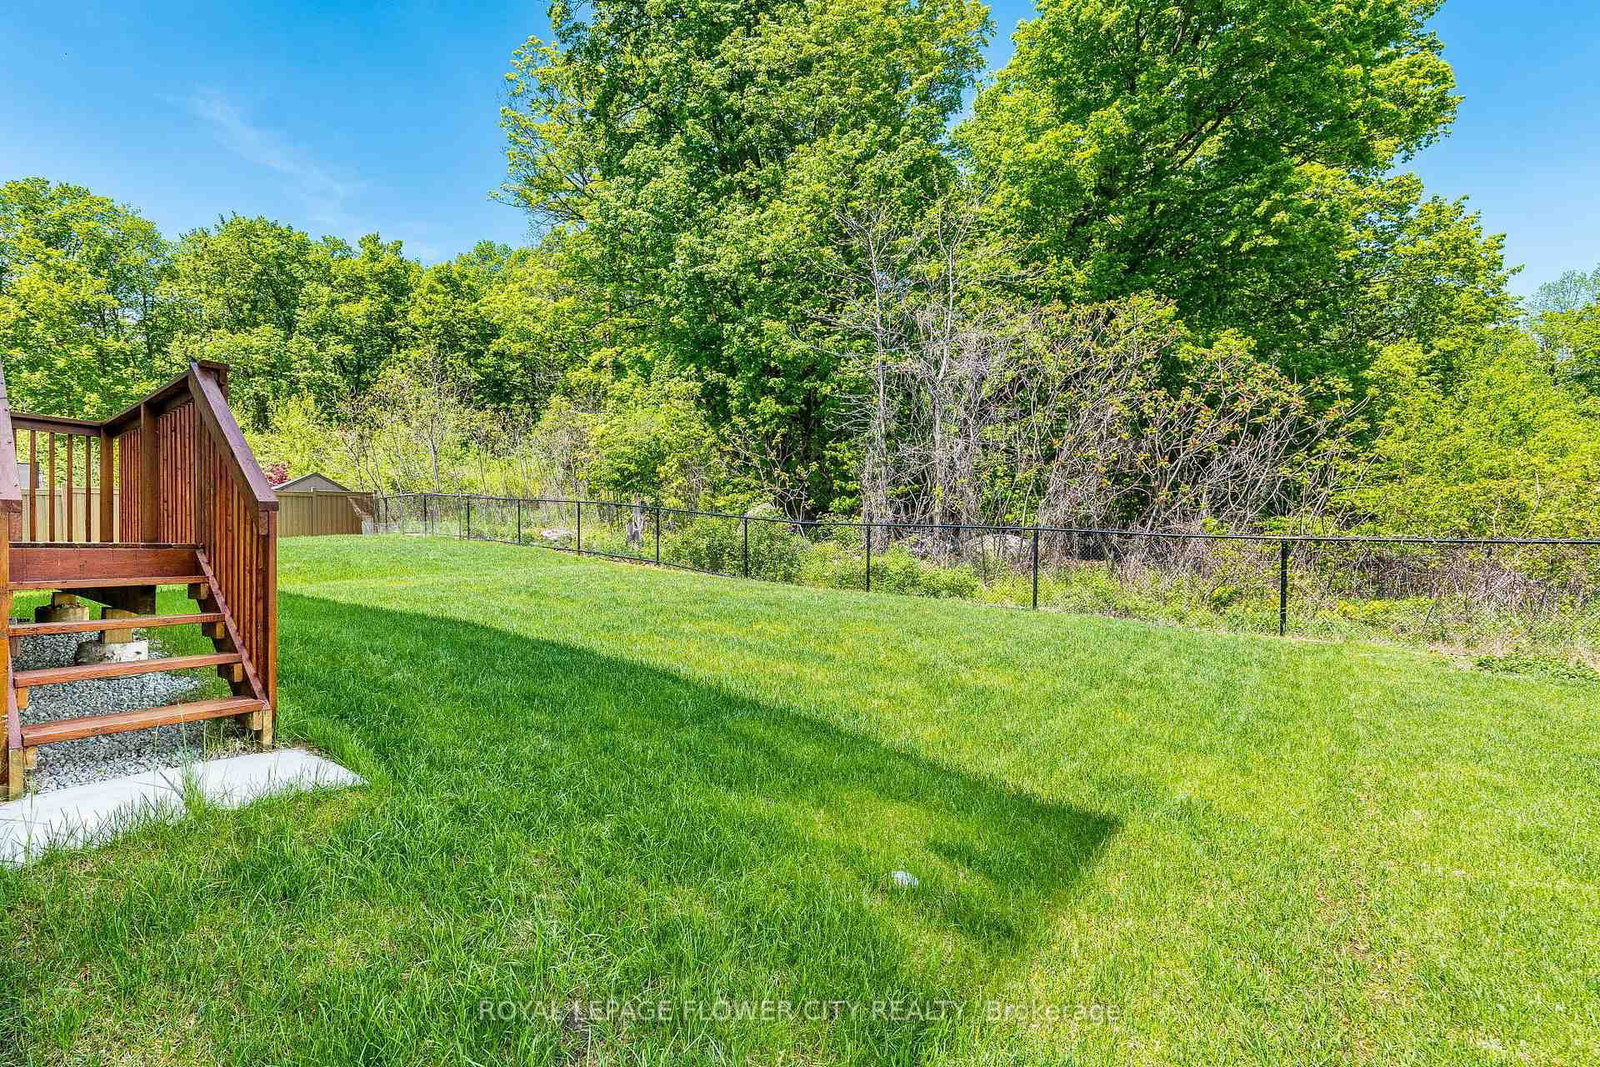
hardwood floor · W/O To Yard
Level: Main
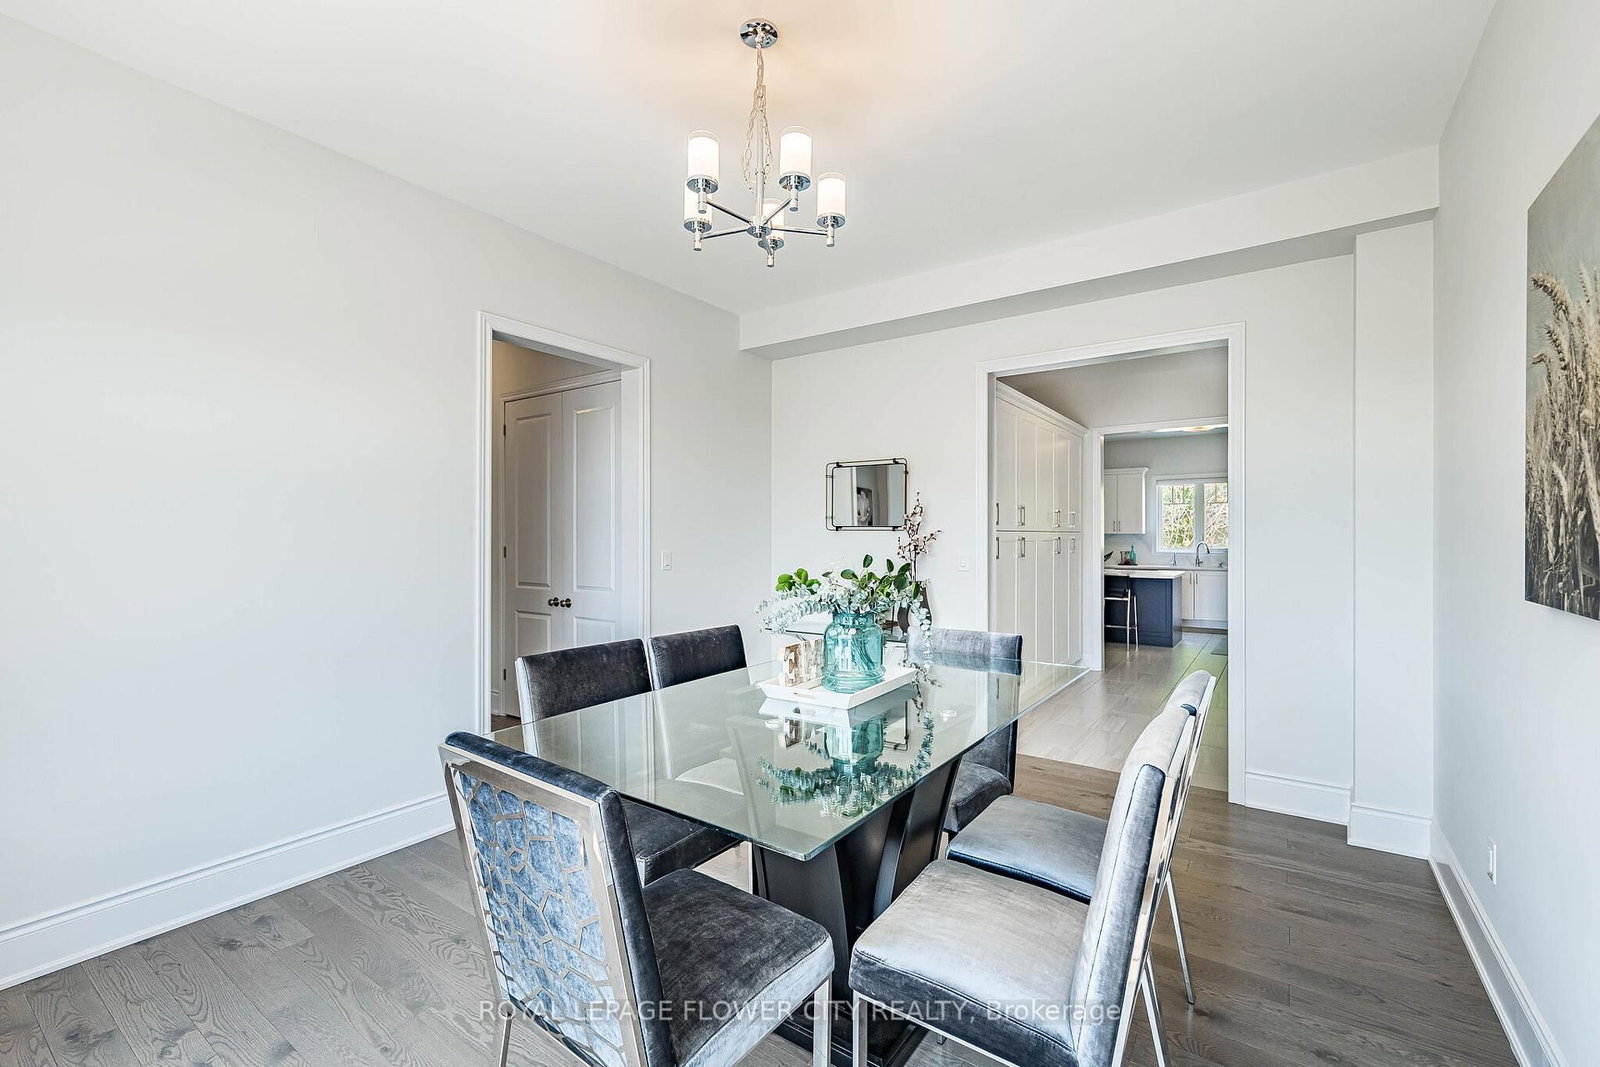
hardwood floor · Large Window · Combined W/Dining
Level: Main
Double Doors · hardwood floor
Level: Main
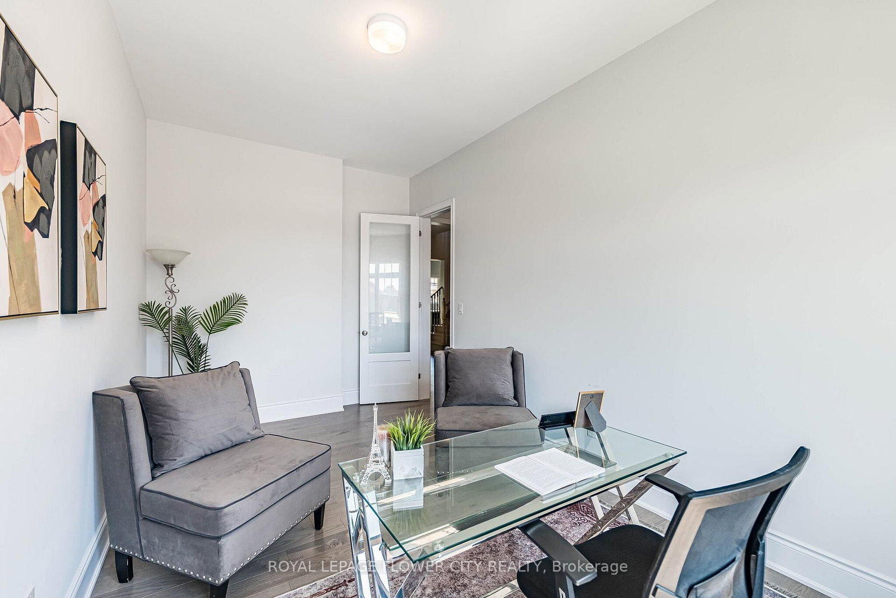
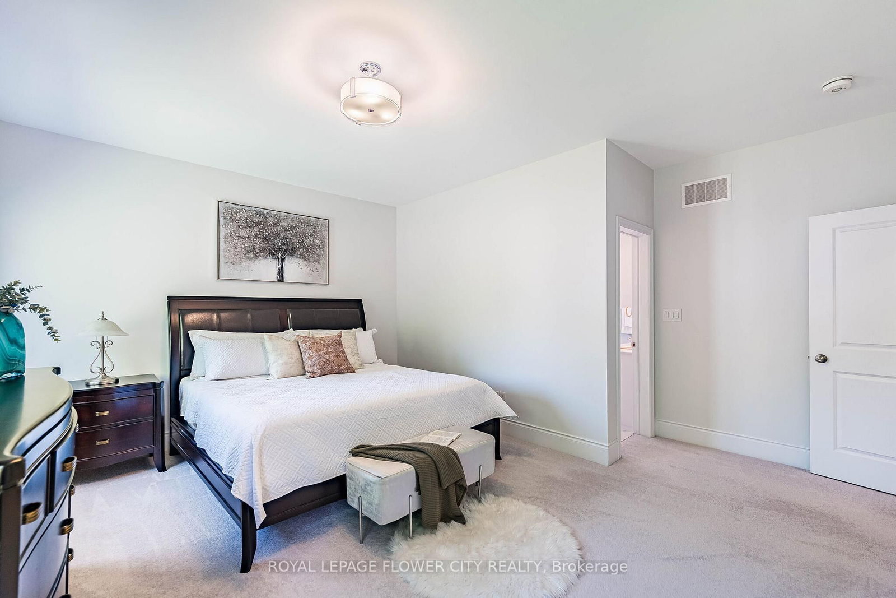
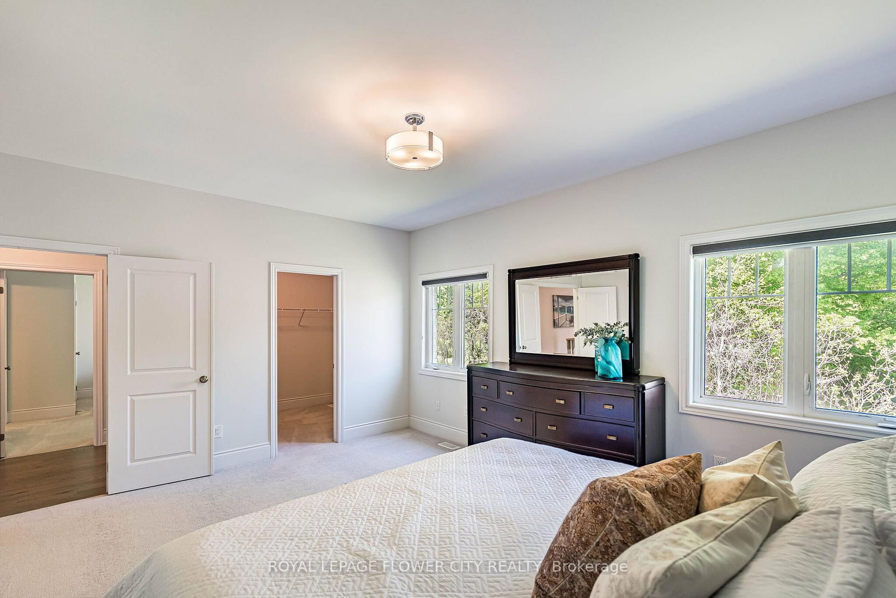
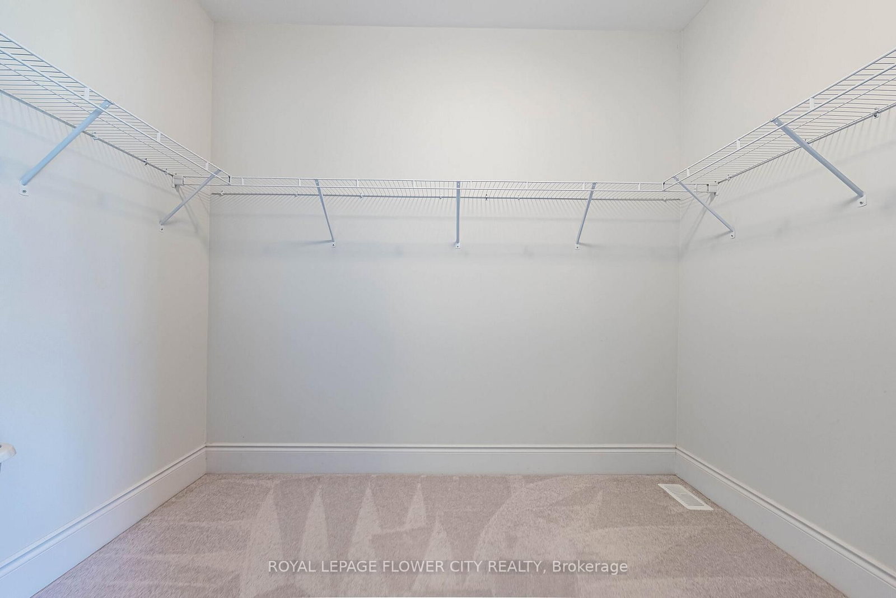
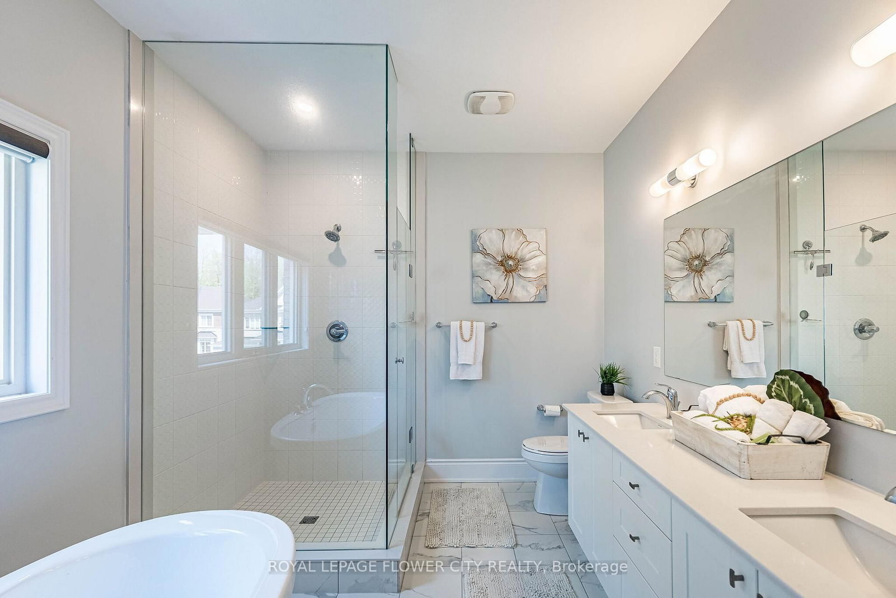
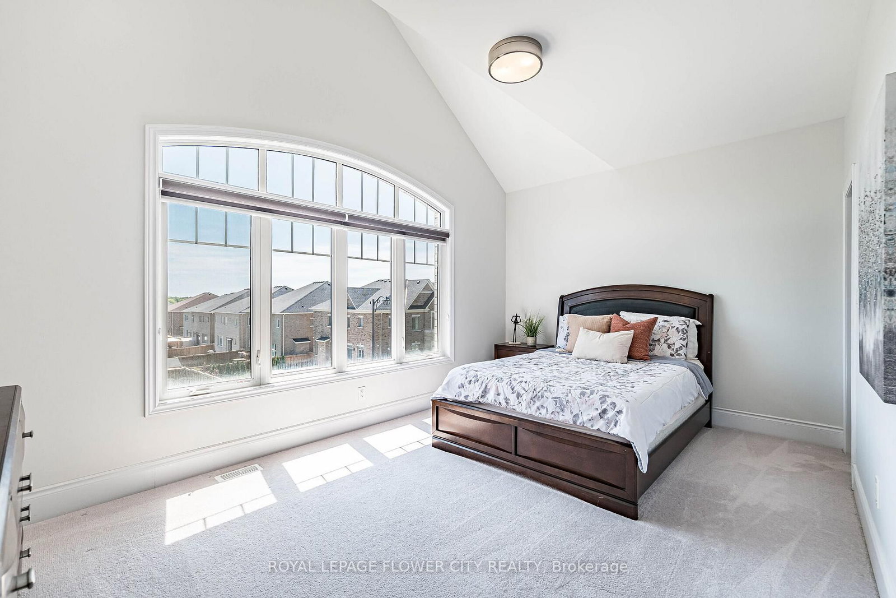
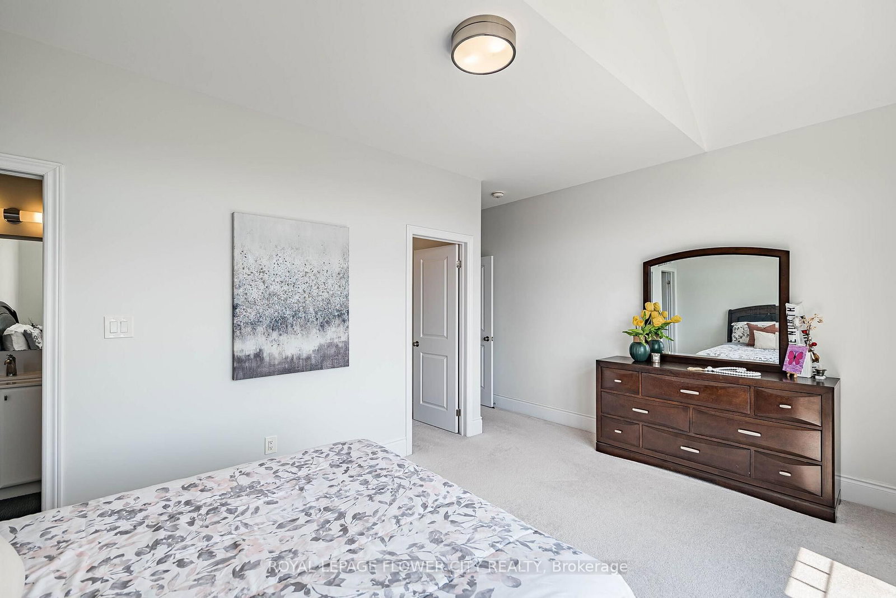
Vaulted Ceiling · 5 Pc Ensuite · W/I Closet
Level: 2nd
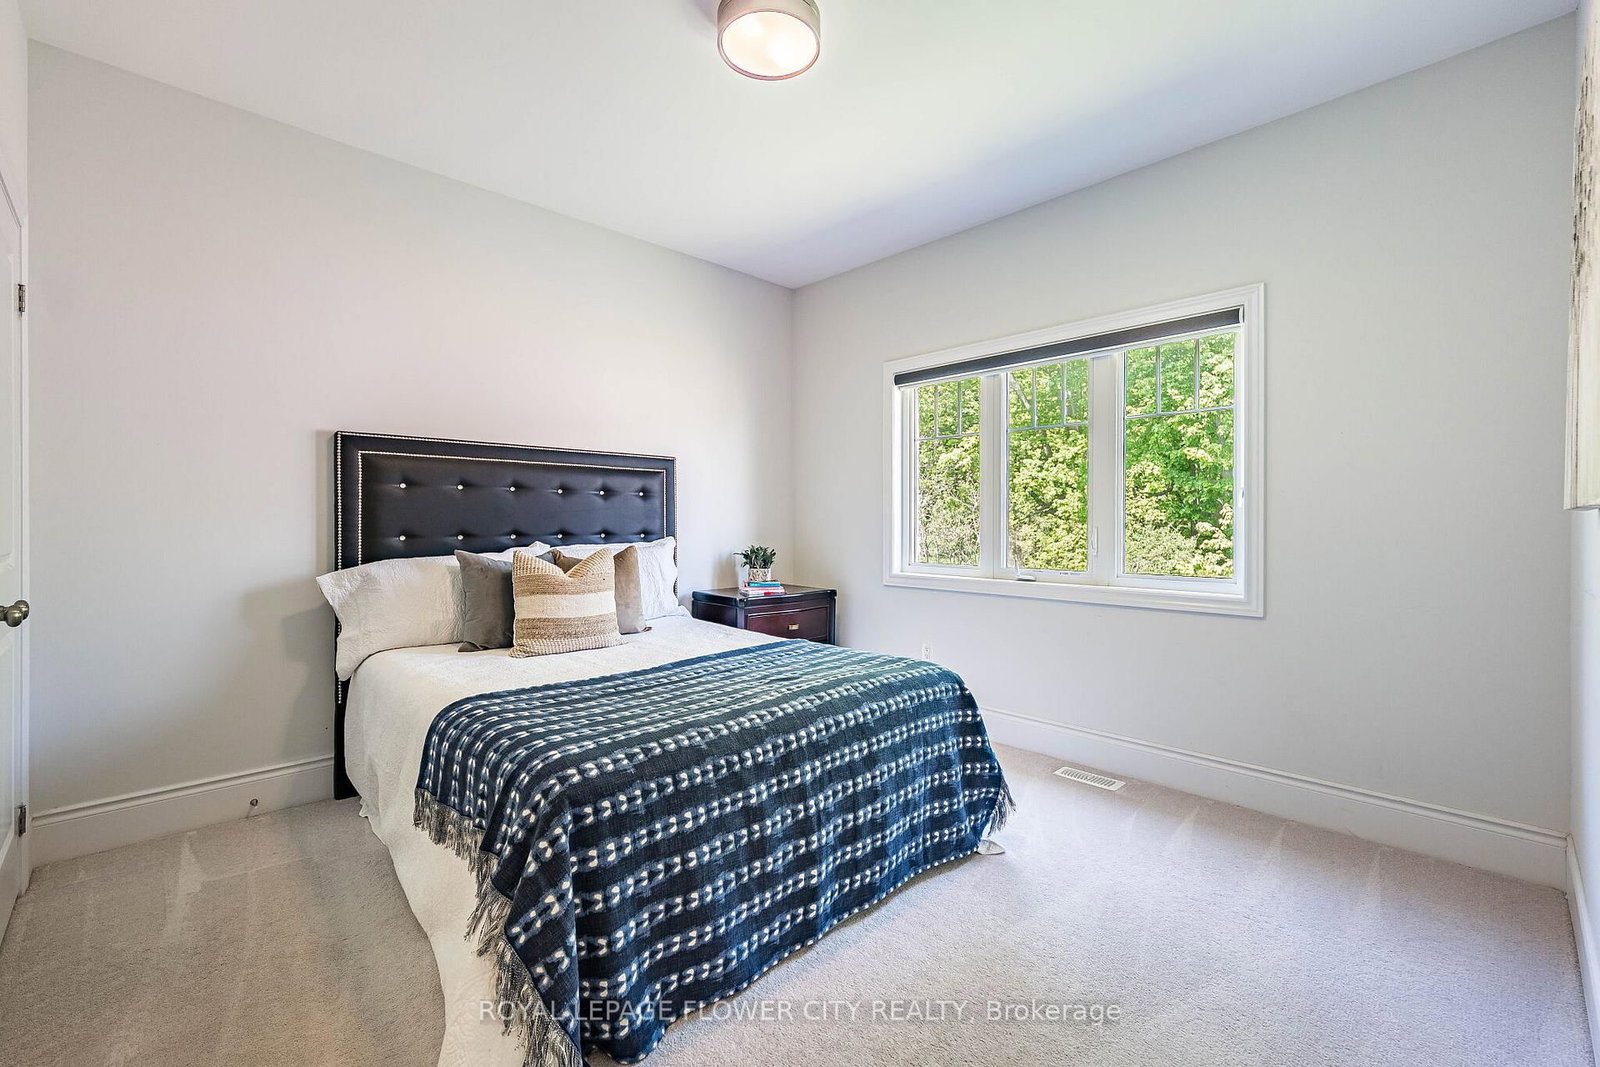
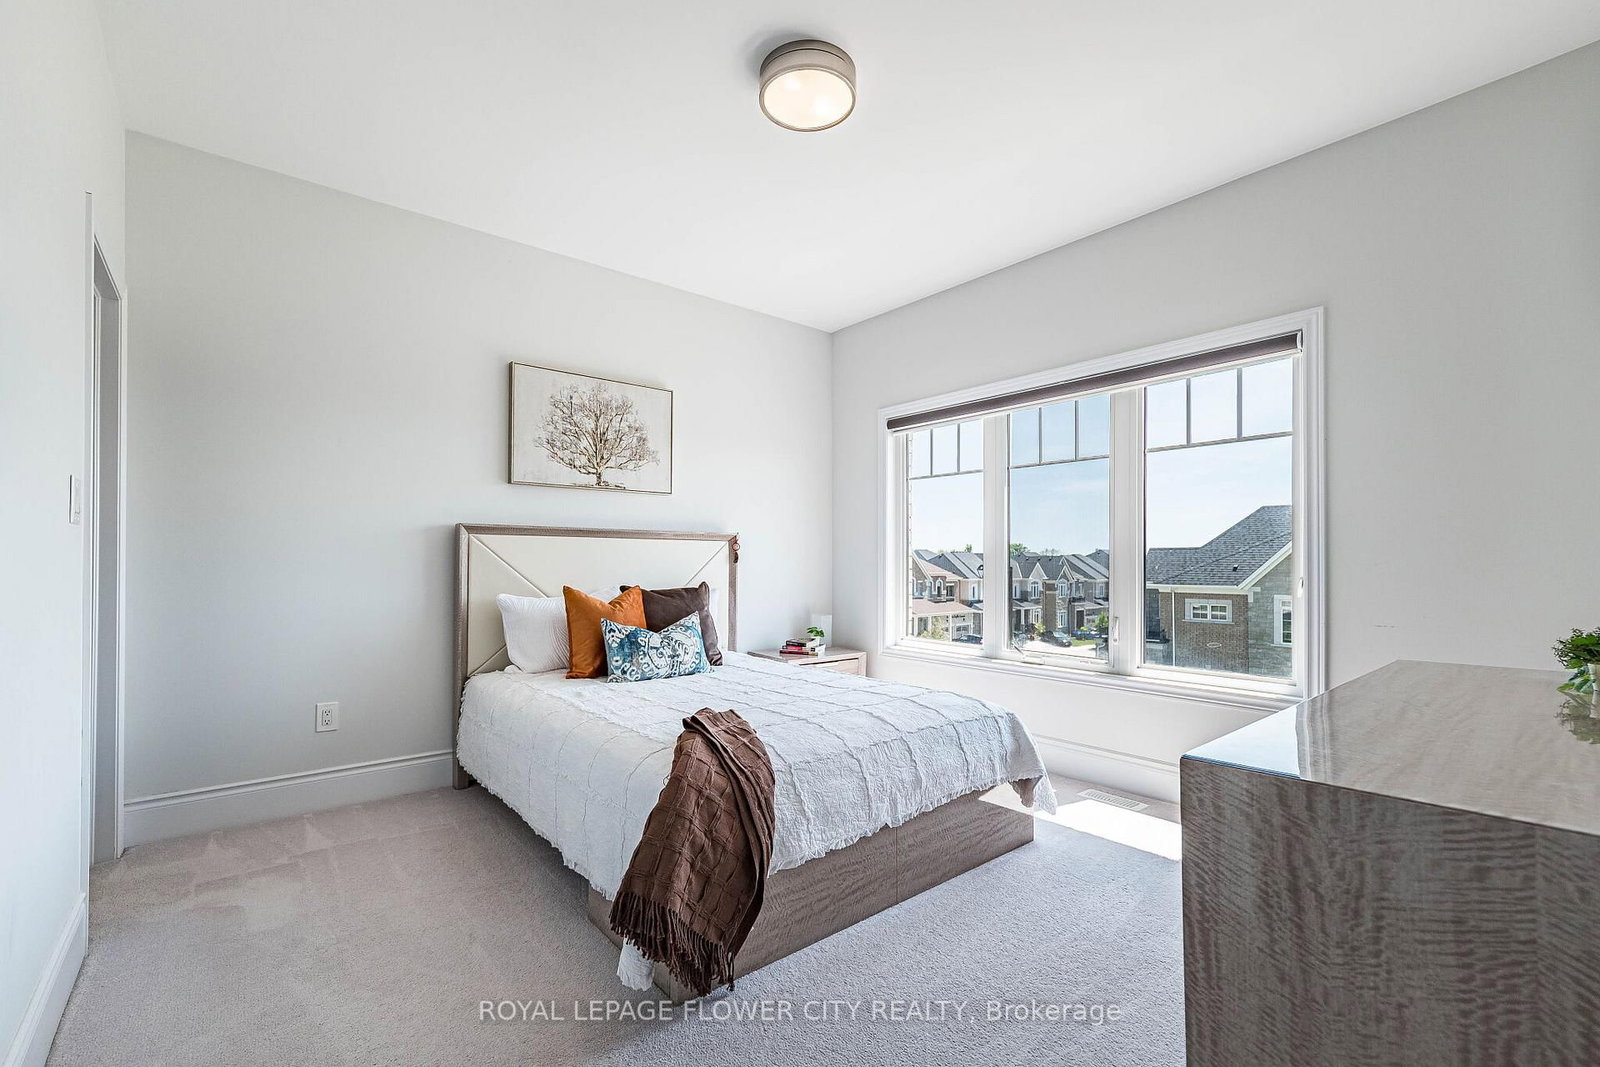
Semi Ensuite · Double Closet · Large Window
Level: 2nd
Semi Ensuite · Double Closet
Level: 2nd
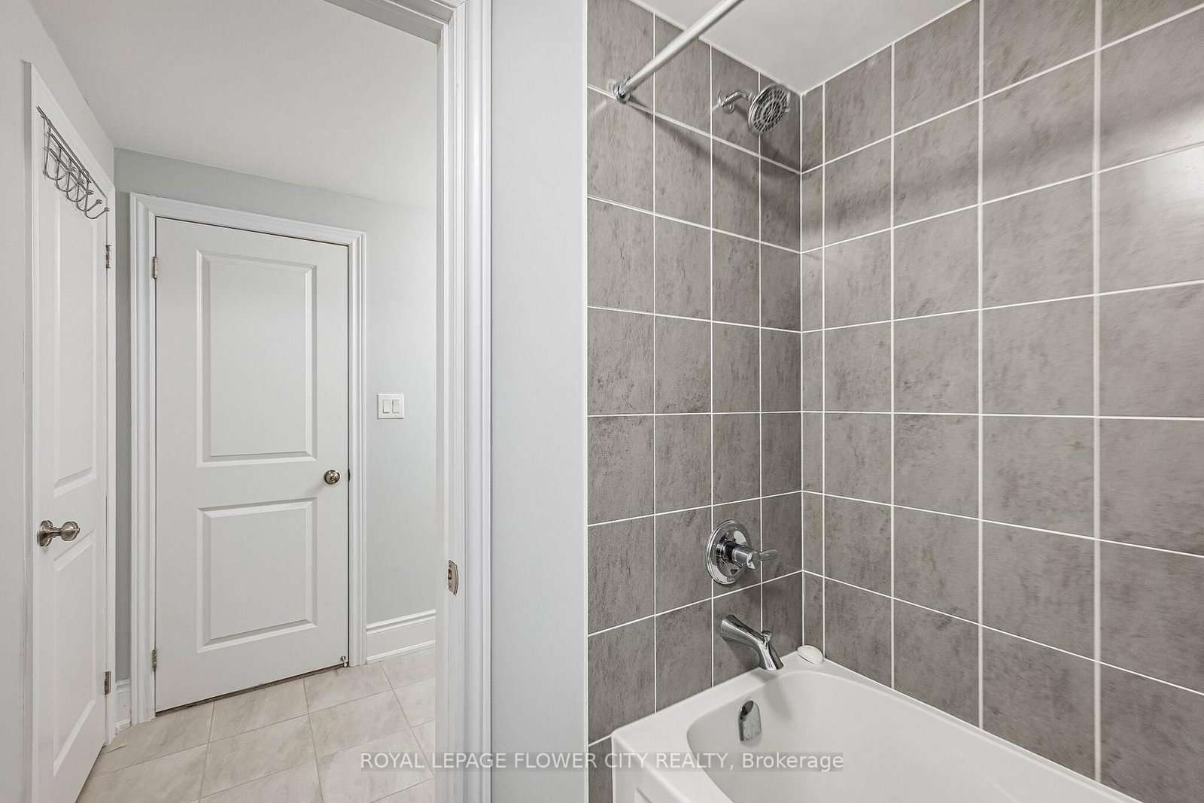
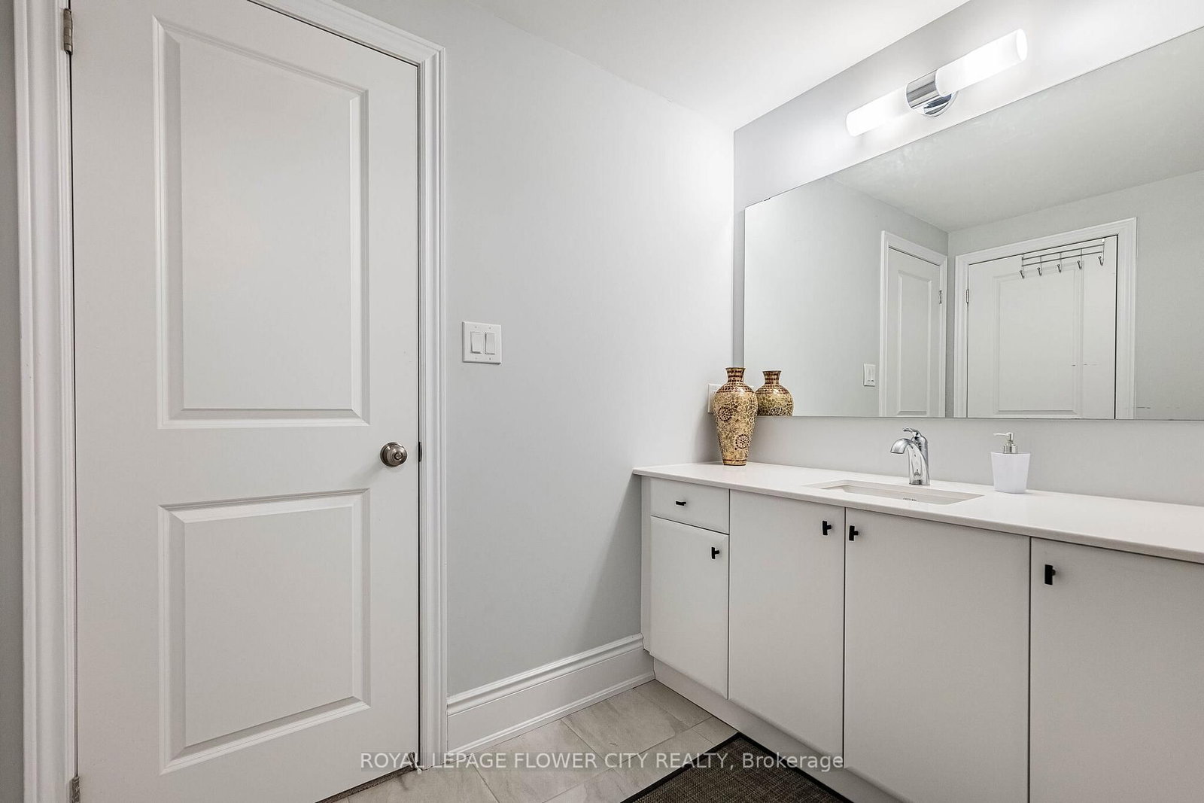
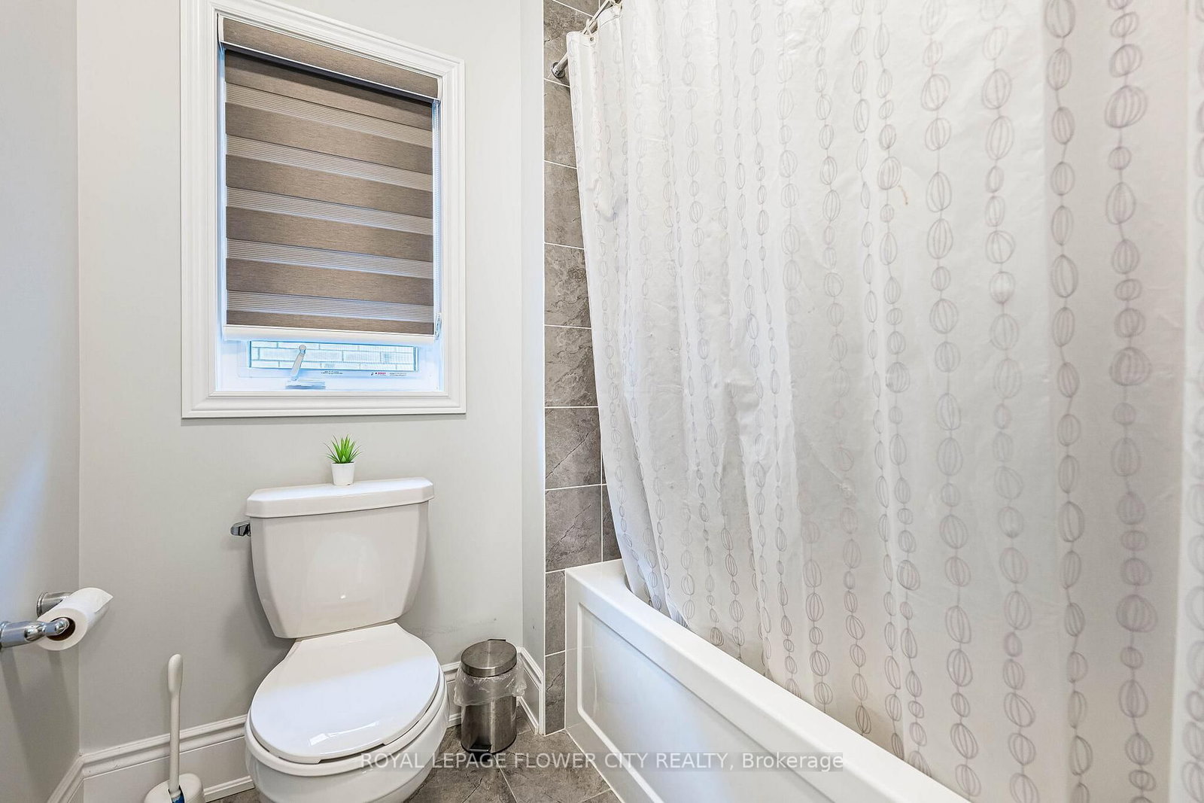
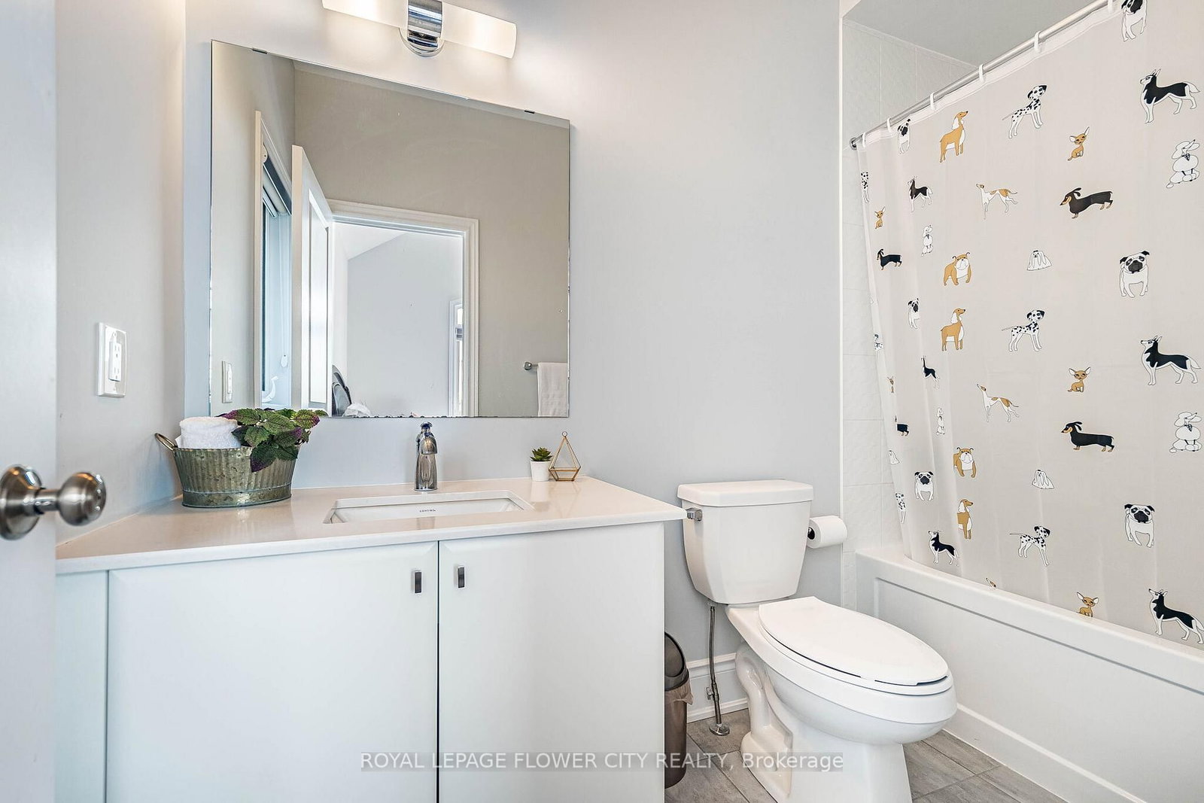
3 Pc Ensuite · Closet
Level: 2nd
3 Pc Ensuite · Double Closet
Level: 2nd
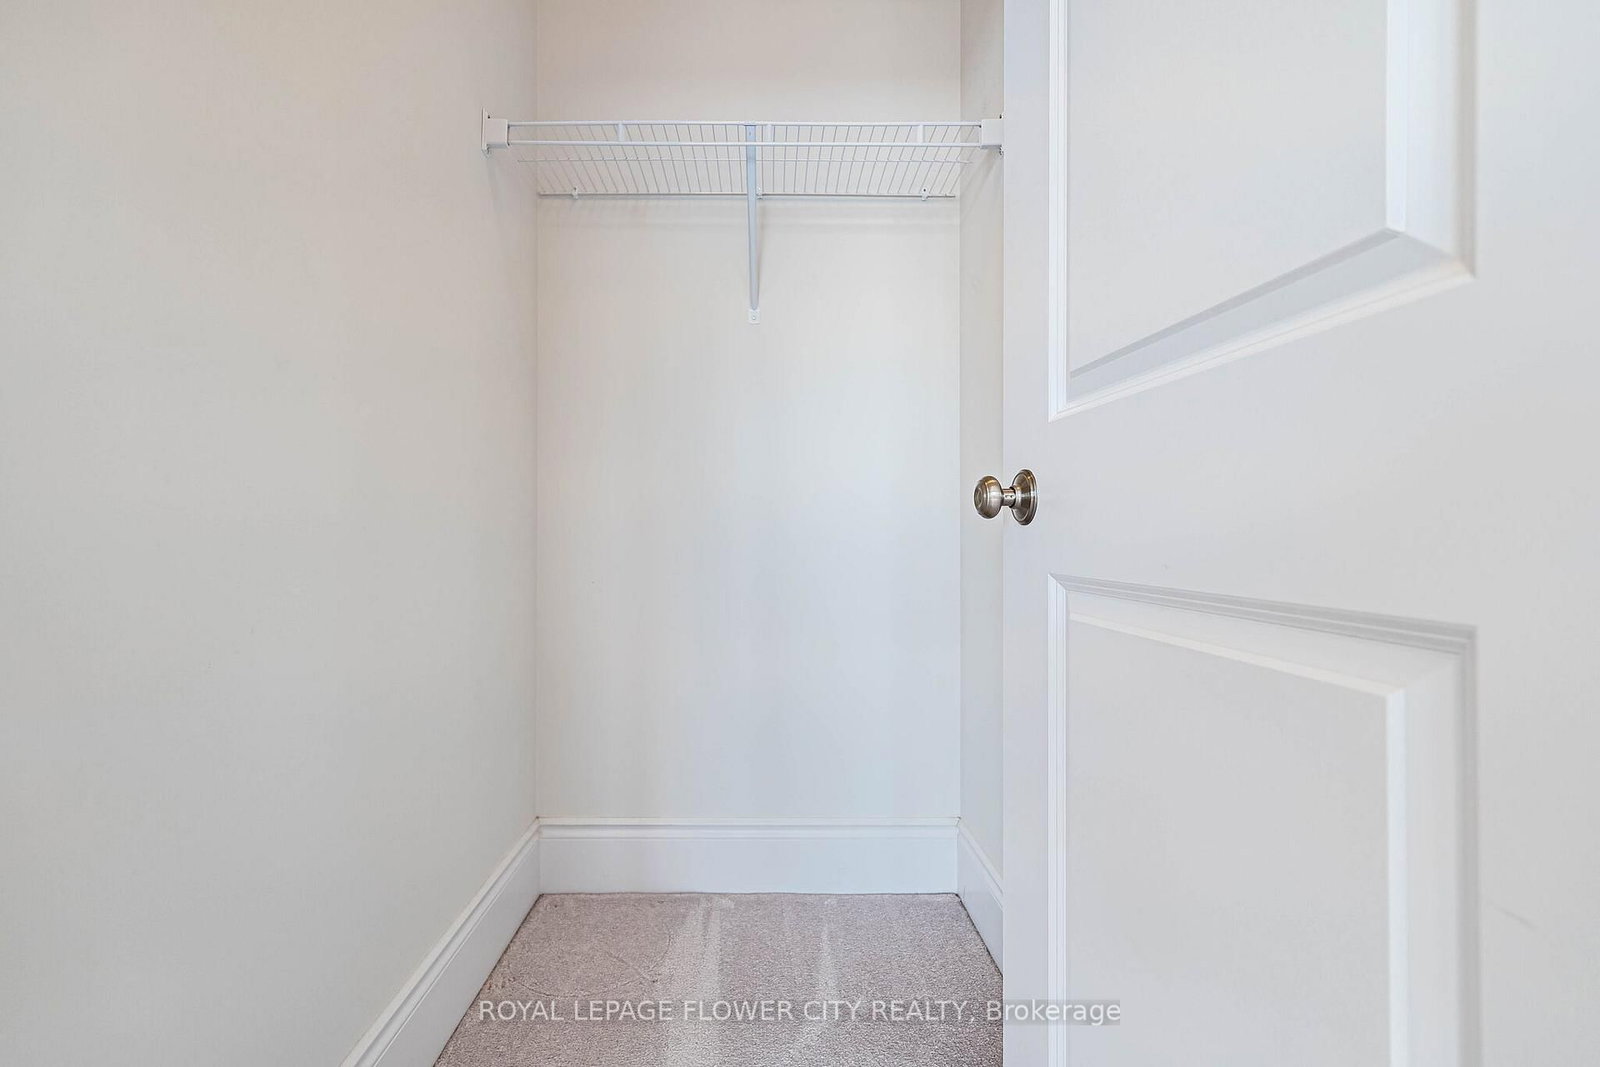
B/I Shelves
Level: 2nd
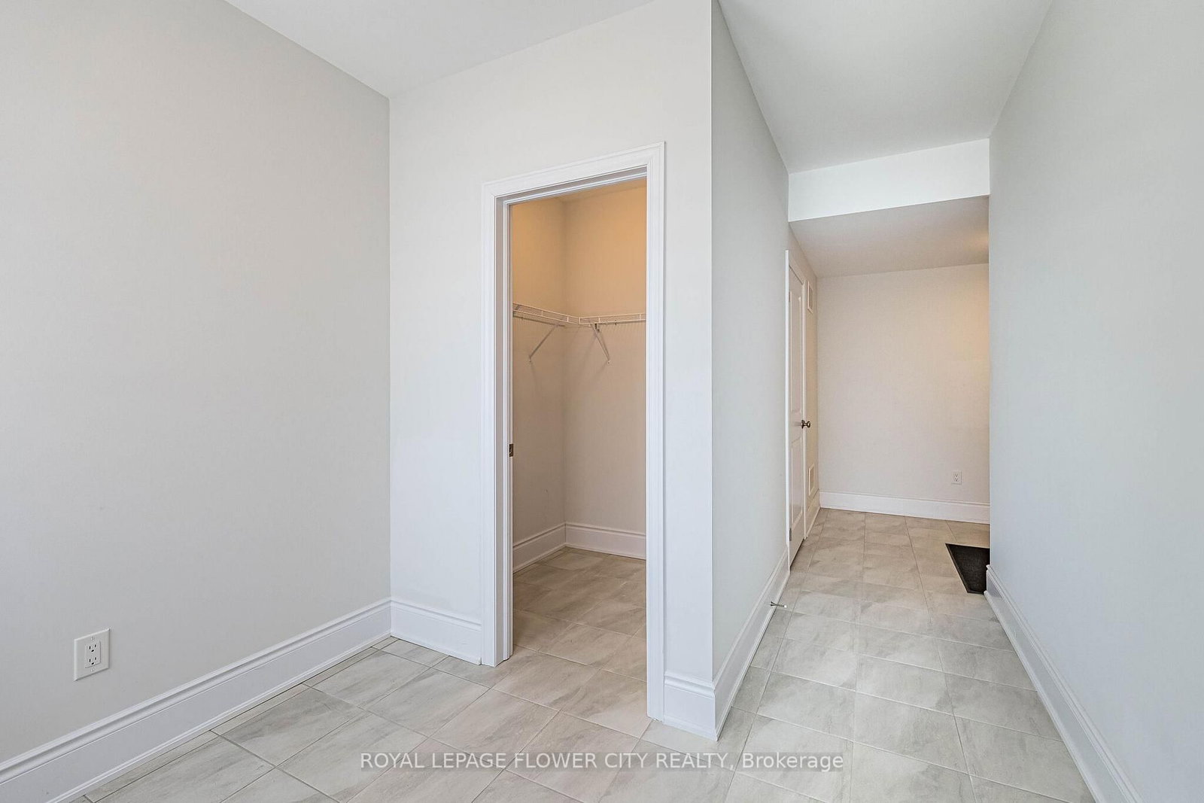
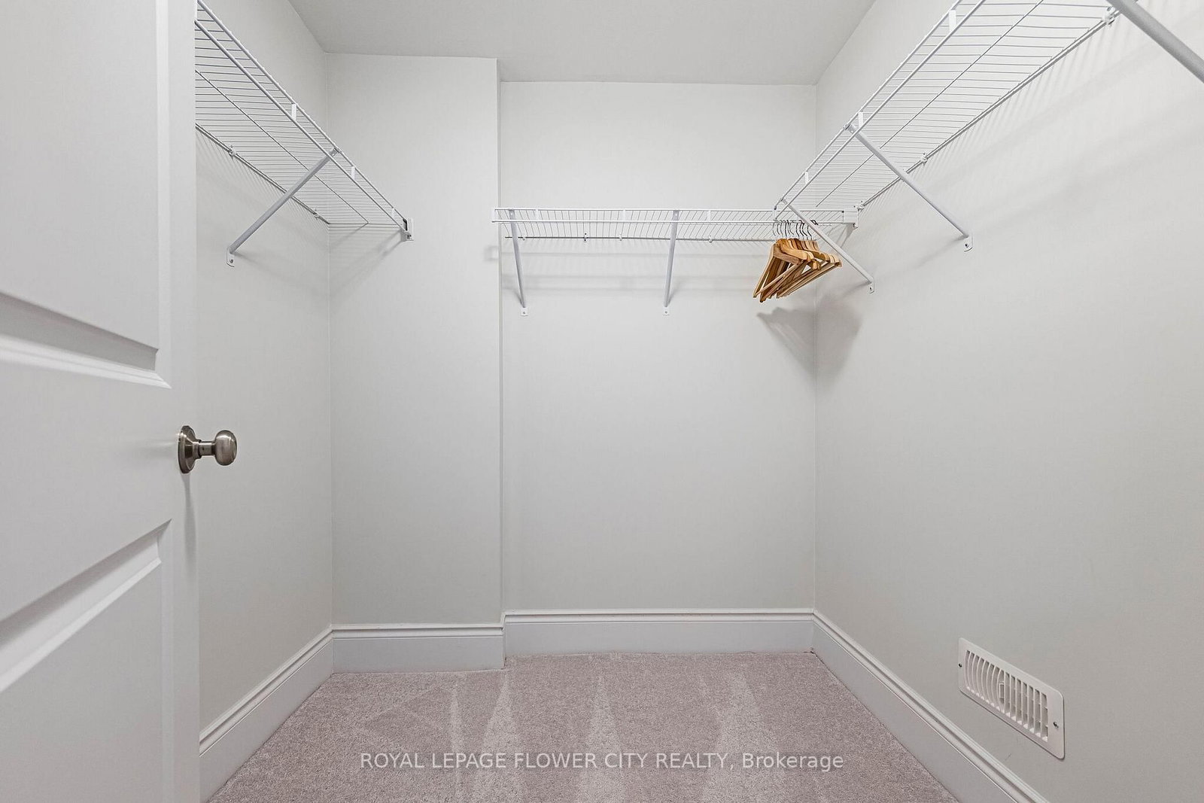
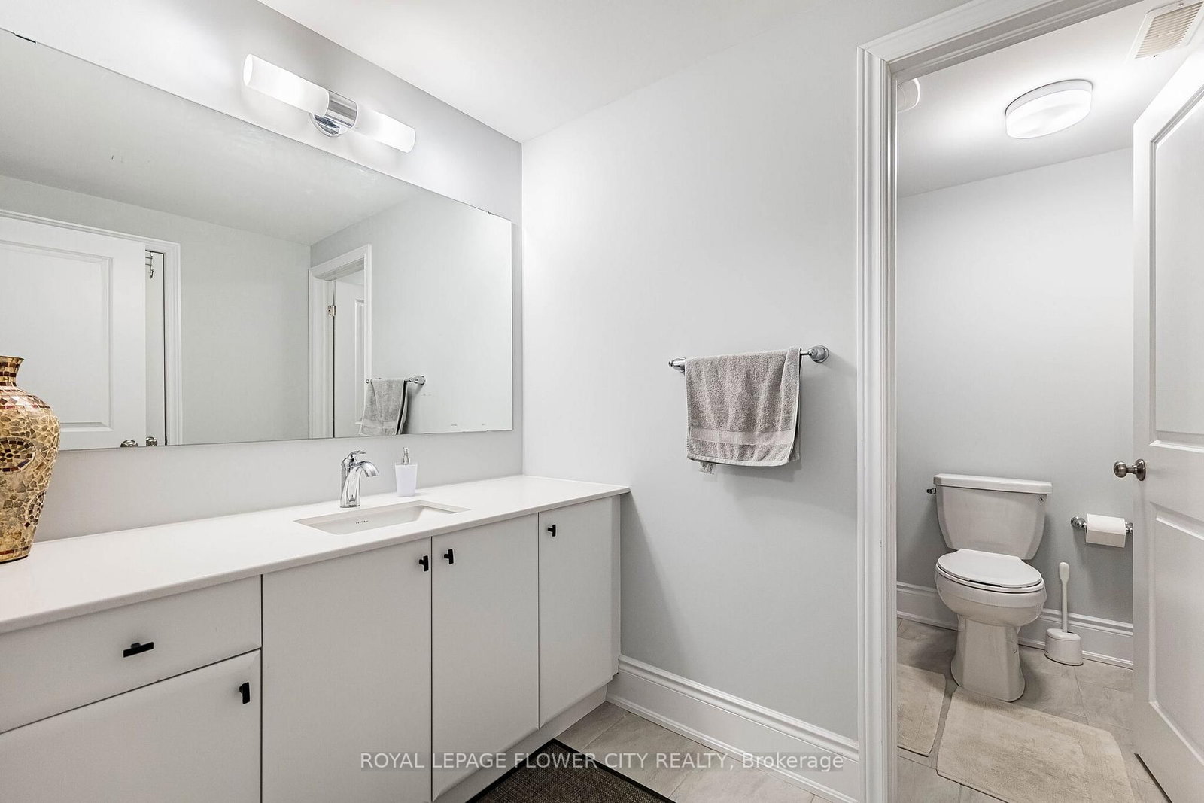
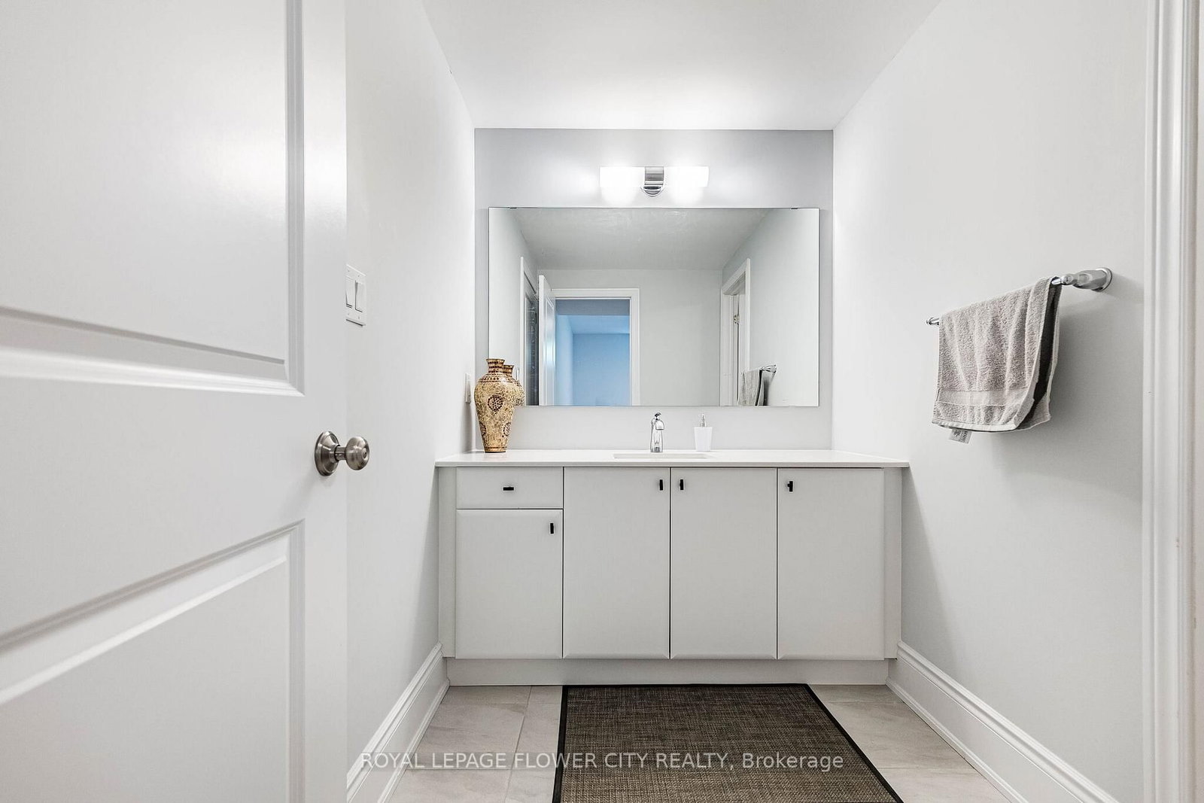
Access To Garage · 3 Pc Bath
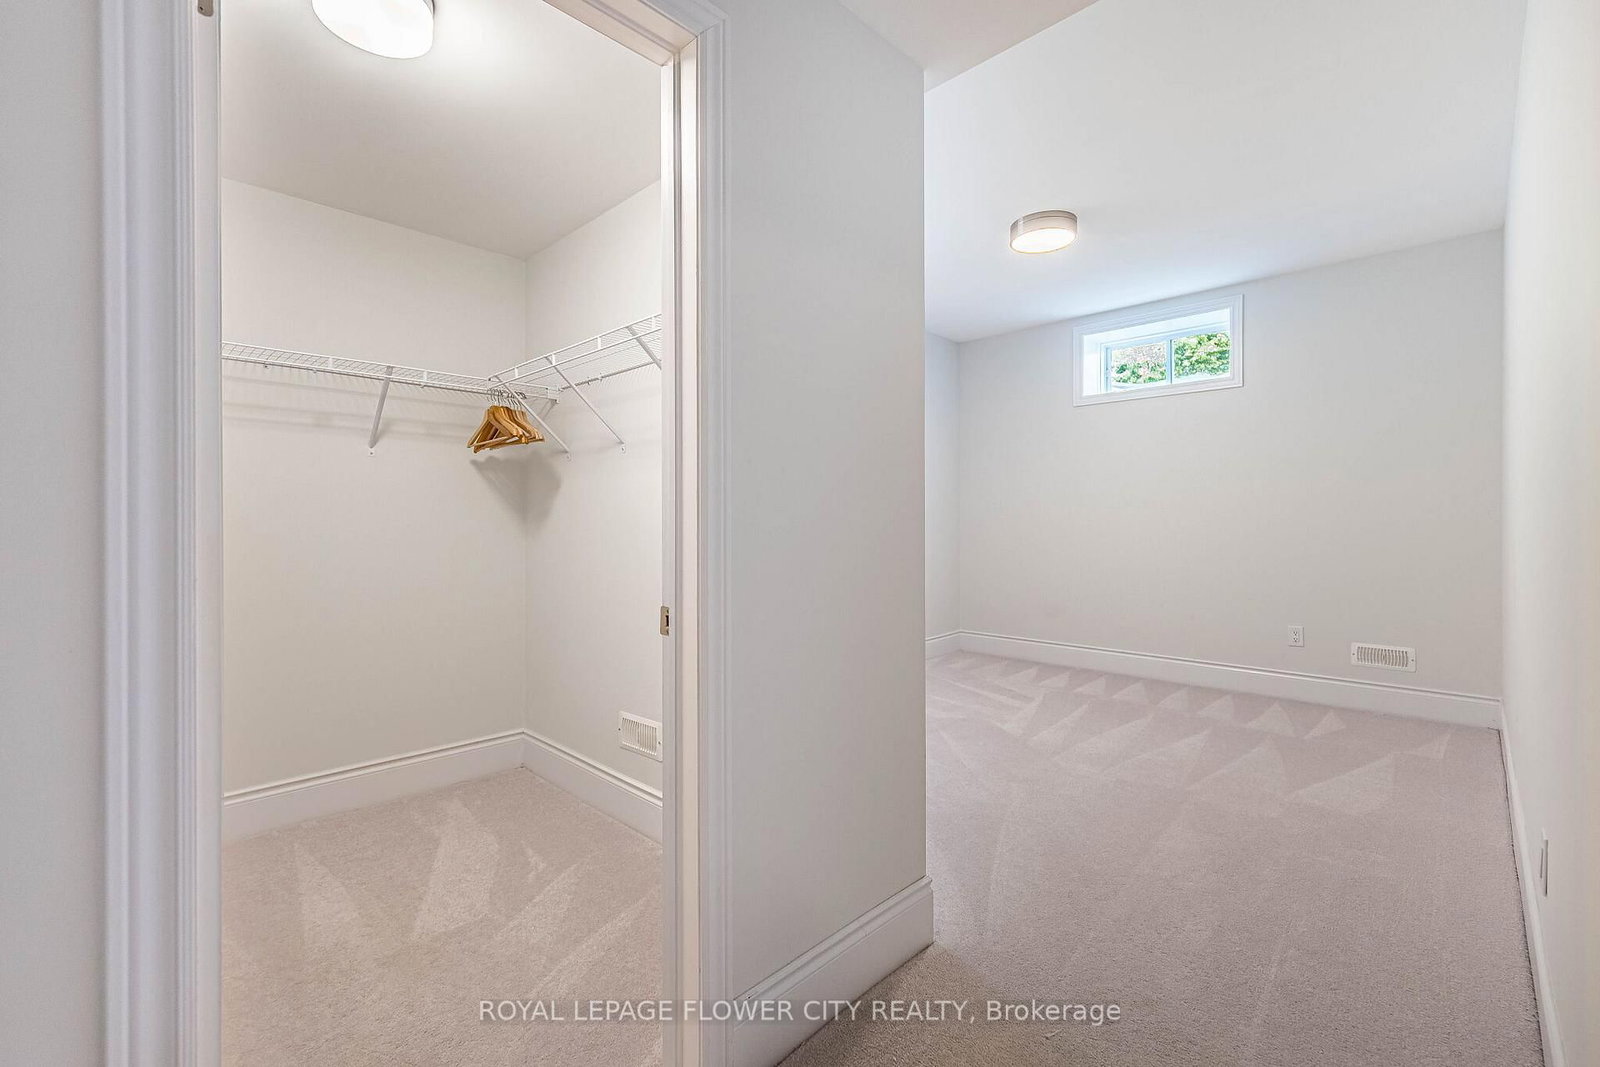
Level: Bsmt
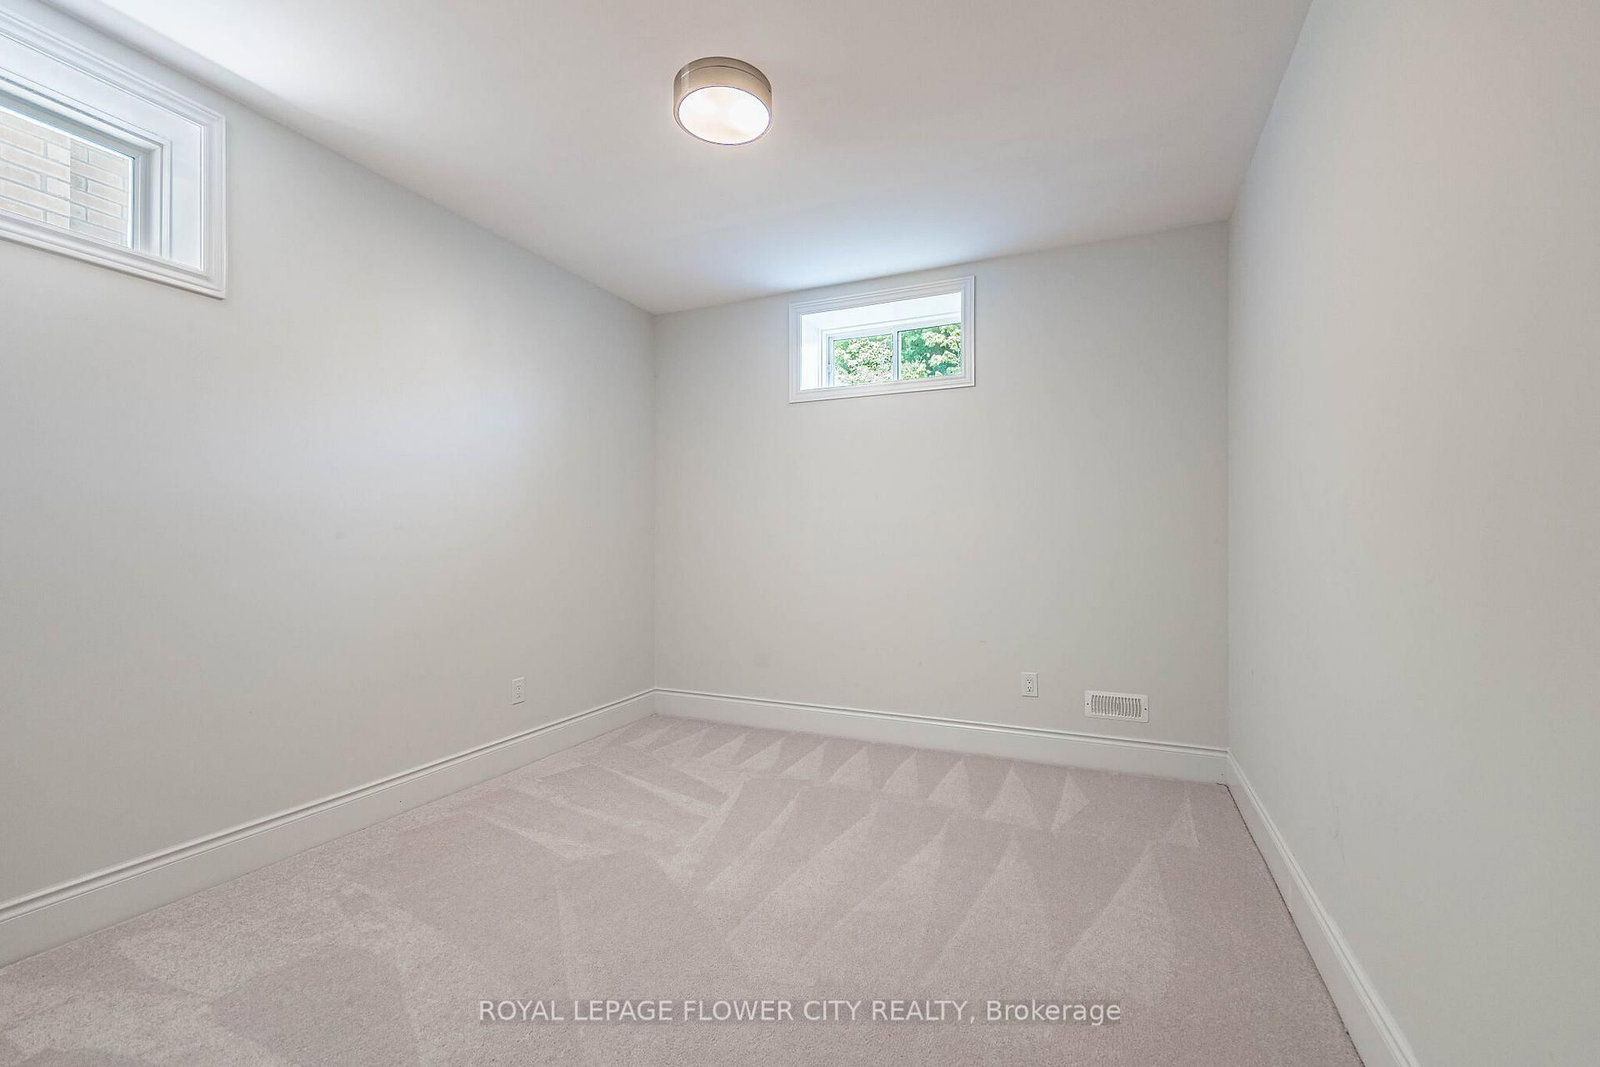
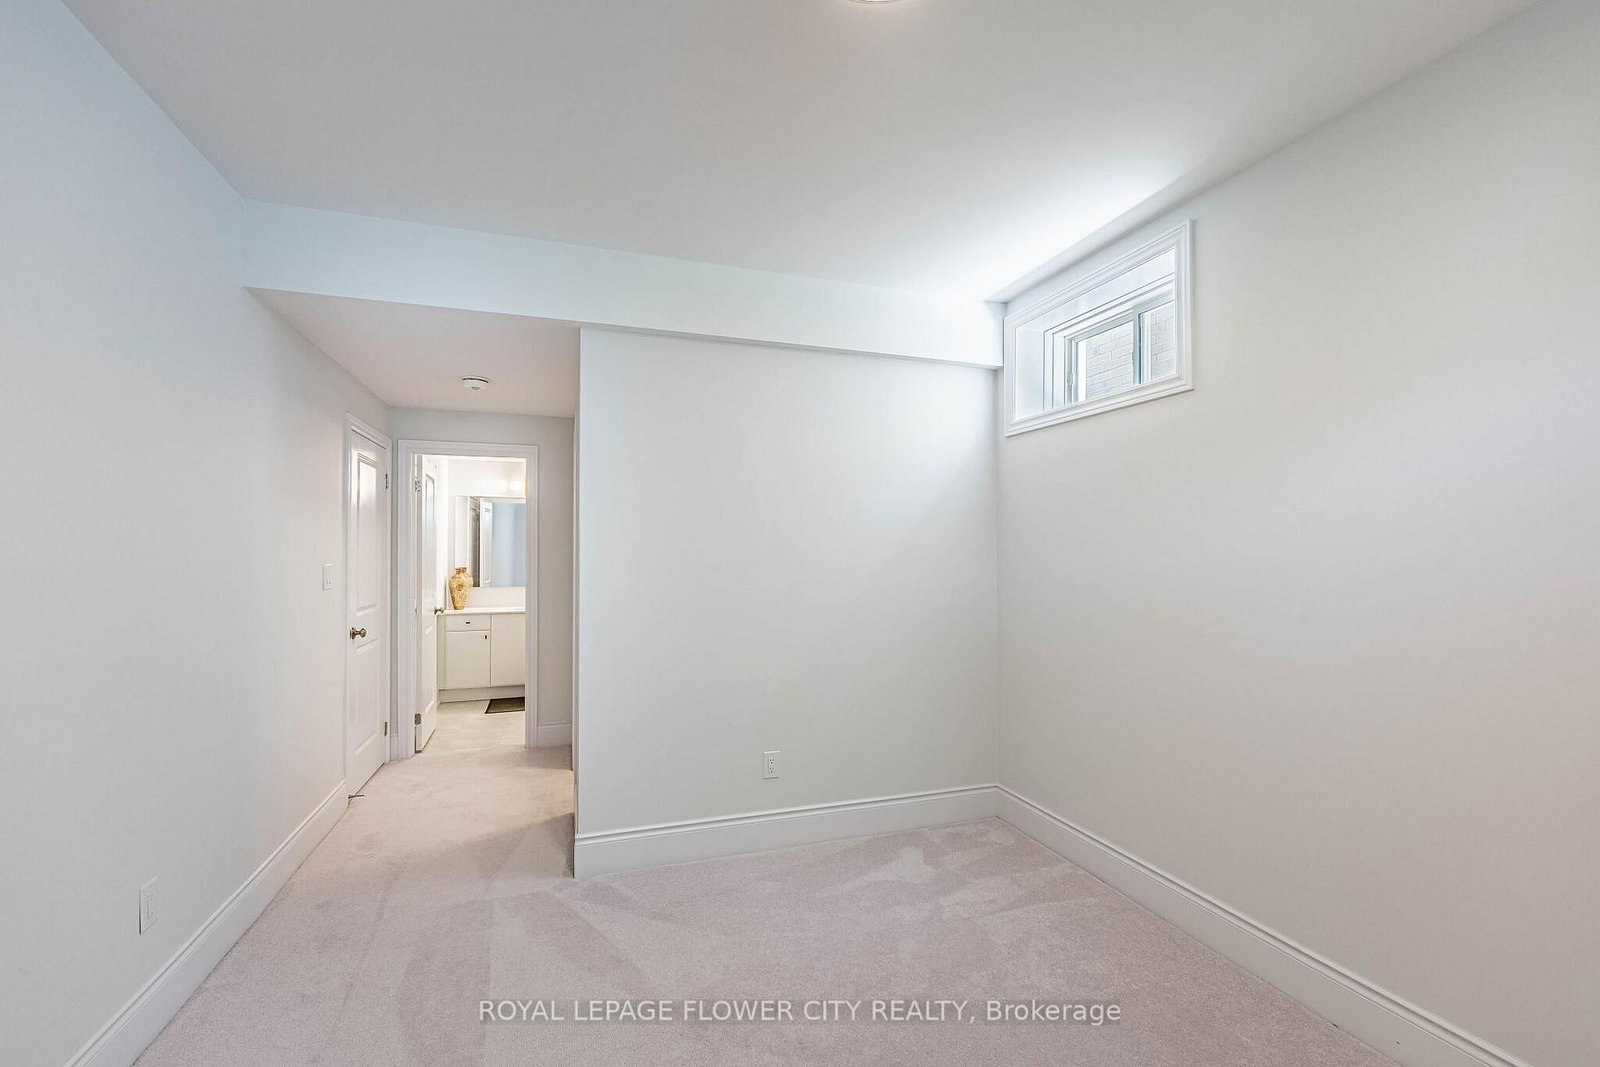
Broadloom · Closet · Finished
Level: Bsmt
Public records about this location. Not part of the MLS® listing and not provided by the listing brokerage.
Toronto and Region Conservation Authority · Province of Ontario open data
Province of Ontario open data
Province of Ontario open data
Province of Ontario open data · Government of Canada open data
Ontario Energy Board · Innovation, Science and Economic Development Canada
None of this is an inspection of the property. Confirm anything that matters to you with the municipality, the conservation authority or the record’s publisher. Contains information licensed under the Open Government Licence – Canada. Contains information licensed under the Open Government Licence – Ontario. Contains information made available under the Toronto and Region Conservation Authority Open Data Licence v1.0.
Comparable sales require sign in
Closing prices and sold comps are available to registered visitors who accept MLS® VOW terms on this site.
Monthly Payment
$6,991
Total monthly payment
$7,707
Break-even down payment
100%
Expand Neighbourhood demographics to load Statistics Canada census charts.
Expand Market details to load neighbourhood price and activity trends.
$1,525,000
$1,525,000
CAD
Estimated market value
Connect directly with Kassaundra Dobson, Broker of Record.
The trademarks MLS®, Multiple Listing Service® and the associated logos are owned by CREA and identify the quality of services provided by real estate professionals who are members of CREA.