










Great Rm (4.57 × 6.4)
B/I Bookcase · Gas Fireplace · W/O To Terrace
Level: Ground

Edenbridge-Humber Valley, Toronto, Ontario M9A 4R1
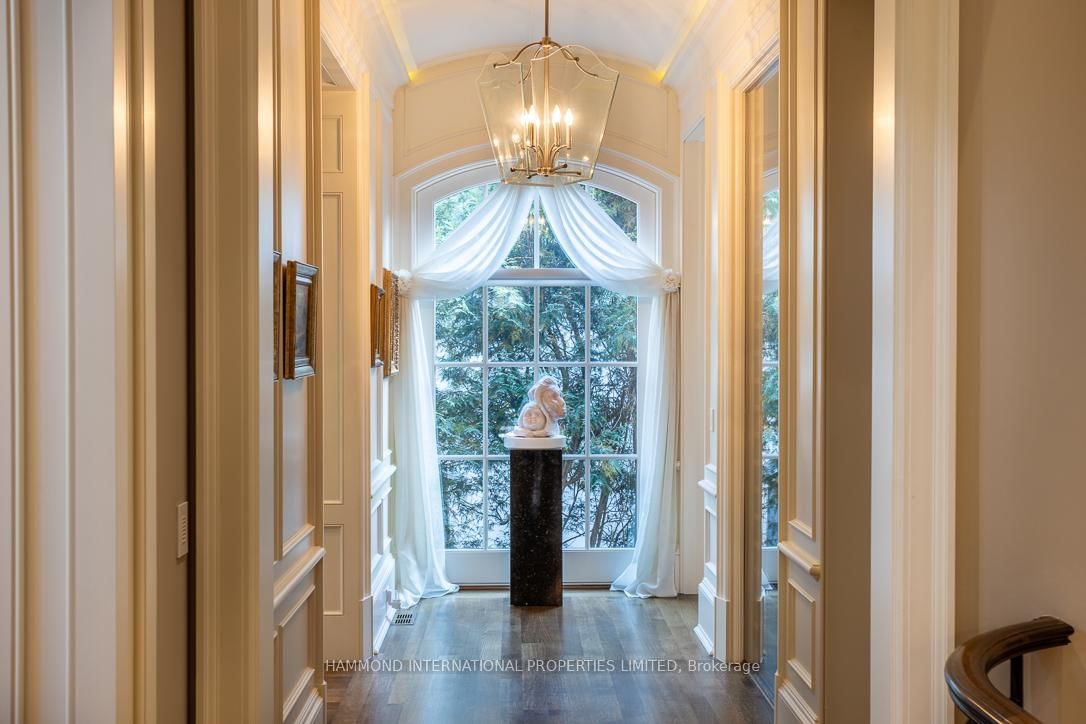
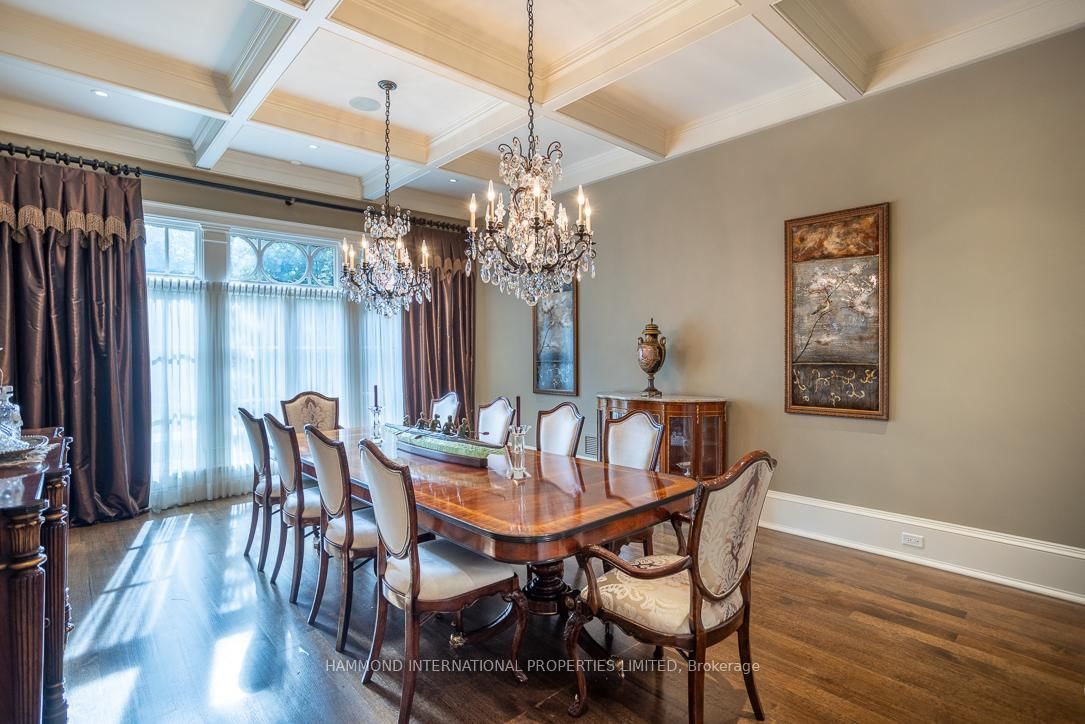
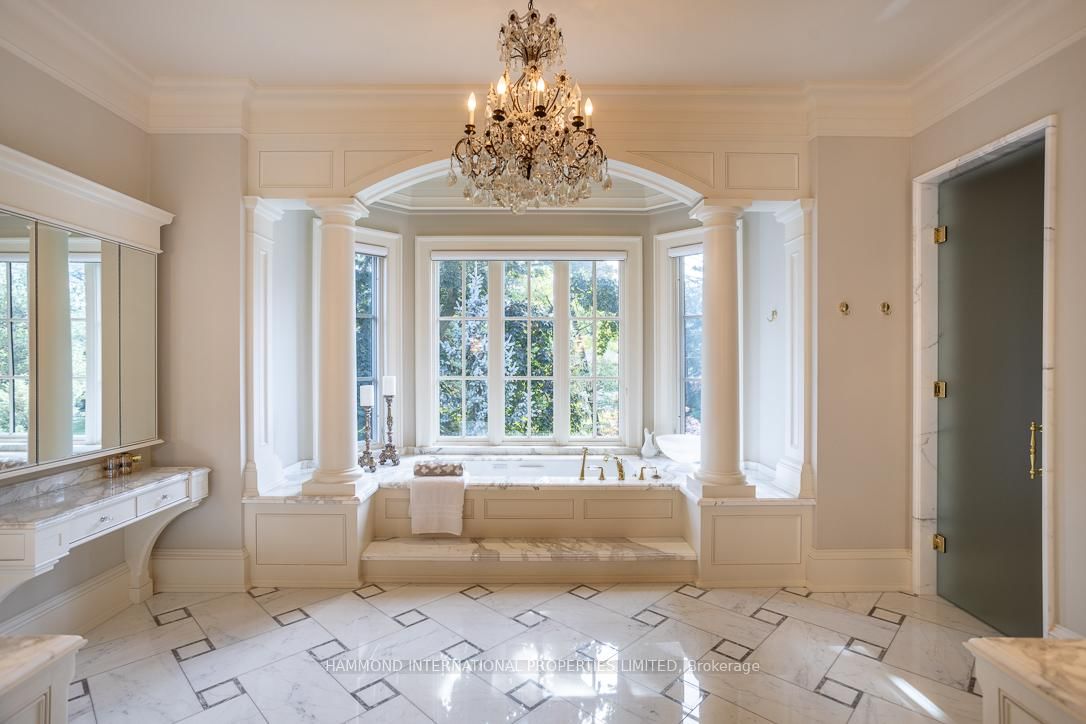
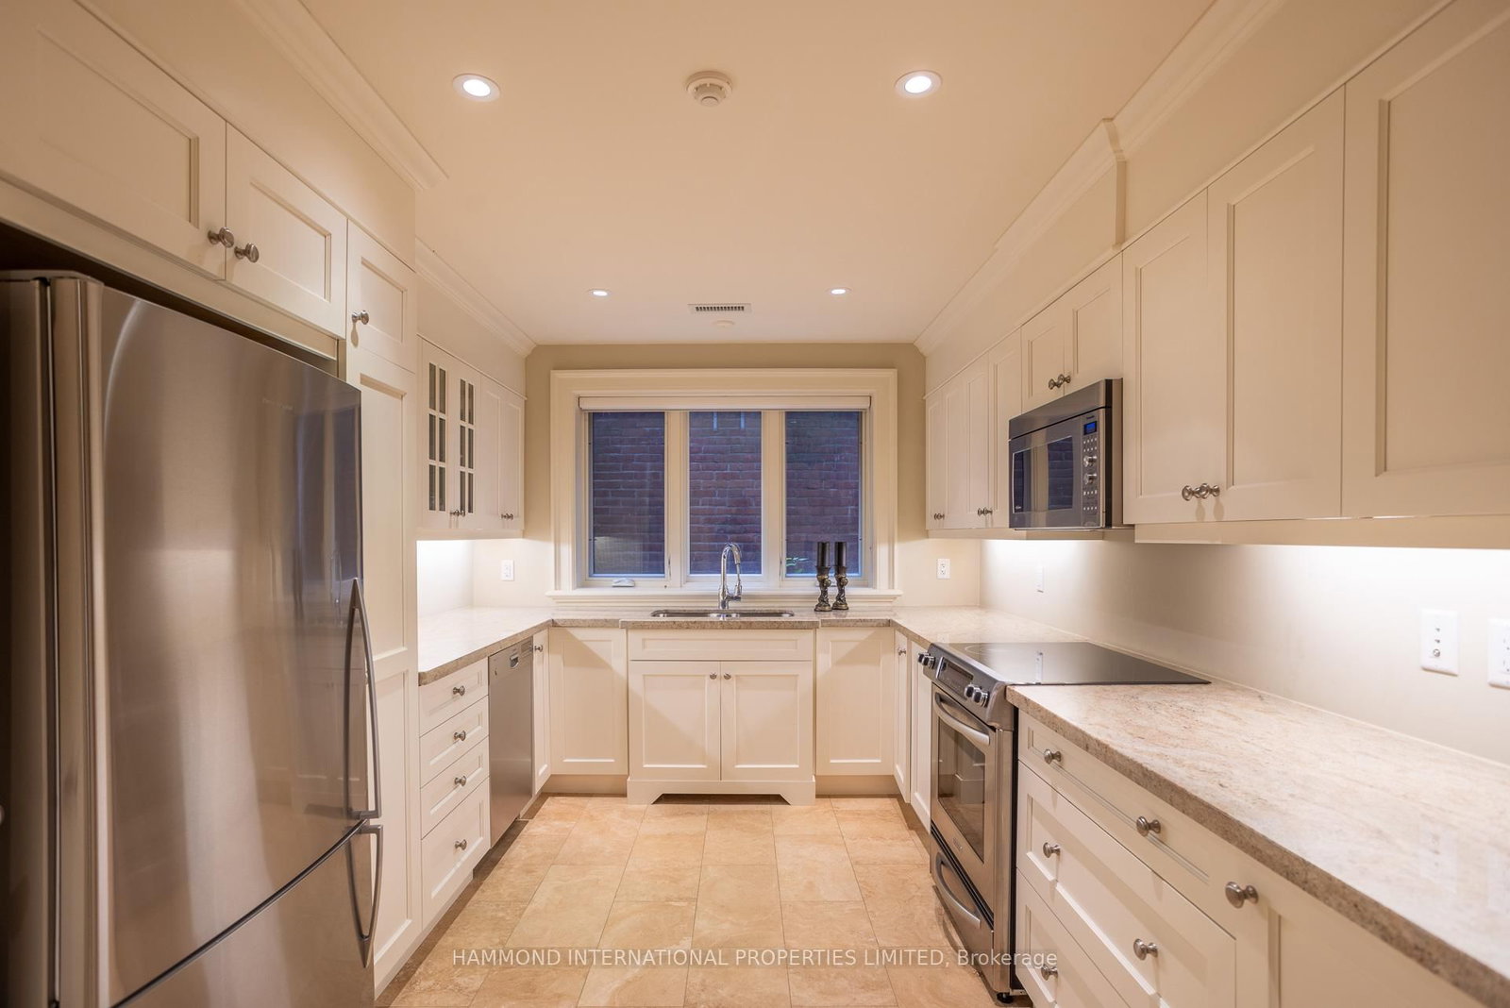
The North Drive Manor is a bold celebration of majestic design built by a master builder. This crown jewel in Humber Valley is beautifully positioned on the ravine with mature green vistas. A reflection of great success, it offers life in the lap of luxury.Blending visionary design, exquisite detail, and artistic touches, North Drive Manor exudes opulence reserved for a select few. Shielded by the ravine, the estate redefines privacy. A grand entrance leads to a splendid motor court ideal for gatherings or entertaining. The brick and limestone facade with slate roof enwraps sumptuous interiors introduced by a magnificent entry. The great room boasts a grand fireplace, while the formal dining and living rooms set the stage for elegant affairs.A chefs dream, the gourmet kitchen features professional appliances and a walk-in pantry overlooking the pool and ravine. Other highlights include a games room, grand library, walk-in wine cellar, and terrace.The upper-level principal suite offers a grand entrance, sitting room with fireplace, walk-in dressing room, and private spa ensuite. Four additional bedroom suites provide lavish accommodations for family and guests.The lower level presents endless recreation: a billiards room, home gym, bar, and home theatre. A three-car garage with height for lifts adds convenience.Designed by a renowned landscape architect, the grounds feature vast lawns, mature trees, and gardens. Enjoy alfresco dining poolside under the stars while hosting grand celebrations or intimate gatherings.Every element reveals extraordinary care and attention. North Drive Manor is unmatched a superlative estate designed for a modern-day dynasty, close to the country's finest schools, golf clubs, boutique shops, and restaurants.A world of magnificence awaits!
Buy/Sell history for 43 North Dr, Toronto, Ontario
Sale history on this site covers the last 2 years, the window permitted under the TRREB MLS® VOW agreement.
| Date Start | Date End | List Price | Price | Event | Listing ID |
|---|---|---|---|---|---|
| N/A | N/A | $9,280,000 | N/A | For Sale | W13487728 |
Estimated value requires sign in
AI market estimates use sold comparables and are available after you sign in and accept MLS® VOW terms.
B/I Bookcase · Gas Fireplace · W/O To Terrace
Level: Ground
Breakfast Bar · Centre Island · Combined W/Great Rm
Level: Ground
Combined W/Kitchen · O/Looks Ravine
Level: Ground
O/Looks Ravine · Gas Fireplace · B/I Bookcase
Level: Ground
B/I Bookcase · Fireplace · French Doors
Level: Ground
B/I Shelves · hardwood floor · Crown Moulding
Level: Ground
6 Pc Ensuite · W/I Closet · Fireplace
Level: 2nd
3 Pc Ensuite · W/I Closet · hardwood floor
Level: 2nd
4 Pc Ensuite · W/I Closet · hardwood floor
Level: 2nd
4 Pc Ensuite · W/I Closet · hardwood floor
Level: 2nd
B/I Bookcase · W/O To Patio · Fireplace
Level: Lower
4 Pc Ensuite · W/I Closet
Level: Lower
Public records about this location. Not part of the MLS® listing and not provided by the listing brokerage.
Toronto and Region Conservation Authority · Province of Ontario open data
Province of Ontario open data · Municipal building permits · toronto.parcels
Province of Ontario open data
Province of Ontario open data · Government of Canada open data
Ontario Energy Board · Innovation, Science and Economic Development Canada
None of this is an inspection of the property. Confirm anything that matters to you with the municipality, the conservation authority or the record’s publisher. Contains information licensed under the Open Government Licence – Canada. Contains information licensed under the Open Government Licence – Ontario. Contains information licensed under the Open Government Licence – Toronto. Contains information made available under the Toronto and Region Conservation Authority Open Data Licence v1.0.
Comparable sales require sign in
Closing prices and sold comps are available to registered visitors who accept MLS® VOW terms on this site.
Monthly Payment
$42,540
Total monthly payment
$46,406
Break-even down payment
100%
Expand Neighbourhood demographics to load Statistics Canada census charts.
Expand Market details to load neighbourhood price and activity trends.
$9,280,000
$9,280,000
CAD
Estimated market value
Connect directly with Kassaundra Dobson, Broker of Record.
The trademarks MLS®, Multiple Listing Service® and the associated logos are owned by CREA and identify the quality of services provided by real estate professionals who are members of CREA.