




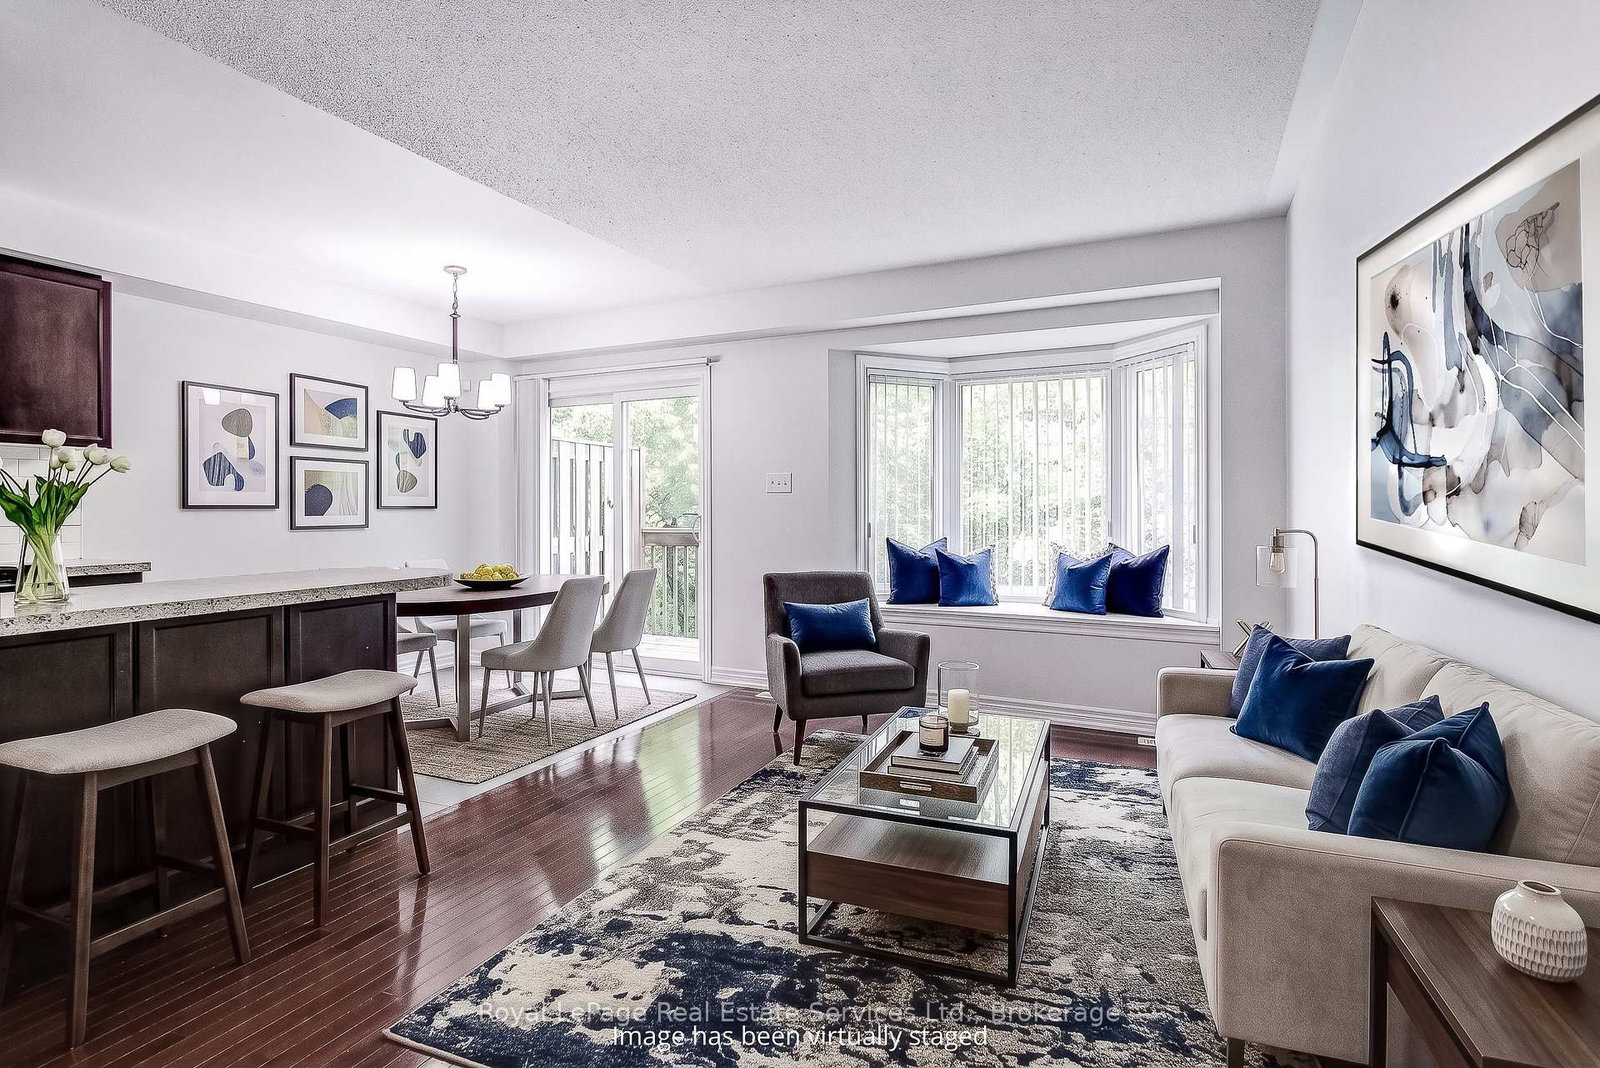




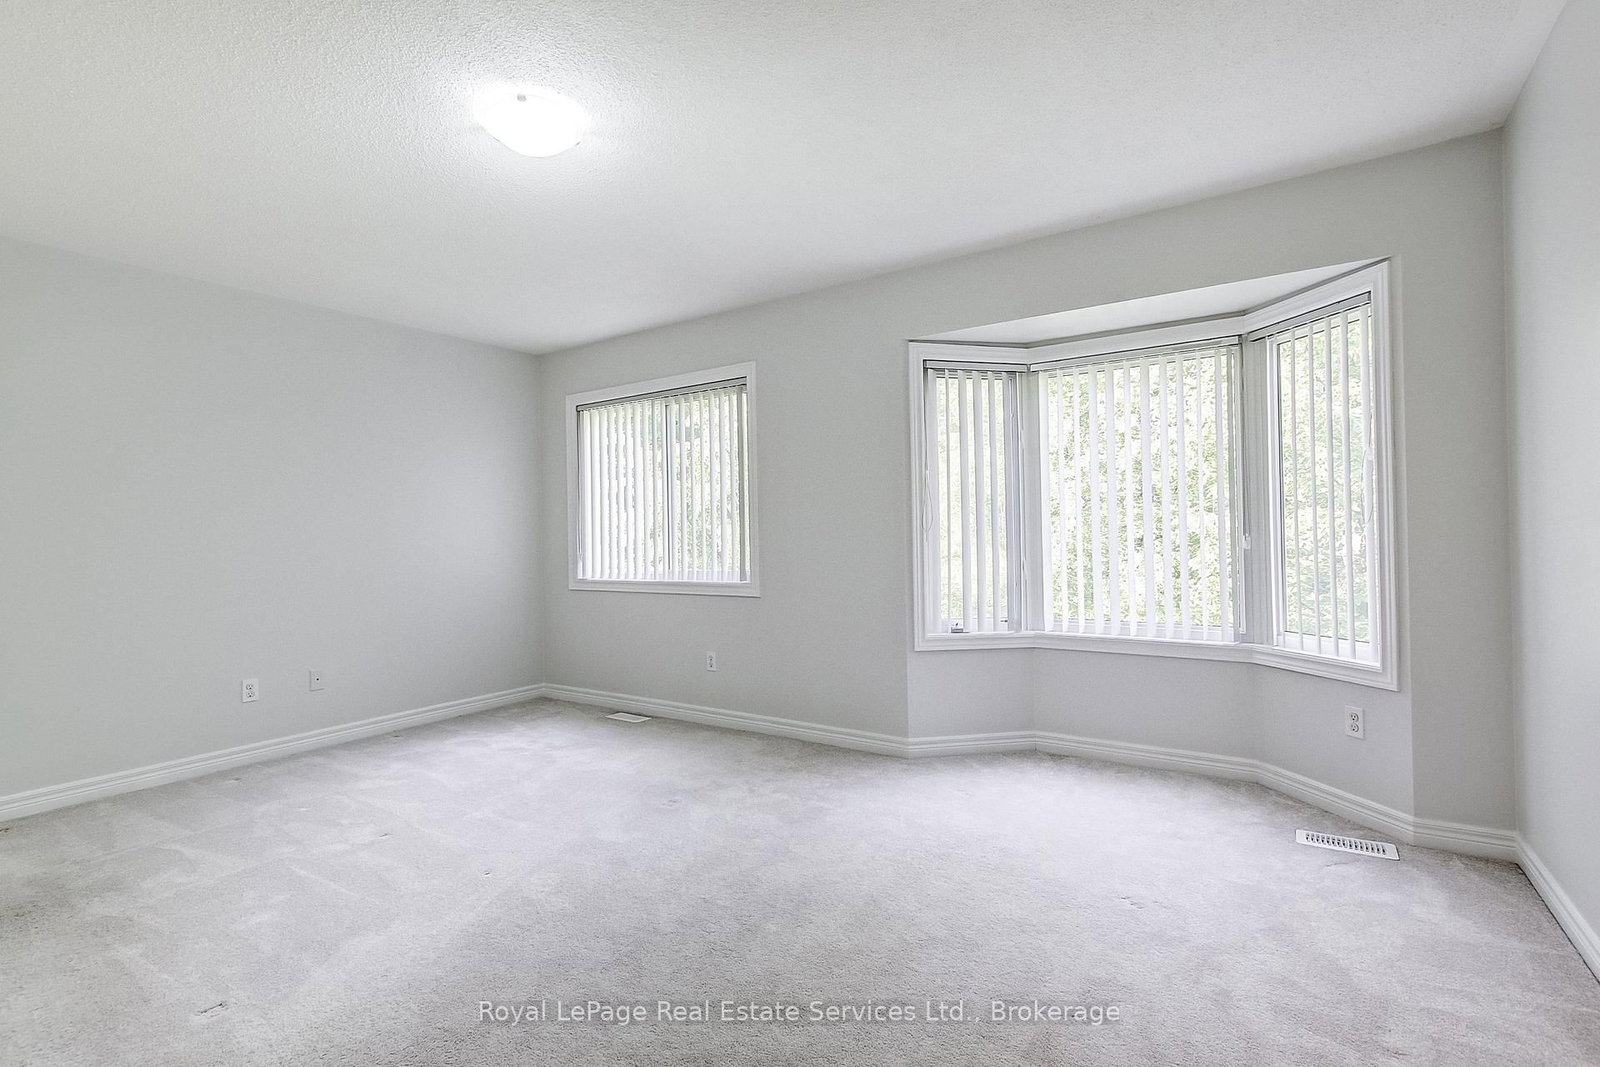








Living (2.81 × 6.98)
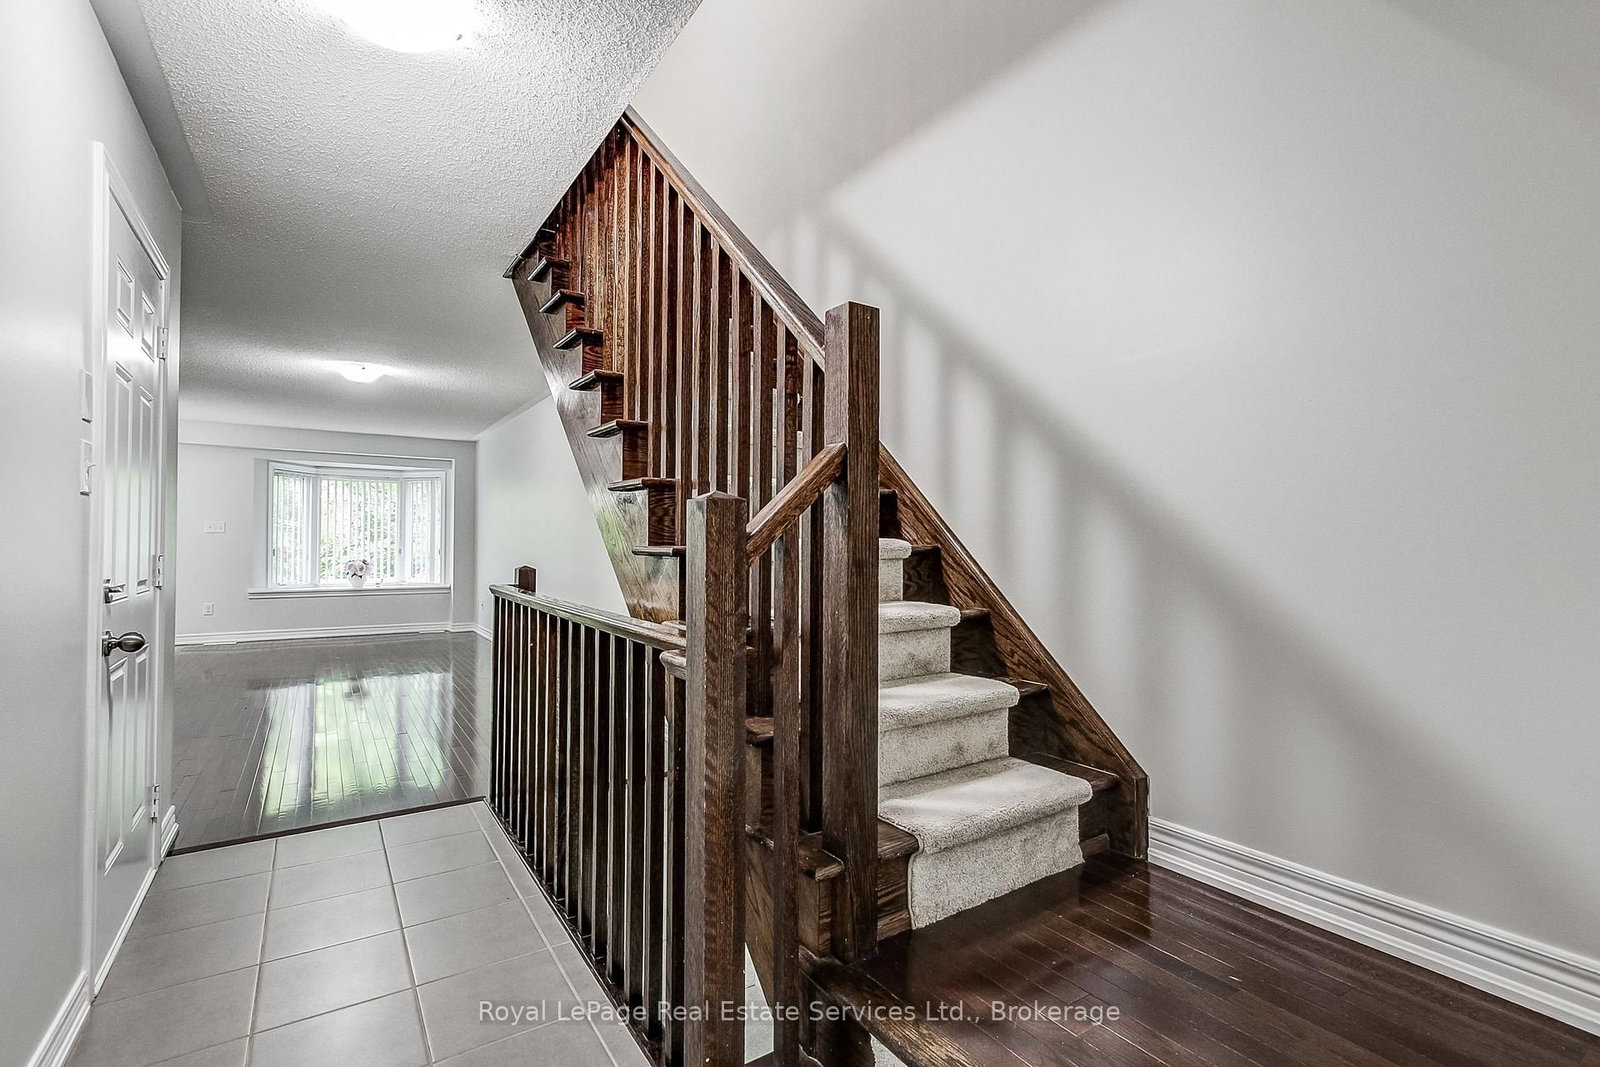
Overlook Greenbelt · Bay Window · hardwood floor
Level: Main

Bronte, Oakville, Ontario L6L 0C5
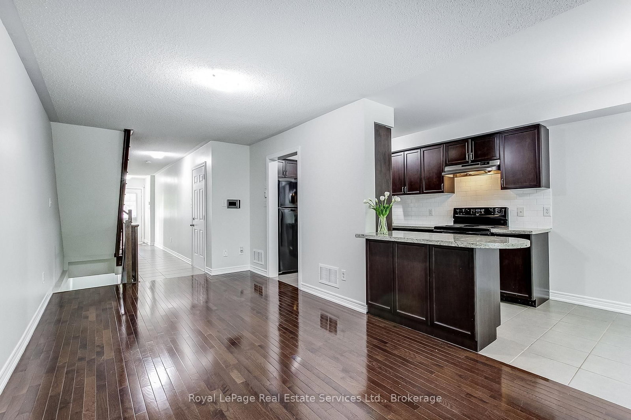
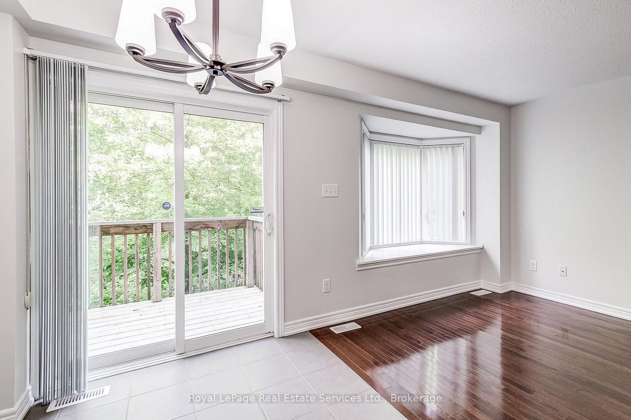
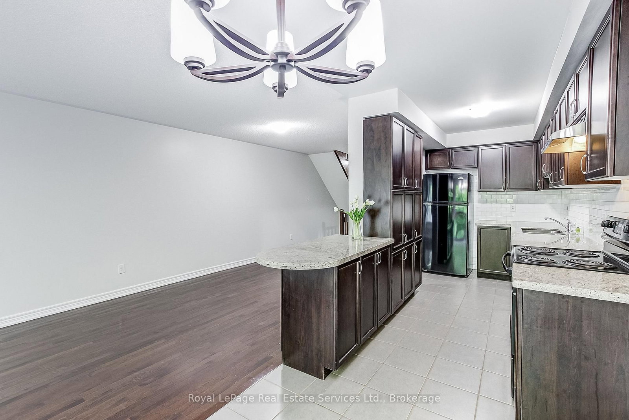
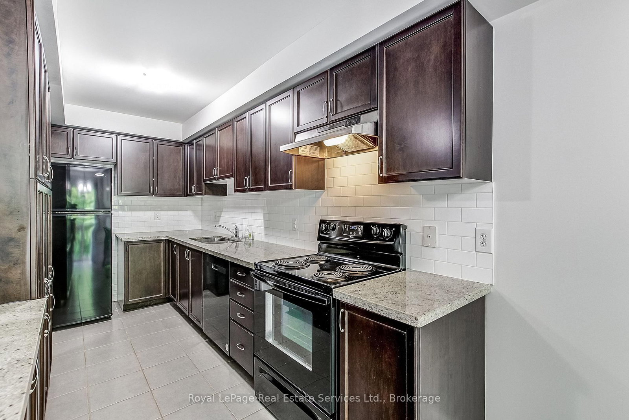
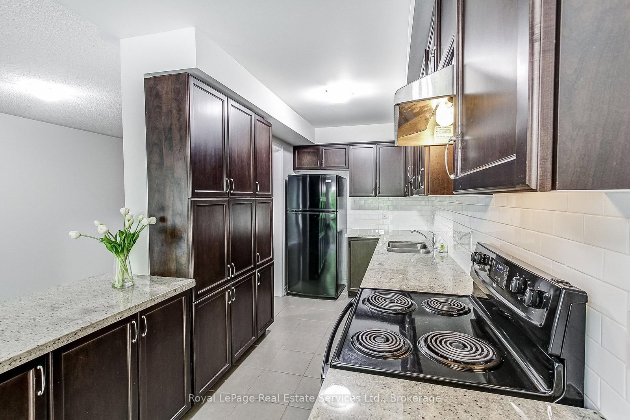
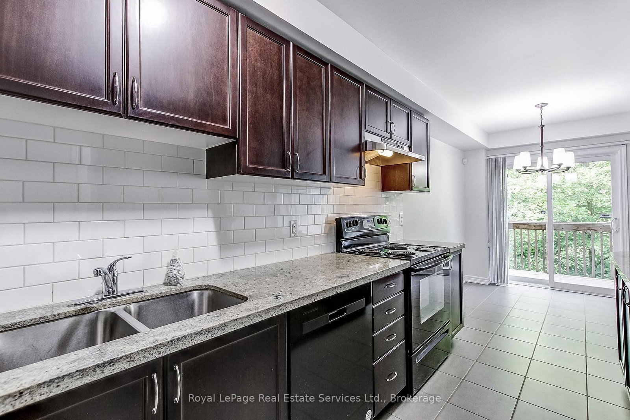
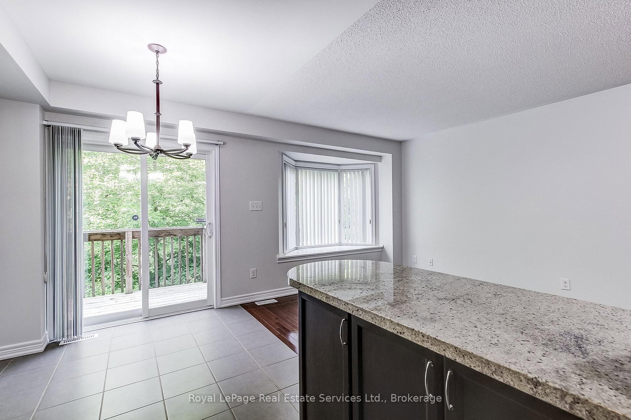
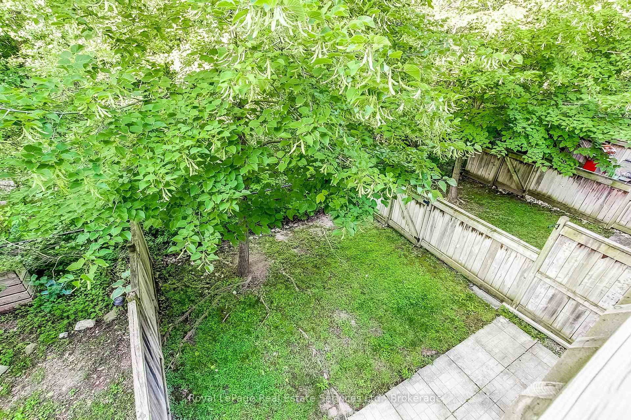
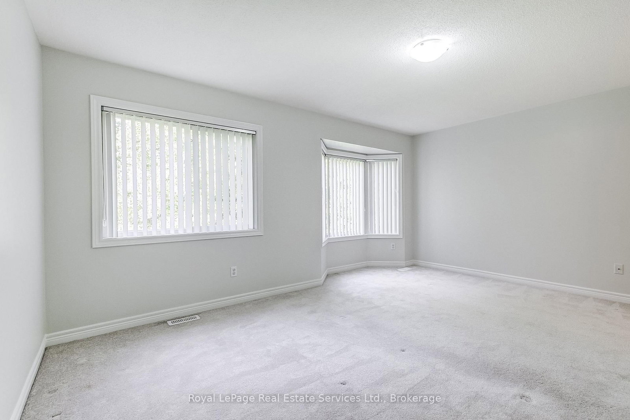
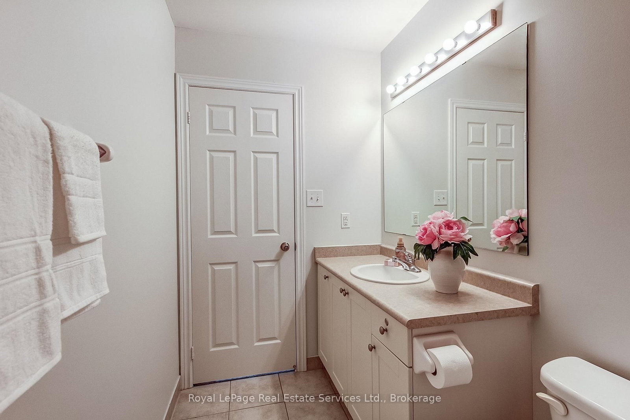
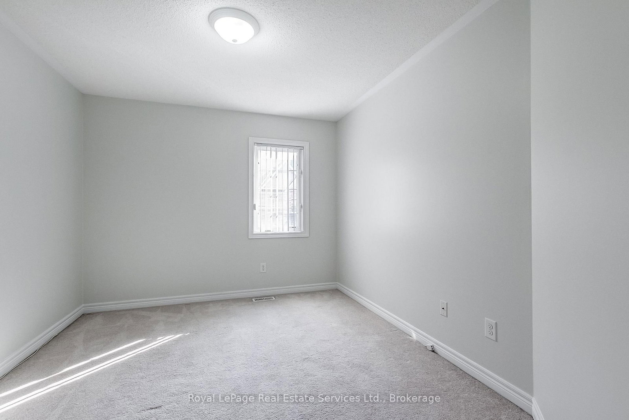
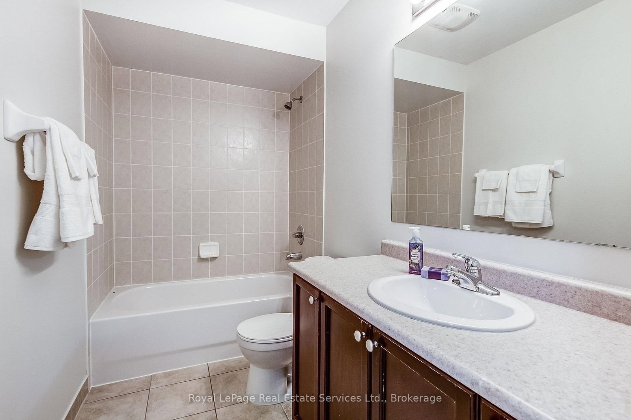
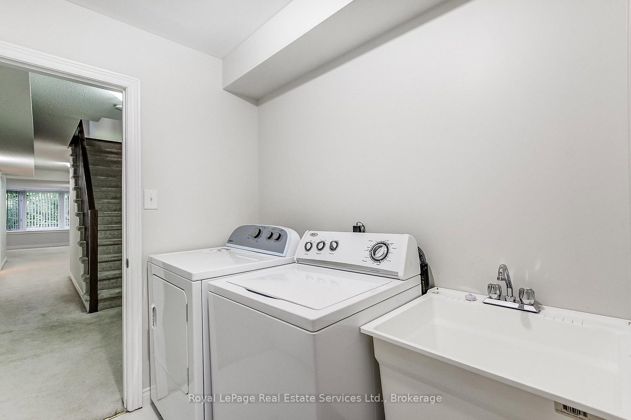
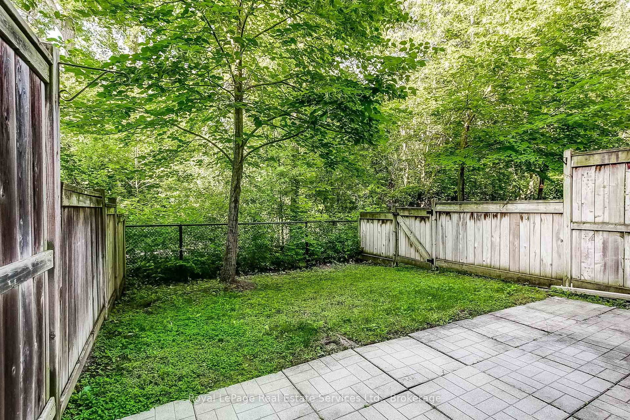
Welcome to 22-233 Duskywing Way located in the 'Woodlands', the Bronte area of Southwest Oakville. A warm and bright two storey Townhome with fully finished walkout basement overlooking the forest. One of the larger 2 Storeys in the Complex. Hardwood floors flow through the Living and Dining Room areas. Enjoy the comfy window seat in the living area with views into the forest. The efficient galley style eat in Kitchen features an abundance of cabinets, Breakfast Bar and plenty of granite counter space. There is a walkout to the deck from the Kitchen. The Primary Bedroom boasts a walk-in closet, a 4 piece ensuite Bathroom fabulous views of the Forest and a cosy window seat. Another 4 piece Bathroom serves the other two spacious Bedrooms. Down to the walkout basement with large Recreation Room, 4 piece Bathroom, bright white Laundry Room and utility/storage area. Walkout to a private fully fenced Garden shaded by mature trees. Parks, Trails Lake Ontario, Beaches, Marina and the shops and cafes of Bronte Village are nearby. Easy access to local and major transportation. (Living/Dining Area, Primary Bedroom and Recreation have been virtually staged)
Buy/Sell history for 22-233 Duskywing Way, Oakville, Ontario
Sale history on this site covers the last 2 years, the window permitted under the TRREB MLS® VOW agreement.
| Date Start | Date End | List Price | Price | Event | Listing ID |
|---|---|---|---|---|---|
| N/A | N/A | $954,900 | N/A | Pc | W13508216 |
Estimated value requires sign in
AI market estimates use sold comparables and are available after you sign in and accept MLS® VOW terms.
Overlook Greenbelt · Bay Window · hardwood floor
Level: Main
Combined W/Living · hardwood floor
Level: Main
W/O To Deck · Eat-In Kitchen · Breakfast Bar
Level: Main
4 Pc Ensuite · W/I Closet · Bay Window
Level: 2nd
Large Window · Broadloom
Level: 2nd
Broadloom · Large Window
Level: 2nd
W/O To Garden · Large Window
Level: Bsmt
Level: Bsmt
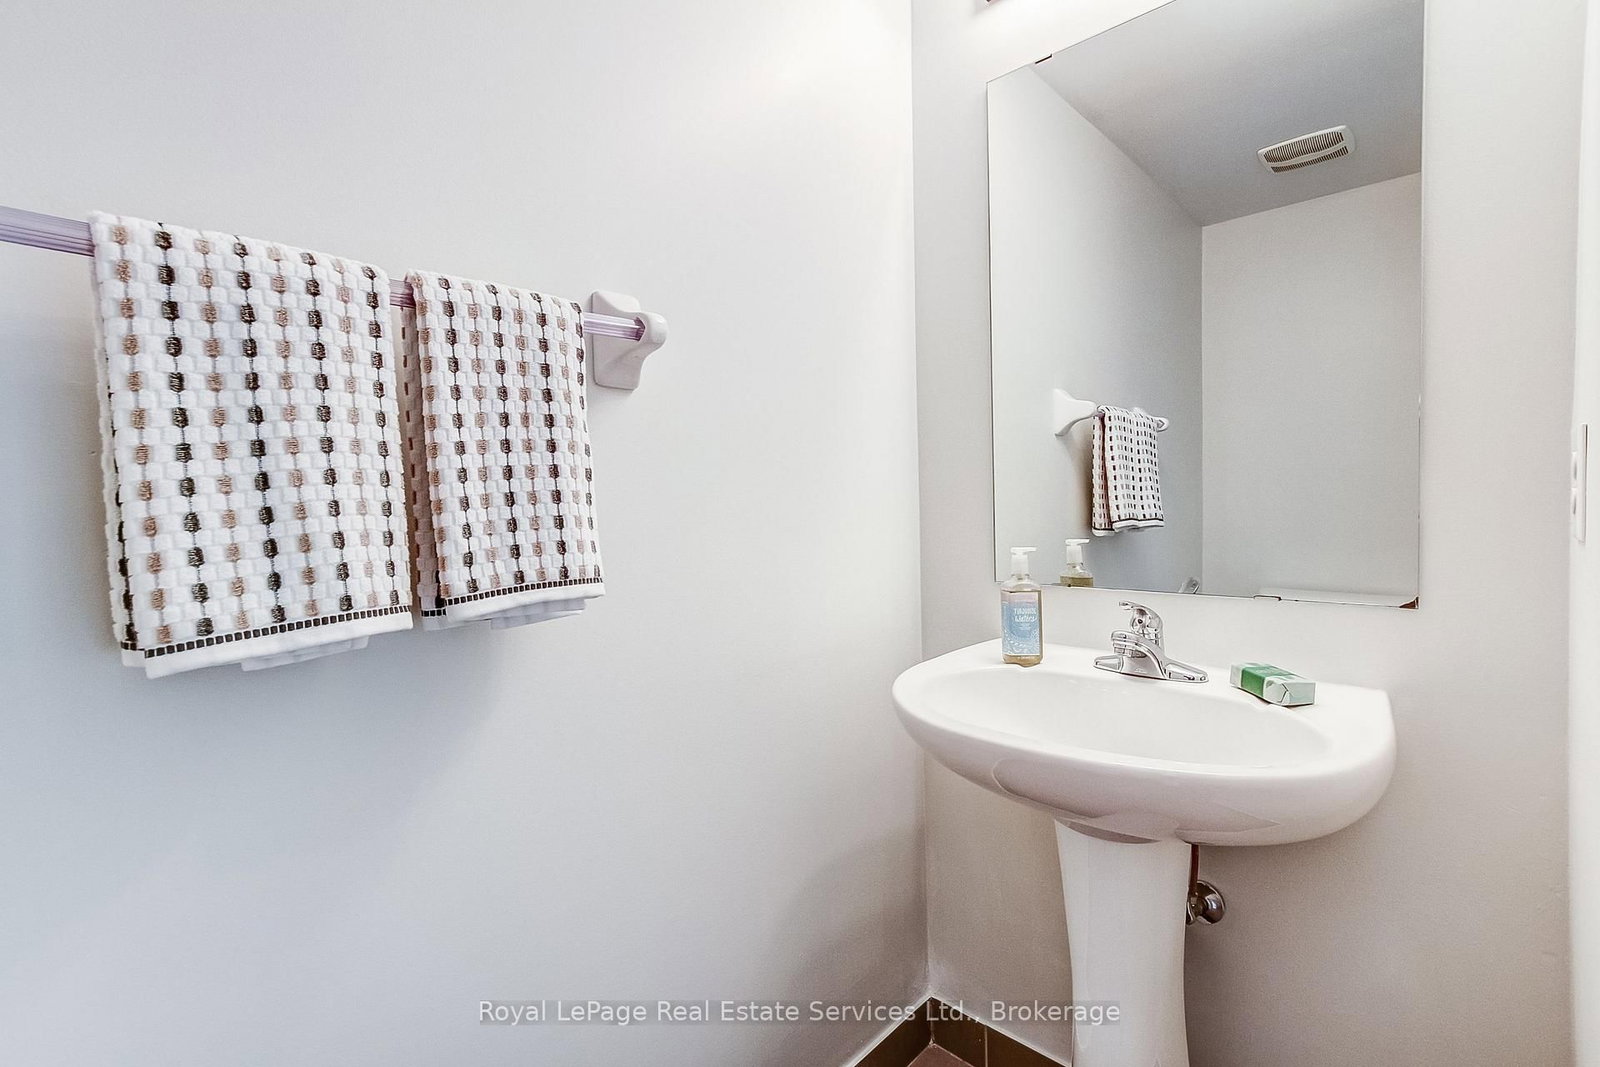
2 Pc Bath
Level: Main
4 Pc Ensuite
Level: 2nd
4 Pc Bath
Level: 2nd
4 Pc Bath
Level: Bsmt
Level: Bsmt
Comparable sales require sign in
Closing prices and sold comps are available to registered visitors who accept MLS® VOW terms on this site.
Monthly Payment
$4,378
Total monthly payment
$4,749
Break-even down payment
100%
Expand Neighbourhood demographics to load Statistics Canada census charts.
Expand Market details to load neighbourhood price and activity trends.
$954,900
$954,900
CAD
Estimated market value
Connect directly with Kassaundra Dobson, Broker of Record.
The trademarks MLS®, Multiple Listing Service® and the associated logos are owned by CREA and identify the quality of services provided by real estate professionals who are members of CREA.