



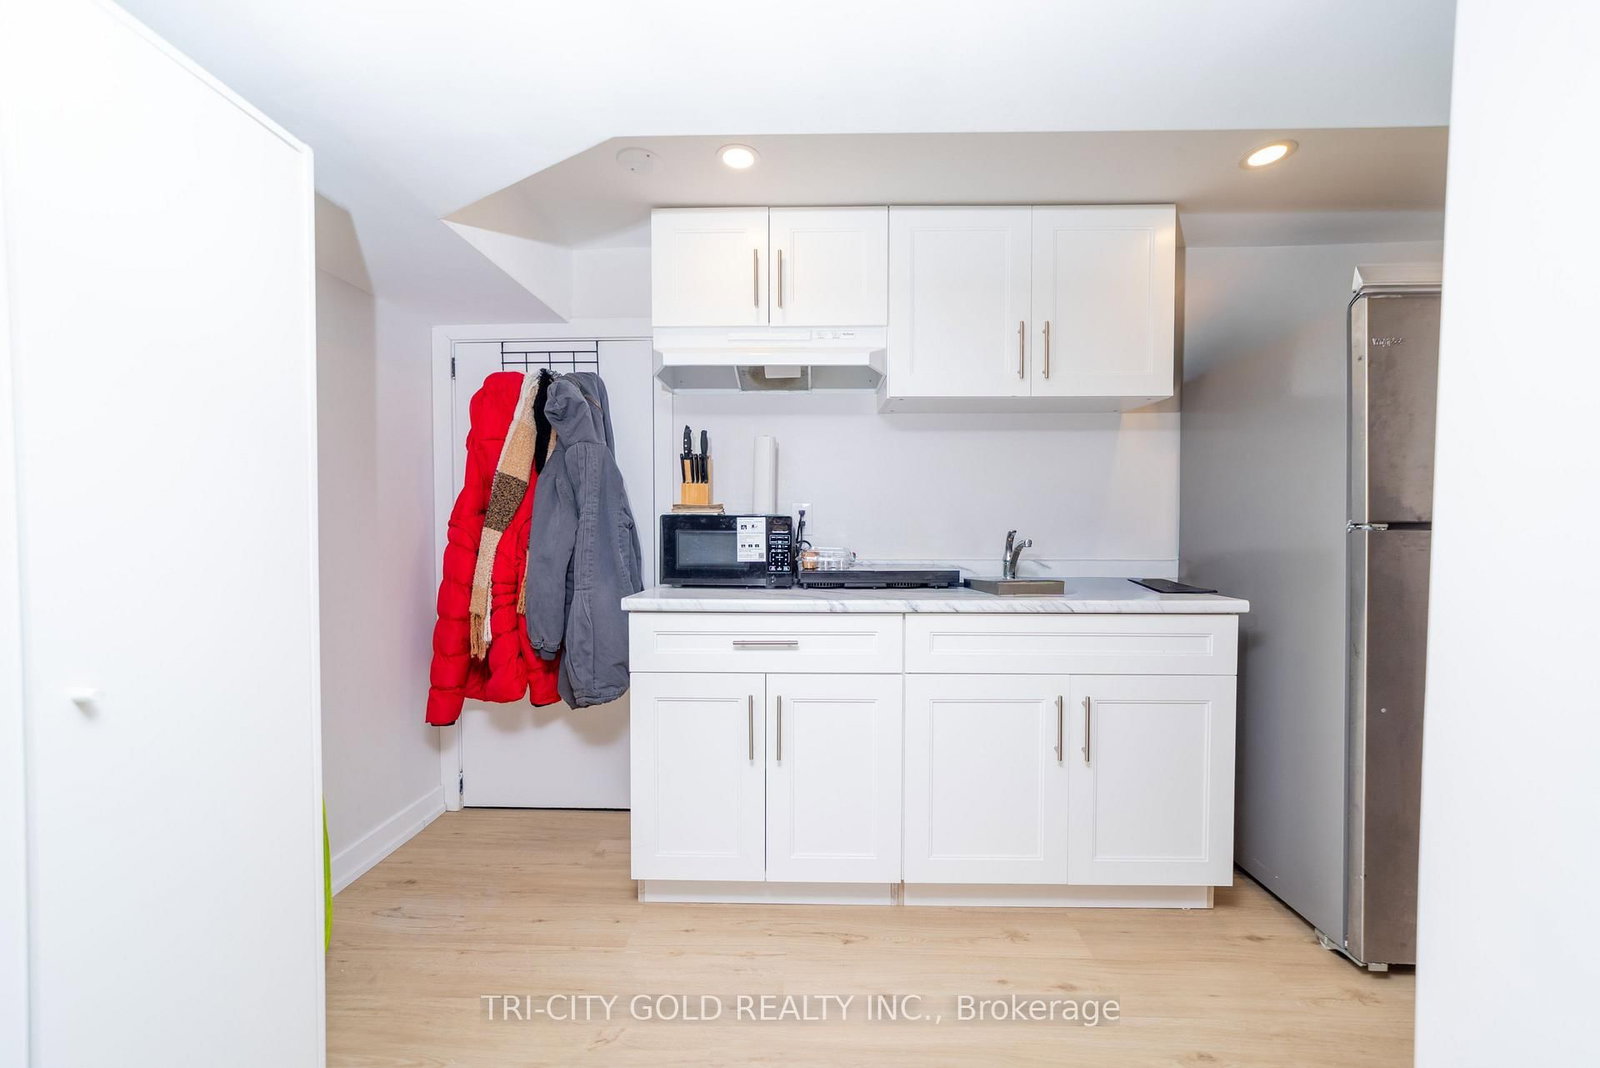
Kitchen (2.2 × 3.5)
Level: Main

Central Park, Brampton, Ontario L6S 1R9
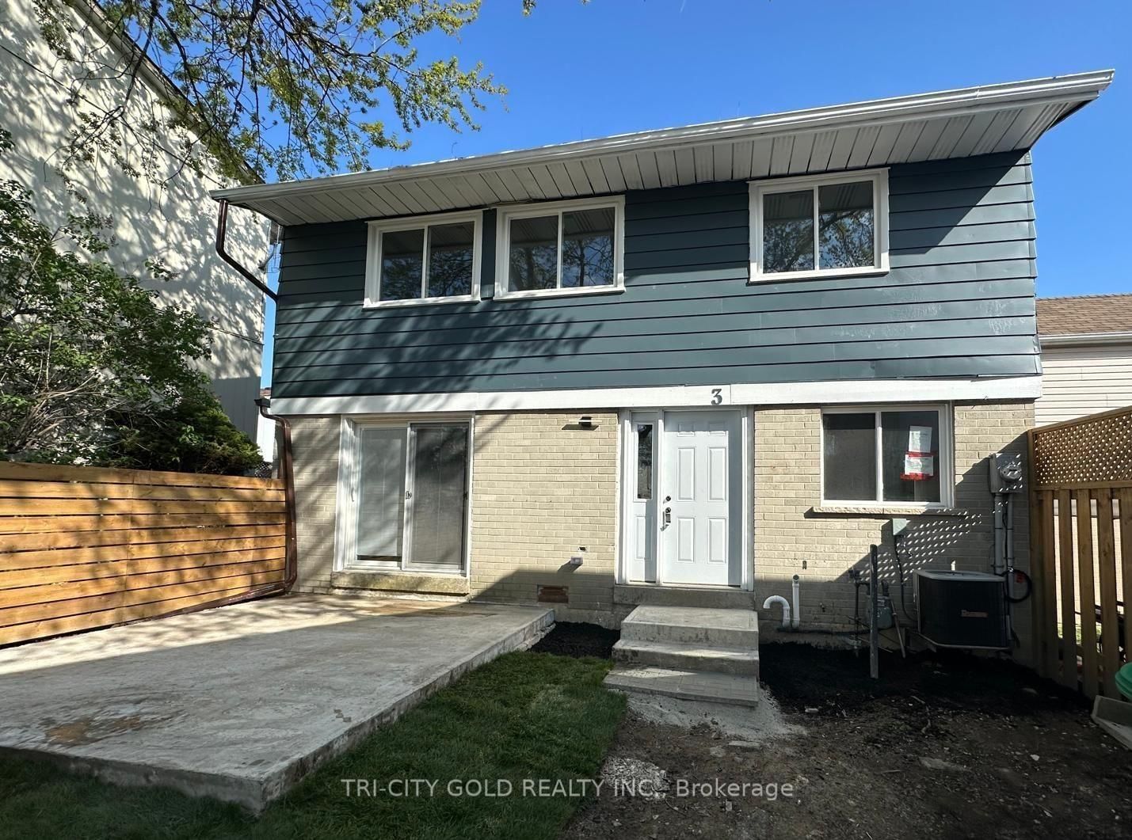
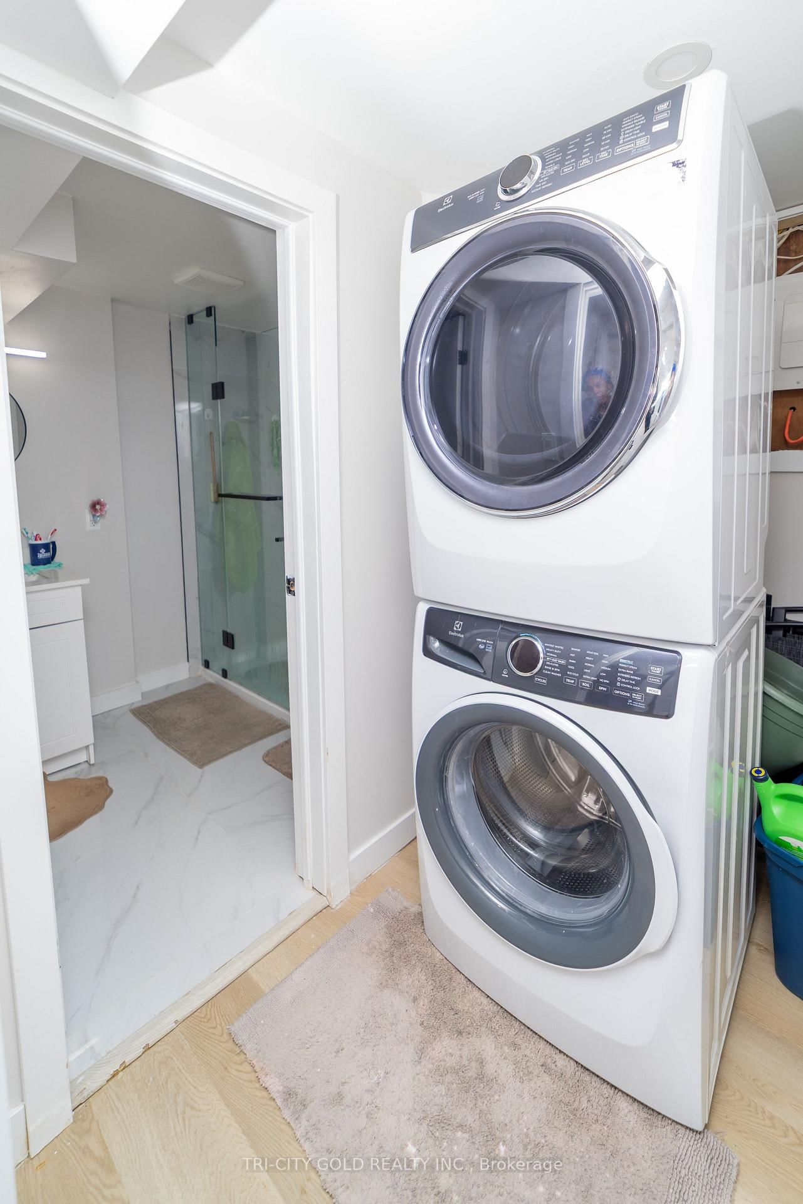
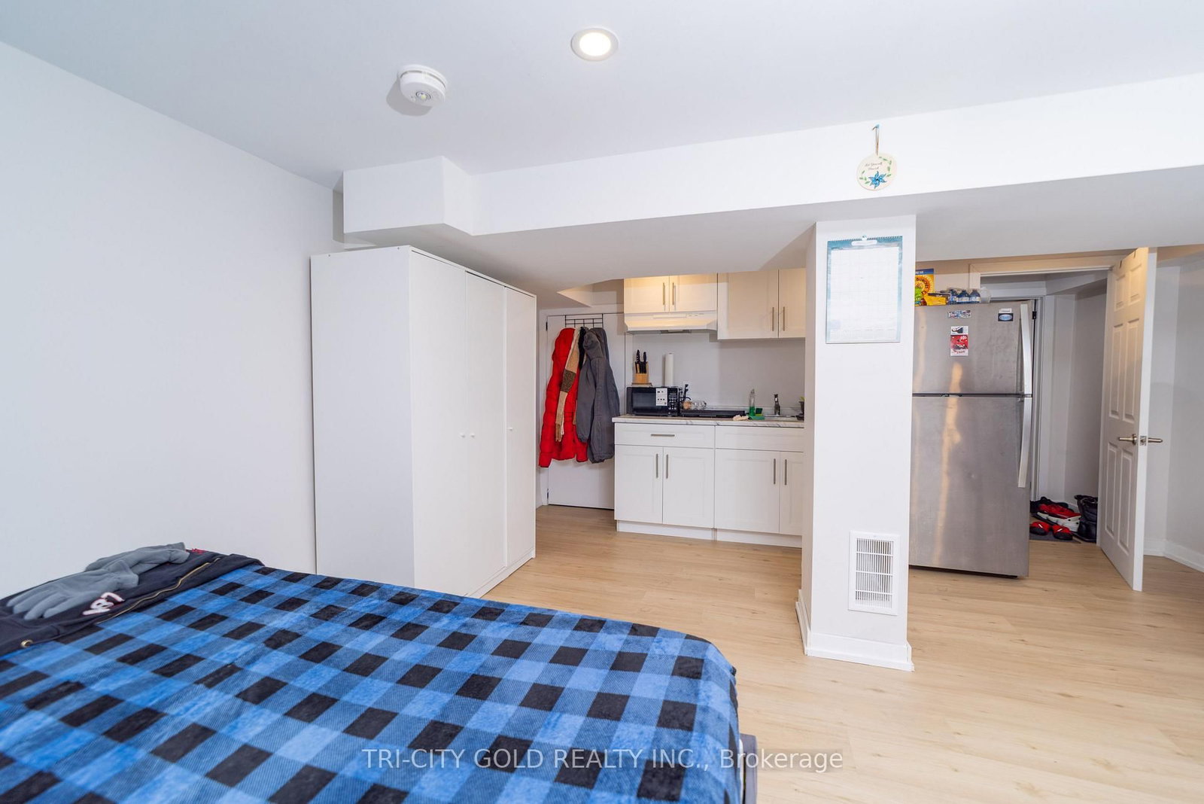
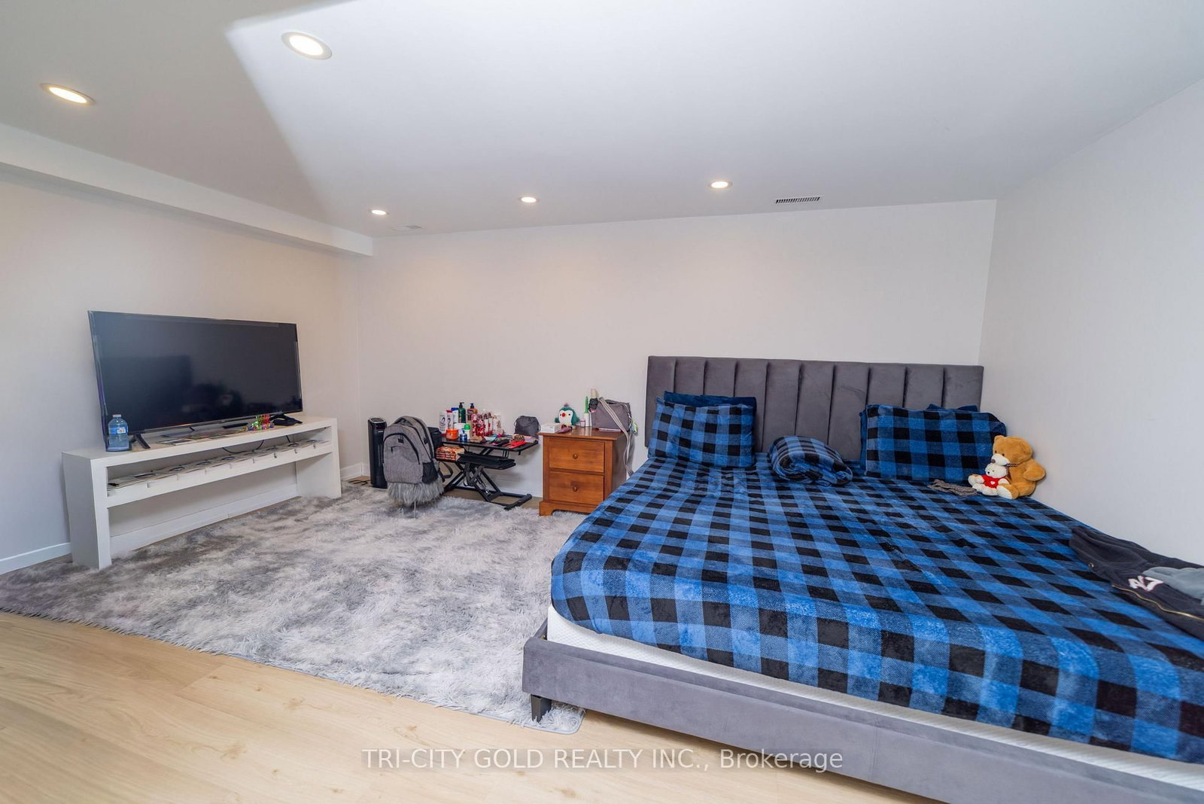
Welcome to 3 Holmstead Court, a well-maintained detached two-story home tucked away on a quiet court in a family-friendly Brampton neighborhood. This property offers a smart layout, everyday comfort, and the added flexibility of a finished basement with an in-law (nanny) suite-a rare and valuable feature. The main home provides approximately 1,084 sq. ft. of above-grade living space, featuring three bedrooms and three bathrooms, ideal for first-time buyers, downsizers, or couples looking for room to start a family. The functional floor plan allows for easy living, with well-sized rooms and natural light throughout. The finished basement in-law suite offers incredible versatility, ideal for extended family, guests, or a private home office. All appliances are included, making the home practical and move-in-ready, with plenty of opportunities to personalize. Step outside and enjoy the benefits of a quiet court location while staying close to everything. Walk to schools, parks, trails, transit, and a large shopping mall, with quick access to major commuter routes-making daily errands and commuting simple and stress-free. Whether you're entering the market, downsizing without compromise, or seeking a home with multi-generational living potential, 3 Holmstead Court delivers flexibility, convenience, and long-term value in a sought-after Brampton location. Book your private showing today and explore the possibilities this home has to offer.
Buy/Sell history for 3 Holmstead Crt, Brampton, Ontario
Sale history on this site covers the last 2 years, the window permitted under the TRREB MLS® VOW agreement.
| Date Start | Date End | List Price | Price | Event | Listing ID |
|---|---|---|---|---|---|
| N/A | N/A | $699,900 | N/A | For Sale | W13590632 |
Estimated value requires sign in
AI market estimates use sold comparables and are available after you sign in and accept MLS® VOW terms.
Level: Main
Level: Main
Level: 2nd
Level: 2nd
Level: 2nd
Level: Bsmt
Level: Bsmt
2 Pc Bath
Level: Main
4 Pc Bath
Level: 2nd
3 Pc Bath
Level: Bsmt
Public records about this location. Not part of the MLS® listing and not provided by the listing brokerage.
Toronto and Region Conservation Authority · Province of Ontario open data
Province of Ontario open data · Municipal building permits
Province of Ontario open data
Province of Ontario open data · Government of Canada open data
Ontario Energy Board · Innovation, Science and Economic Development Canada
None of this is an inspection of the property. Confirm anything that matters to you with the municipality, the conservation authority or the record’s publisher. Contains information from the City of Brampton, CC BY. Contains information licensed under the Open Government Licence – Canada. Contains information licensed under the Open Government Licence – Ontario. Contains information made available under the Toronto and Region Conservation Authority Open Data Licence v1.0.
Comparable sales require sign in
Closing prices and sold comps are available to registered visitors who accept MLS® VOW terms on this site.
Monthly Payment
$3,209
Total monthly payment
$3,501
Break-even down payment
100%
Expand Neighbourhood demographics to load Statistics Canada census charts.
Expand Market details to load neighbourhood price and activity trends.
$699,900
$699,900
CAD
Estimated market value
Connect directly with Kassaundra Dobson, Broker of Record.
The trademarks MLS®, Multiple Listing Service® and the associated logos are owned by CREA and identify the quality of services provided by real estate professionals who are members of CREA.