


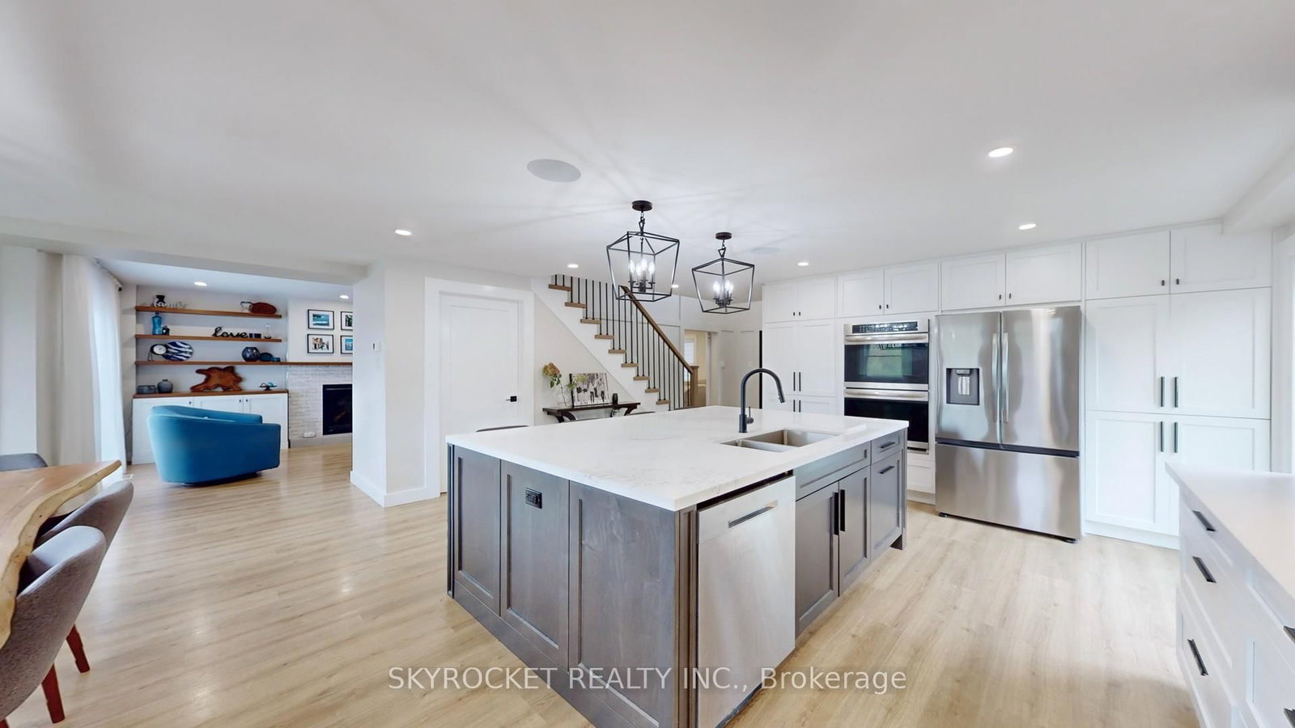

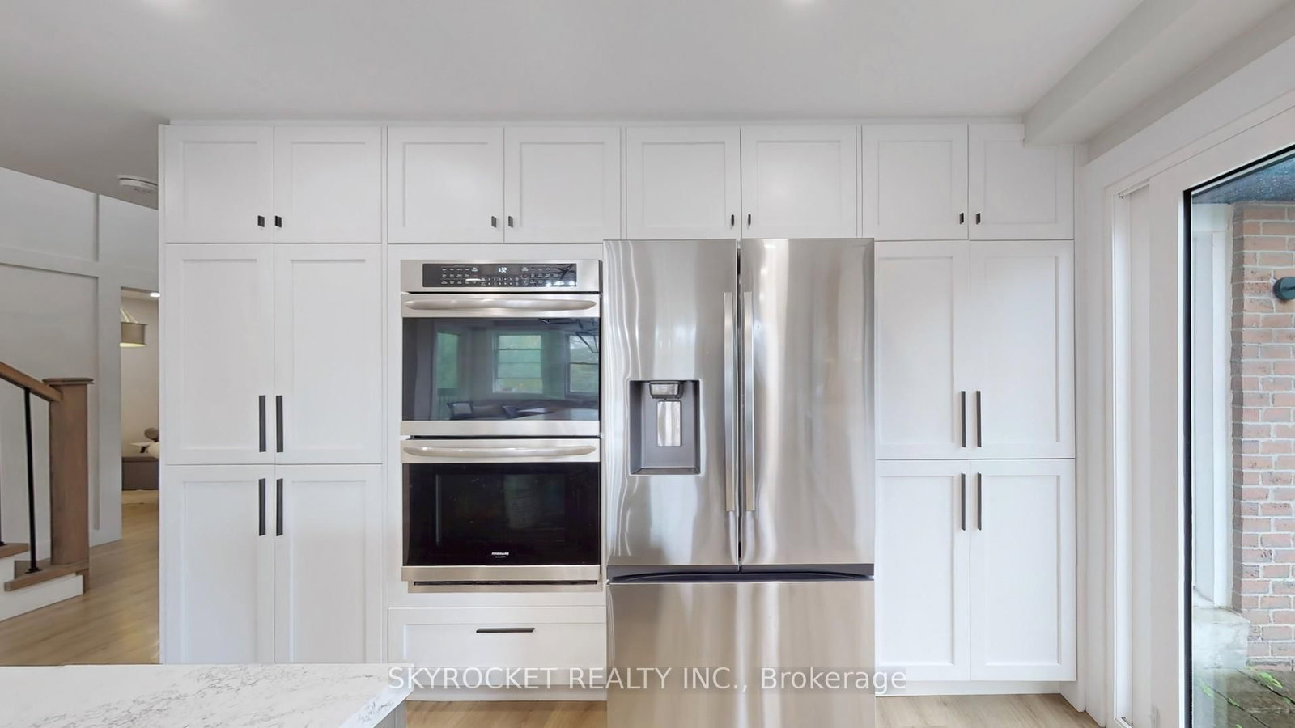


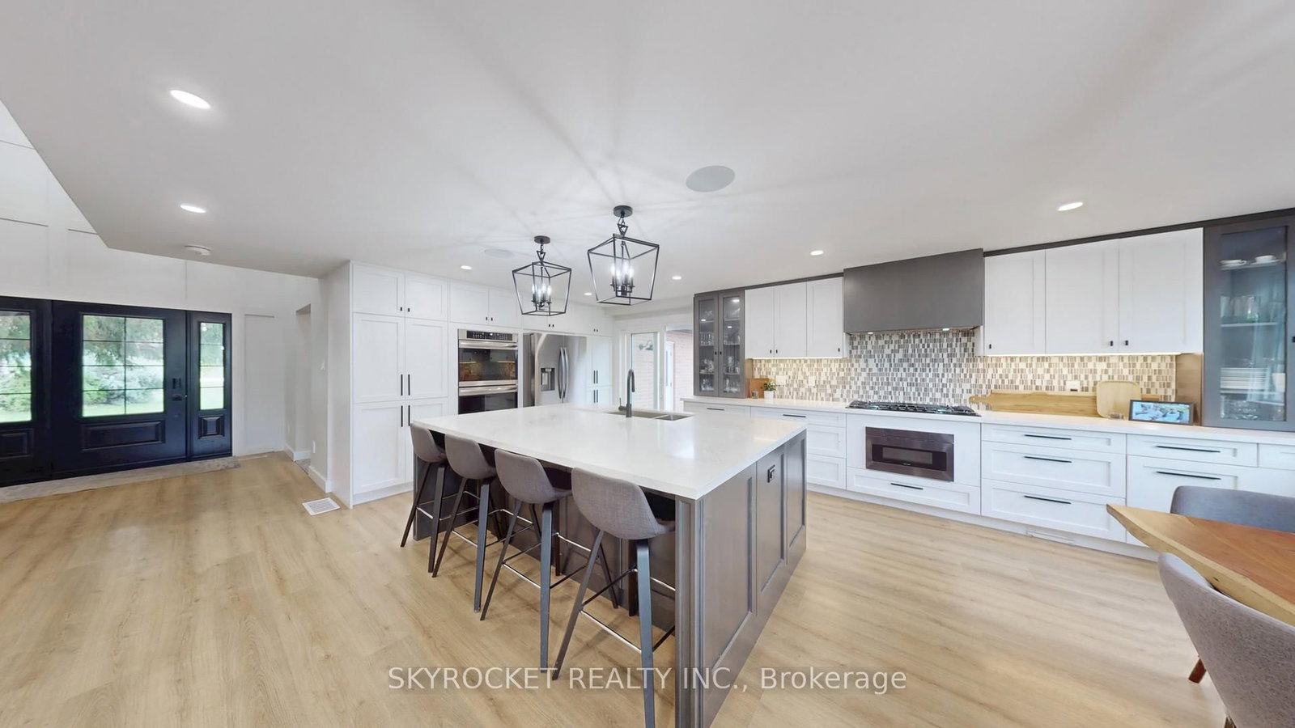

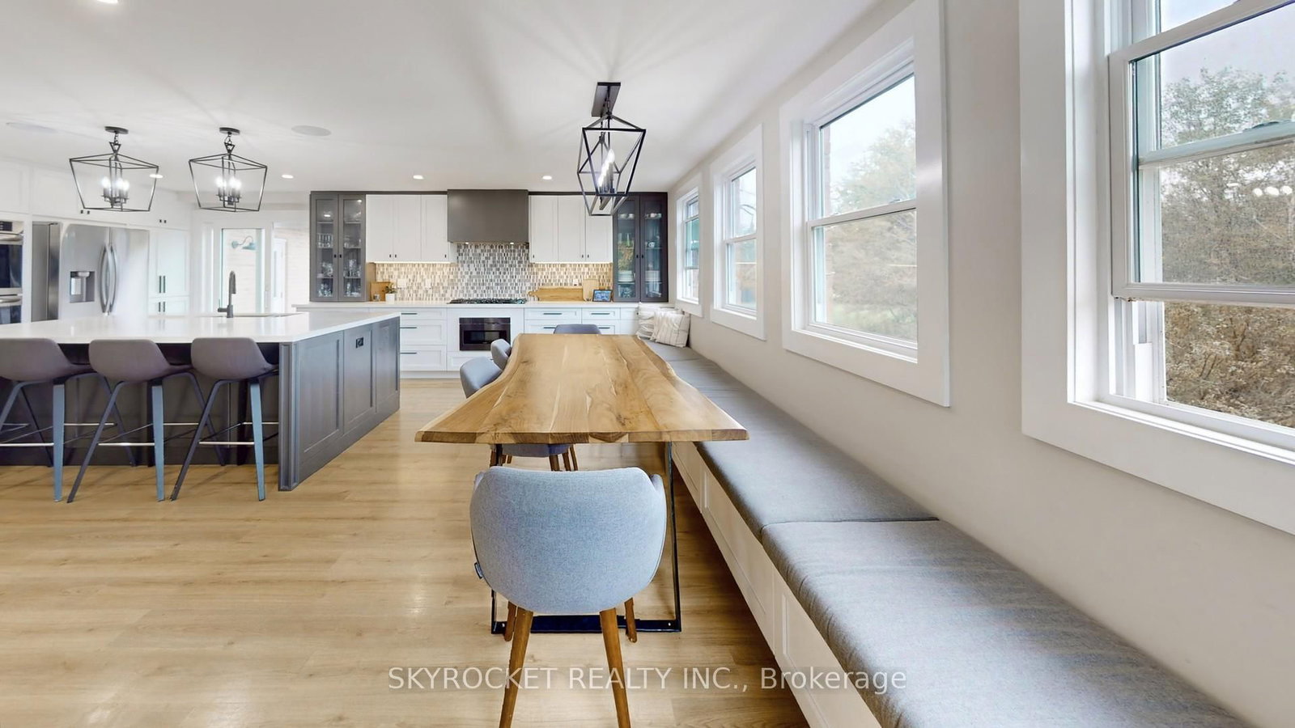







Kitchen (5.437 × 6.196)
B/I Oven · Quartz Counter · W/O To Patio
Level: Main

Rural Caledon, Caledon, Ontario L7K 0L2
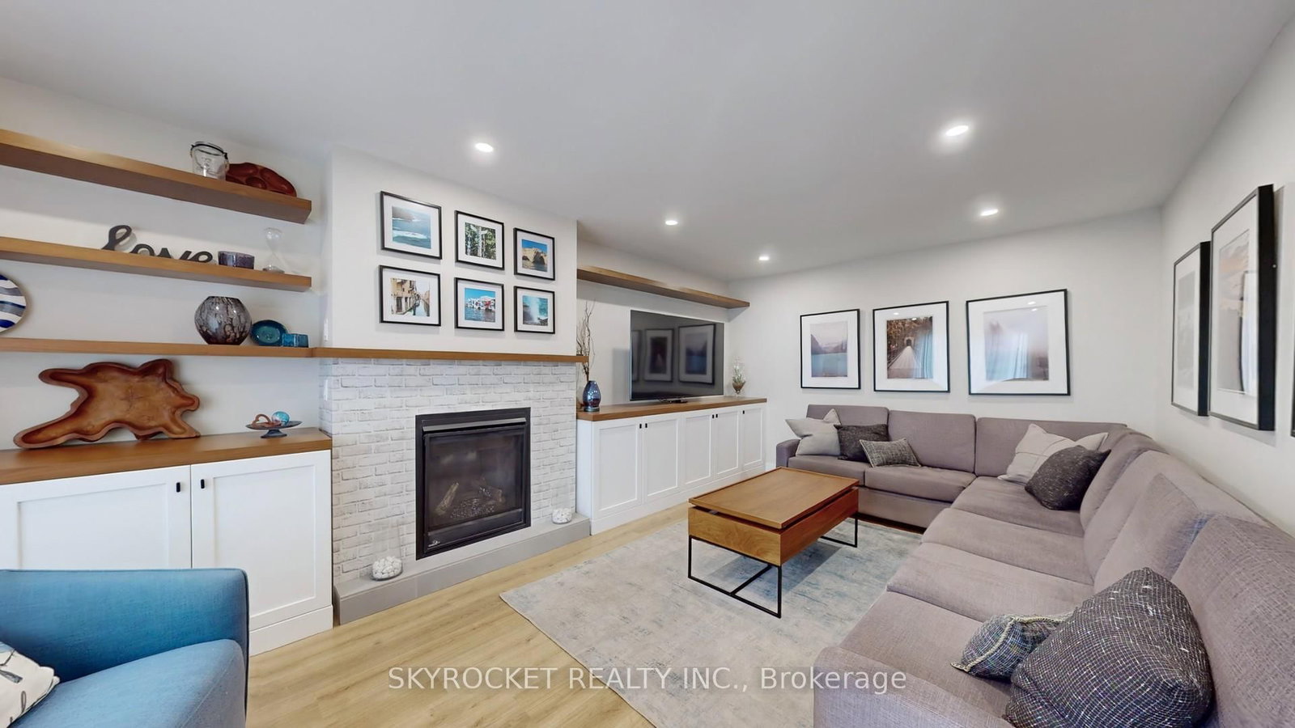
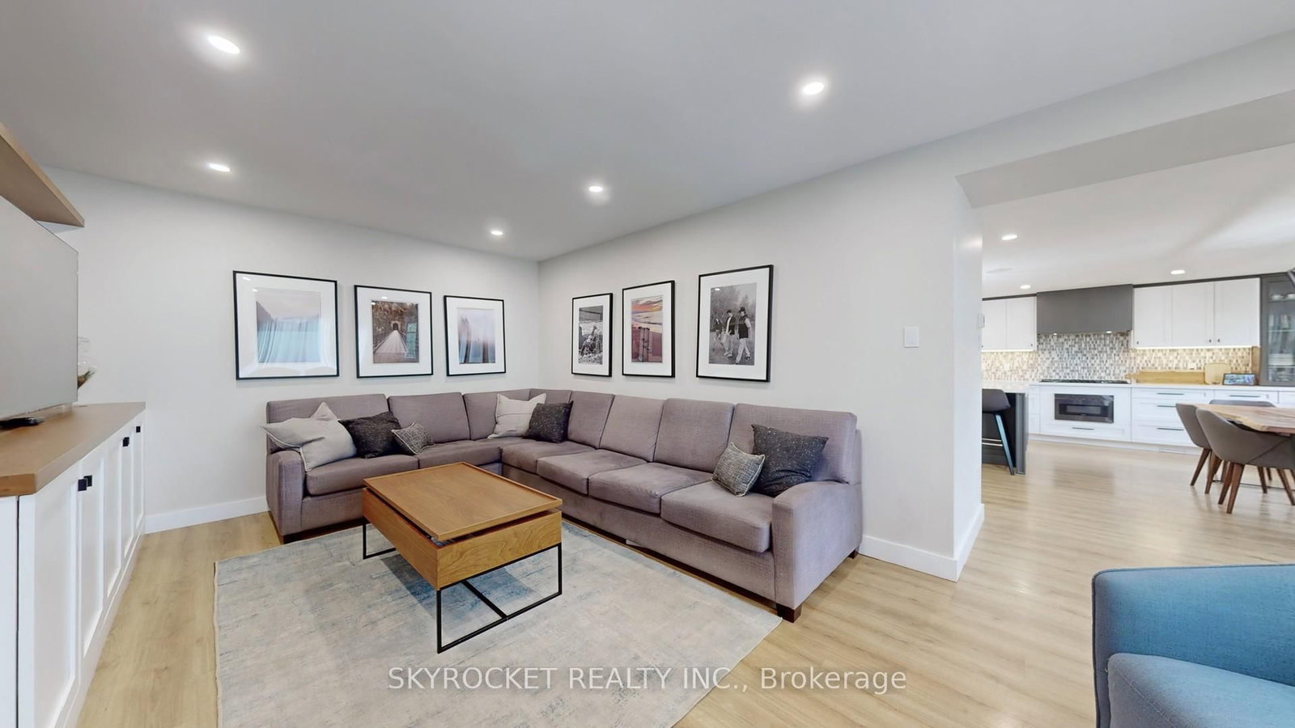
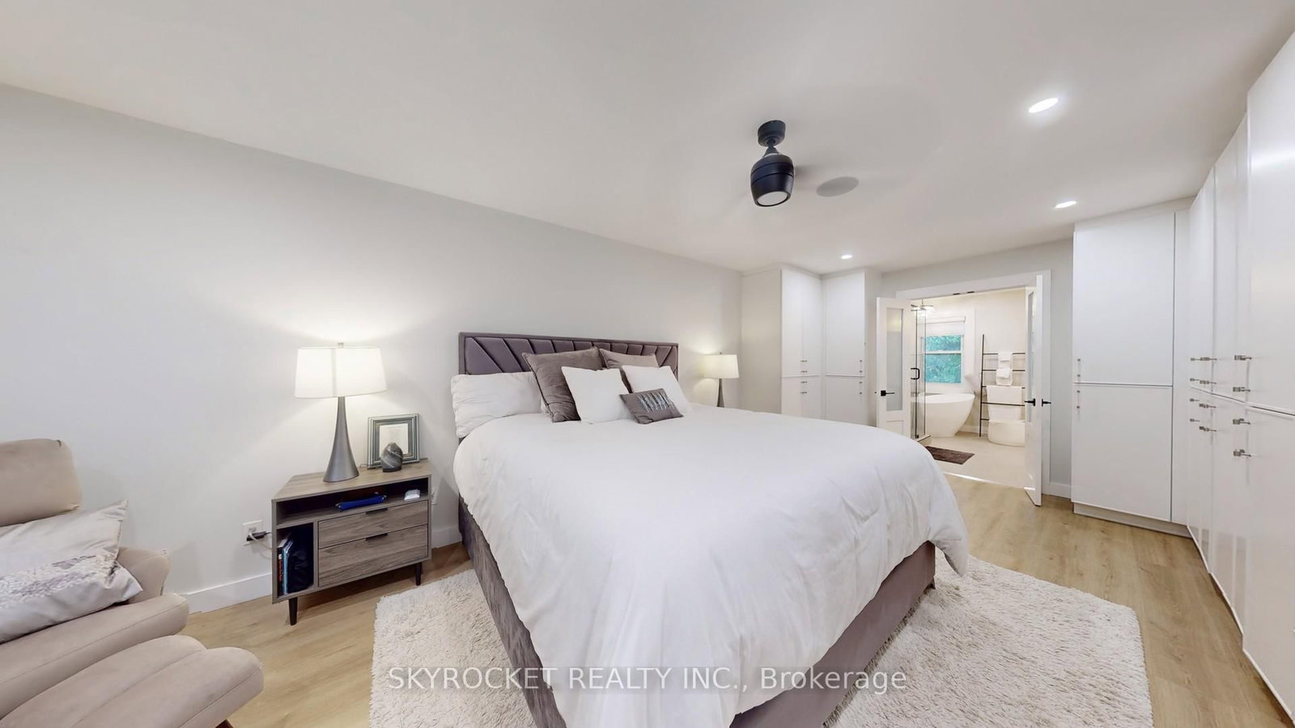
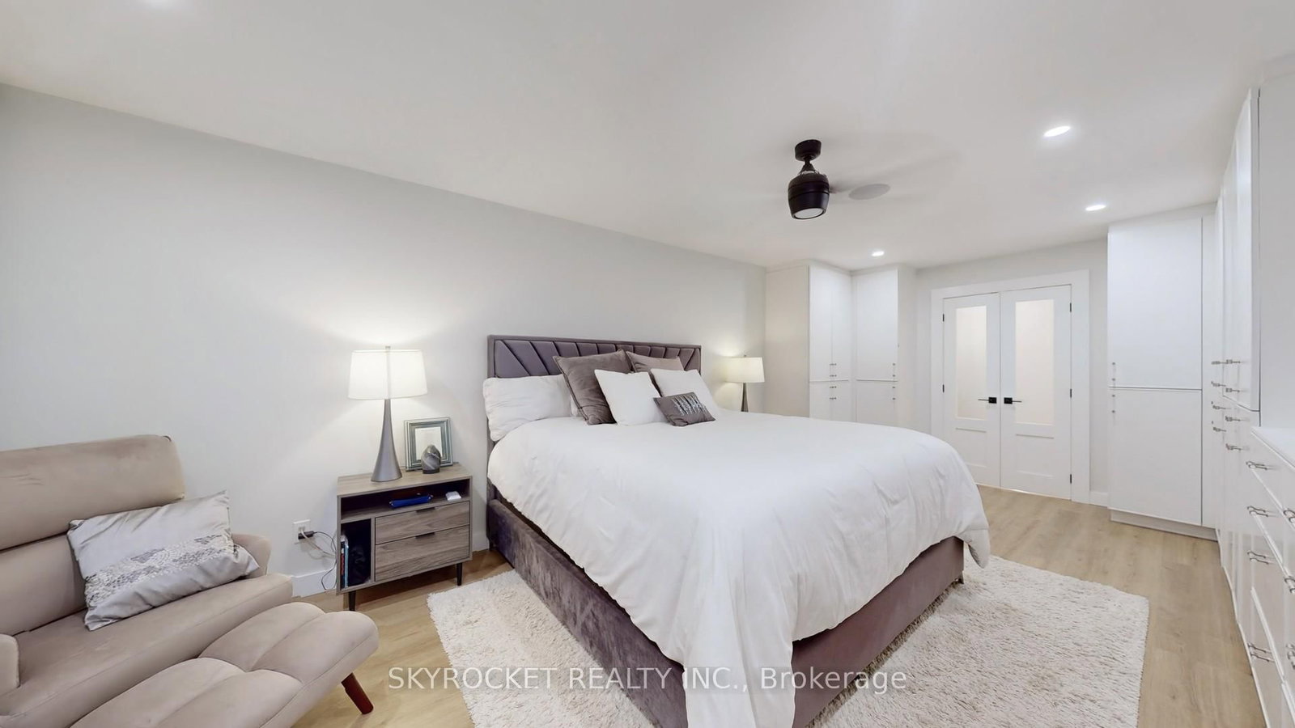
Nestled on a stunning 3-acre property backing onto peaceful forest, this 2-storey, 4-bedroom home offers privacy, space, and comfort, all just minutes from schools, shopping, and highway access. Its a rare opportunity to enjoy the serenity of country living with modern convenience at your doorstep. At the heart of the home is a custom kitchen designed for gatherings and family life. With seating for up to 30 people, banquet-style benches with hidden storage, and a massive quartz island with undermount sink, its the perfect space for entertaining or enjoying casual meals together. A built-in double wall oven, microwave, gas cooktop, lazy Susan corner cabinet, deep drawers, and abundant storage keep everything organized and within reach. Built-in speakers provide soft, inviting ambiance, while pot lights and oversized windows fill the room with tons of light. Walk out to the massive interlock patio with hot tub for seamless indoor-outdoor living. The MF also features a bright LR with a gas fireplace, custom built-ins, and a walkout to the deck, plus a study/family room with custom cabinetry and shelving, ideal for work, reading, or cozy family moments. Upstairs, the primary suite is a true sanctuary, offering a spa-like 4pc ensuite, a fully customized built-in closet system, pot lighting, and built-in speakers. Three additional bedrooms provide space and comfort for family and guests. The walkout basement is an entertainers dream, featuring a full wet bar, bar seating, bar fridge, built-in cabinetry, speakers, a 3pc bathroom, and a cozy sitting area. Step outside and enjoy the sprawling backyard perfect for summer evenings, kids at play, or quiet moments surrounded by nature. With built-in speakers throughout the home, Thousands spent in thoughtful upgrades at every turn, and an estate-like setting that blends elegance, privacy, and comfort, this property is more than a house its a lifestyle designed for lasting memories, family gatherings, and entertaining friends.
Buy/Sell history for 41 Elite Rd, Caledon, Ontario
Sale history on this site covers the last 2 years, the window permitted under the TRREB MLS® VOW agreement.
| Date Start | Date End | List Price | Price | Event | Listing ID |
|---|---|---|---|---|---|
| N/A | N/A | $1,499,900 | N/A | For Sale | W13674248 |
Estimated value requires sign in
AI market estimates use sold comparables and are available after you sign in and accept MLS® VOW terms.
B/I Oven · Quartz Counter · W/O To Patio
Level: Main
Gas Fireplace · B/I Shelves · W/O To Deck
Level: Main
Pot Lights · B/I Bookcase · B/I Desk
Level: Main
Tile Floor · Pot Lights · W/O To Patio
Level: Main
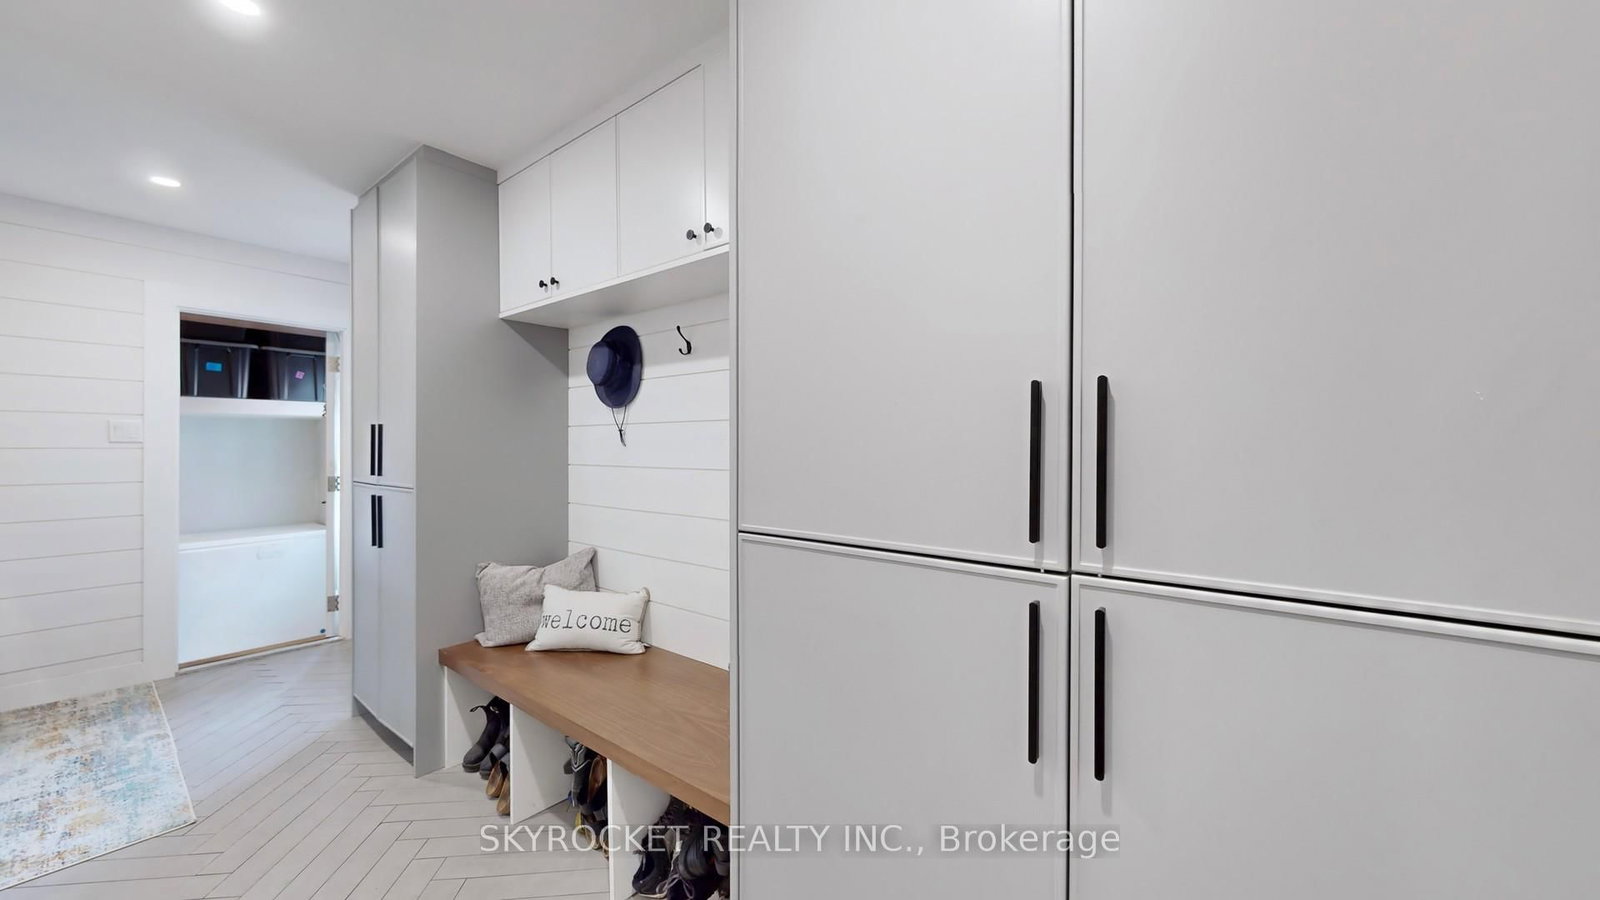
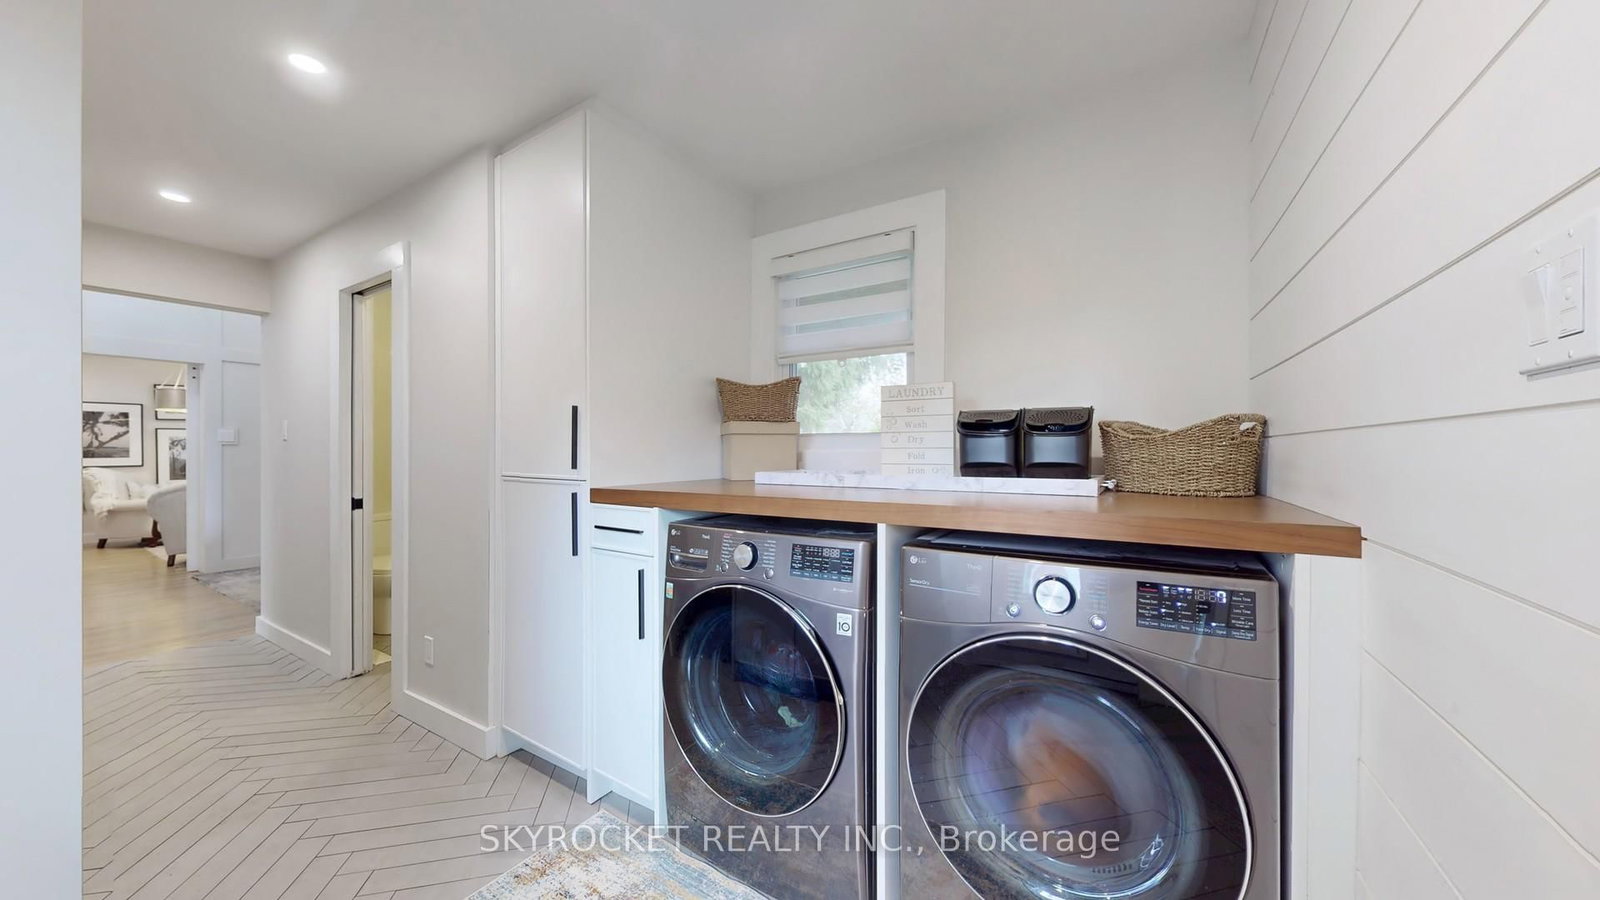
W/O To Yard · W/O To Garage · Pot Lights
Level: Main
4 Pc Ensuite · B/I Closet · B/I Shelves
Level: 2nd
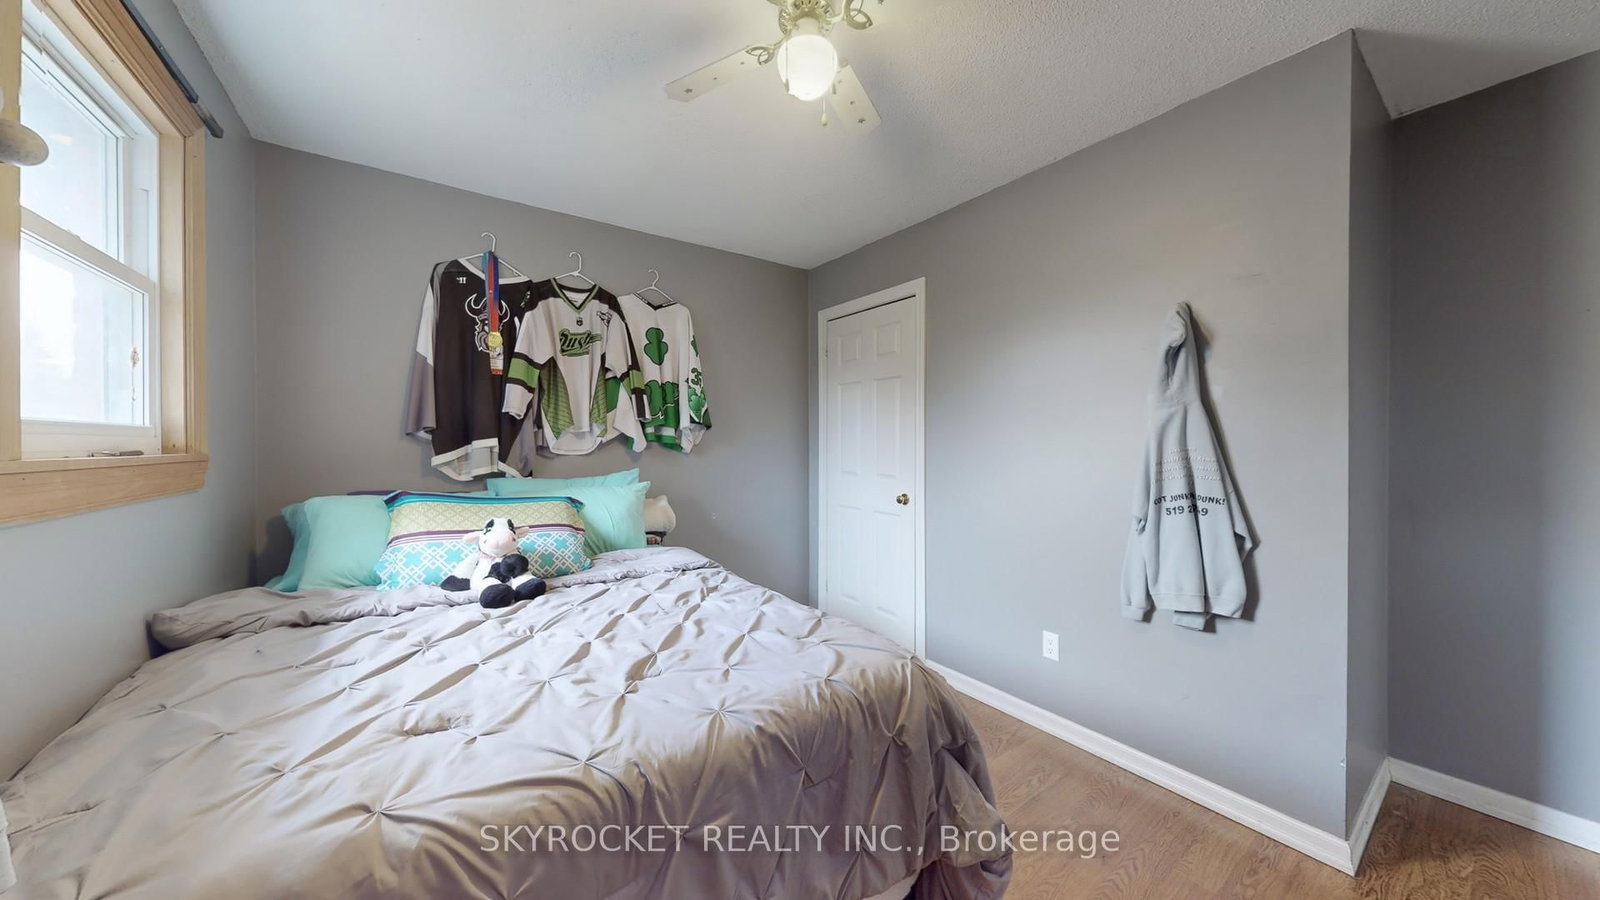
Closet · Window · Ceiling Fan
Level: 2nd
Window · Closet · Ceiling Fan
Level: 2nd
Closet · Window · Ceiling Fan
Level: 2nd
Combined W/Rec · Wet Bar · Pot Lights
Level: Bsmt
Open Concept · 3 Pc Bath
Level: Bsmt
W/O To Yard · Open Concept · B/I Shelves
Level: Bsmt
Level not provided
Public records about this location. Not part of the MLS® listing and not provided by the listing brokerage.
Toronto and Region Conservation Authority · Province of Ontario open data
Province of Ontario open data
Province of Ontario open data · Government of Canada open data
Ontario Energy Board · Innovation, Science and Economic Development Canada
None of this is an inspection of the property. Confirm anything that matters to you with the municipality, the conservation authority or the record’s publisher. Contains information licensed under the Open Government Licence – Canada. Contains information licensed under the Open Government Licence – Ontario. Contains information made available under the Toronto and Region Conservation Authority Open Data Licence v1.0.
Comparable sales require sign in
Closing prices and sold comps are available to registered visitors who accept MLS® VOW terms on this site.
Monthly Payment
$6,876
Total monthly payment
$7,356
Break-even down payment
100%
Expand Neighbourhood demographics to load Statistics Canada census charts.
Expand Market details to load neighbourhood price and activity trends.
$1,499,900
$1,499,900
CAD
Estimated market value
Connect directly with Kassaundra Dobson, Broker of Record.
The trademarks MLS®, Multiple Listing Service® and the associated logos are owned by CREA and identify the quality of services provided by real estate professionals who are members of CREA.