
Room 1
Level not provided

Palgrave, Caledon, Ontario L7E 0E1
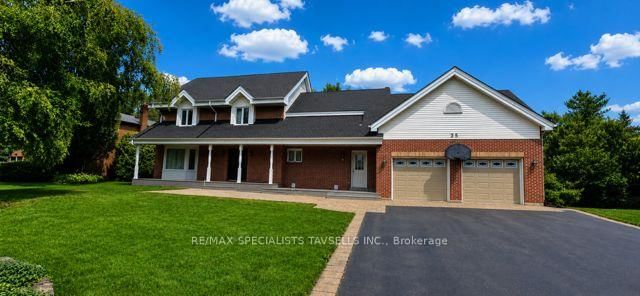
Welcome to 35 Brawton Drive, an impressive family residence situated in the highly desirable community of Palgrave, Caledon. Offering outstanding curb appeal, this substantial brick home is complemented by a beautifully maintained property, mature surroundings, a large paved driveway, attached double-car garage and an inviting covered front porch. 3 Bedrooms. 5 Washrooms, Large double garage, Step outside and discover your own private backyard oasis, highlighted by a large inground swimming pool with slide, expansive poolside patio, attractive interlocking stonework and beautifully manicured lawns. The thoughtfully designed outdoor space provides an exceptional setting for entertaining family and friends, summer barbecues or simply relaxing poolside in the privacy of your own backyard. The home's impressive exterior, generous proportions and established landscaping create a wonderful combination of traditional character and comfortable family living. Multiple walkouts provide a natural connection between the home and the outdoor entertaining areas, while the spacious yard offers plenty of room beyond the pool for children, pets and recreation. Located in Palgrave, one of Caledon's most sought-after communities, This property offers the peaceful atmosphere and natural beauty the area is known for while remaining conveniently connected to surrounding amenities. A wonderful opportunity to own a spacious palgrave home with excellent curb appeal, a double garage and a spectacular resort-inspired backyard - perfect for families who love to entertain and enjoy outdoor living.
Buy/Sell history for 35 Brawton Dr, Caledon, Ontario
Sale history on this site covers the last 2 years, the window permitted under the TRREB MLS® VOW agreement.
| Date Start | Date End | List Price | Price | Event | Listing ID |
|---|---|---|---|---|---|
| N/A | N/A | $1,999,000 | N/A | For Sale | W13736076 |
Estimated value requires sign in
AI market estimates use sold comparables and are available after you sign in and accept MLS® VOW terms.
Level not provided
Level not provided
Level not provided
Level not provided
Level not provided
Level not provided
Level not provided
Level not provided
Level not provided
Level not provided
Level not provided
Level not provided
Public records about this location. Not part of the MLS® listing and not provided by the listing brokerage.
Toronto and Region Conservation Authority · Province of Ontario open data
Province of Ontario open data
Province of Ontario open data
Province of Ontario open data · Government of Canada open data
Ontario Energy Board · Innovation, Science and Economic Development Canada
None of this is an inspection of the property. Confirm anything that matters to you with the municipality, the conservation authority or the record’s publisher. Contains information licensed under the Open Government Licence – Canada. Contains information licensed under the Open Government Licence – Ontario. Contains information made available under the Toronto and Region Conservation Authority Open Data Licence v1.0.
Comparable sales require sign in
Closing prices and sold comps are available to registered visitors who accept MLS® VOW terms on this site.
Monthly Payment
$9,164
Total monthly payment
$9,686
Break-even down payment
100%
Expand Neighbourhood demographics to load Statistics Canada census charts.
Expand Market details to load neighbourhood price and activity trends.
$1,999,000
$1,999,000
CAD
Estimated market value
Connect directly with Kassaundra Dobson, Broker of Record.
The trademarks MLS®, Multiple Listing Service® and the associated logos are owned by CREA and identify the quality of services provided by real estate professionals who are members of CREA.