


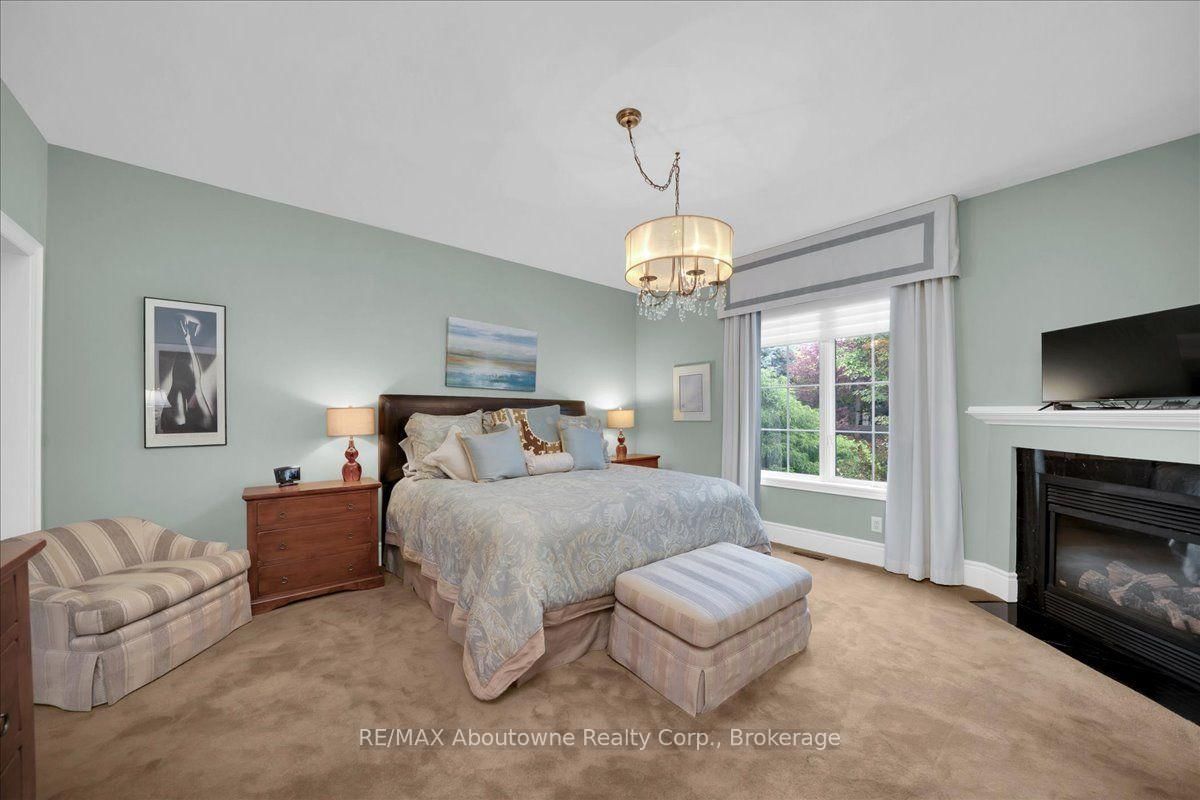



Living (4.93 × 5.42)
Level: Main

Lorne Park, Mississauga, Ontario L5H 4L2
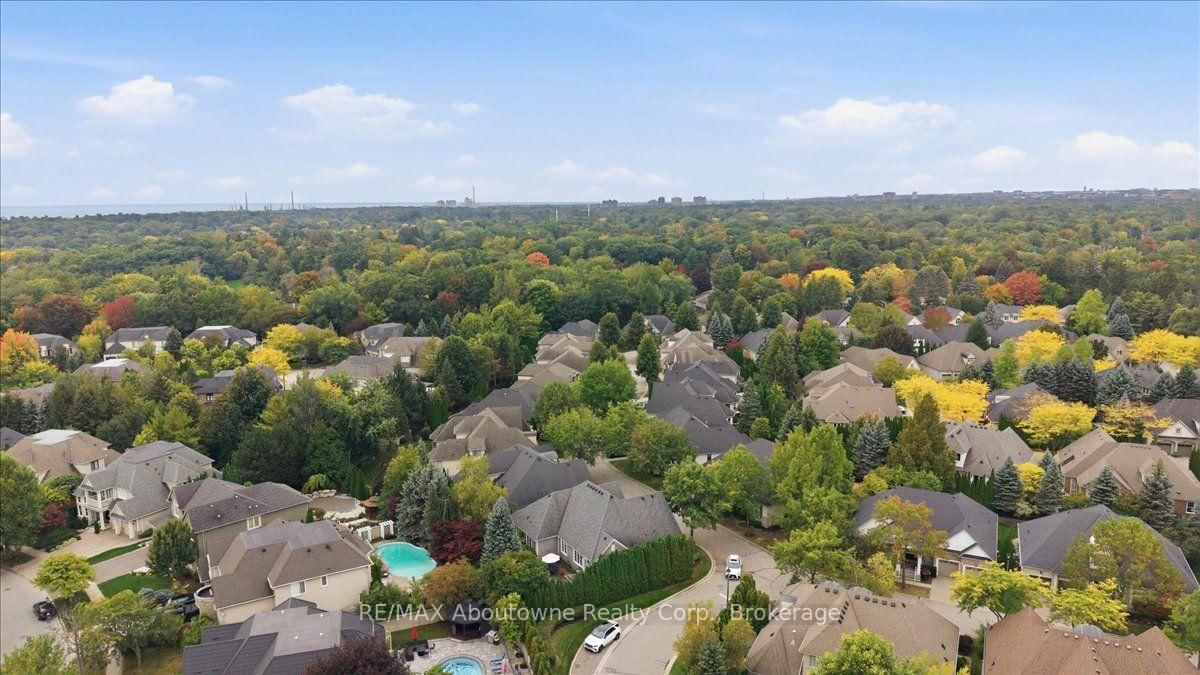
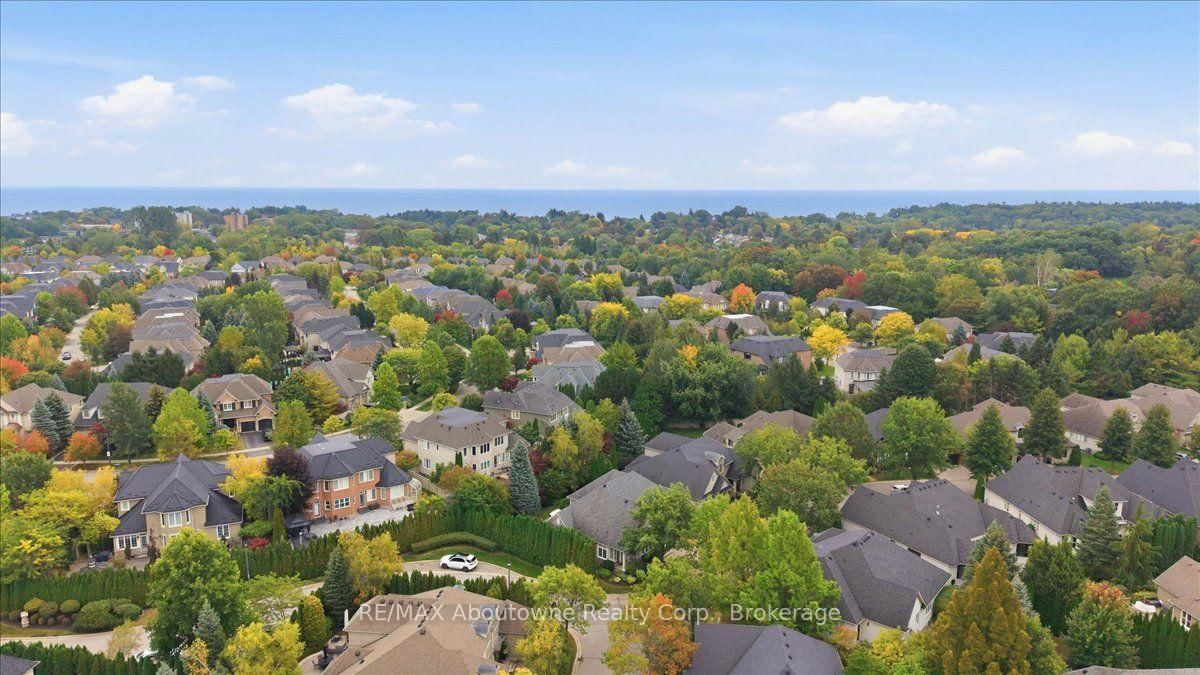
Discover a rare, meticulously maintained condo bungalow that offers the luxurious scale of a detached home combined with the ultimate ease of maintenance-free living. Situated in prestigious Lorne Park on a serene street reminiscent of an exclusive Florida golfing community, this end-unit "Watercolours" bungalow impresses immediately with a completely private backyard oasis, beautifully enclosed by a towering 15-foot cedar hedge. Step through a high-security front door into an expansive layout defined by hardwood floors, pot lights, and coffered ceilings. The open-concept living room features a gas fireplace, custom built-in shelving, and a walkout to the patio. Entertaining is easy in the formal dining room. At the heart of the home, the kitchen boasts light-wood cabinetry, granite countertops with a matching backsplash, and a large quartz centre island with a double sink. Fully equipped with a custom range hood and premium stainless steel appliances, it flows into a bright breakfast room where classic French door open directly to the yard. A dedicated home office, a laundry room, and a mudroom with direct garage access complete the main-floor layout. The primary suite includes a private gas fireplace, a large walk-in closet, and a 6-piece ensuite featuring a Jacuzzi soaker tub. A bright second bedroom provides great space for family or guests and is serviced by a 4-pc main bathroom. Downstairs, a finished lower level provides expansive additional living space, complemented by an unfinished area brimming with endless potential. It features an open-concept recreation room complete with a fireplace, wet bar and custom built-ins, alongside a dedicated home gym, a guest bedroom, and a 3-pc bathroom. Situated in the highly sought-after Watercolours enclave of Lorne Park, 710 Hidden Grove is nestled within an upscale, family-friendly community. It is known for its mature tree-lined streets, top-tier schools, and close proximity to the Lake Ontario waterfront.
Buy/Sell history for 710 Hidden Grove Lane, Mississauga, Ontario
Sale history on this site covers the last 2 years, the window permitted under the TRREB MLS® VOW agreement.
| Date Start | Date End | List Price | Price | Event | Listing ID |
|---|---|---|---|---|---|
| N/A | N/A | $1,979,000 | N/A | Pc | W13856110 |
Estimated value requires sign in
AI market estimates use sold comparables and are available after you sign in and accept MLS® VOW terms.
Level: Main
Level: Main
Level: Main
Level: Main
Level: Main
Level: Main
Level: Main
Level: Bsmt
Level: Bsmt
Level: Bsmt
Public records about this location. Not part of the MLS® listing and not provided by the listing brokerage.
Credit Valley Conservation · Province of Ontario open data
Province of Ontario open data
Province of Ontario open data
Province of Ontario open data · Government of Canada open data
Ontario Energy Board · Innovation, Science and Economic Development Canada
None of this is an inspection of the property. Confirm anything that matters to you with the municipality, the conservation authority or the record’s publisher. Contains information licensed under the Open Government Licence – Canada. Contains information licensed under the Open Government Licence – Ontario. Contains information made available under Credit Valley Conservation Open Data Licence v1.0.
Comparable sales require sign in
Closing prices and sold comps are available to registered visitors who accept MLS® VOW terms on this site.
Monthly Payment
$9,072
Total monthly payment
$10,078
Break-even down payment
100%
Expand Neighbourhood demographics to load Statistics Canada census charts.
Expand Market details to load neighbourhood price and activity trends.
$1,979,000
$1,979,000
CAD
Estimated market value
Connect directly with Kassaundra Dobson, Broker of Record.
The trademarks MLS®, Multiple Listing Service® and the associated logos are owned by CREA and identify the quality of services provided by real estate professionals who are members of CREA.