




Living (5.49 × 3.91)
Level: Main

Orchard, Burlington, Ontario L7L 7H2
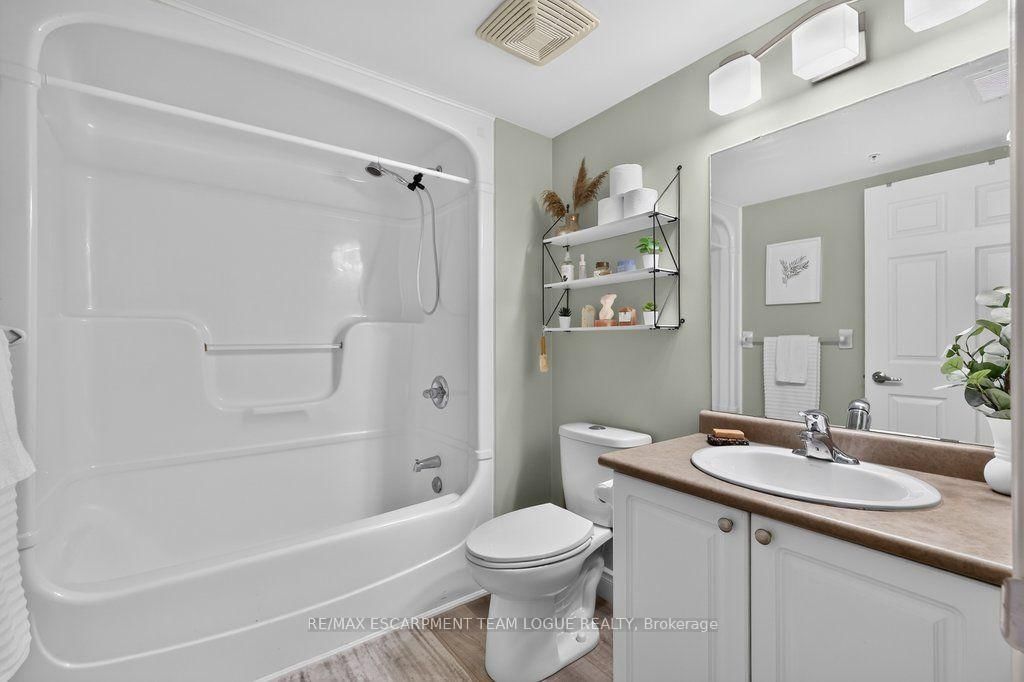
Welcome home. The Orchard Uptown...where style, comfort and convenience come together! This adorable 1 bedroom plus den condo is the perfect place to start your home ownership journey or simplify your lifestyle without sacrificing space. The bright, updated kitchen features timeless cream cabinetry, a beautiful travertine backsplash, quartz counters and countertop seating. Luxury vinyl plank flooring and upgraded baseboards add a modern touch throughout, while the versatile den is ideal for a home office, reading nook or overnight guests. Enjoy the convenience of in-suite laundry, one owned parking space, 2 storage lockers and plenty of additional visitor parking. The building offers fantastic amenities including an exercise room, sauna, party room, car wash with central vac access and an outdoor patio with BBQs for summer get-togethers. Located in the sought-after Orchard community, you're just minutes from shopping, restaurants, parks and have quick access to major highways for an easy commute. Affordable, stylish and move-in ready-this charming condo checks all the boxes!
Buy/Sell history for 306-2065 APPLEBY Line, Burlington, Ontario
Sale history on this site covers the last 2 years, the window permitted under the TRREB MLS® VOW agreement.
| Date Start | Date End | List Price | Price | Event | Listing ID |
|---|---|---|---|---|---|
| N/A | N/A | $424,900 | N/A | Sce | W14083106 |
Estimated value requires sign in
AI market estimates use sold comparables and are available after you sign in and accept MLS® VOW terms.
Level: Main
Eat-In Kitchen
Level: Main
Level: Main
Level: Main
Public records about this location. Not part of the MLS® listing and not provided by the listing brokerage.
Province of Ontario open data
Province of Ontario open data
Province of Ontario open data
Province of Ontario open data · Government of Canada open data
Ontario Energy Board · Innovation, Science and Economic Development Canada
None of this is an inspection of the property. Confirm anything that matters to you with the municipality, the conservation authority or the record’s publisher. Contains information licensed under the Open Government Licence – Canada. Contains information licensed under the Open Government Licence – Ontario.
Comparable sales require sign in
Closing prices and sold comps are available to registered visitors who accept MLS® VOW terms on this site.
Monthly Payment
$1,948
Total monthly payment
$2,154
Break-even down payment
100%
Expand Neighbourhood demographics to load Statistics Canada census charts.
Expand Market details to load neighbourhood price and activity trends.
$424,900
$424,900
CAD
Estimated market value
Connect directly with Kassaundra Dobson, Broker of Record.
The trademarks MLS®, Multiple Listing Service® and the associated logos are owned by CREA and identify the quality of services provided by real estate professionals who are members of CREA.