




Living (6.1 × 3.35)
Combined W/Dining · Window · hardwood floor
Level: Main

Sandringham-Wellington, Brampton, Ontario L6R 3N5
Beautiful, Spacious Free Hold Townhouse App. 2800 Sf of Living Space With 4 Bedroom & 4 Washroom, Sep Living And Family Room, Ravine Lot, Soaring 9' Ceiling Main Floor , Lookout Basement With 1 Bedroom, Study, Large Family Room and Full Washroom With Sep. Entrance. Full Basement with 1 Bedroom, Study, Large Family Room and Full washroom With Sep. Entrance. Full of Natural Light Throughout the house including Basement. Freshly Painted with $40K Recently Spent on upgrades, pot Lights, Extended Driveway, Wooden Pargola Overlooking Ravine and Trail Extras: Fridge, Gas Stove, Dishwasher, Washer, Dryer. Double Door Entry.
Buy/Sell history for 118 Naperton Dr, Brampton, Ontario
Sale history on this site covers the last 2 years, the window permitted under the TRREB MLS® VOW agreement.
| Date Start | Date End | List Price | Price | Event | Listing ID |
|---|---|---|---|---|---|
| N/A | N/A | $979,000 | N/A | For Sale | W14103802 |
Estimated value requires sign in
AI market estimates use sold comparables and are available after you sign in and accept MLS® VOW terms.
Combined W/Dining · Window · hardwood floor
Level: Main
Combined W/Living · Window · hardwood floor
Level: Main
W/I Closet · Window · hardwood floor
Level: Main
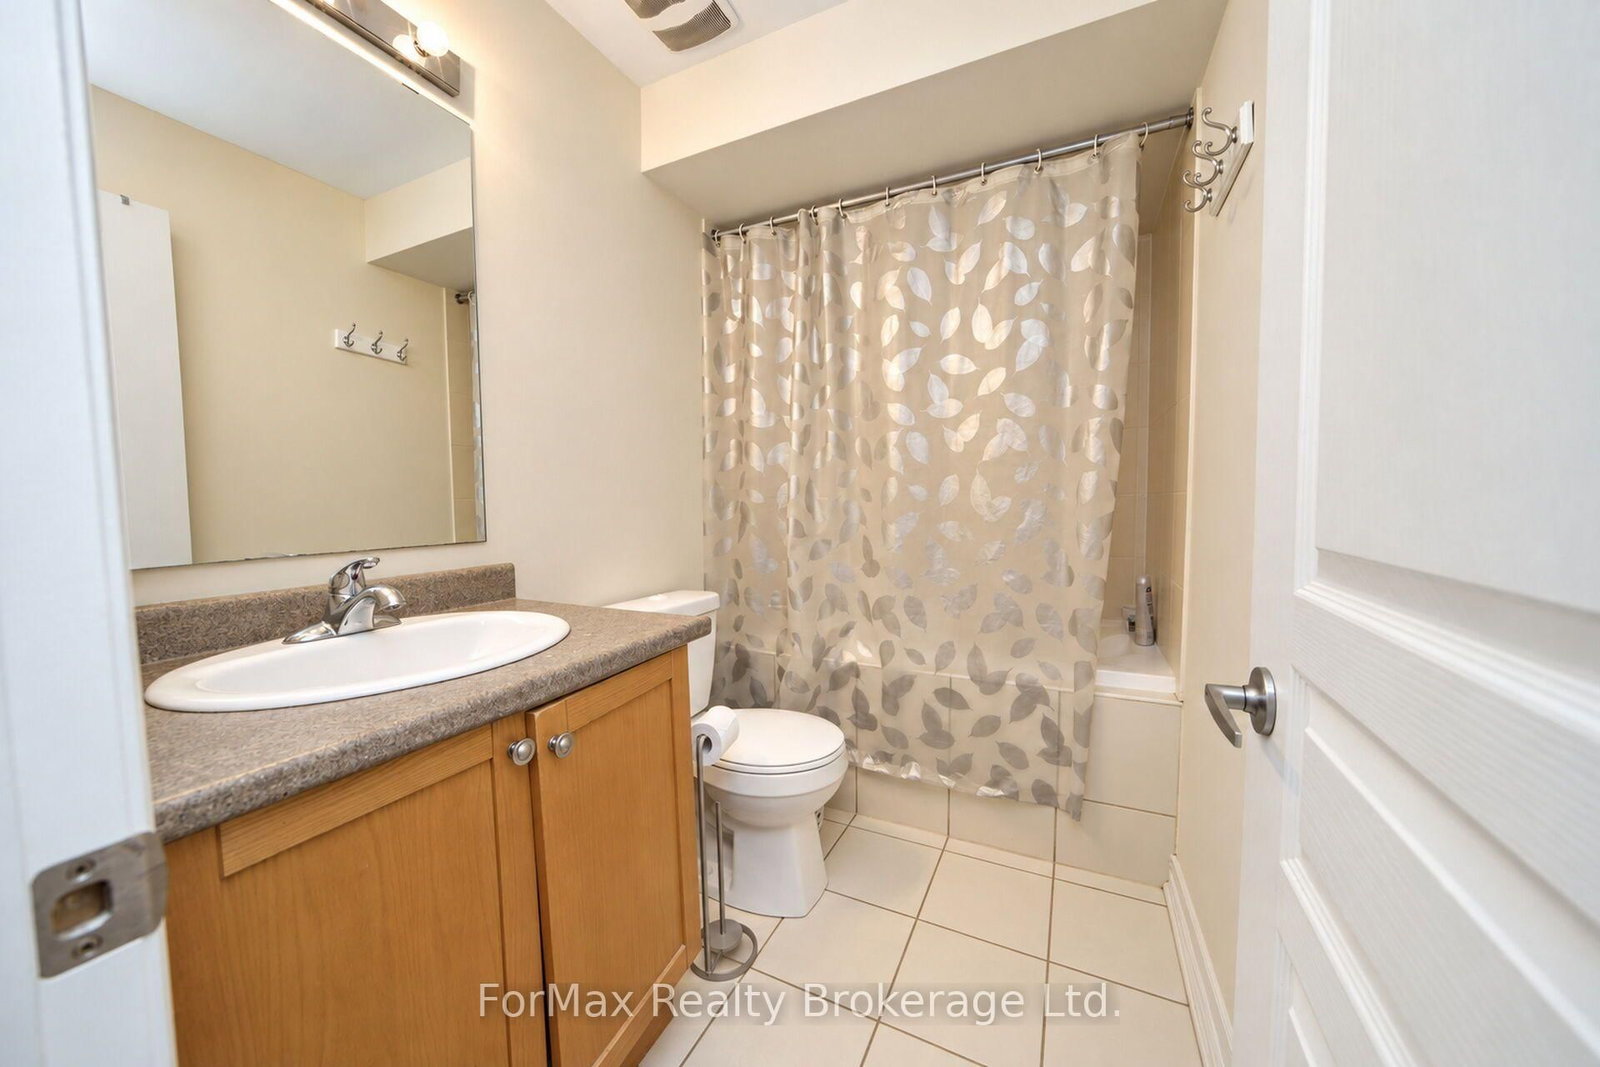
Tile Floor · Window
Level: Main
W/I Closet · 4 Pc Ensuite · hardwood floor
Level: 2nd
W/I Closet · 5 Pc Ensuite · hardwood floor
Level: 2nd
Closet · Window · Broadloom
Level: 2nd
Closet · Window · Broadloom
Level: 2nd
Closet · Window · Laminate
Level: Bsmt
Laminate
Level: Bsmt
Public records about this location. Not part of the MLS® listing and not provided by the listing brokerage.
Toronto and Region Conservation Authority · Province of Ontario open data
Province of Ontario open data · Municipal building permits
Province of Ontario open data
Province of Ontario open data · Government of Canada open data
Ontario Energy Board · Innovation, Science and Economic Development Canada
None of this is an inspection of the property. Confirm anything that matters to you with the municipality, the conservation authority or the record’s publisher. Contains information from the City of Brampton, CC BY. Contains information licensed under the Open Government Licence – Canada. Contains information licensed under the Open Government Licence – Ontario. Contains information made available under the Toronto and Region Conservation Authority Open Data Licence v1.0.
Comparable sales require sign in
Closing prices and sold comps are available to registered visitors who accept MLS® VOW terms on this site.
Monthly Payment
$4,488
Total monthly payment
$5,019
Break-even down payment
100%
Expand Neighbourhood demographics to load Statistics Canada census charts.
Expand Market details to load neighbourhood price and activity trends.
$979,000
$979,000
CAD
Estimated market value
Connect directly with Kassaundra Dobson, Broker of Record.
The trademarks MLS®, Multiple Listing Service® and the associated logos are owned by CREA and identify the quality of services provided by real estate professionals who are members of CREA.