


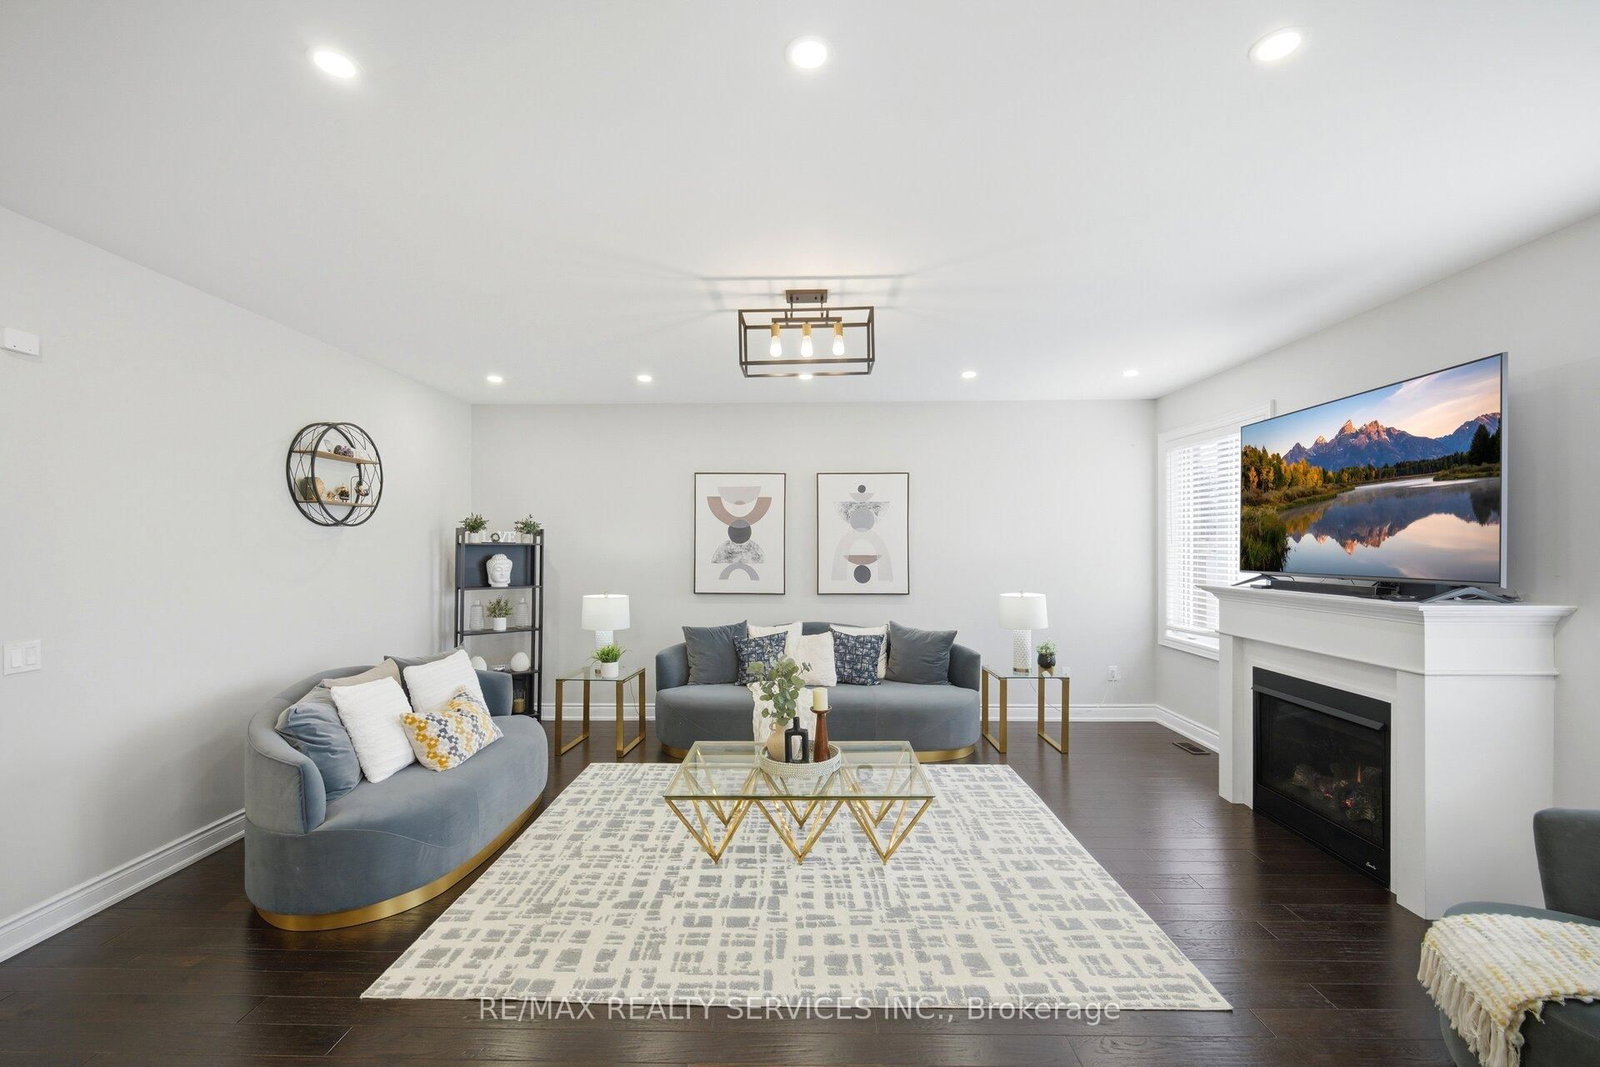


Living (0.0 × 0.0)
hardwood floor · Open Concept · Combined W/Dining
Level: Ground

Rural Caledon, Caledon, Ontario L7C 4E1
//3365 Sq Feet + Legal Basement Apartment// 4+3 Bedrooms & 7 Washrooms Stone & Brick Elevation Detached House In Prestigious Southfields Village Caledon Community!! **No House In Back** Your Search Ends Here With This Impeccably Maintained & Fully Loaded With Upgrades!! ***3 Bedrooms Legal 2nd Dwelling Basement Apartment*** Grand Double Door Main Entry! Luxury Custom Kitchen With Quartz Counter-Top, Massive Island, Custom Backsplash & High End Stainless Steel Appliances* Walk/Out To Patio From Breakfast Area! 2 Master Bedrooms, 3 Full Bathrooms On 2nd Floor & 4th Washroom In Loft Area [Total 7 Washrooms - 5 Upstairs & 2 In Basement] Primary Bedrooms Comes With 5 Pcs Ensuite & Walk-In Closet* All Bedrooms Are Generous Size!! Main Floor Featuring - Luxury Hardwood Flooring, 9 Ft Ceilings, 8 Ft Doors, Gorgeous Family Room With Fireplace, Upgraded Light Fixtures & Tons Of Natural Light** Bonus Space - Very Rare To Find House With 3rd Floor Loft With Full Washroom** Basement Is Currently Rented At $2400/Month & Tenant Is Willing To Stay* Must View House! Shows 10/10*
Buy/Sell history for 152 Newhouse Blvd, Caledon, Ontario
Sale history on this site covers the last 2 years, the window permitted under the TRREB MLS® VOW agreement.
| Date Start | Date End | List Price | Price | Event | Listing ID |
|---|---|---|---|---|---|
| N/A | N/A | $1,449,900 | N/A | For Sale | W14110734 |
Estimated value requires sign in
AI market estimates use sold comparables and are available after you sign in and accept MLS® VOW terms.
hardwood floor · Open Concept · Combined W/Dining
Level: Ground
hardwood floor · Pot Lights · Combined W/Living
Level: Ground
Fireplace · O/Looks Backyard · hardwood floor
Level: Ground
Family Size Kitchen · Quartz Counter · Stainless Steel Appl
Level: Ground
Breakfast Area · Ceramic Floor · W/O To Yard
Level: Ground
5 Pc Ensuite · W/I Closet · Large Window
Level: 2nd
4 Pc Ensuite · Large Window · Large Closet
Level: 2nd
Semi Ensuite · Large Closet · Large Window
Level: 2nd
Semi Ensuite · Large Window · Large Closet
Level: 2nd
4 Pc Ensuite · Open Concept · Broadloom
Level: 3rd
Family Size Kitchen · Porcelain Floor · Pot Lights
Level: Bsmt
Laminate · Window · Closet
Level: Bsmt
Laminate · Window · Closet
Level: Bsmt
Laminate · Pot Lights · Closet
Level: Bsmt
Ceramic Floor · Access To Garage · Window
Level: Ground
Public records about this location. Not part of the MLS® listing and not provided by the listing brokerage.
Toronto and Region Conservation Authority · Province of Ontario open data
Province of Ontario open data
Province of Ontario open data
Province of Ontario open data · Government of Canada open data
Ontario Energy Board · Innovation, Science and Economic Development Canada
None of this is an inspection of the property. Confirm anything that matters to you with the municipality, the conservation authority or the record’s publisher. Contains information licensed under the Open Government Licence – Canada. Contains information licensed under the Open Government Licence – Ontario. Contains information made available under the Toronto and Region Conservation Authority Open Data Licence v1.0.
Comparable sales require sign in
Closing prices and sold comps are available to registered visitors who accept MLS® VOW terms on this site.
Monthly Payment
$6,647
Total monthly payment
$7,266
Break-even down payment
100%
Expand Neighbourhood demographics to load Statistics Canada census charts.
Expand Market details to load neighbourhood price and activity trends.
$1,449,900
$1,449,900
CAD
Estimated market value
Connect directly with Kassaundra Dobson, Broker of Record.
The trademarks MLS®, Multiple Listing Service® and the associated logos are owned by CREA and identify the quality of services provided by real estate professionals who are members of CREA.