



Living (3.45 × 5.41)
Open Concept · Large Window
Level: Main
Centremount, Hamilton, Ontario L9A 0C7
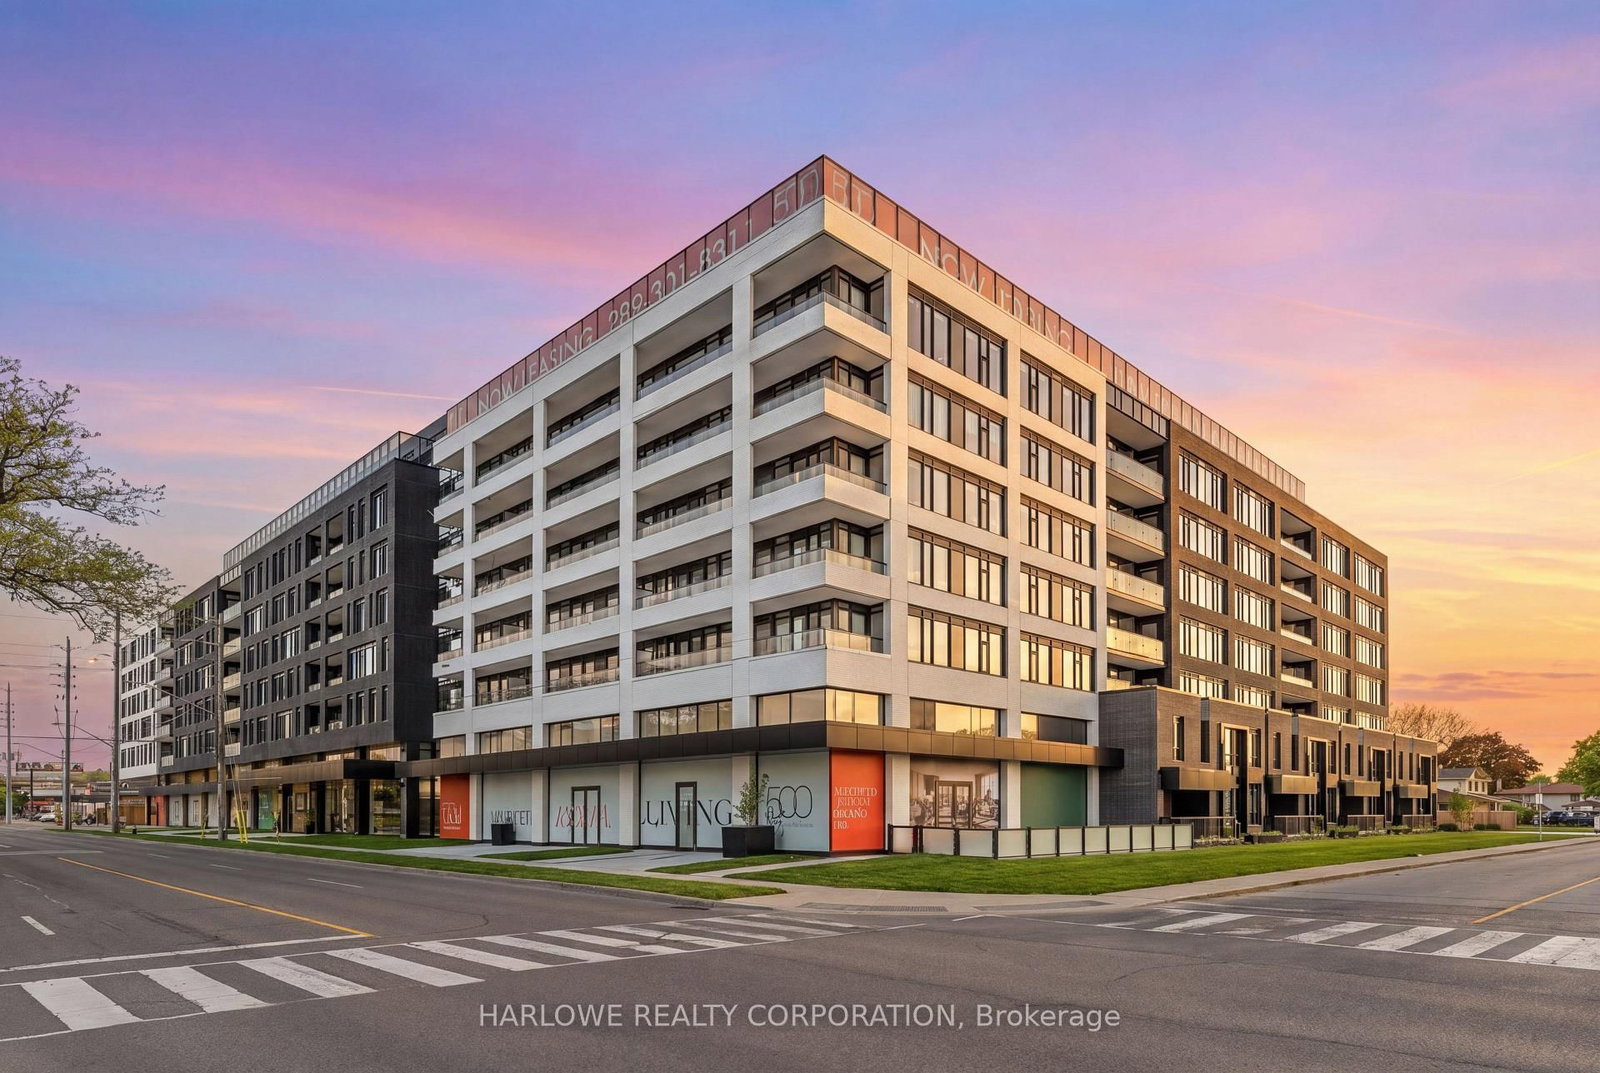
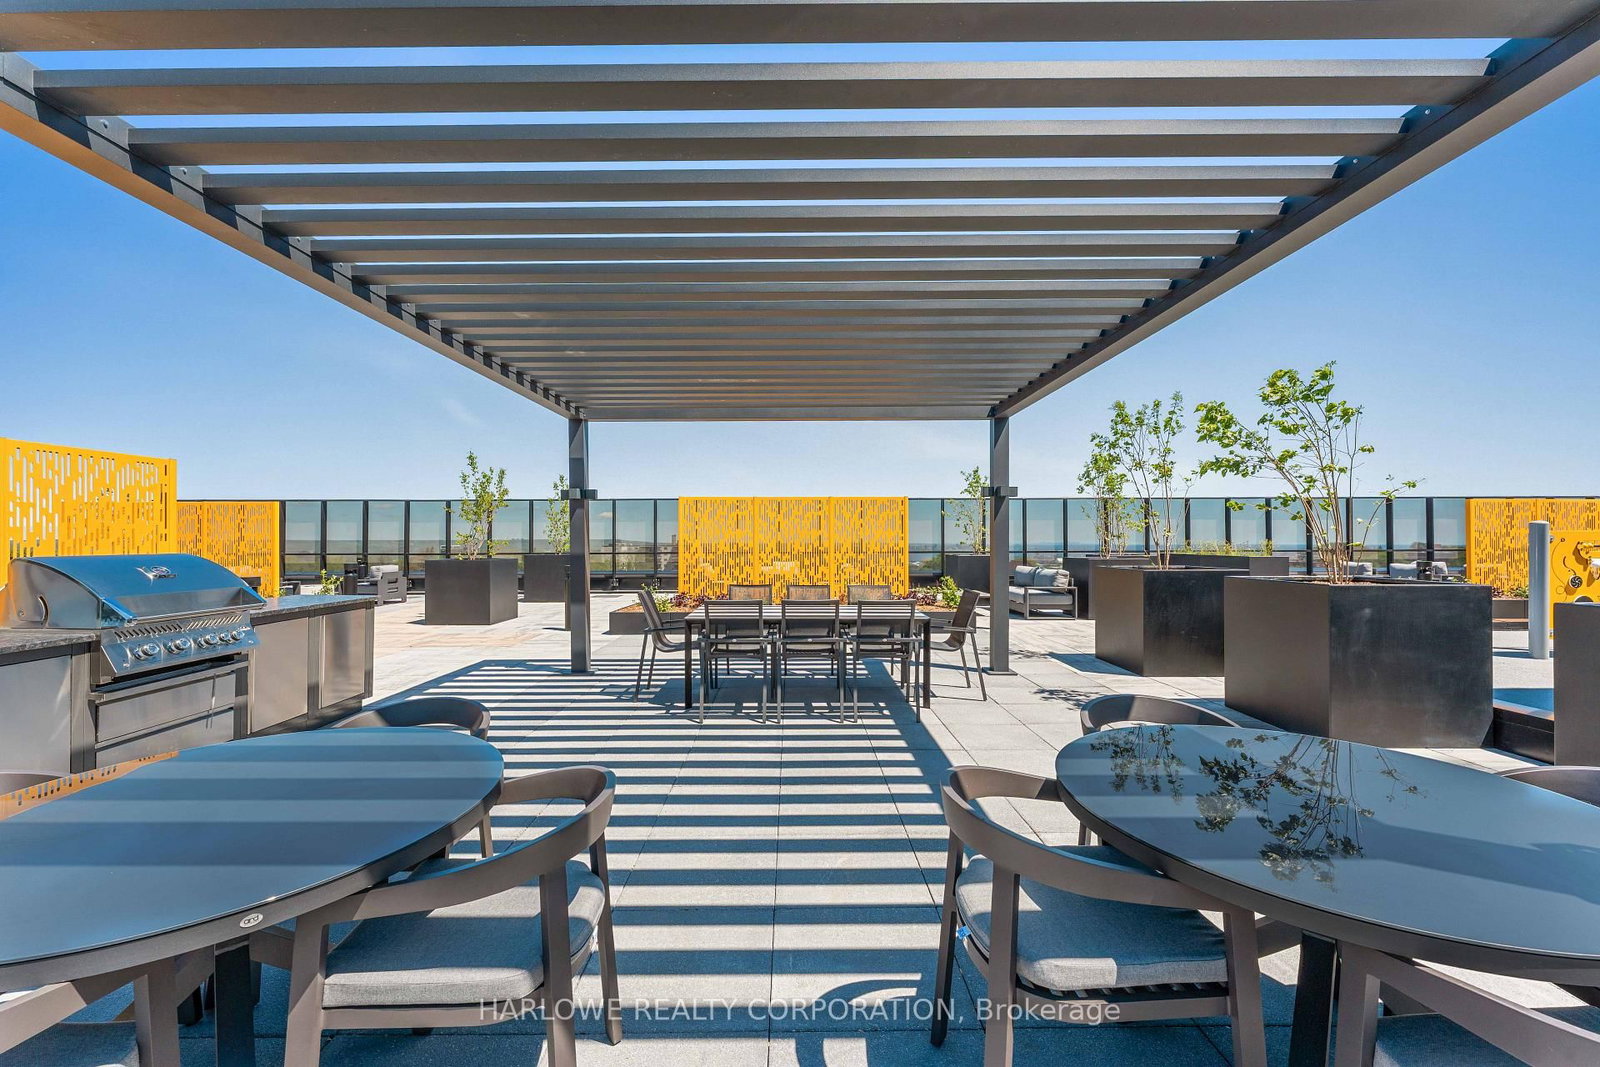
Current Offering Of 1 month free on a 13-month lease. High on the Escarpment, Where Hamilton Meets the Sky, There's an Address That Feels Like Home. Welcome to 500 Upper Wellington. Centremount's Finest Rental Residences. CONDO-STYLE MODERN BUILDING AMENITIES include Fitness Studio, Outdoor Terrace & BBQ Area with Kid's Playground, Escarpment Lounge, Dining Room, Pet Run and Wash, Coworking Space and Over 6,000 SF Green Roof. Available Now. Rent Is + Utilities. Optional Parking ($150) And Locker ($25). Pet-friendly. Unfurnished
Buy/Sell history for 352-500 Upper Wellington St, Hamilton, Ontario
Sale history on this site covers the last 2 years, the window permitted under the TRREB MLS® VOW agreement.
| Date Start | Date End | List Price | Price | Event | Listing ID |
|---|---|---|---|---|---|
| N/A | N/A | $1,995 | N/A | For Lease | X13663038 |
Estimated value requires sign in
AI market estimates use sold comparables and are available after you sign in and accept MLS® VOW terms.
Open Concept · Large Window
Level: Main
Open Concept · Combined W/Kitchen
Level: Main
Open Concept · Centre Island
Level: Main
W/I Closet · Sliding Doors
Level: Main
Comparable sales require sign in
Closing prices and sold comps are available to registered visitors who accept MLS® VOW terms on this site.
Mortgage tools apply to sale listings.
Expand Neighbourhood demographics to load Statistics Canada census charts.
Expand Market details to load neighbourhood price and activity trends.
$1,995/mo
$1,995/mo
CAD
Estimated market value
Connect directly with Kassaundra Dobson, Broker of Record.
The trademarks MLS®, Multiple Listing Service® and the associated logos are owned by CREA and identify the quality of services provided by real estate professionals who are members of CREA.