Room 1
Level not provided

Welland Downtown, Welland, Ontario L3B 2S7
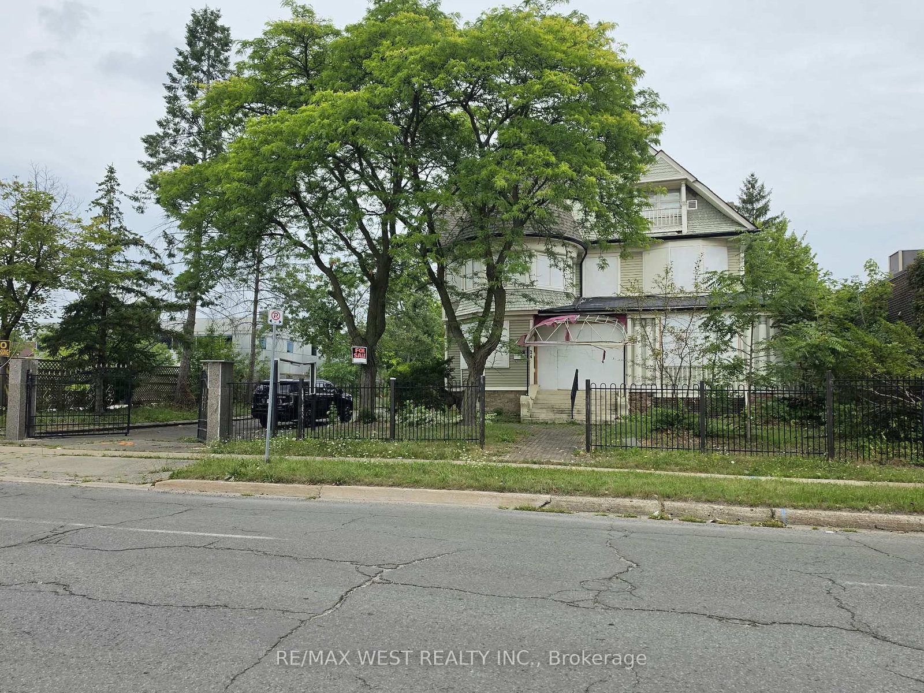
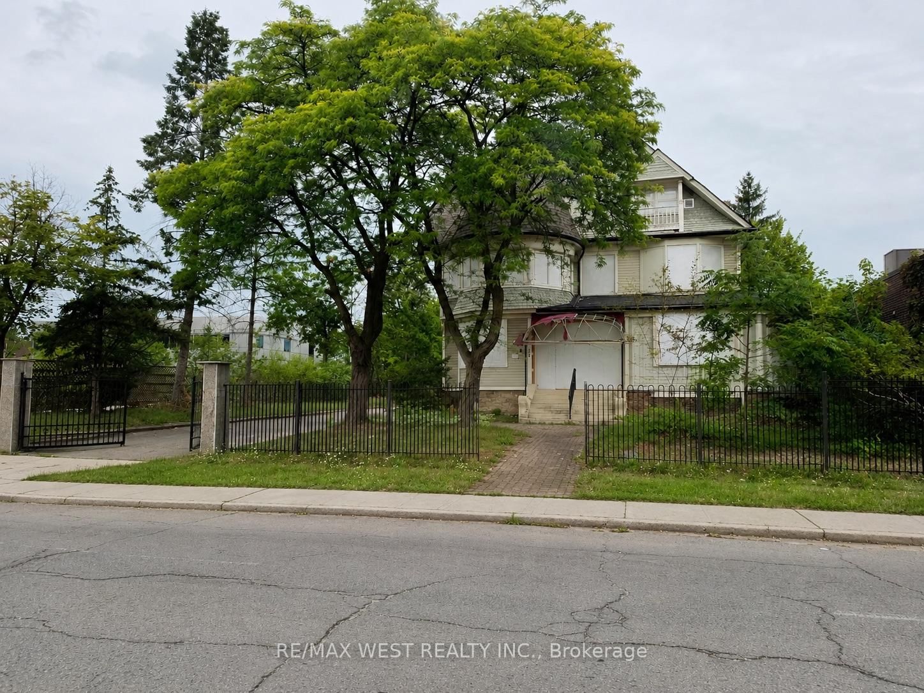
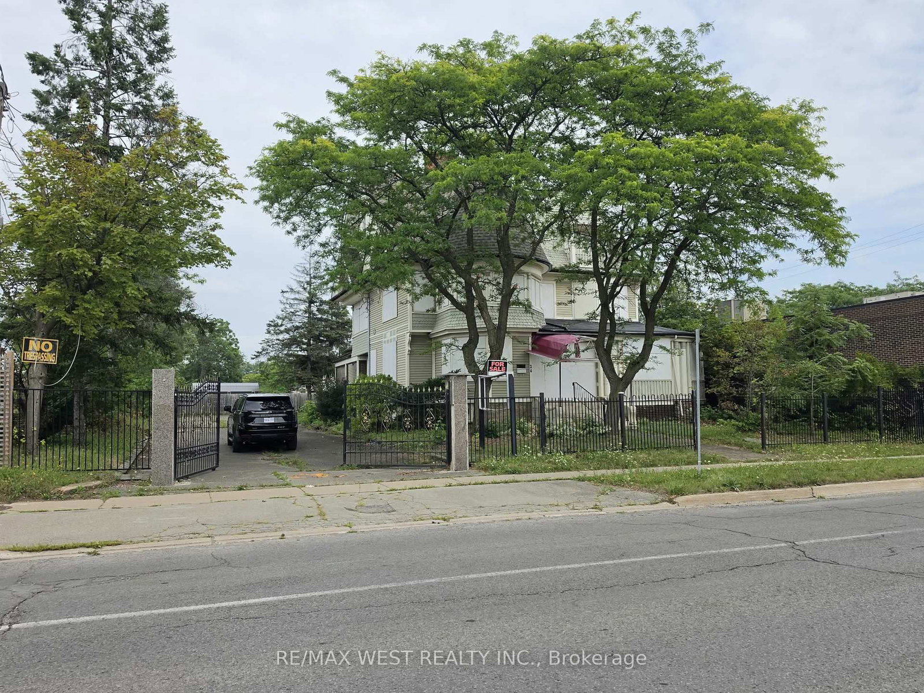
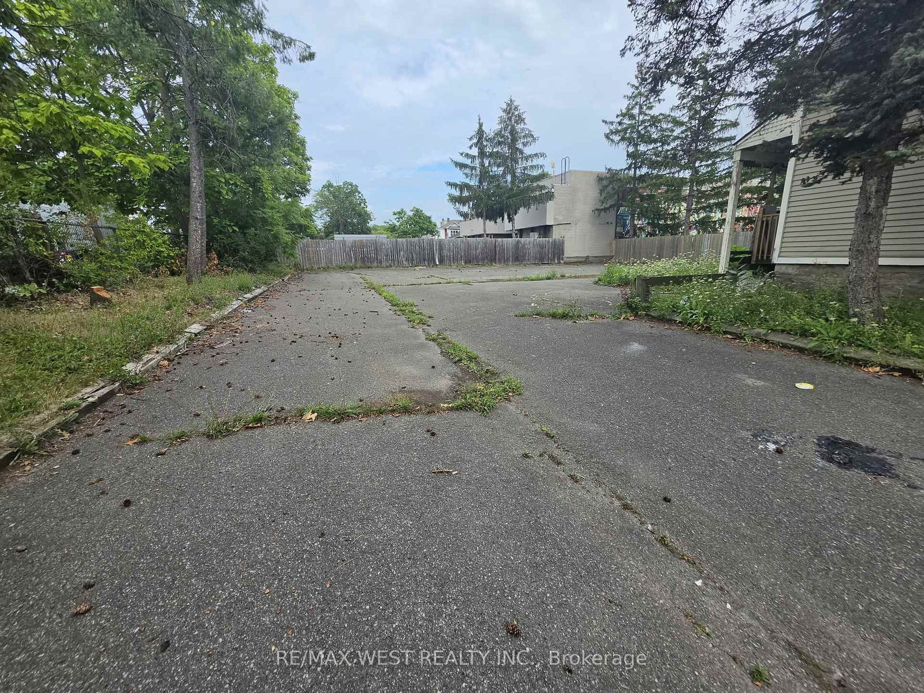
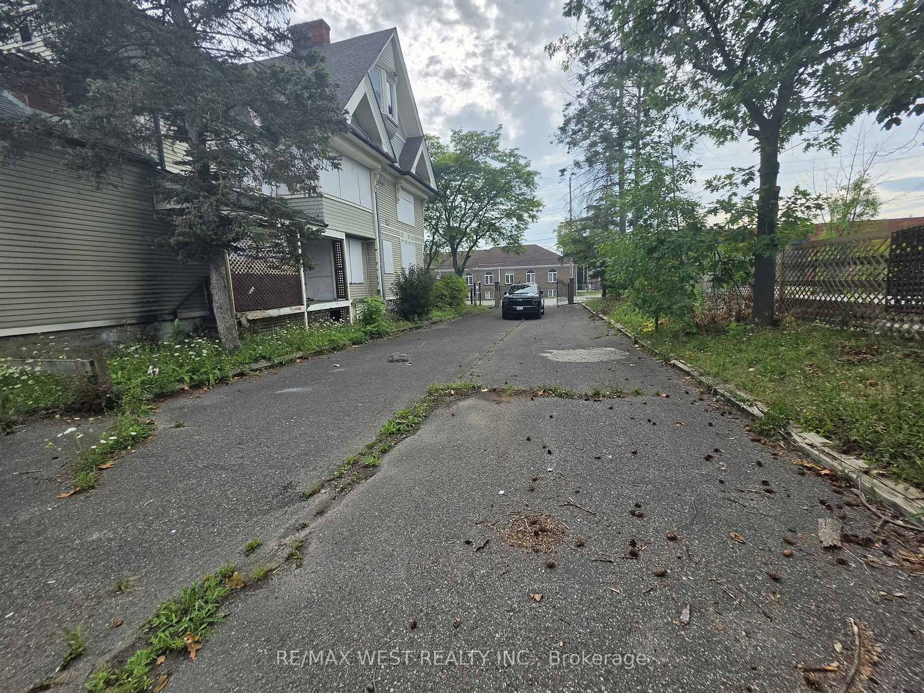
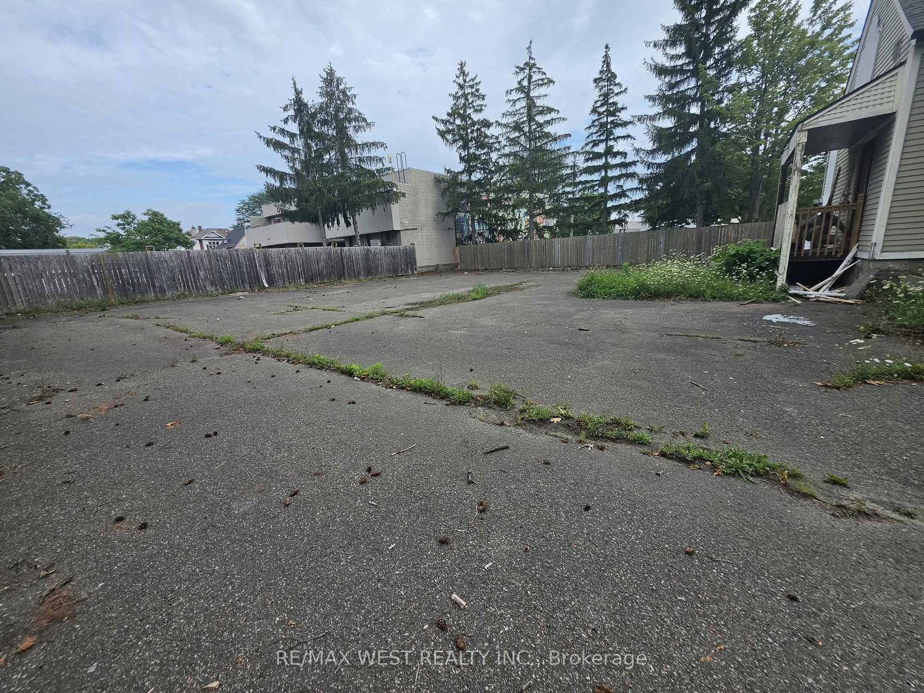
Exceptional opportunity to own a remarkable piece of Welland's history in the heart of the downtown core! Known as the historic Glasgow Fortner House, this impressive heritage designated property dates back to approximately 1859 and offers a rare combination of architectural character, substantial lot size and exciting investment potential. Situated on a generous lot measuring approximately 91.88 feet by 165 feet, this distinctive property features a spacious multilevel building with numerous rooms, ample parking and outstanding potential for restoration and adaptive reuse. Its central location provides convenient access to downtown amenities, shopping, restaurants, public transit and major routes. Previously associated with commercial and residential uses, the property presents an intriguing opportunity for investors, entrepreneurs and visionaries seeking to restore a historic landmark and explore potential commercial, residential or mixed use possibilities. A historical site specific zoning amendment also warrants further investigation regarding potential residential uses. The property is being offered in its existing condition and requires renovations, making it an ideal opportunity for those looking to bring new life to a truly unique building. All proposed uses, conversions, renovations and redevelopment opportunities are subject to confirmation of current zoning, heritage requirements and applicable municipal approvals. A rare chance to preserve history while exploring the future possibilities of this landmark property!
Buy/Sell history for 24 Burgar St, Welland, Ontario
Sale history on this site covers the last 2 years, the window permitted under the TRREB MLS® VOW agreement.
| Date Start | Date End | List Price | Price | Event | Listing ID |
|---|---|---|---|---|---|
| N/A | N/A | $475,000 | N/A | Pc | X13689242 |
Estimated value requires sign in
AI market estimates use sold comparables and are available after you sign in and accept MLS® VOW terms.
Level not provided
Level not provided
Level not provided
Level not provided
Level not provided
Level not provided
Level not provided
Level not provided
Level not provided
Level not provided
Level not provided
Level not provided
Public records about this location. Not part of the MLS® listing and not provided by the listing brokerage.
Province of Ontario open data
Province of Ontario open data
Province of Ontario open data
Province of Ontario open data · Government of Canada open data
Ontario Energy Board · Innovation, Science and Economic Development Canada
None of this is an inspection of the property. Confirm anything that matters to you with the municipality, the conservation authority or the record’s publisher. Contains information licensed under the Open Government Licence – Canada. Contains information licensed under the Open Government Licence – Ontario.
Comparable sales require sign in
Closing prices and sold comps are available to registered visitors who accept MLS® VOW terms on this site.
Monthly Payment
$2,178
Total monthly payment
$3,049
Break-even down payment
100%
Expand Neighbourhood demographics to load Statistics Canada census charts.
Expand Market details to load neighbourhood price and activity trends.
$475,000
$475,000
CAD
Estimated market value
Connect directly with Kassaundra Dobson, Broker of Record.
The trademarks MLS®, Multiple Listing Service® and the associated logos are owned by CREA and identify the quality of services provided by real estate professionals who are members of CREA.