116-350 Prince Charles Dr
Broadway, Welland, Ontario L3C 7B3
- Bedrooms
- 2
- Bathrooms
- 2
- Size
- 800–899sq ft
- Parking
- 11 underground
- Days on market
- Members
The brief
About 116-350 Prince Charles Dr
116-350 Prince Charles Dr is a 2-bedroom, 2-bathroom condo in Broadway, Welland, listed for rent at an asking rent of $2,100 a month (MLS® X13729786).
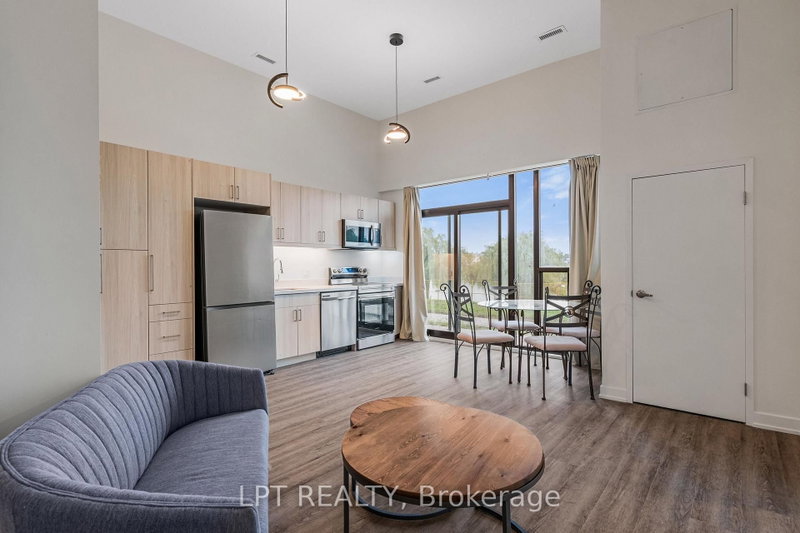
Welcome to an exclusive waterfront haven at 350 Prince Charles Drive South in Welland. Backing directly onto the historic Welland Canal, Suite 116 offers a rare blend of upscale design, breathtaking water views, and premium convenience perfectly suited for locals and newcomers alike. This beautifully appointed, furnished 2-bedroom, 2-bathroom residence provides an expansive atmosphere. Breathtaking Welland Canal Vistas: Enjoy serene, unobstructed waterfront views directly from your primary living spaces. Active Trail Lifestyle: Step outside your door to access beautiful waterfront trails perfect for walking, running, and cycling right along the water's edge. Exclusive Building Amenities: Experience an elevated lifestyle with fantastic on-site building amenities designed for your comfort, recreation, and enjoyment. Architectural Grandeur: Soaring 12-foot ceilings amplify natural light, creating an open, majestic environment. Spacious Layout: This highly sought-after 2-bedroom footprint offers generous room for living, working, and entertaining.Turnkey Flexibility: Outfitted with tasteful, essential furnishings, leaving ample space to integrate your personal style. Premium Storage: Includes a secure, private locker to keep your sanctuary pristine and uncluttered. Underground Parking: A dedicated subterranean space ensures maximum vehicle protection. Leave the harsh Canadian winter outside where it belongs. With your exclusive underground parking space, you can say goodbye to freezing mornings scraping snow and ice. Slipping into a warm, cozy car- won't that be nice? Experience the perfect balance of luxury waterfront aesthetics, vibrant community amenities, and everyday practicality. Non-smokers, brand-new suite. Exceptional value!
Insights
Condition Score
Good71/1001 documented update signal
Source: Listing age, structured features and disclosed update language; not an inspection.
Condition uses listing-record signals, not an inspection.
The home
Key facts
- MLS® number
- X13729786
- Board
- TRREB MLS®
- Property Type
- Condo Apt
- Days on market
- Size
- 800-899 sqft
- Listed on
- Parking
- 1 Underground, 1 Parking
- Lease terms
- 1 Year
Property details
Property
- Property Type
- Condo Apt
- Style
- Apartment
- Community
- Broadway
- Municipality
- Welland
Building
- Size
- 800-899 sqft
- Construction
- Concrete
Inside
- Bedrooms
- 2
- Bathrooms
- 2
- Bathroom Details
- 1 × 4pc Ground, 1 × 3pc Ground
- Basement Type
- None
- Kitchens
- 1
Parking
- Garage Type
- Underground
- Garage
- 1
- Additional Parking
- 0
- Total Parking
- 1
Utilities
- Cooling
- Central Air
- Heating Type
- Forced Air
Additional
- Fireplace
- No
- Den
- No
- Family room
- No
- Extras
- All Furnishings, including Stainless Steel: Fridge, Stove, Built-in Dishwasher and Microwave; White Front-Load Washer & Dryer
Rooms
| Room | Size | Features | Level |
|---|---|---|---|
| Living | 5.11 × 5.11 m | Combined W/Dining, Open Concept, Overlook Water | Ground |
| Dining | 5.11 × 5.11 m | Combined W/Kitchen, Plank Floor, Overlook Patio | Ground |
| Primary | 3.05 × 3.66 m | 4 Pc Ensuite, Led Lighting, Picture Window | Ground |
| 2nd Br | 2.79 × 3.63 m | Double Closet, Plank Floor, Picture Window | Ground |
| Bathroom | 1.05 × 3.05 m | 4 Pc Bath, B/I Vanity | Ground |
Listing history
Buy/sell history for 116-350 Prince Charles Dr, Welland, Ontario
Sale history on this site covers the last 2 years, the window permitted under the TRREB MLS® VOW agreement.
| Date Start | Date End | List Price | Price | Event | Listing ID |
|---|---|---|---|---|---|
| Date StartN/A | N/A | $2,100 | N/A | Pc | X13729786 |
Members see the full history. Prices are hidden from signed-out visitors.
The numbers
Mortgage tools
Mortgage tools apply to sale listings.
Estimate
Estimated value requires sign in
Market estimates use sold comparables and are available after you sign in and accept MLS® VOW terms.
The estimate is an automated value built from public and MLS® data. It is not an appraisal; ask Kassaundra Dobson, Broker of Record for a full comparative market analysis.
Comparable leases
Comparable sales require sign in
Closing prices and sold comps are available to registered visitors who accept MLS® VOW terms on this site.
The market
Market area · filters apply to the charts below
The street
Schools nearby
| Elementary | Type | Distance | EQAO average 2024–25 |
|---|---|---|---|
| St Mary Catholic Elementary SchoolNiagara CDSB | Catholic · grades JK–8 | 950 m | 69%Grade 6 average |
| Plymouth Public SchoolDSB Niagara | Public · grades JK–8 | 1.1 km | 100%Grade 6 average |
| St Augustine Catholic Elementary SchoolNiagara CDSB | Catholic · grades JK–8 | 1.2 km | 70%Grade 6 average |
| École élémentaire Franco-NiagaraConseil scolaire Viamonde | French-language public · grades JK–6 | 1.9 km | 72%Grade 6 average |
| Secondary | Type | Distance | Grade 9 math 2024–25 |
|---|---|---|---|
| Notre Dame College SchoolNiagara CDSB | Catholic · grades 9–12 · French Immersion | 2.5 km | 56%Grade 9 math |
| Eastdale Secondary SchoolDSB Niagara | Public · grades 9–12 | 2.8 km | 43%Grade 9 math |
| École secondaire Franco-NiagaraConseil scolaire Viamonde | French-language public · grades 9–12 | 2.9 km | 48%Grade 9 math |
| Welland Centennial Secondary SchoolDSB Niagara | Public · grades 9–12 · French Immersion | 3 km | 65%Grade 9 math |
EQAO: share of students at or above the provincial standard, 2024–25 (Ontario open data). These are the schools nearest this home, not the schools it is assigned to: boundaries change, and some schools take students by application. Confirm with the board before you buy. Contains information licensed under the Open Government Licence – Ontario.
The verdict
Similar Active Listings
Recently sold nearby
Sold prices in Broadway are shown to signed-in members.