6-1255 Upper Gage Ave
Randall, Hamilton, Ontario L8W 3C7
- Bedrooms
- 3
- Bathrooms
- 2
- Size
- 1,400–1,599sq ft
- Per sq ft
- $313at the range’s middle
- Tax a year
- $3,8582025 tax year
- Built
- 31-50
- Parking
- 21 attached
- Days on market
- Members
The brief
About 6-1255 Upper Gage Ave
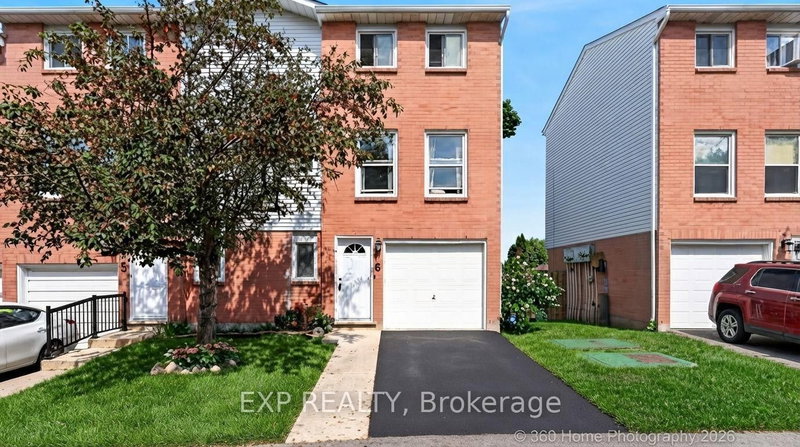
6-1255 Upper Gage Ave is a 3-bedroom, 2-bathroom condo townhouse in Randall, Hamilton, listed for sale at an asking price of $469,999 (MLS® X13761616).
This Beautifully Updated End Unit Townhome Is Located In The Heart Of Hamilton Mountain. Offering A Fully Turnkey Layout With Over $50,000 In Recent Upgrades. Every Detail Has Been Carefully Redone, From New Floors, An Updated Kitchen, Stunning New Potlights, New Doors, New AC/Heating Wall Units, Fresh Paint, And Luxury Bathrooms Throughout. Delivering A True Move-In-Ready Experience For Buyers. The Open-Concept Main Level Features Gorgeous Oak And Tile Flooring, An Updated Kitchen, And A Spacious Dining Area With Oversized Windows That Fill The Space With Natural Light. Upstairs, Three Generously Sized Bedrooms Are Complemented By A Renovated Three-Piece Bathroom With A Modern Walk-In Shower. The Lower Level Offers Inside Access To The Attached Garage, A Dedicated Laundry Area, And A Convenient Powder Room, Along With A Sun-Filled Recreation Room That Walks Out To The Private Back Patio. This Flexible Space Also Carries Strong Rental Potential, Offering Buyers An Opportunity For Positive Cash Flow. Outside, A Private Backyard Retreat With Interlocking Stone Completes The Package. Ideally Situated Just 3 Minutes From The Lincoln Alexander Parkway, With Quick Access To The QEW, 403, And 407, This Home Offers Unbeatable Convenience. Shopping, Transit, And Everyday Amenities Are All Within 5 Minutes, Making It An Excellent Choice For First-TimeBuyers, Professionals, Or Anyone Seeking Easy Living In A Well-Established Hamilton Mountain Community.
Insights
Condition Score
Good81/1003 documented update signals
Source: Listing age, structured features and disclosed update language; not an inspection.
Cashflow Quality
Near break-even50/100−$298/mo against the cost of owning (20% down, 4.8%, 25 yrs)
Source: Median of 20 condos with 3 bedrooms for lease in Hamilton right now. Cost of owning counts the mortgage, property tax and the condo fee.
Condition uses listing-record signals, not an inspection.
The home
Key facts
- Tax
- $3,858 / 2025
- MLS® number
- X13761616
- Board
- TRREB MLS®
- Property Type
- Condo Townhouse
- Building Age
- 31-50
- Days on market
- Size
- 1400-1599 sqft
- Listed on
- Parking
- 1 Attached, 2 Parking
Property details
Property
- Property Type
- Condo Townhouse
- Style
- 3-Storey
- Community
- Randall
- Municipality
- Hamilton
Building
- Size
- 1400-1599 sqft
- Building Age
- 31-50
- Construction
- Brick
Inside
- Bedrooms
- 3
- Bathrooms
- 2
- Bathroom Details
- 1 × 2pc Main, 1 × 4pc 3rd
- Basement Type
- Finished with Walk-Out
- Kitchens
- 1
Parking
- Garage Type
- Attached
- Garage
- 1
- Additional Parking
- 1
- Total Parking
- 2
Utilities
- Cooling
- Wall Unit
- Heating Type
- Baseboard
Additional
- Foundation
- Concrete Block
- Roof
- Asphalt Shingle
- Fireplace
- Yes
- Den
- No
- Family room
- No
- Extras
- Fridge, Stove, Dishwasher, Washer + Dryer.
- Condo maint.
- $556
Rooms
| Room | Size | Features | Level |
|---|---|---|---|
| Dining | 3.099 × 4.267 m | Bay Window | 2nd |
| Kitchen | 3.327 × 2.972 m | Double Sink, Stainless Steel Appl, Backsplash | 2nd |
| Primary | 4.013 × 3.048 m | — | 3rd |
| 2nd Br | 2.464 × 3.023 m | — | 3rd |
| 3rd Br | 2.743 × 2.845 m | — | 3rd |
| Den | 2.896 × 2.845 m | — | Bsmt |
Listing history
Buy/sell history for 6-1255 Upper Gage Ave, Hamilton, Ontario
Sale history on this site covers the last 2 years, the window permitted under the TRREB MLS® VOW agreement.
| Date Start | Date End | List Price | Price | Event | Listing ID |
|---|---|---|---|---|---|
| Date StartN/A | N/A | $469,999 | N/A | Pc | X13761616 |
Members see the full history. Prices are hidden from signed-out visitors.
The numbers
Mortgage Calculator
Plan with the current asking price
CMHC insurance: not required at 20% down. Payments use Canadian semi-annual compounding.
Mortgage Details
4.8% · 5-year term · 25-year amortization · 20% down
- Total down payment
- $94,000
- Total mortgage amount
- $375,999
- Total interest payment
- $267,501
- Total purchase cost
- $737,500
- Mortgage payment
- $2,145/mo
Cash Flow Analysis
If you rented this home out at 20% down
Break-even down payment
31%Monthly carrying cost
$3,023- Rent $2,725
- Shortfall $298
Rental income opens at $2,725, the median asking rent of 20 comparable homes for lease in Hamilton. Type over it with the rent you expect. This is a planning tool, not advice.
Land transfer tax on this home
- Ontario land transfer tax
- $5,875
- Total land transfer tax
- $5,875
- First-time buyer rebates (Ontario up to $4,000)
- −$4,000
- Total for first-time buyers
- $1,875
See how this is worked out
- 0.5% on the first $55,000
- $275
- 1.0% from $55,000 to $250,000
- $1,950
- 1.5% from $250,000 to $400,000
- $2,250
- 2.0% from $400,000 to $469,999
- $1,400
- Ontario total
- $5,875
An estimate at the asking price, for a home with one or two single-family residences. Your lawyer confirms the exact amount.
Estimate
Estimated value requires sign in
Market estimates use sold comparables and are available after you sign in and accept MLS® VOW terms.
The estimate is an automated value built from public and MLS® data. It is not an appraisal; ask Kassaundra Dobson, Broker of Record for a full comparative market analysis.
Comparable sales
Comparable sales require sign in
Closing prices and sold comps are available to registered visitors who accept MLS® VOW terms on this site.
The market
Market area · filters apply to the charts below
The street
Map and tour
Schools nearby
| Elementary | Type | Distance | EQAO average 2024–25 |
|---|---|---|---|
| Lincoln Alexander Public SchoolHamilton-Wentworth DSB | Public · grades JK–6 | 400 m | 57%Grade 6 average |
| Cecil B Stirling SchoolHamilton-Wentworth DSB | Public · grades JK–8 | 500 m | 71%Grade 6 average |
| St. Kateri Tekakwitha Catholic Elementary SchoolHamilton-Wentworth CDSB | Catholic · grades JK–8 | 700 m | 70%Grade 6 average |
| École élémentaire Pavillon de la jeunesseConseil scolaire Viamonde | French-language public · grades JK–6 | 3 km | 71%Grade 6 average |
| Secondary | Type | Distance | Grade 9 math 2024–25 |
|---|---|---|---|
| St. Jean de Brebeuf Catholic Secondary SchoolHamilton-Wentworth CDSB | Catholic · grades 9–12 | 1.4 km | 52%Grade 9 math |
| ÉSAC Mère-TeresaConseil scolaire catholique MonAvenir | French-language Catholic · grades 9–12 | 1.8 km | 45%Grade 9 math |
| Nora Frances HendersonHamilton-Wentworth DSB | Public · grades 9–12 | 2 km | 39%Grade 9 math |
| Sherwood Secondary SchoolHamilton-Wentworth DSB | Public · grades 9–12 · French Immersion | 3.2 km | 39%Grade 9 math |
EQAO: share of students at or above the provincial standard, 2024–25 (Ontario open data). These are the schools nearest this home, not the schools it is assigned to: boundaries change, and some schools take students by application. Confirm with the board before you buy. Contains information licensed under the Open Government Licence – Ontario.
The verdict
Similar Active Listings
Recently sold nearby
Sold prices in Randall are shown to signed-in members.