

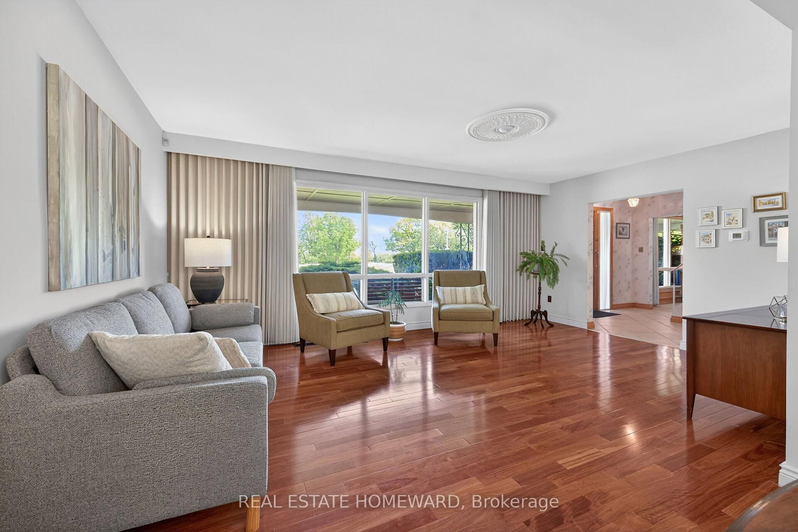
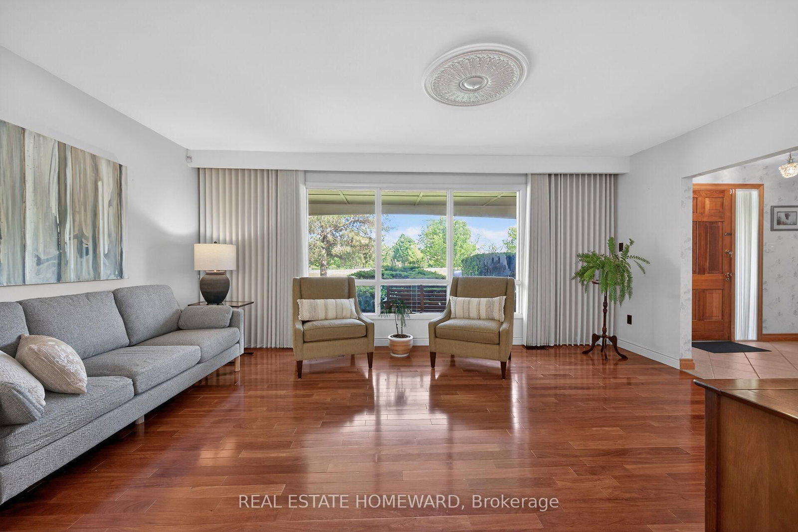
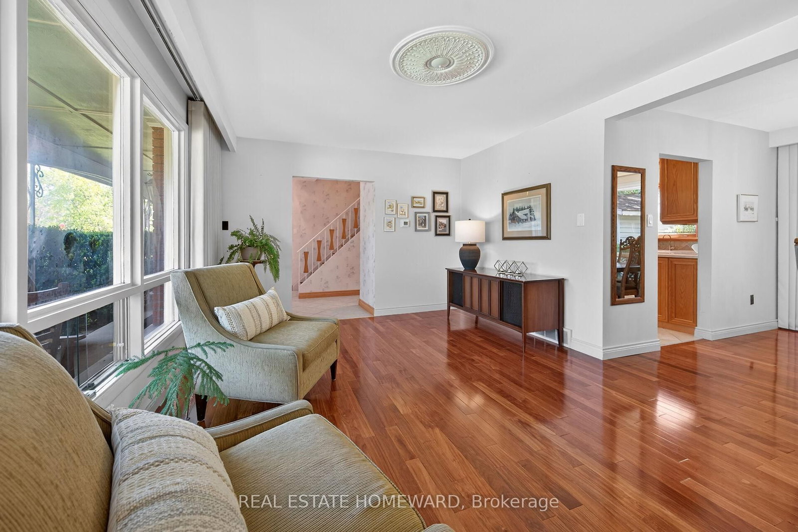
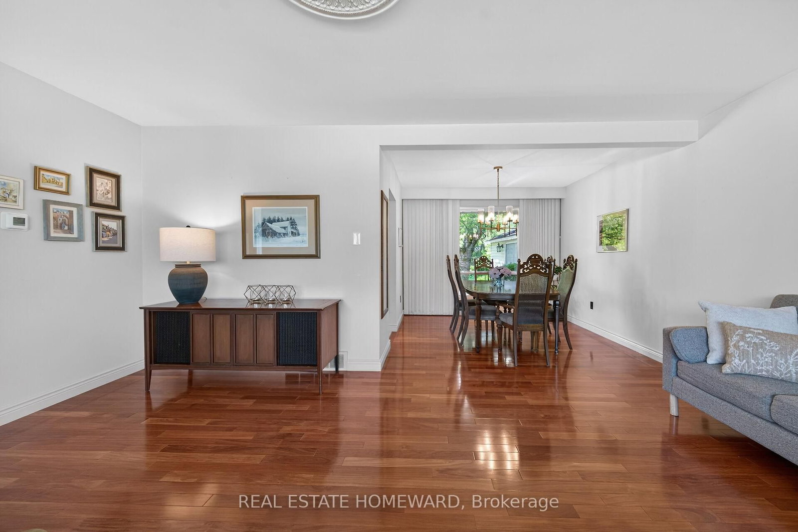

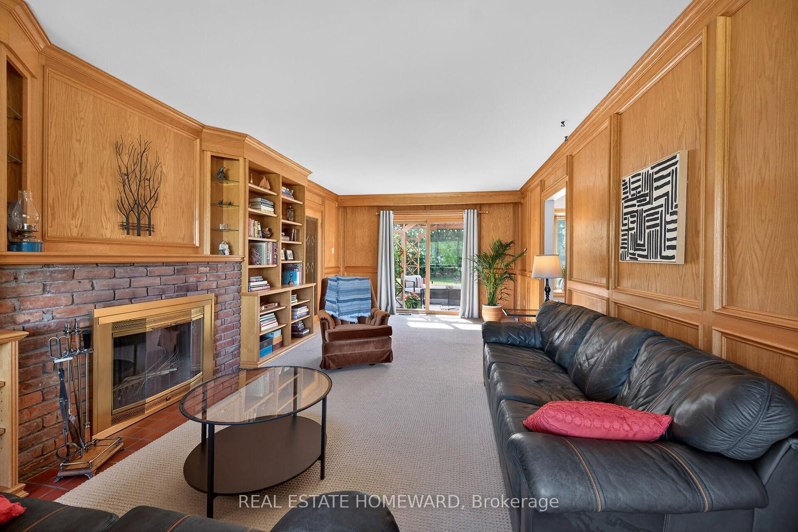
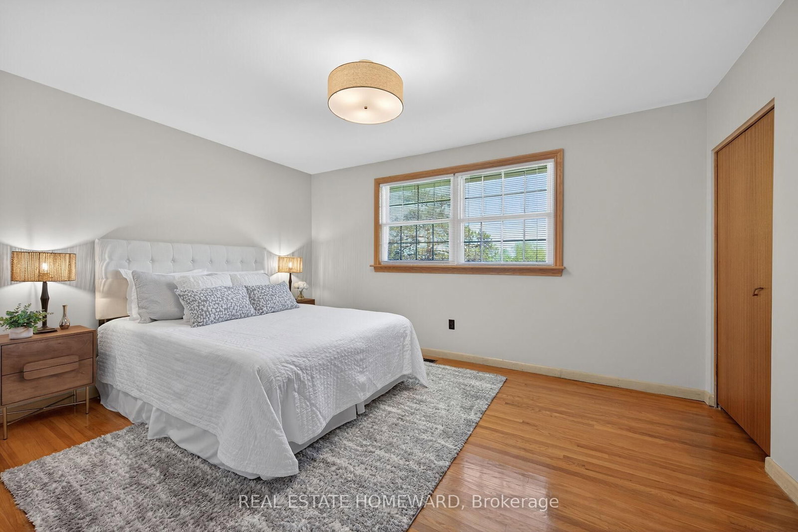
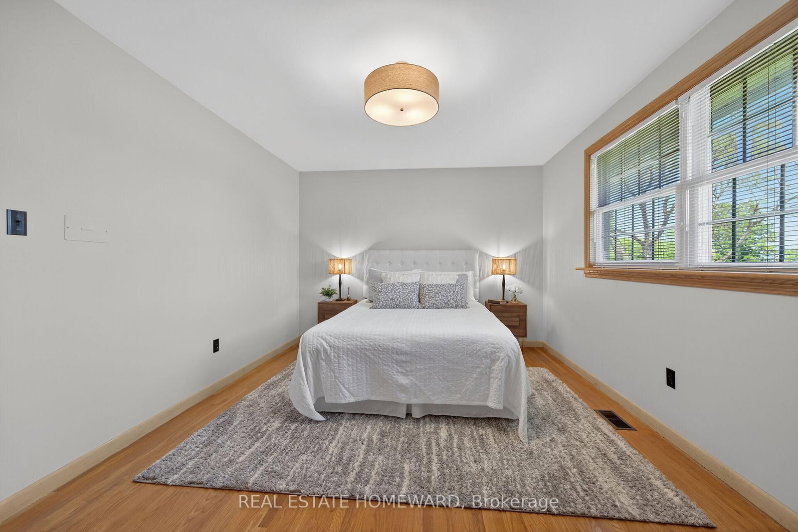
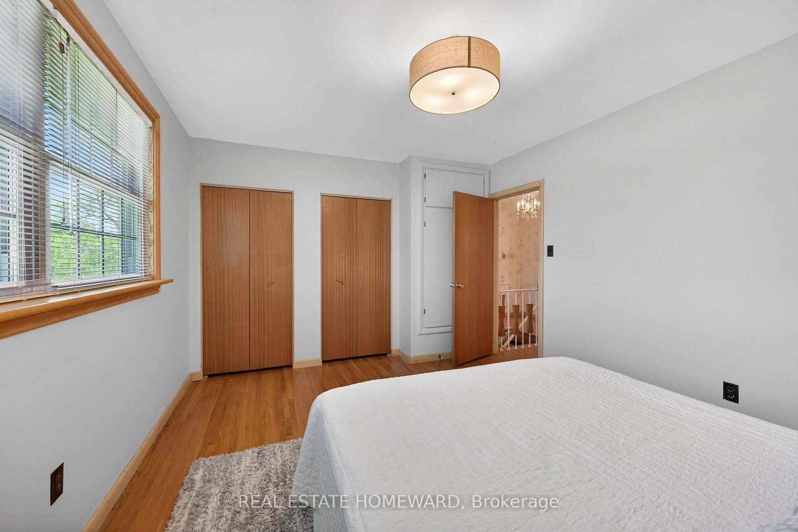
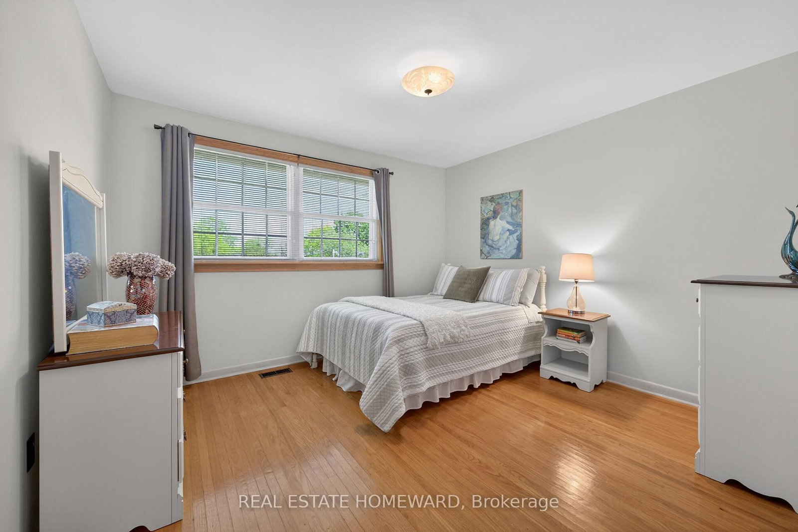





Living (5.49 × 3.66)
hardwood floor · O/Looks Frontyard · Picture Window
Level: Ground

Huntington, Hamilton, Ontario L8T 1B1
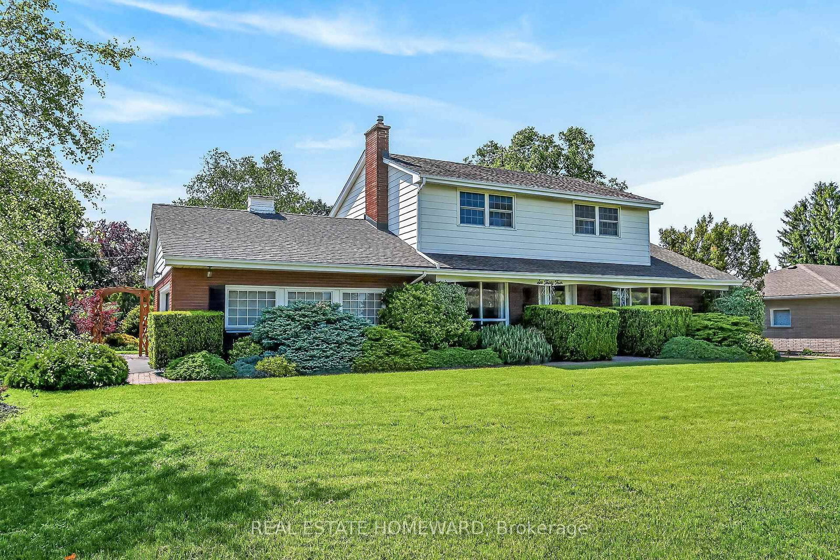
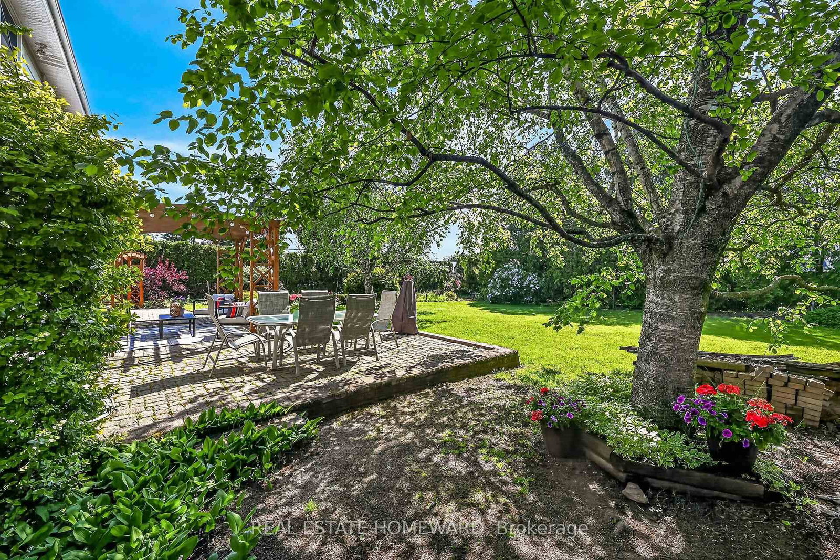
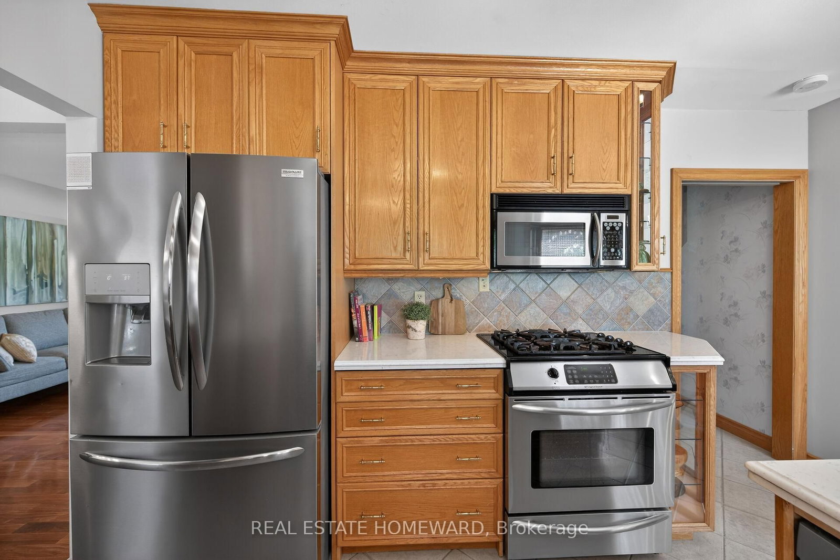
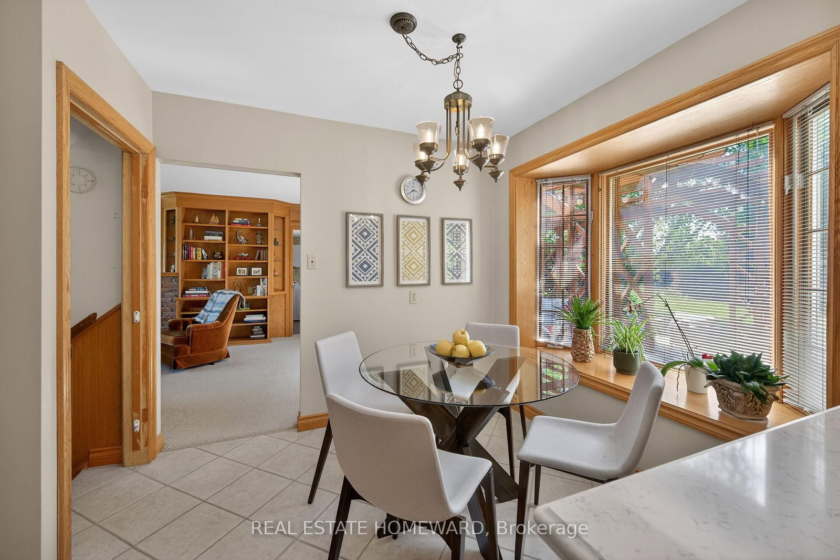
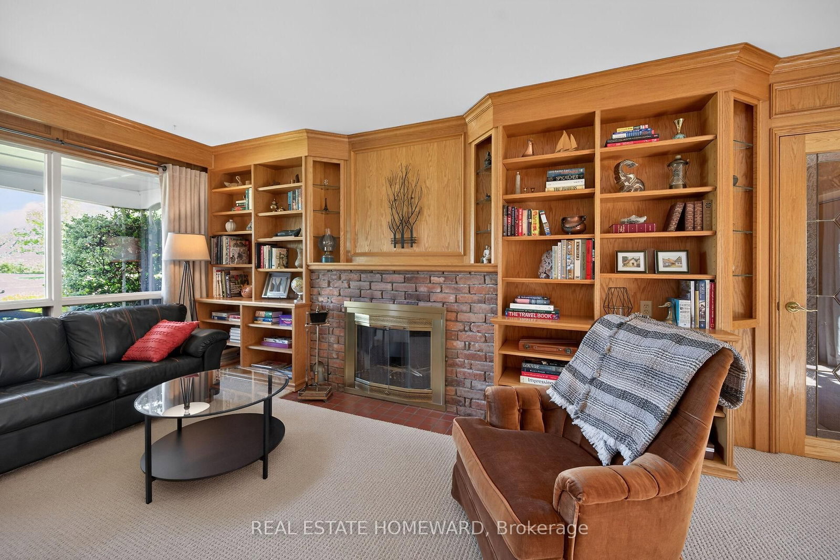
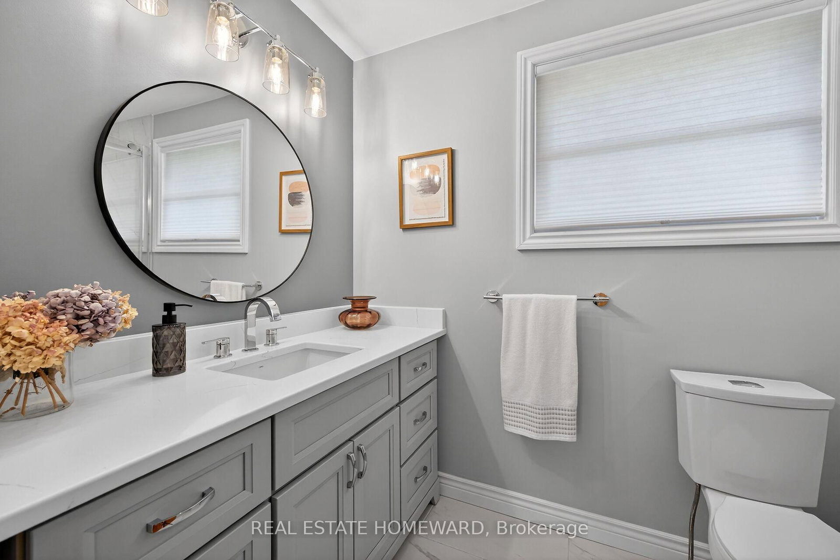
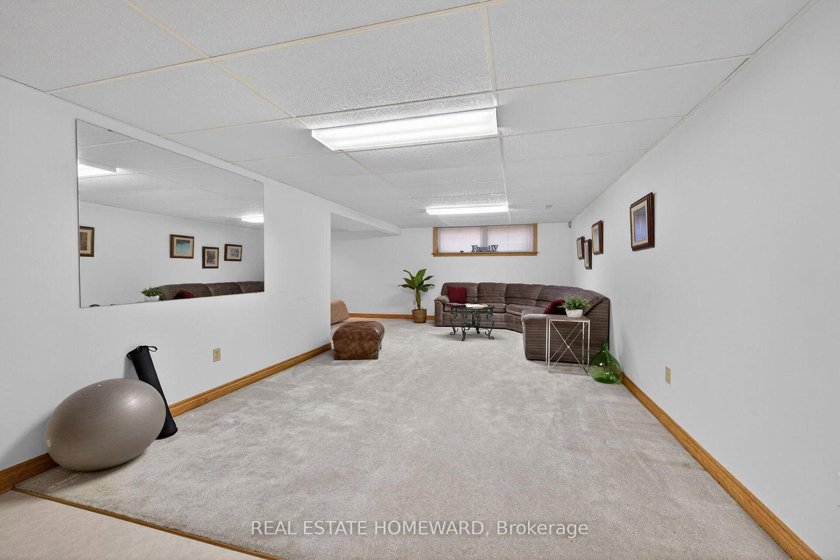
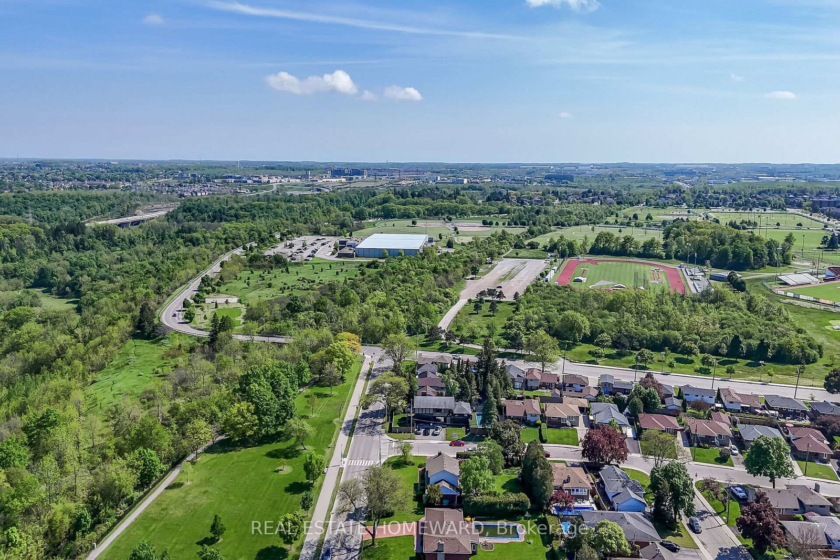
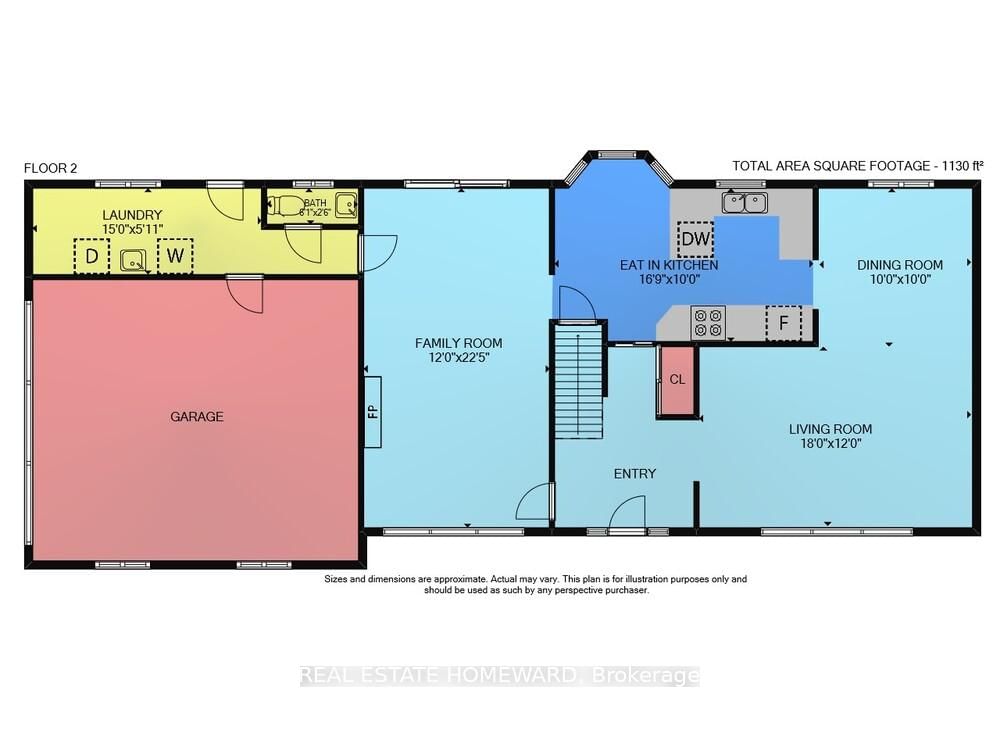
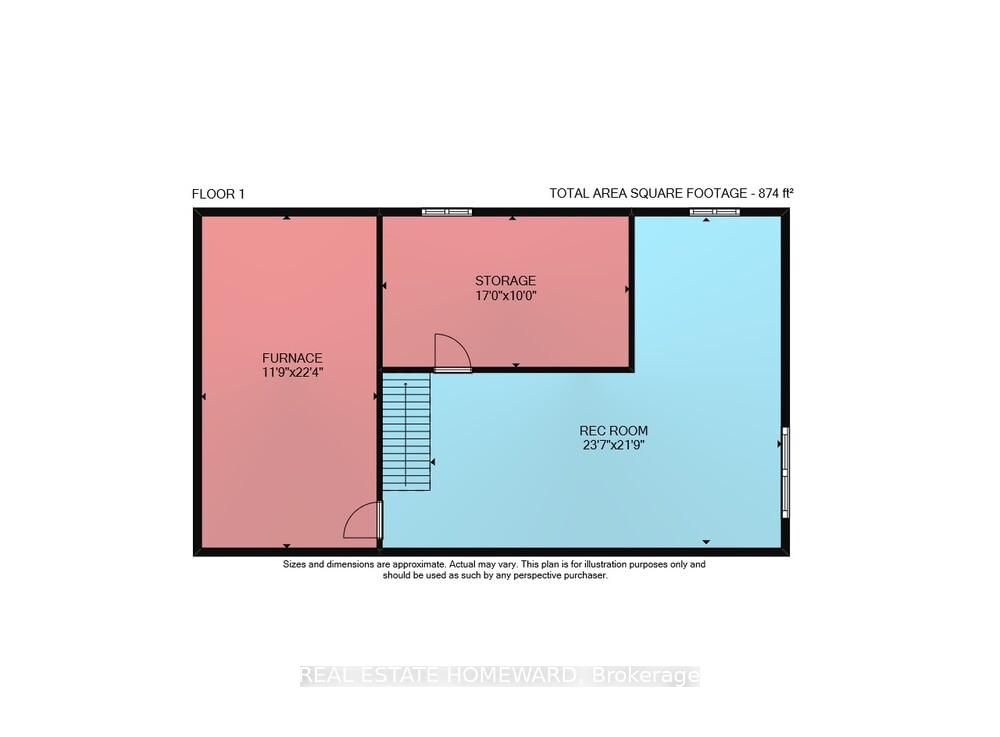
Coveted Mountain Brow with fantastic curb appeal and the most desirable panoramic east view over the escarpment to Lake Ontario and beyond. Meticulously maintained and updated over decades by only its second owner, it is ready for a new family to call its own! More than 2200 Sq Feet finished living space (1936 sq feet above grade + part finished basement). The corner lot has exceptional backyard privacy on all sides, making it a fantastic spot for entertaining, practising your soccer skills, or even a pool! This 4 Bedroom home has a centre hall plan and cozy Main Floor family room with an exposed brick wood burning fireplace and walks out to the landscaped back patio. Eat in Kitchen features Quartz counters, all Stainless Steel appliances and Custom Cabinetry. 2nd Floor bathroom renovated in 2024. Lots of closets and smart storage throughout. Oversize and open basement Rec Room could easily become a teen/young adult hideaway. The double driveway and garage access off Nova Drive makes it easy to get in and out, plus provide abundant guest parking. Natural Gas BBQ hookup on back patio. Oversize detached shed with double steel entrance doors, lighting & power. Enjoy the parks & walking trails just across the street. Entrance to the Escarpment Rail Trail for biking & walking is just a block away at the edge of Mohawk Sports Park. Albion Falls is less than a 2 km walk away. Enjoy convenient access to the Linc, Red Hill Valley Expwy and the shops and services at Heritage Green.
Buy/Sell history for 634 Mountain Brow Blvd, Hamilton, Ontario
Sale history on this site covers the last 2 years, the window permitted under the TRREB MLS® VOW agreement.
| Date Start | Date End | List Price | Price | Event | Listing ID |
|---|---|---|---|---|---|
| N/A | N/A | $1,195,000 | N/A | Pc | X13770204 |
Estimated value requires sign in
AI market estimates use sold comparables and are available after you sign in and accept MLS® VOW terms.
hardwood floor · O/Looks Frontyard · Picture Window
Level: Ground
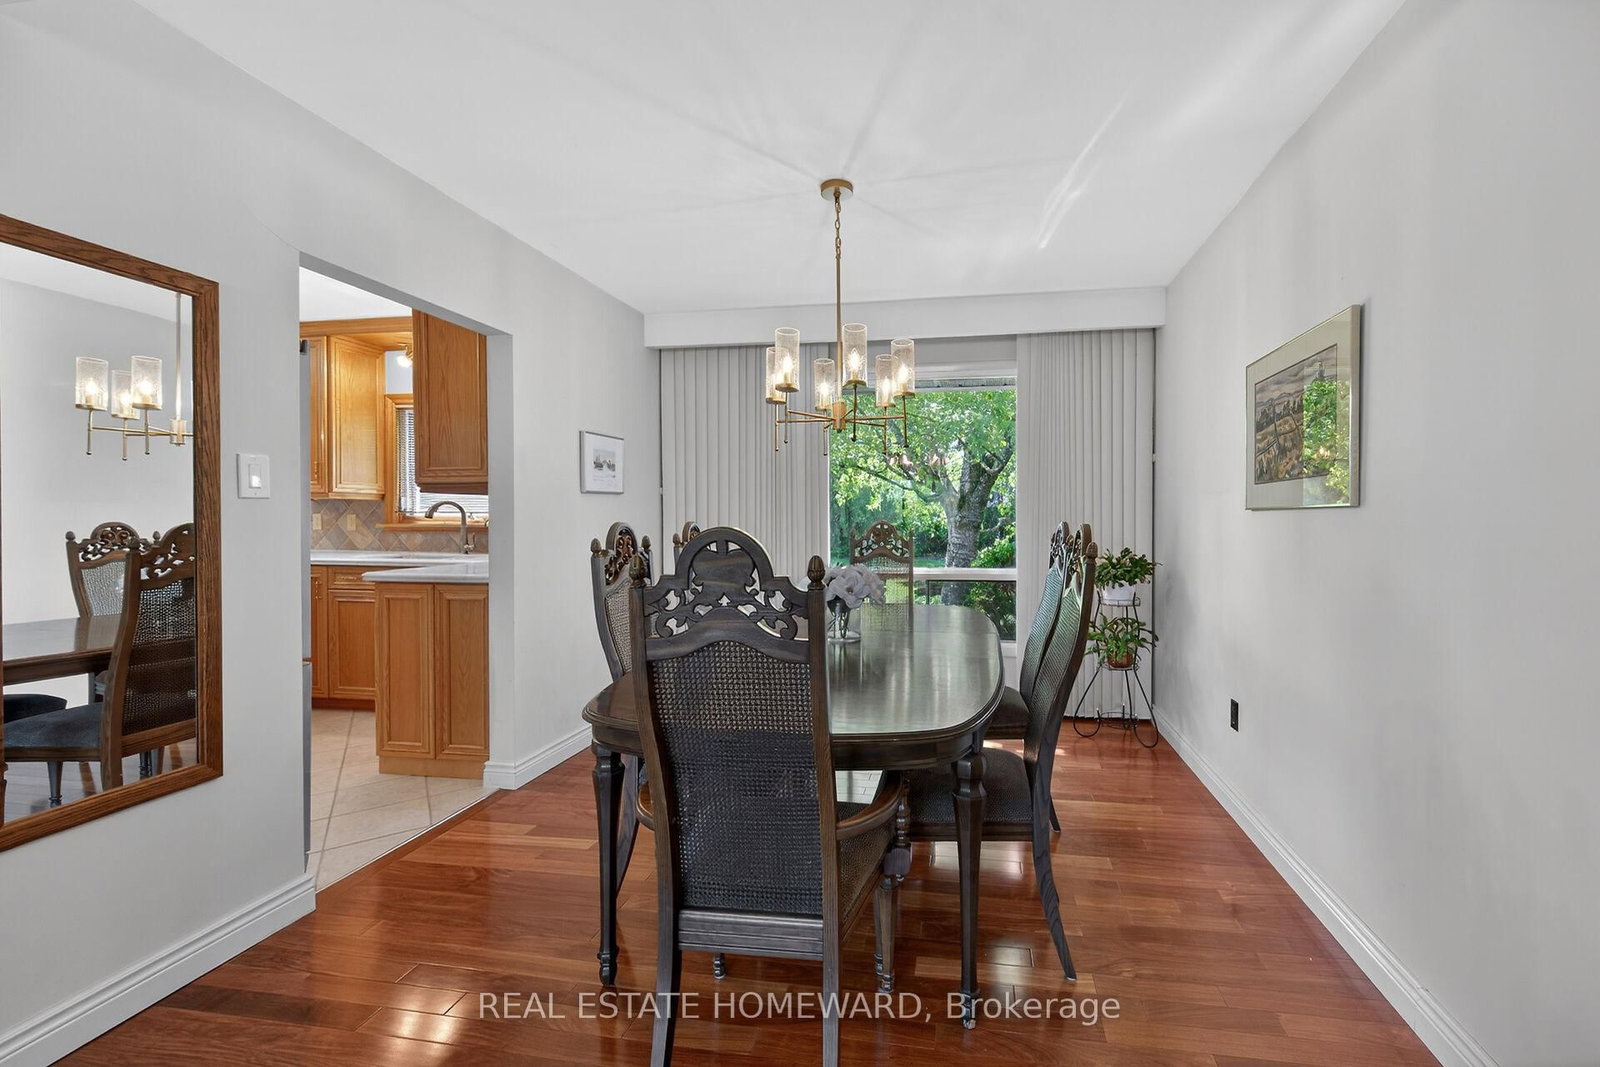
hardwood floor · O/Looks Backyard · Picture Window
Level: Ground
Brick Fireplace · O/Looks Frontyard · Walk-Out
Level: Ground
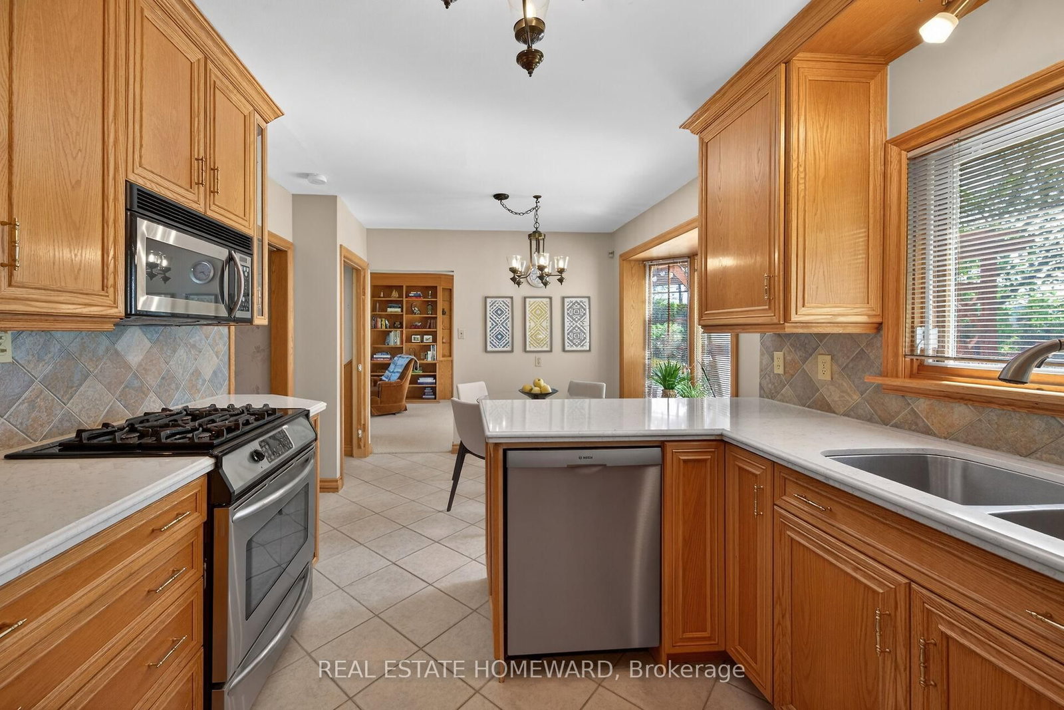
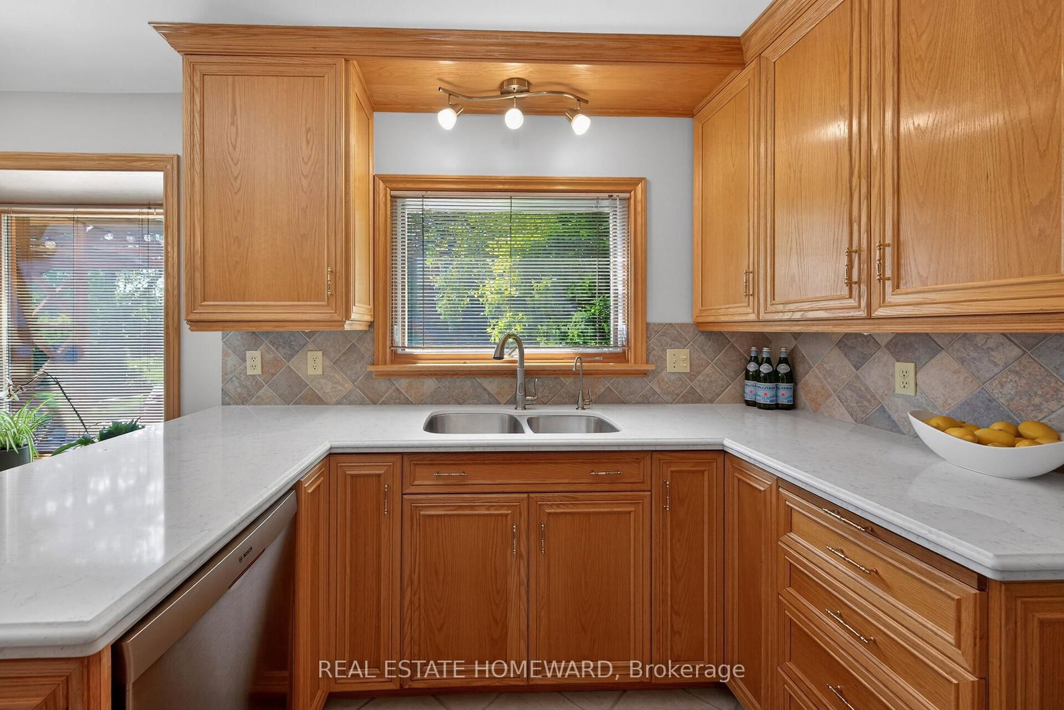
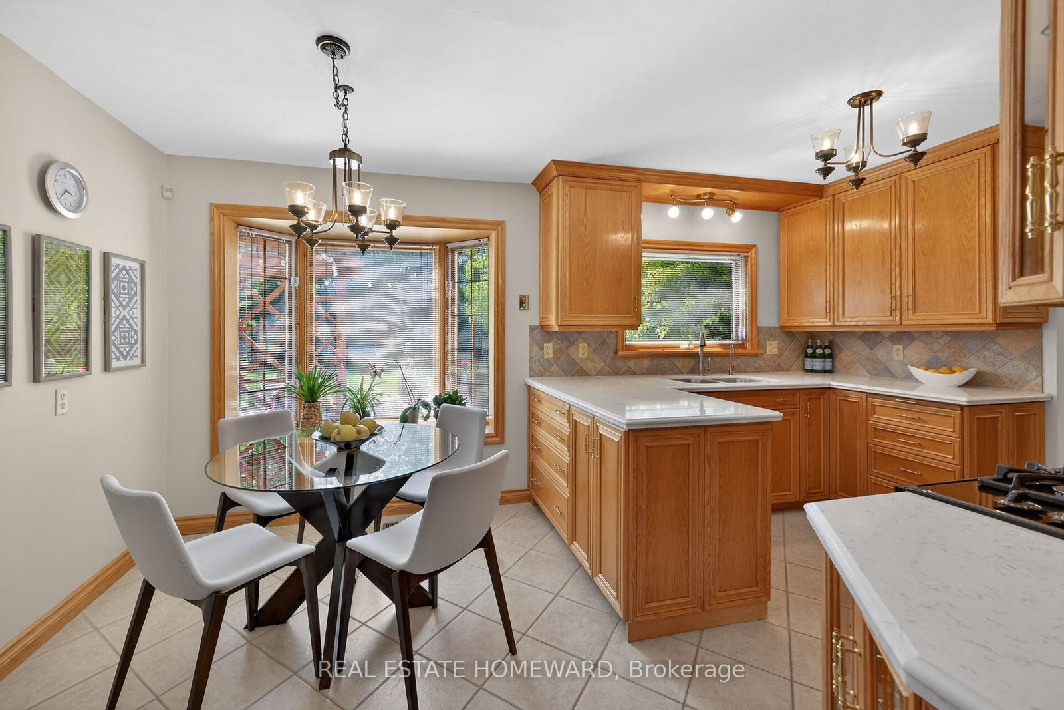
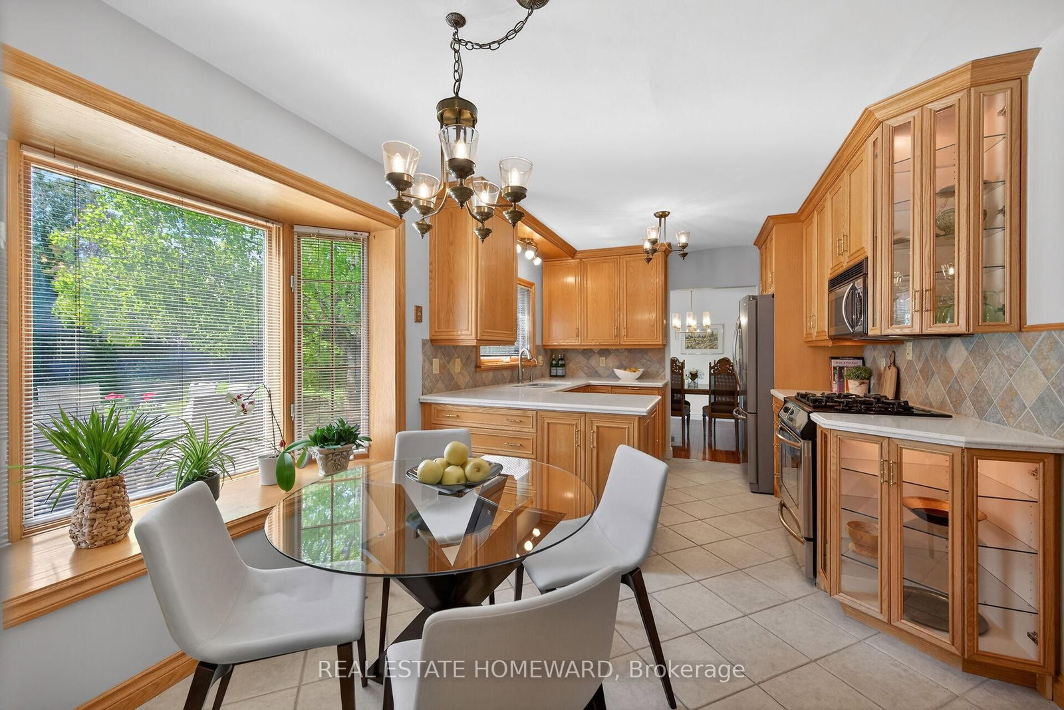
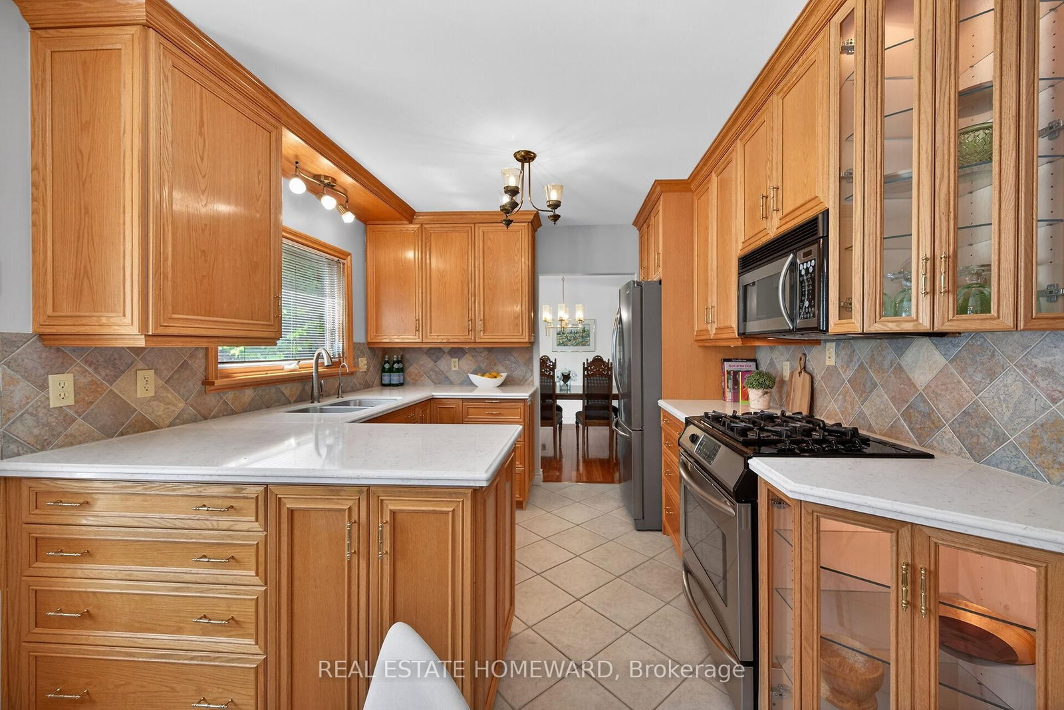
Eat-In Kitchen · O/Looks Backyard · Ceramic Floor
Level: Ground
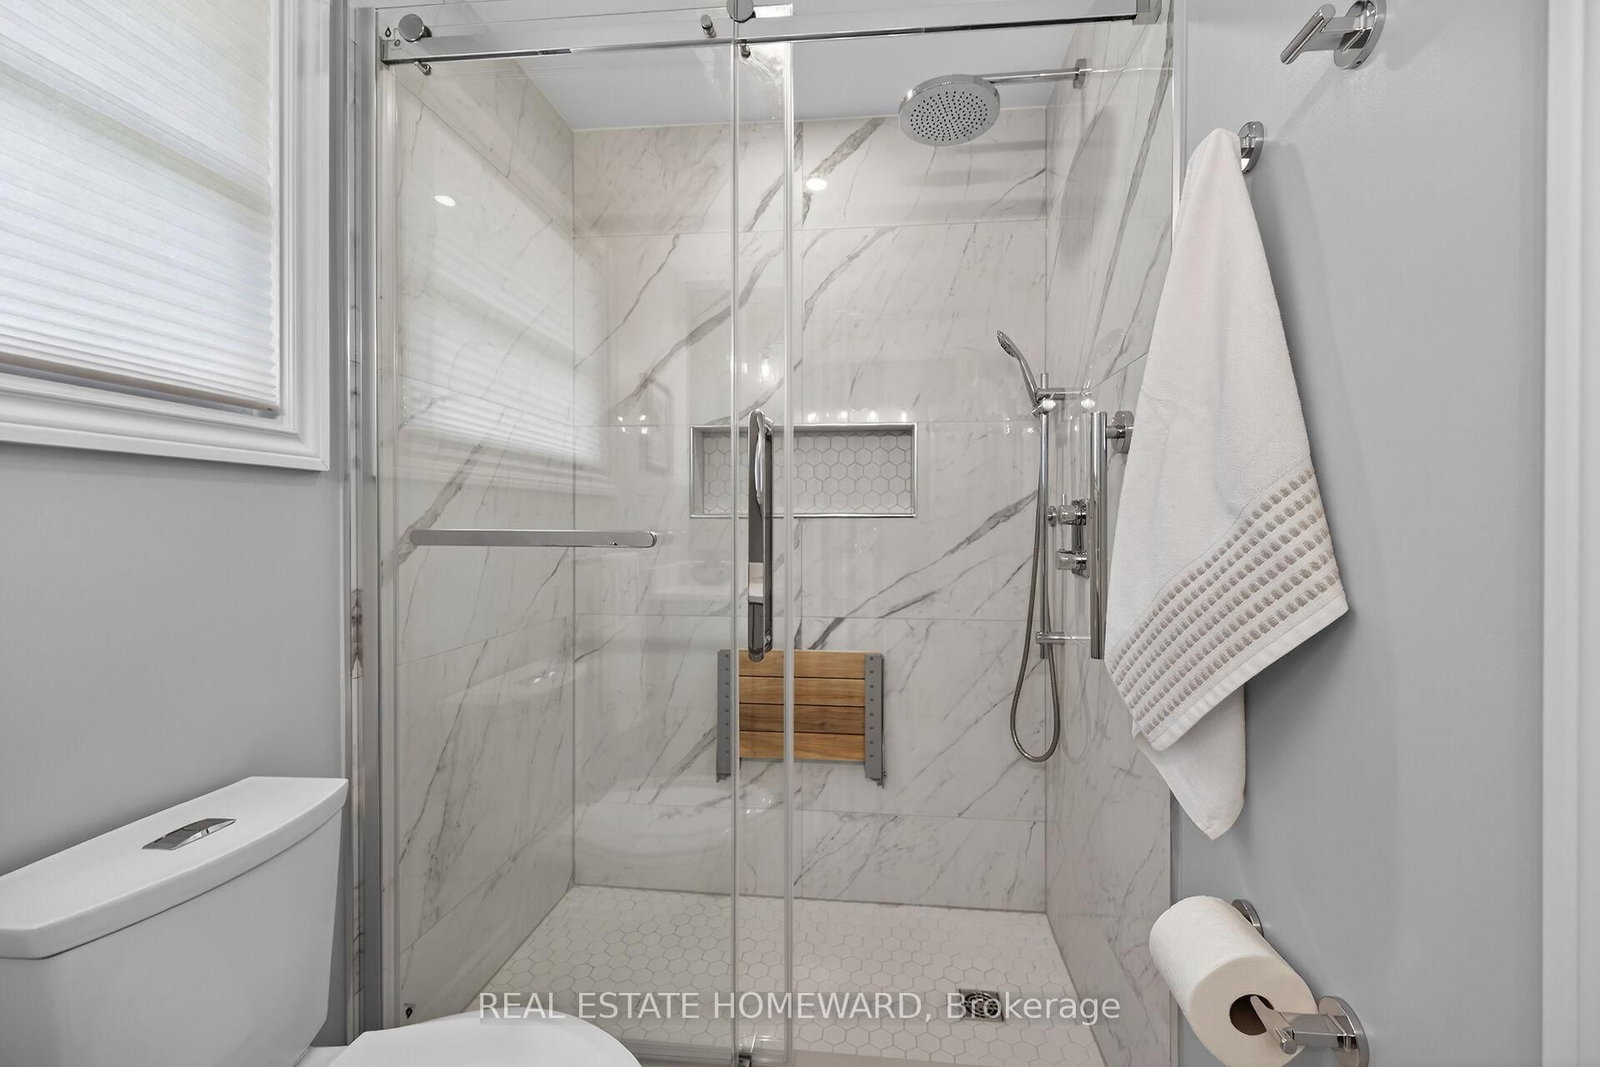
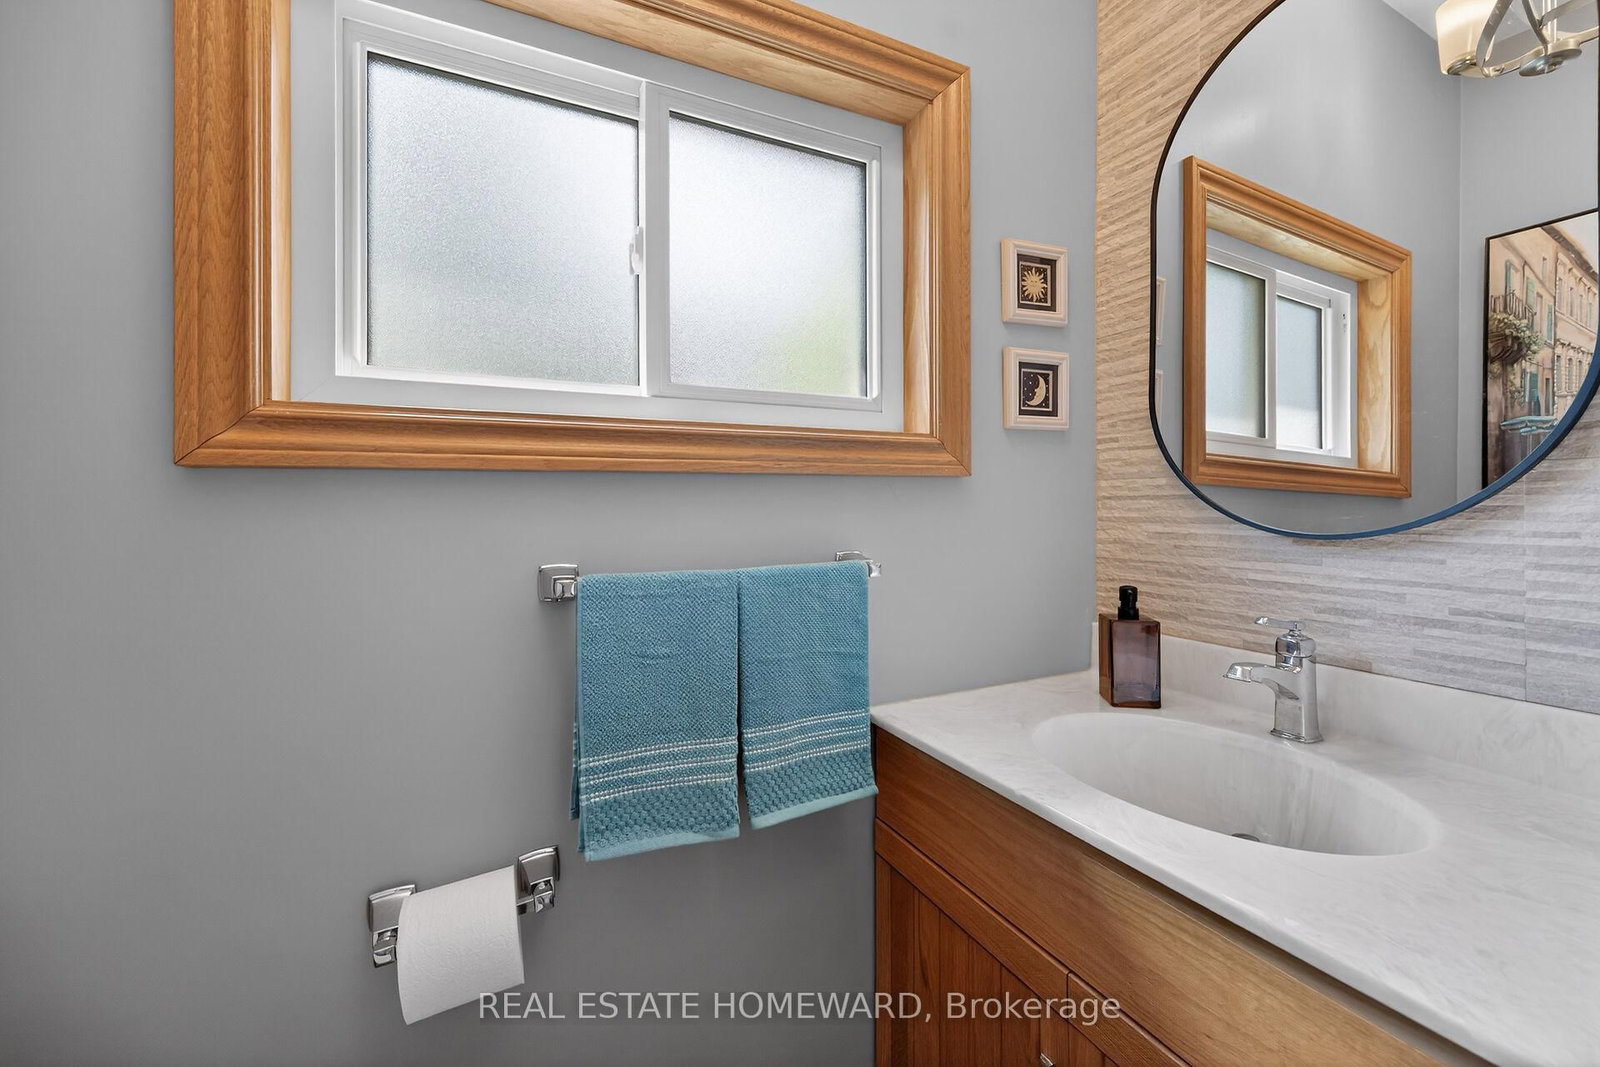
2 Pc Bath · Access To Garage · Walk-Out
Level: Ground
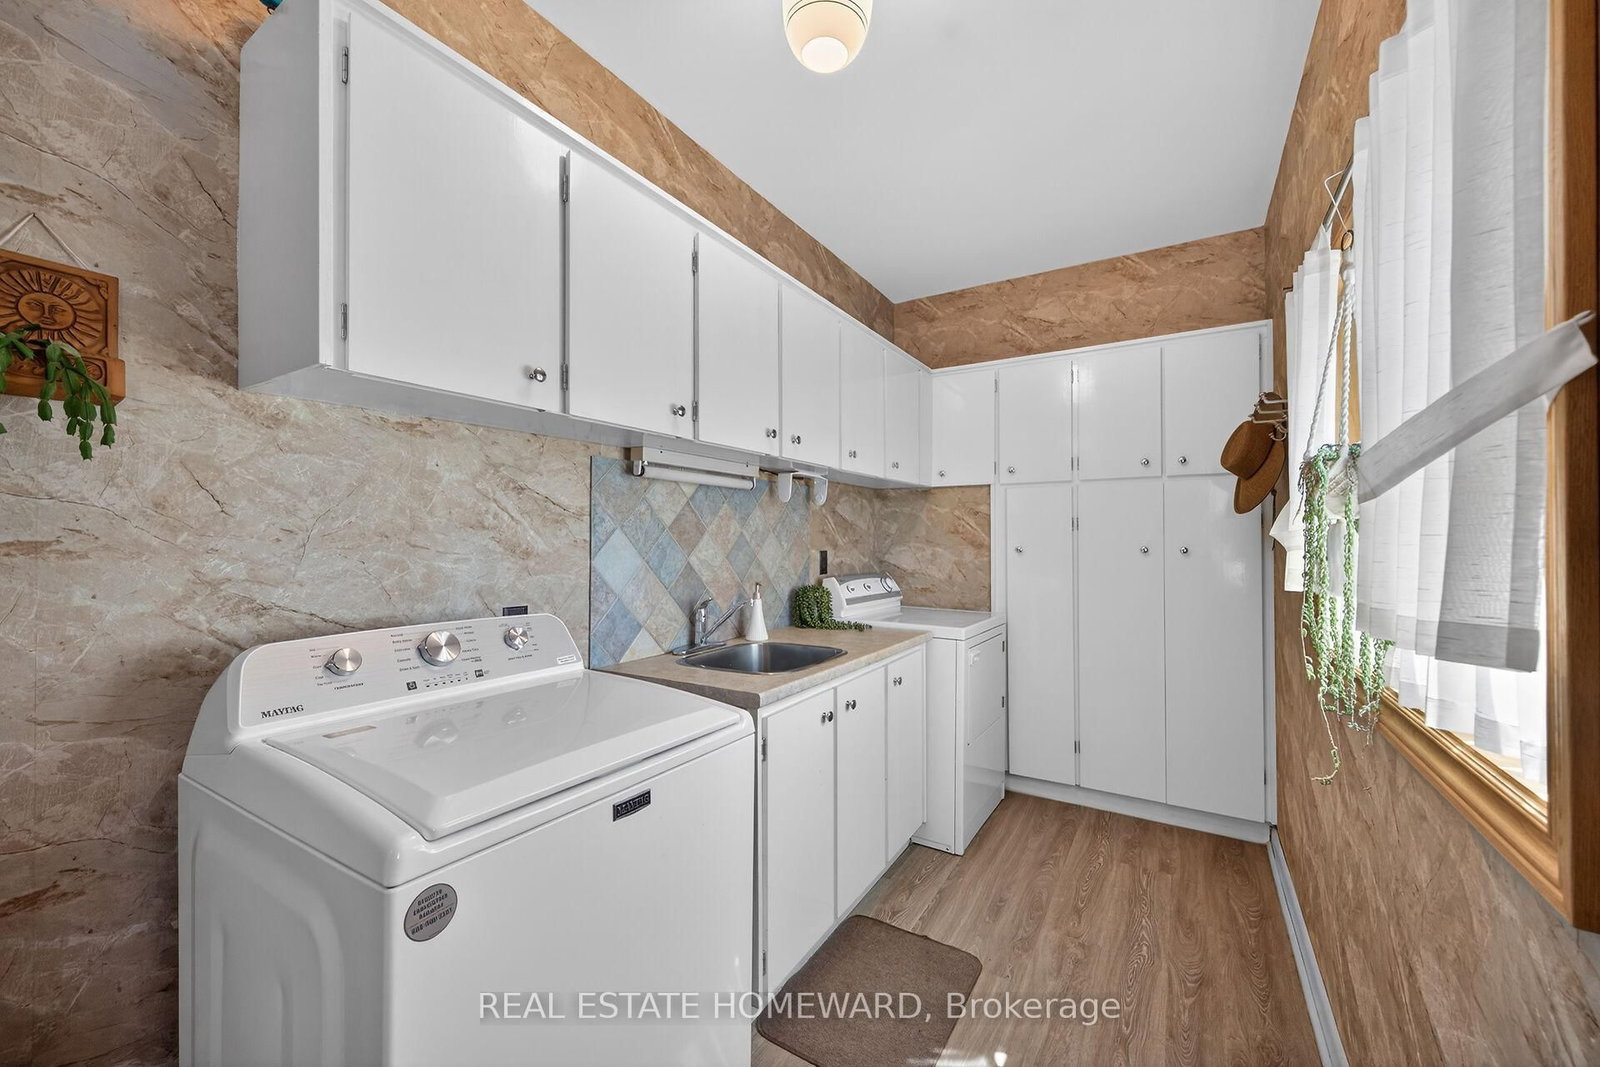
B/I Closet · Ceramic Floor · Irregular Rm
Level: Ground
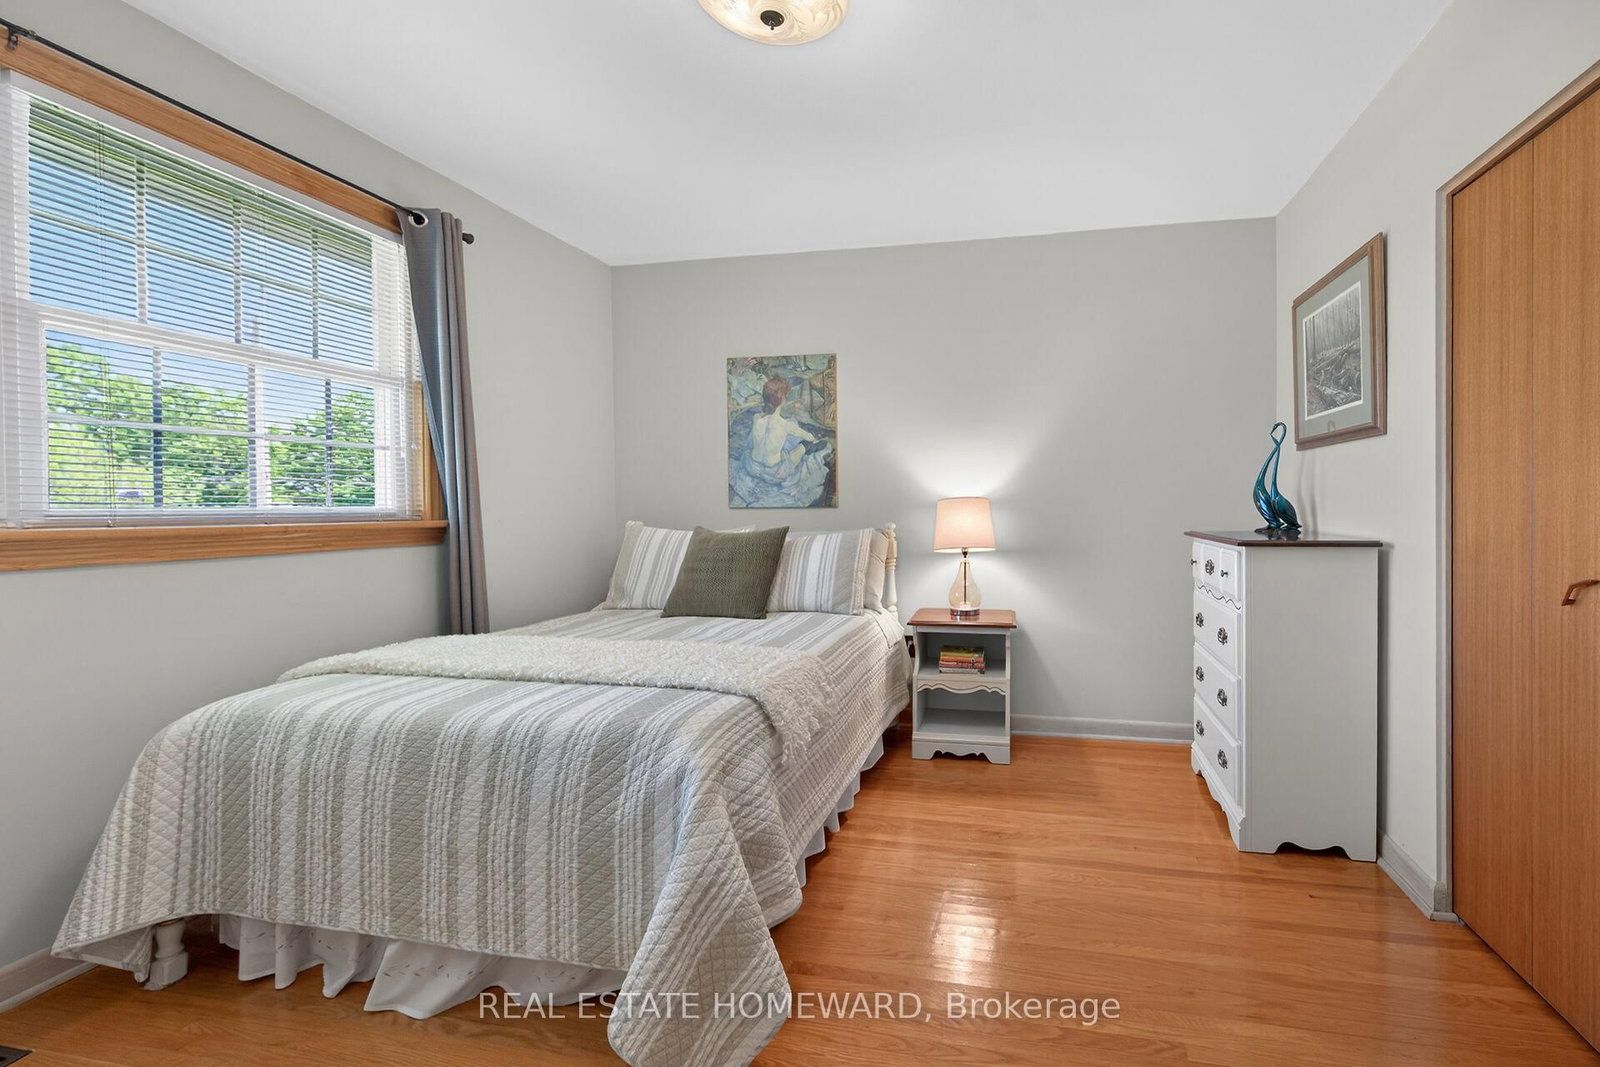
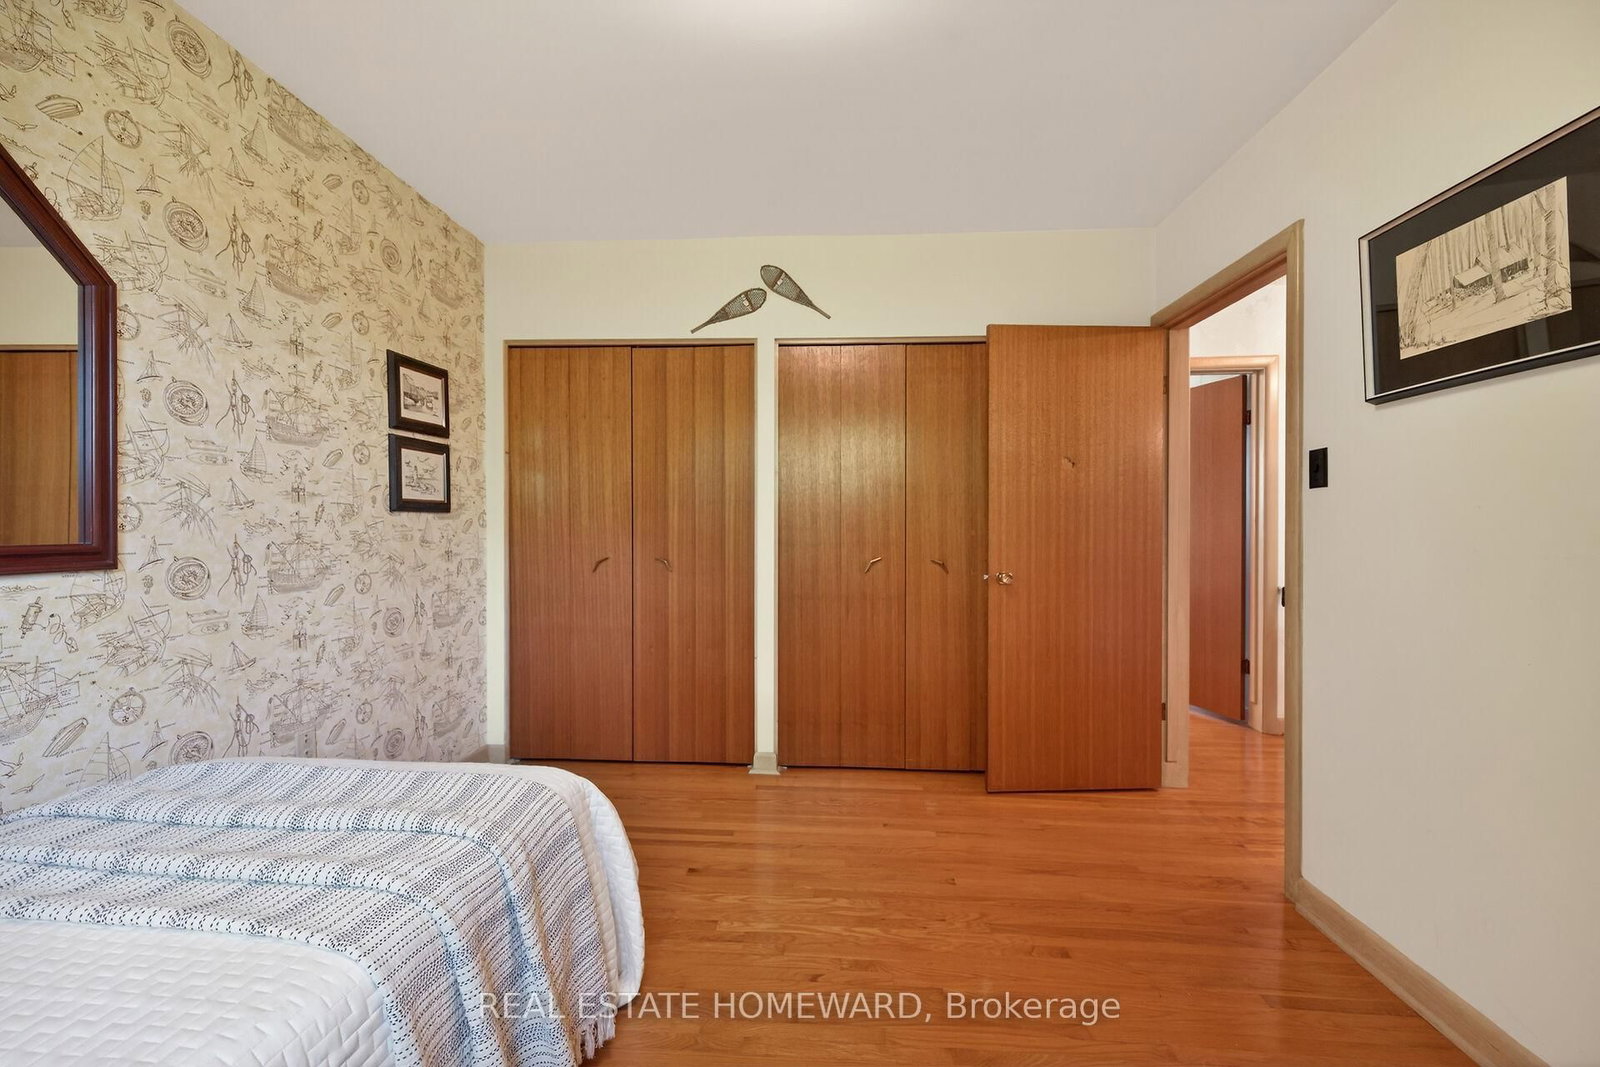
hardwood floor · Double Closet · O/Looks Park
Level: 2nd
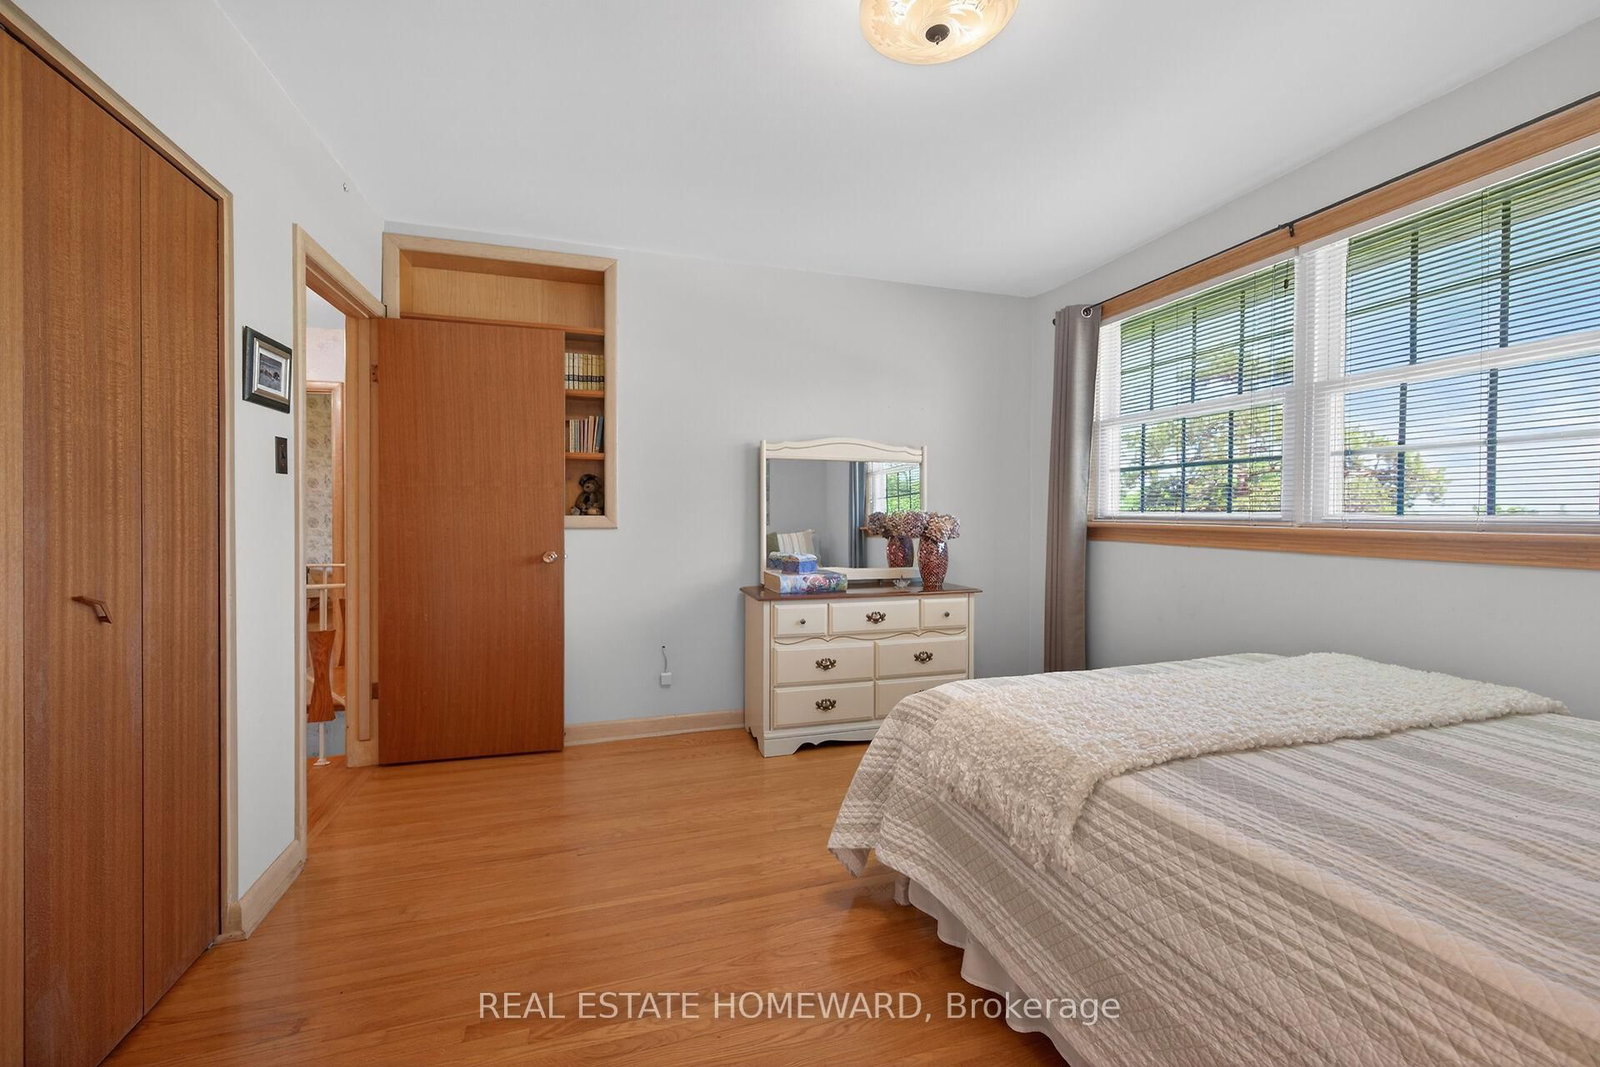
hardwood floor · B/I Closet · O/Looks Park
Level: 2nd
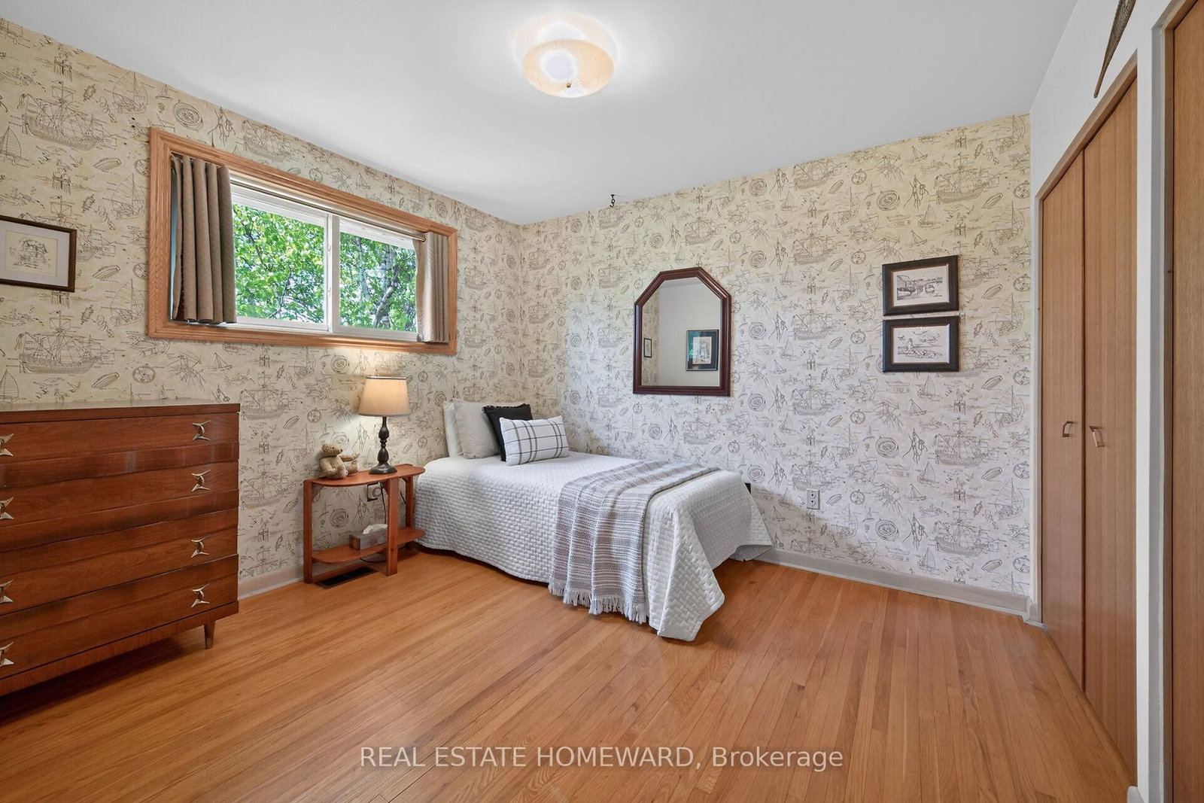
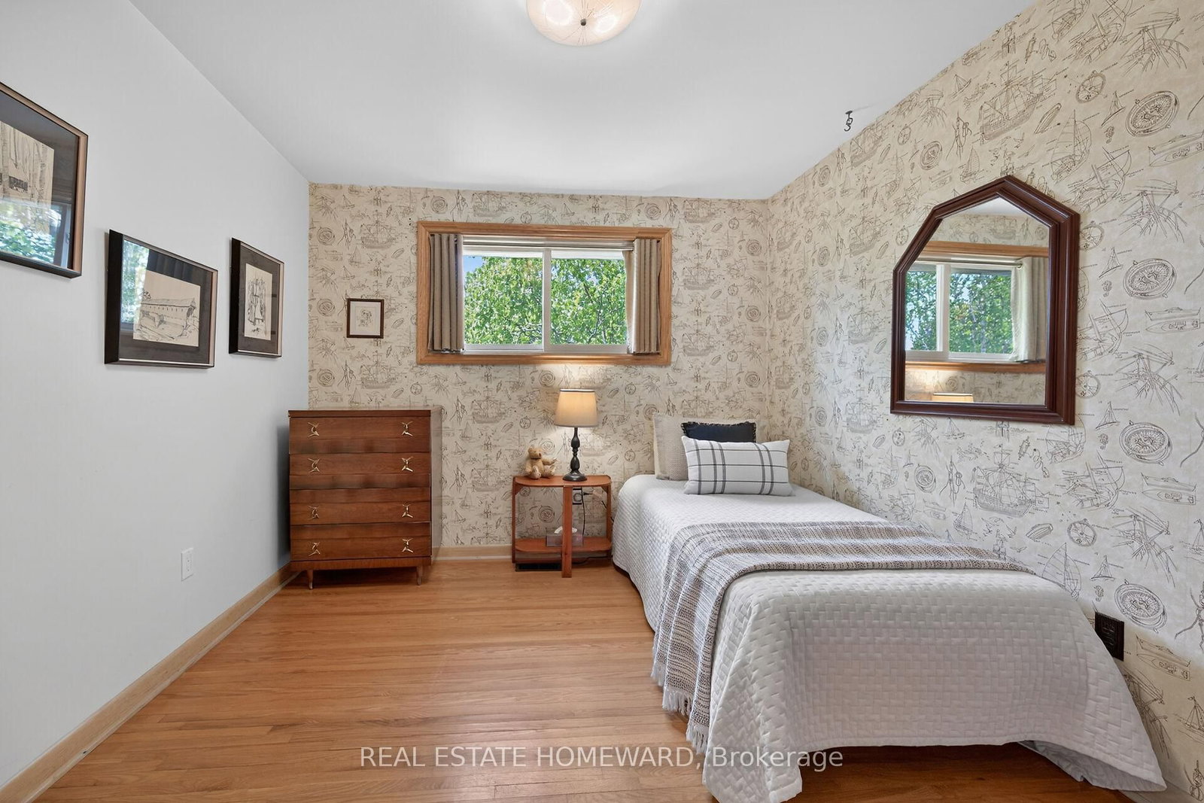
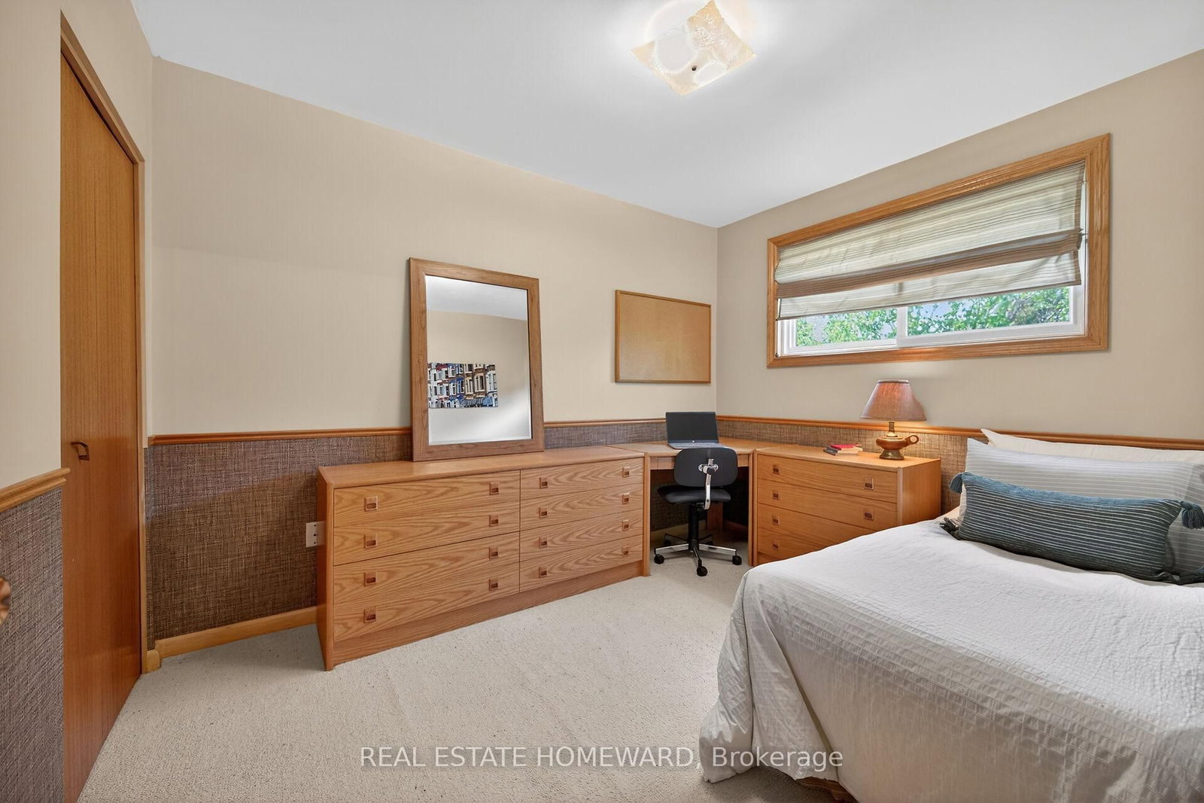
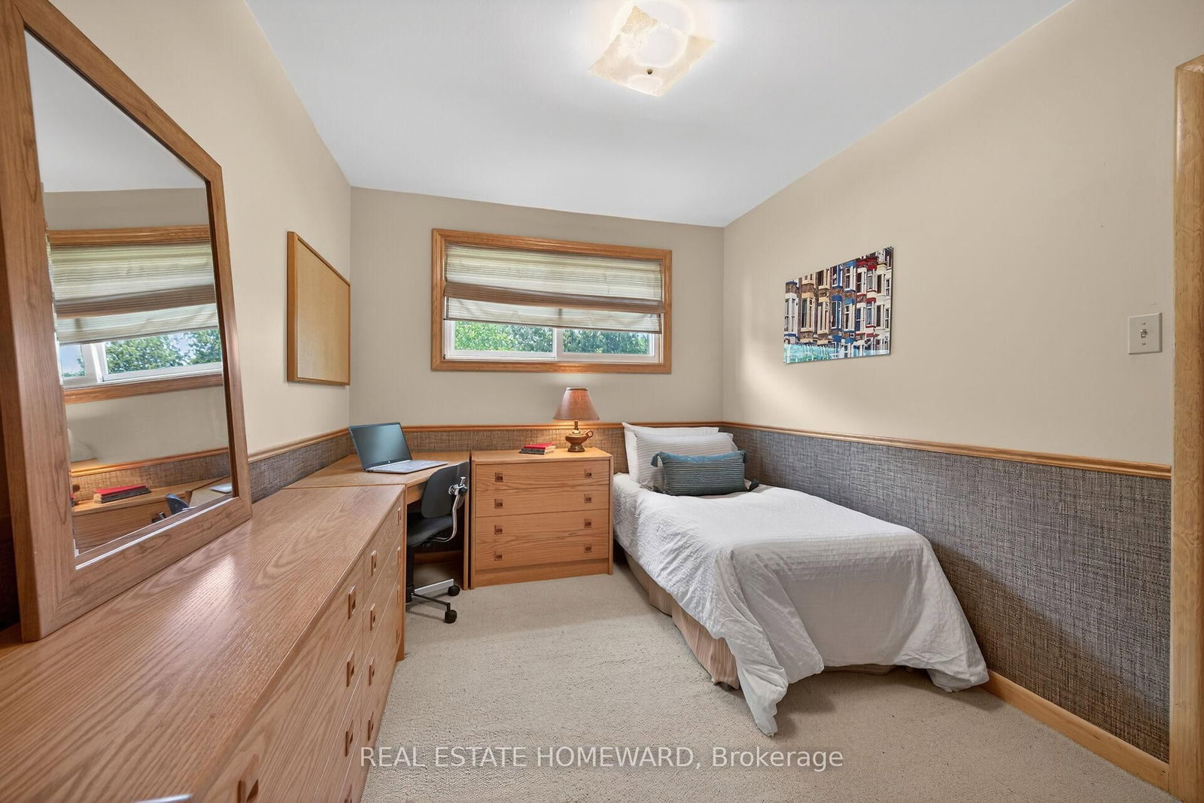
hardwood floor · Double Closet · O/Looks Backyard
Level: 2nd
Broadloom · B/I Closet · O/Looks Backyard
Level: 2nd
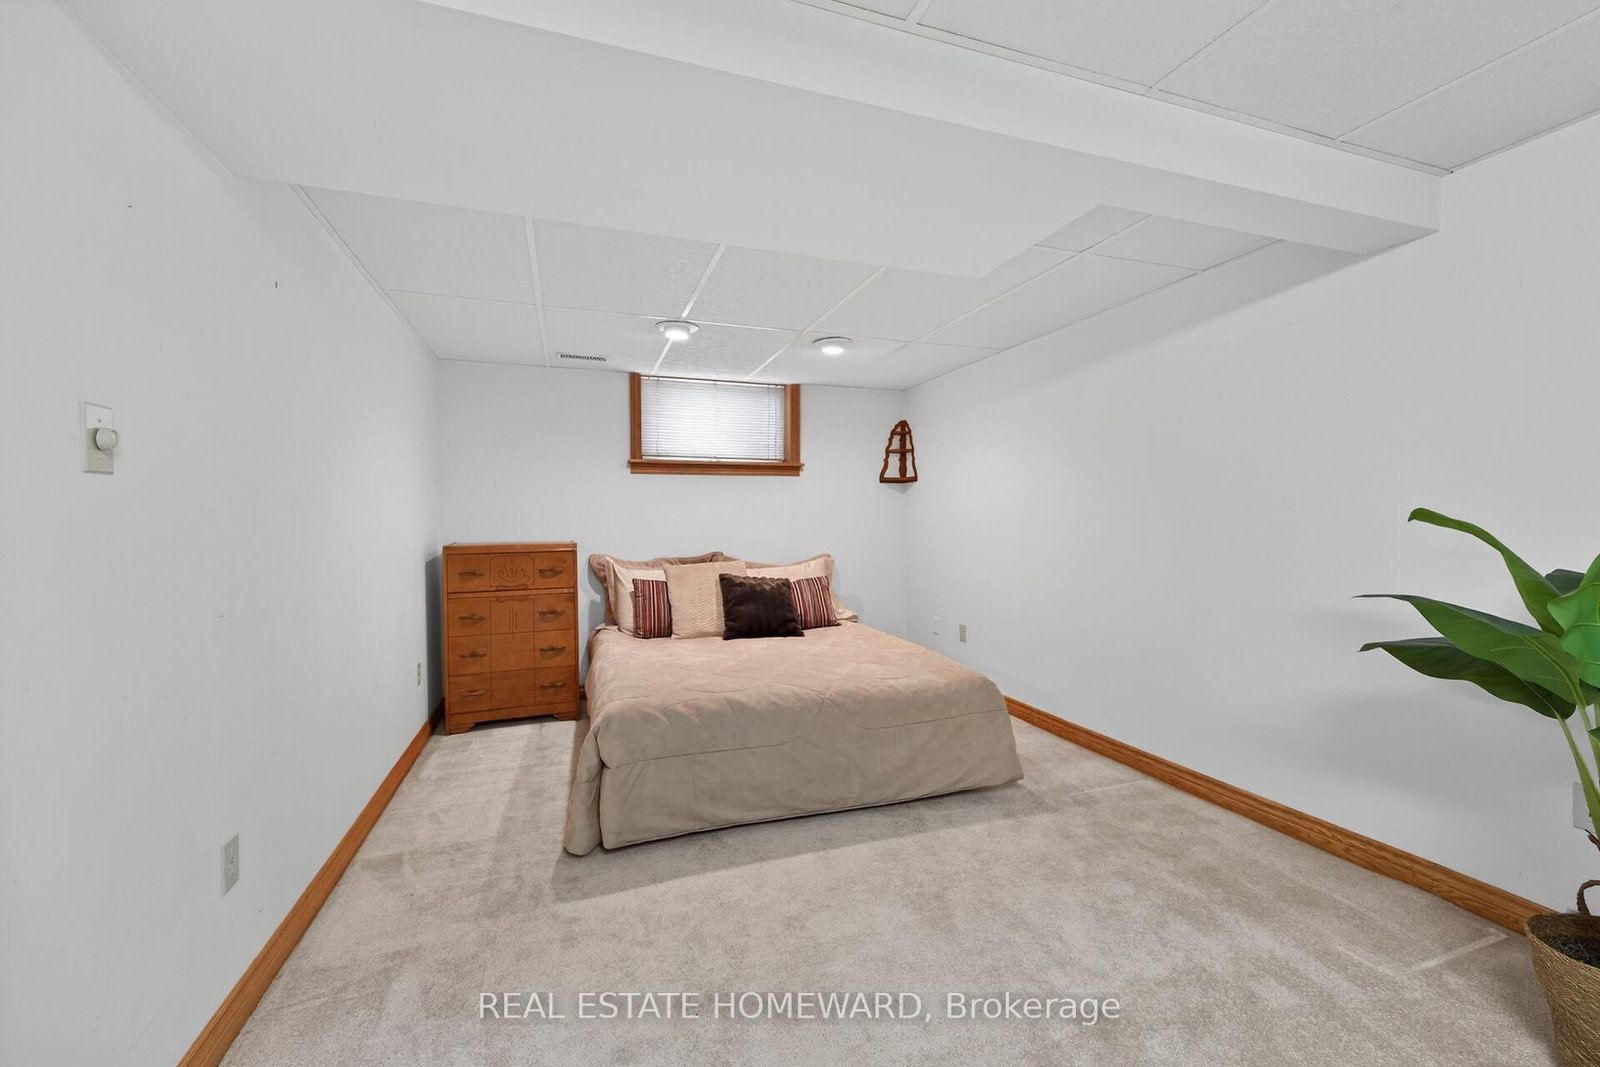
Broadloom · L-Shaped Room · Above Grade Window
Level: Bsmt
Level: Bsmt
Level: Bsmt
Public records about this location. Not part of the MLS® listing and not provided by the listing brokerage.
Province of Ontario open data
Province of Ontario open data
Municipal transit open data · Province of Ontario open data
Province of Ontario open data · Government of Canada open data
Ontario Energy Board · Innovation, Science and Economic Development Canada
None of this is an inspection of the property. Confirm anything that matters to you with the municipality, the conservation authority or the record’s publisher. Contains information licensed under the Open Government Licence – Canada. Contains information licensed under the Open Government Licence – Ontario. Contains public sector Data made available under the City of Hamilton's Open Data Licence
Comparable sales require sign in
Closing prices and sold comps are available to registered visitors who accept MLS® VOW terms on this site.
Monthly Payment
$5,478
Total monthly payment
$6,148
Break-even down payment
100%
Expand Neighbourhood demographics to load Statistics Canada census charts.
Expand Market details to load neighbourhood price and activity trends.
$1,195,000
$1,195,000
CAD
Estimated market value
Connect directly with Kassaundra Dobson, Broker of Record.
The trademarks MLS®, Multiple Listing Service® and the associated logos are owned by CREA and identify the quality of services provided by real estate professionals who are members of CREA.