


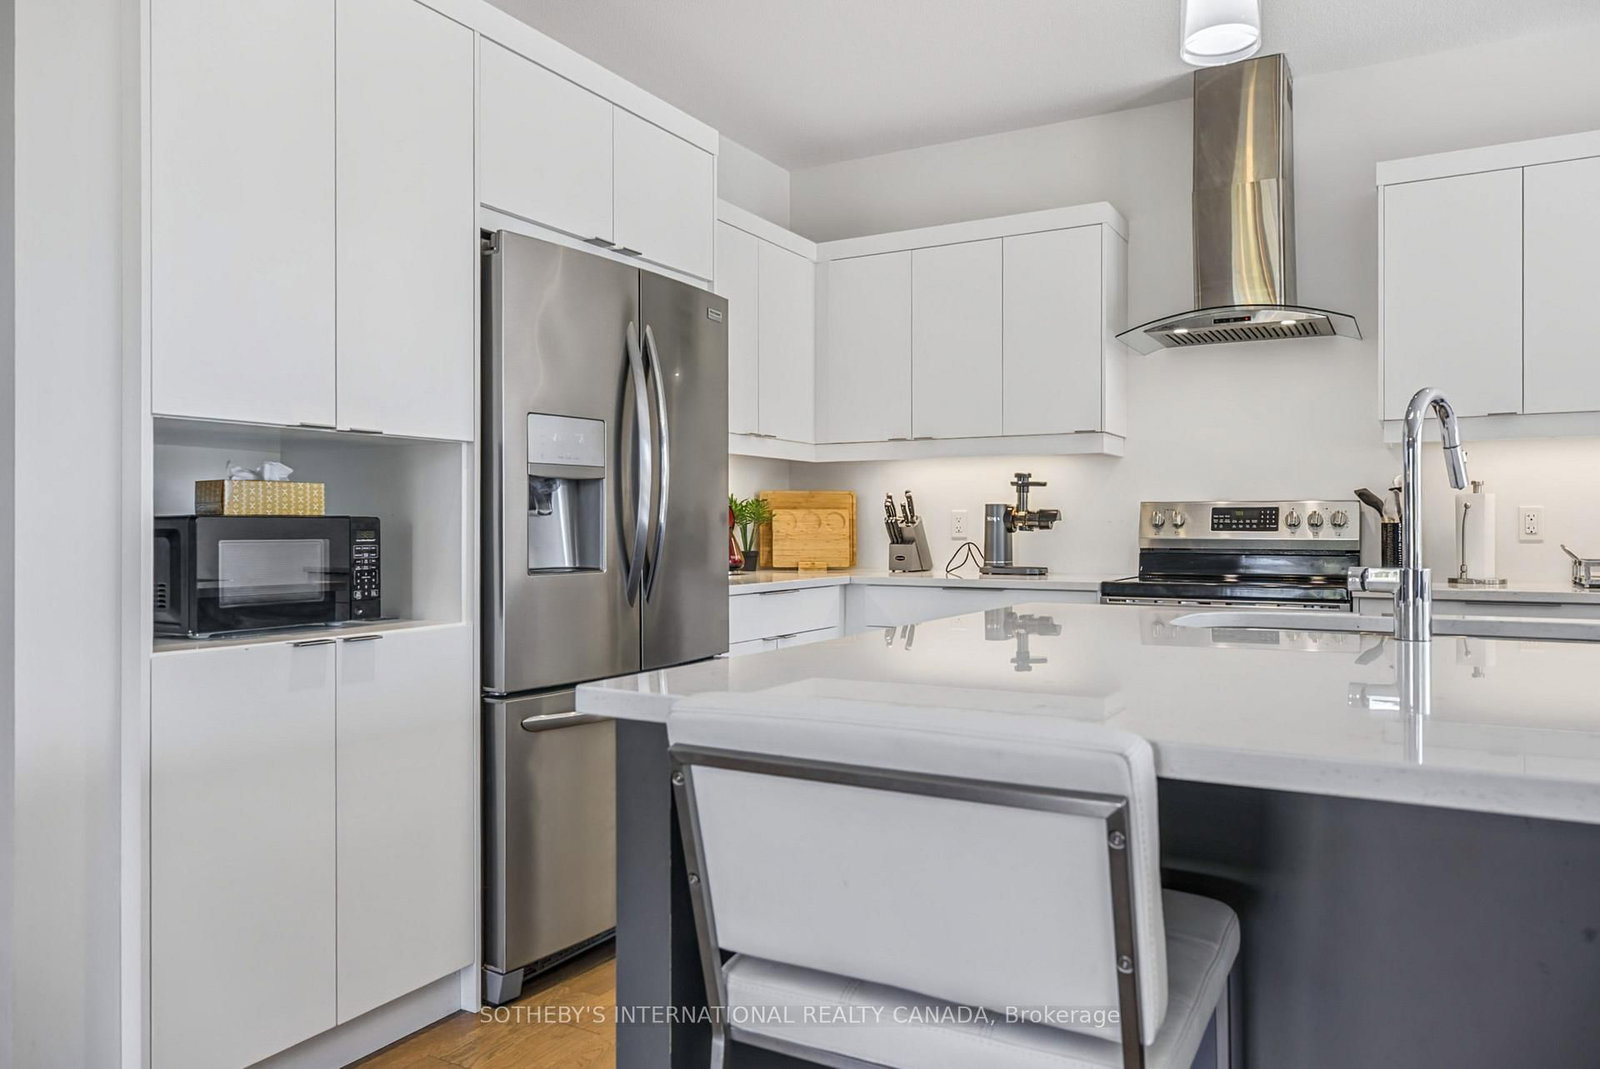


Dining (3.62 × 3.57)
hardwood floor · Open Concept · W/O To Yard
Level: Main
North S, London North, Ontario N6G 5B4
Welcome to this beautifully appointed 4-bedroom home in one of North London's sought-after neighbourhoods, offering a spacious interior, impressive outdoor living and picturesque views of surrounding green space. The bright, open-concept main floor features 9-foot ceilings and expansive 8-foot windows that fill the great room with natural light. A fireplace anchors the living space, while the adjoining dining area and kitchen create an ideal layout for both everyday living and entertaining. The kitchen is finished with quartz countertops, modern appliances, quality cabinetry and generous counter space. The true showpiece of the property is the spectacular backyard retreat. Completely redesigned in 2023 with over $200,000 invested in professional landscaping and outdoor improvements, the fully fenced yard features an in-ground pool with cascading waterfall, ambient lighting, elegant stonework and extensive patio space. Surrounded by mature landscaping and overlooking nearby green space and a tranquil pond, the backyard offers an exceptional setting for entertaining, relaxing and enjoying summer outdoors. Scenic walking trails are also just steps away. Upstairs are four generously sized bedrooms and two full bathrooms. The primary suite offers a walk-in closet and a spa-inspired ensuite complete with a glass-enclosed shower and heated flooring. A private balcony overlooking the quiet, tree-lined street provides another inviting outdoor space to enjoy. Additional features include hardwood flooring in the great room, ceramic tile in wet areas, quartz countertops in the kitchen and powder room, air conditioning, a paver stone driveway and a basement bathroom rough-in. Combining a thoughtfully designed interior with an exceptional resort-style backyard and beautiful natural surroundings, this North London home offers a lifestyle that is difficult to replicate.
Buy/Sell history for 2229 Wateroak Dr, London North, Ontario
Sale history on this site covers the last 2 years, the window permitted under the TRREB MLS® VOW agreement.
| Date Start | Date End | List Price | Price | Event | Listing ID |
|---|---|---|---|---|---|
| N/A | N/A | $969,000 | N/A | Pc | X13819382 |
Estimated value requires sign in
AI market estimates use sold comparables and are available after you sign in and accept MLS® VOW terms.
hardwood floor · Open Concept · W/O To Yard
Level: Main
hardwood floor · Quartz Counter · Centre Island
Level: Main
hardwood floor · Open Concept · W/O To Yard
Level: Main
Tile Floor · Laundry Sink
Level: Main
W/I Closet · Broadloom · Ensuite Bath
Level: 2nd
Broadloom · W/O To Balcony · Vaulted Ceiling
Level: 2nd
Broadloom · Window
Level: 2nd
Broadloom · Window
Level: 2nd
Public records about this location. Not part of the MLS® listing and not provided by the listing brokerage.
Province of Ontario open data
Province of Ontario open data
Province of Ontario open data · Government of Canada open data
Ontario Energy Board · Innovation, Science and Economic Development Canada
None of this is an inspection of the property. Confirm anything that matters to you with the municipality, the conservation authority or the record’s publisher. Contains information licensed under the Open Government Licence – Canada. Contains information licensed under the Open Government Licence – Ontario.
Comparable sales require sign in
Closing prices and sold comps are available to registered visitors who accept MLS® VOW terms on this site.
Monthly Payment
$4,442
Total monthly payment
$5,030
Break-even down payment
100%
Expand Neighbourhood demographics to load Statistics Canada census charts.
Expand Market details to load neighbourhood price and activity trends.
$969,000
$969,000
CAD
Estimated market value
Connect directly with Kassaundra Dobson, Broker of Record.
The trademarks MLS®, Multiple Listing Service® and the associated logos are owned by CREA and identify the quality of services provided by real estate professionals who are members of CREA.