


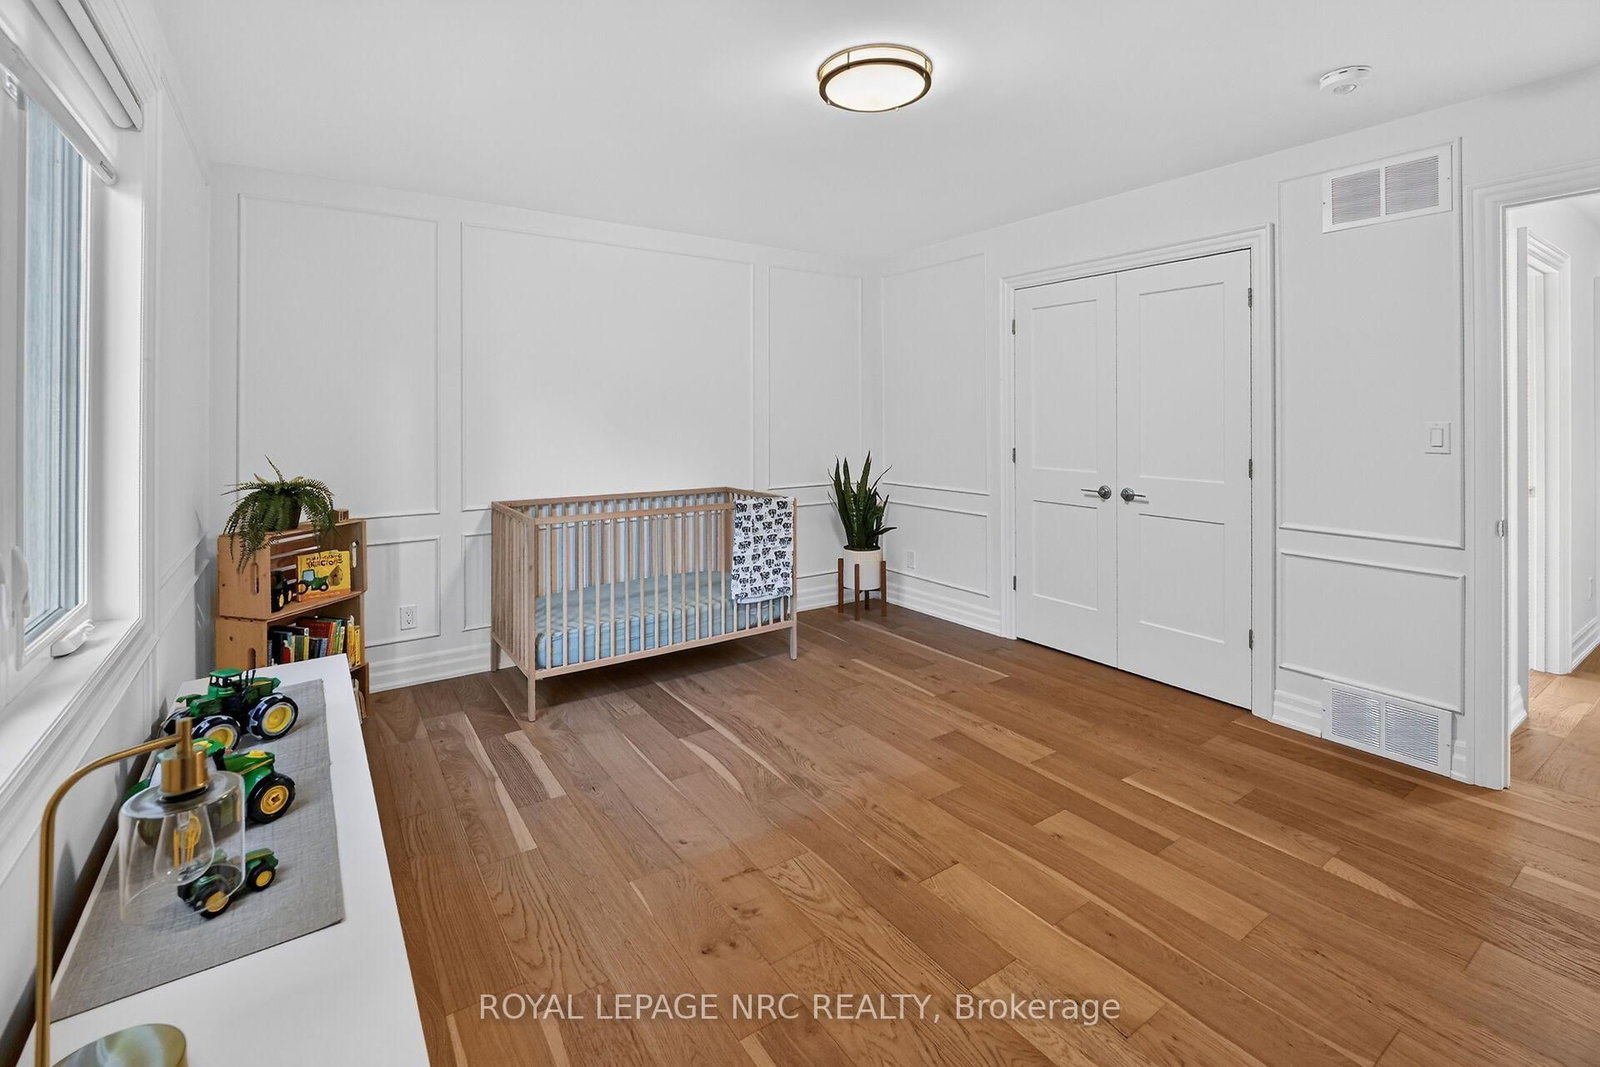


Living (6.2 × 5.92)
Gas Fireplace · Open Concept
Level: Main

N. Welland, Welland, Ontario L3C 2Z3
Welcome to modern elegance and private park-like living in this stunning custom-rebuilt 3-bedroom, 4-bathroom residence. Quality pride of ownership shines from the curb with an extra-wide exposed aggregate driveway, manicured grounds, and custom landscape lighting. Step inside to an open-concept layout showcased by 6" white oak engineered flooring, elegant custom wall mouldings in the dining area and bedrooms, and a warm main floor gas fireplace. Built-in ceiling speakers run seamlessly throughout the main level and out to the deck. The primary suite is a true retreat featuring a beautiful 4-piece bathroom with a walk-in shower and curbless linear floor drain. Every bathroom offers spa-inspired comfort with luxurious heated floors. The finished basement expands your living space into the ultimate entertainment zone, boasting a spacious recreation room centered around a cozy fireplace with a shiplap surround and a live-edge wood mantle, alongside a custom wet bar highlighted by a striking brick accent wall and sleek white cabinetry. The massive 93' x 232' lot serves as your personal outdoor haven. Host summer dinners on the deck utilizing the direct gas BBQ hookup and exterior audio, gather around the custom steel firepit under the night sky, and store equipment in the custom-built shed featuring a steel roof. Car enthusiasts will love the fully insulated, oversized 25'x25' double garage, featuring 10'W x 8'H oversized doors, a 30-amp receptacle, a hot/cold utility sink, and the home's robust 200-amp electrical service. Complete with low-maintenance leaf guards on all troughs, this exceptional turnkey property offers space, quality, and refined style in an unbeatable setting-just steps to the Steve Bauer Trail, a 2-minute walk to the new city park featuring an outdoor ice rink in the winter, and an easy 20-minute walk directly into Fonthill. Schedule your private viewing today!
Buy/Sell history for 22 Crerar Ave, Welland, Ontario
Sale history on this site covers the last 2 years, the window permitted under the TRREB MLS® VOW agreement.
| Date Start | Date End | List Price | Price | Event | Listing ID |
|---|---|---|---|---|---|
| N/A | N/A | $1,349,900 | N/A | For Sale | X13837700 |
Estimated value requires sign in
AI market estimates use sold comparables and are available after you sign in and accept MLS® VOW terms.
Gas Fireplace · Open Concept
Level: Main
Level: Main
Level: Main
Level: Main
Level: Main
Level: Main
4 Pc Ensuite · Heated Floor · W/I Closet
Level: Main
2 Pc Bath
Level: Main
4 Pc Bath
Level: Main
Level: Main
Level: Main
Level: Bsmt
2 Pc Bath
Level: Bsmt
Gas Fireplace
Level: Bsmt
Level: Bsmt
Level: Bsmt
Public records about this location. Not part of the MLS® listing and not provided by the listing brokerage.
Province of Ontario open data
Province of Ontario open data
Province of Ontario open data
Province of Ontario open data · Government of Canada open data
Ontario Energy Board · Innovation, Science and Economic Development Canada
None of this is an inspection of the property. Confirm anything that matters to you with the municipality, the conservation authority or the record’s publisher. Contains information licensed under the Open Government Licence – Canada. Contains information licensed under the Open Government Licence – Ontario.
Comparable sales require sign in
Closing prices and sold comps are available to registered visitors who accept MLS® VOW terms on this site.
Monthly Payment
$6,188
Total monthly payment
$6,836
Break-even down payment
100%
Expand Neighbourhood demographics to load Statistics Canada census charts.
Expand Market details to load neighbourhood price and activity trends.
$1,349,900
$1,349,900
CAD
Estimated market value
Connect directly with Kassaundra Dobson, Broker of Record.
The trademarks MLS®, Multiple Listing Service® and the associated logos are owned by CREA and identify the quality of services provided by real estate professionals who are members of CREA.