




Foyer (1.72 × 3.59)
Tile Floor · Closet
Level: Main

Lincoln/Crowland, Welland, Ontario L3B 0J9
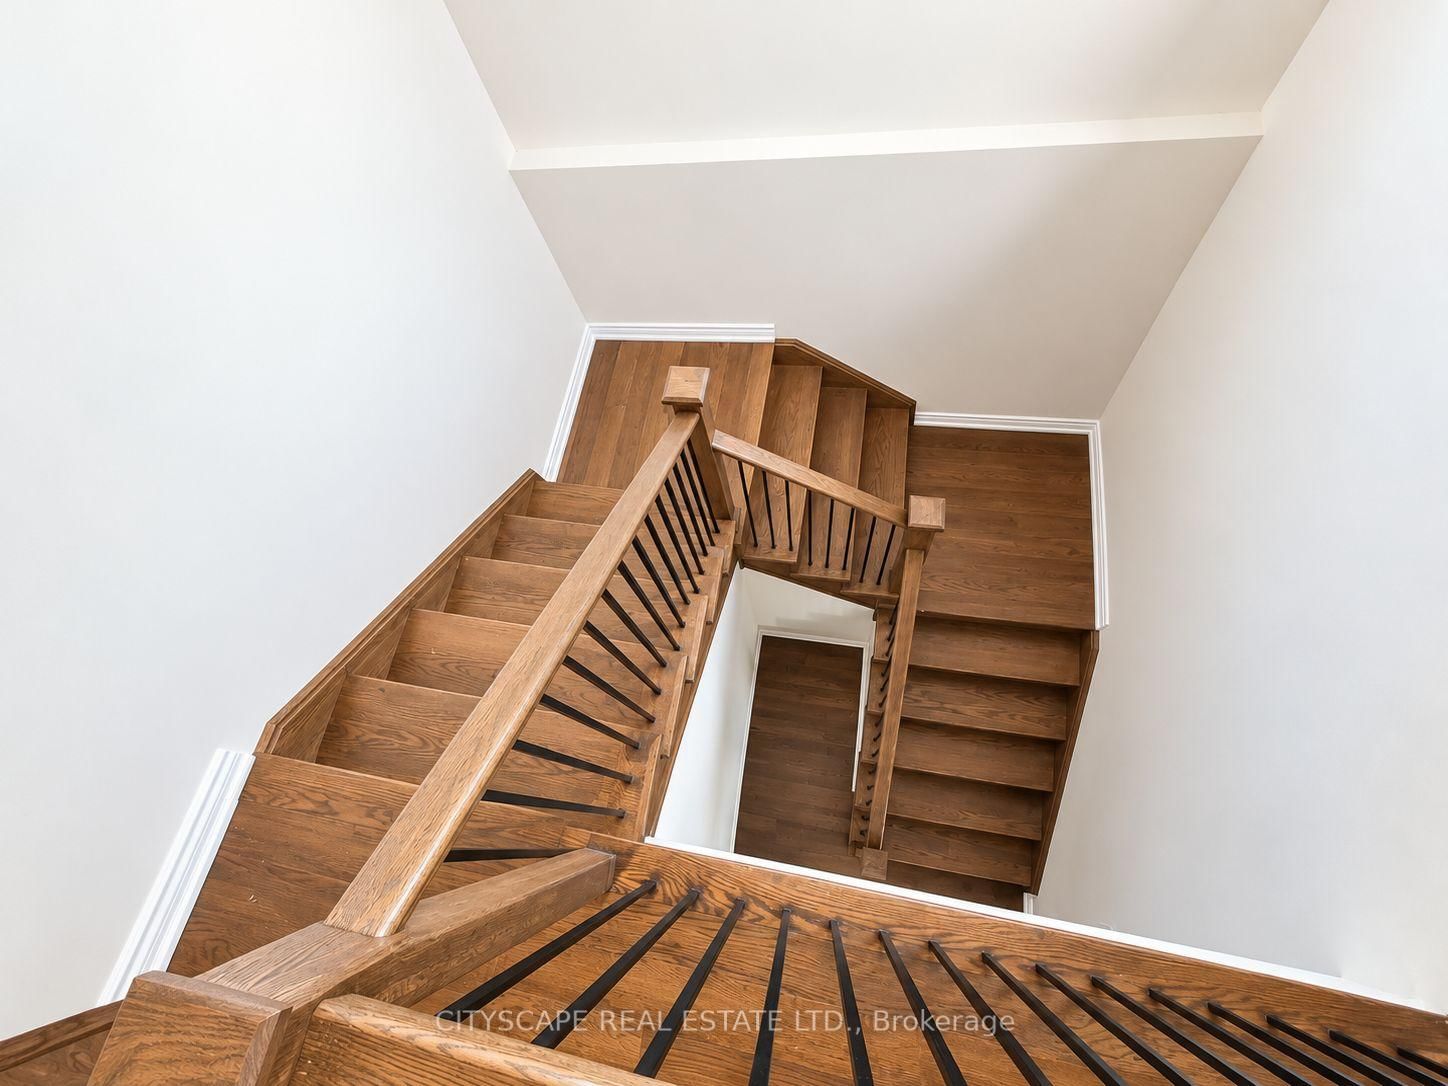
Welcome to 91 McLaughlin Street, where modern design, generous living spaces, and family-friendly comfort come together! Situated in a growing residential community in Welland, Niagara Region, this impressive 4-bedroom, 3-bathroom detached home offers approximately 2,053 sq. ft. of living space above grade, a functional layout, and plenty of room for the entire family. Whether you're a growing family, a first-time move-up buyer, or someone looking for a spacious home with future potential, this property offers an excellent opportunity to enjoy comfortable living in one of Niagara's evolving communities. Step inside to discover an inviting foyer with tile flooring and a convenient coat closet, leading into a thoughtfully designed main level featuring 9-foot ceilings, beautiful hardwood flooring, and an abundance of functional living space. The spacious open-concept living and dining area provides the perfect setting for entertaining guests, hosting family gatherings, or simply relaxing at home. The dining area features a walkout to the backyard, creating a seamless connection between indoor and outdoor living. The modern kitchen offers a practical open-concept layout with tile flooring, making everyday meal preparation and entertaining effortless. A separate family room with hardwood flooring and a window provides additional space for movie nights, a children's play area, or a quiet retreat. Completing the main floor is a convenient 2-piece powder room and a dedicated laundry room featuring tile flooring, a window, and additional closet space. The second level is designed with family comfort and privacy in mind, featuring four well-proportioned bedrooms. The spacious primary bedroom offers a relaxing personal retreat, complete with a walk-through closet and private 5-piece ensuite bathroom.
Buy/Sell history for 91 McLaughlin St, Welland, Ontario
Sale history on this site covers the last 2 years, the window permitted under the TRREB MLS® VOW agreement.
| Date Start | Date End | List Price | Price | Event | Listing ID |
|---|---|---|---|---|---|
| N/A | N/A | $619,000 | N/A | For Sale | X14106306 |
Estimated value requires sign in
AI market estimates use sold comparables and are available after you sign in and accept MLS® VOW terms.
Tile Floor · Closet
Level: Main
hardwood floor · Window
Level: Main
Tile Floor · 2 Pc Bath
Level: Main
Tile Floor · Open Concept · Centre Island
Level: Main
hardwood floor · Combined W/Living · W/O To Patio
Level: Main
hardwood floor · Combined W/Living · W/O To Patio
Level: Main
Tile Floor · Window · Closet
Level: Main
Broadloom · W/I Closet · Ensuite Bath
Level: 2nd
Broadloom · Double Closet · Window
Level: 2nd
Tile Floor · Window · 4 Pc Bath
Level: 2nd
Broadloom · Double Closet · W/O To Balcony
Level: 2nd
Broadloom · Closet · Window
Level: 2nd
Unfinished
Level: Bsmt
Public records about this location. Not part of the MLS® listing and not provided by the listing brokerage.
Province of Ontario open data
Province of Ontario open data
Province of Ontario open data
Province of Ontario open data · Government of Canada open data
Ontario Energy Board · Innovation, Science and Economic Development Canada
None of this is an inspection of the property. Confirm anything that matters to you with the municipality, the conservation authority or the record’s publisher. Contains information licensed under the Open Government Licence – Canada. Contains information licensed under the Open Government Licence – Ontario.
Comparable sales require sign in
Closing prices and sold comps are available to registered visitors who accept MLS® VOW terms on this site.
Monthly Payment
$2,838
Total monthly payment
$3,344
Break-even down payment
100%
Expand Neighbourhood demographics to load Statistics Canada census charts.
Expand Market details to load neighbourhood price and activity trends.
$619,000
$619,000
CAD
Estimated market value
Connect directly with Kassaundra Dobson, Broker of Record.
The trademarks MLS®, Multiple Listing Service® and the associated logos are owned by CREA and identify the quality of services provided by real estate professionals who are members of CREA.