










Kitchen (3.14 × 2.76)
Stainless Steel Appl · Backsplash · Undermount Sink
Level: Main
Mineola, Mississauga, Ontario L5G 3G2
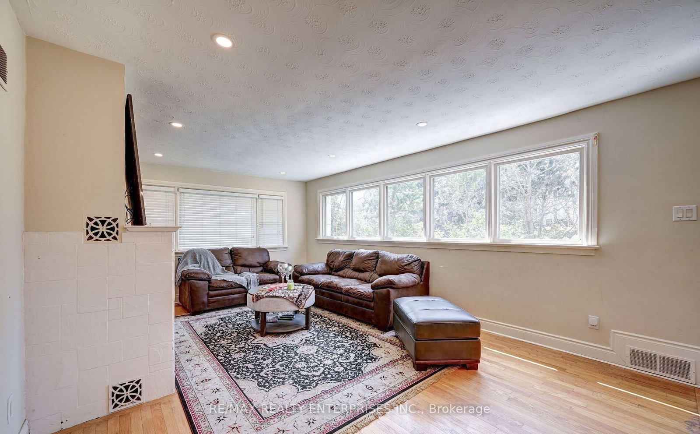
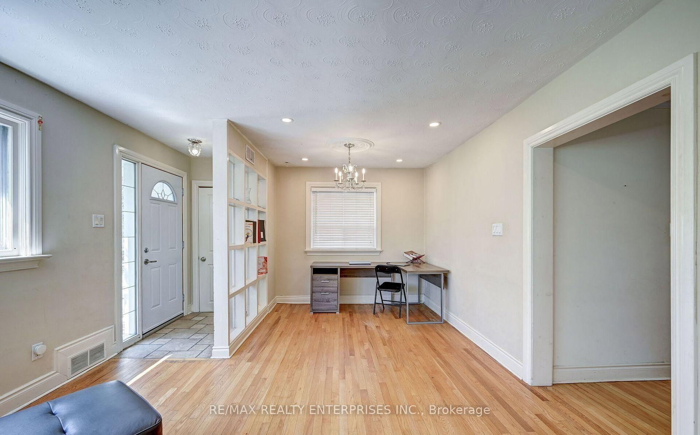
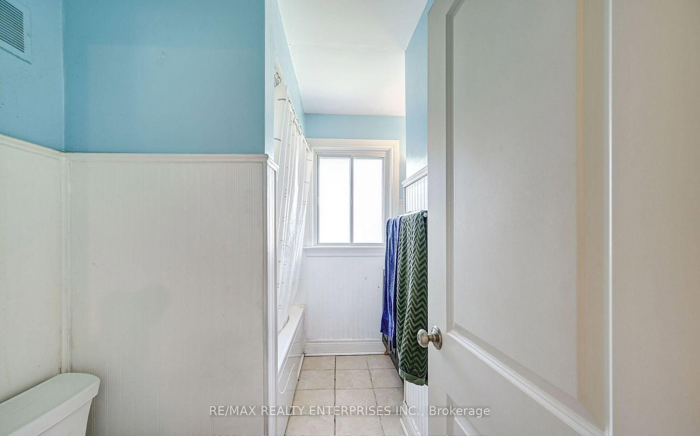
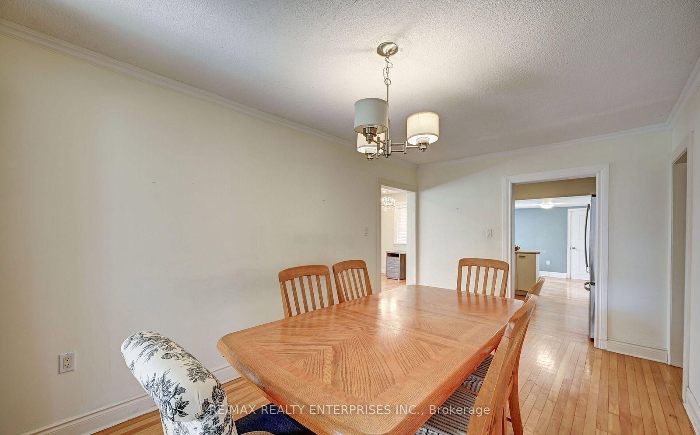
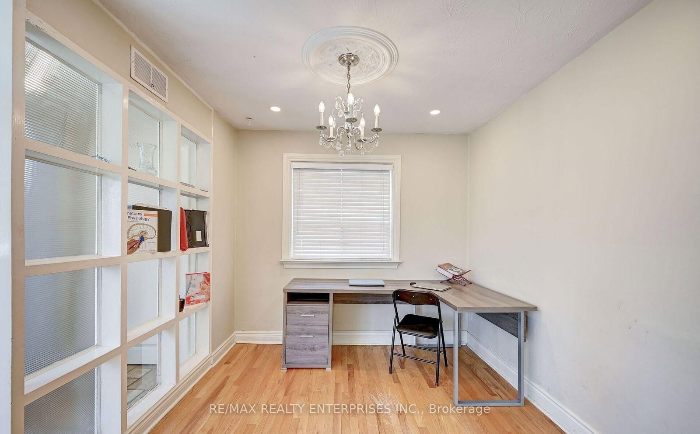
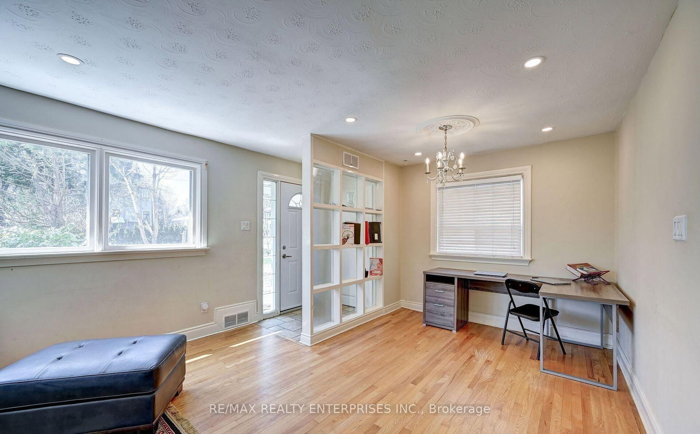
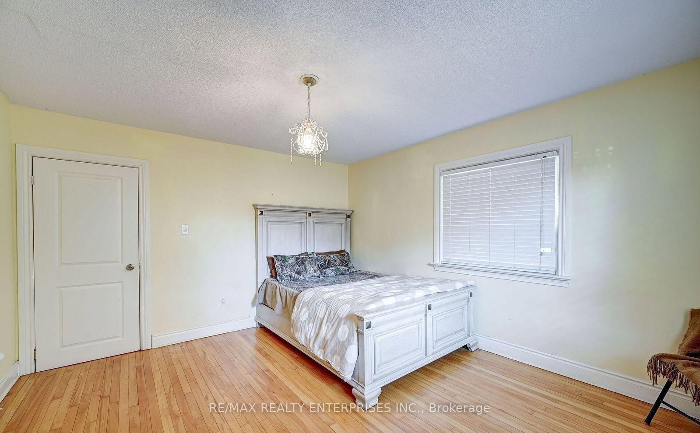
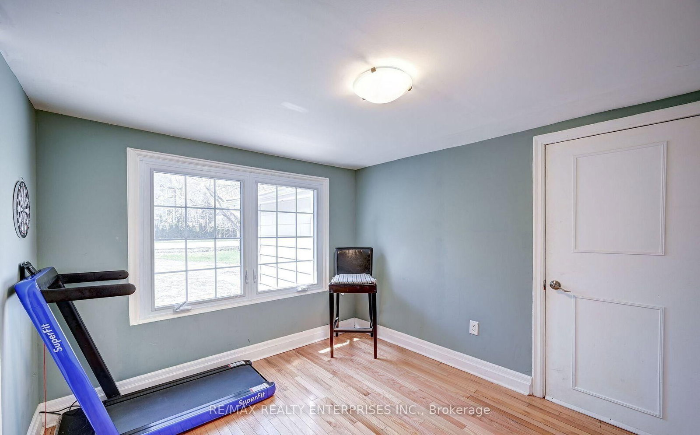
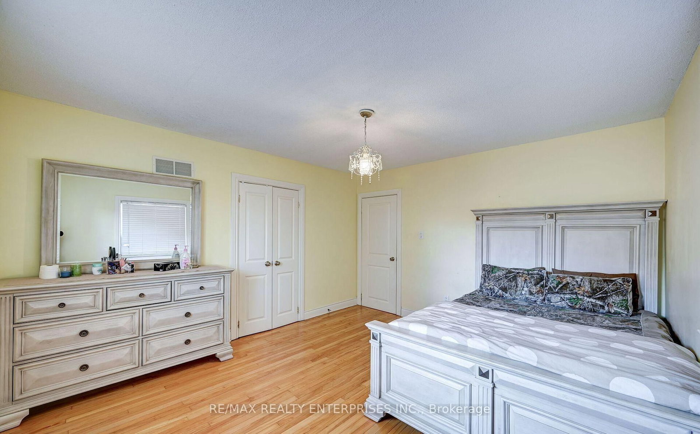
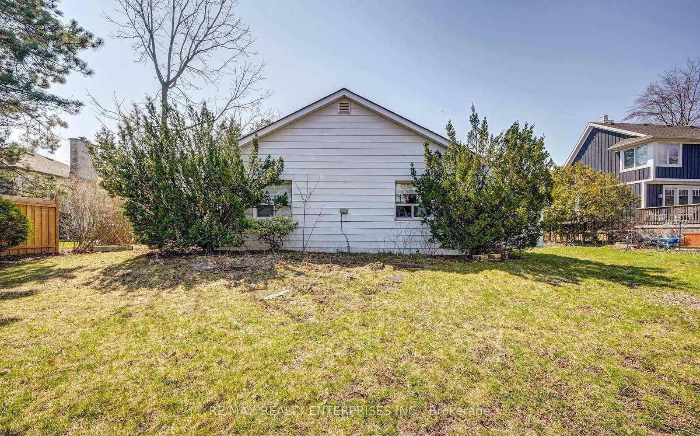
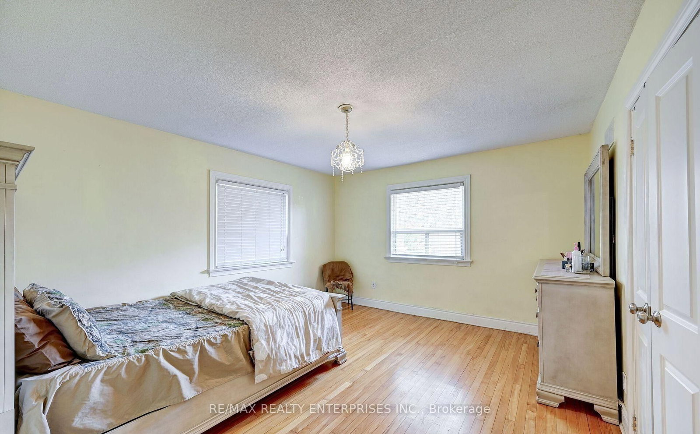
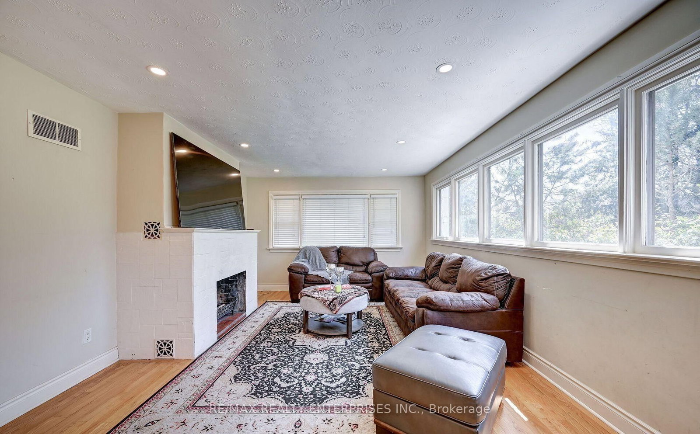
A rare opportunity in prestigious Mineola West. Set on an exceptional 88 x 140 ft lot surrounded by mature trees, 1235 Old River Road offers an outstanding combination of lifestyle, location and future potential in one of Mississauga's most coveted neighbourhoods. This charming and well-maintained 3-bedroom, 2-bathroom bungalow provides a wonderful opportunity to move in and enjoy, hold as an investment, renovate, or explore the possibilities of creating a future custom residence on an impressive nearly 0.28-acre property.Inside, a bright and inviting layout features rich hardwood flooring, beautifully renovated bathrooms and sun-filled principal rooms. The kitchen is appointed with stainless steel appliances, a farmhouse sink and adjoining breakfast area, while the dining room opens directly to the interlocked patio for seamless indoor-outdoor entertaining.Outside is where this property truly distinguishes itself. The expansive backyard is framed by mature greenery and features a picturesque creek running through the property, creating a peaceful and remarkably private setting rarely found within the city. A newer, taller rear fence further enhances the sense of seclusion.Located along one of Mineola West's beautiful tree-lined streets and just minutes from Port Credit's waterfront, restaurants, cafés and boutiques, the Mississauga Golf & Country Club, lakefront trails, highly regarded schools, Port Credit GO and the QEW. Whether you're searching for an exceptional place to call home today or a premium property with compelling long-term potential, 1235 Old River Road represents a rare opportunity to secure an outstanding piece of Mineola West.
Buy/Sell history for 1235 Old River Rd, Mississauga, Ontario
Sale history on this site covers the last 2 years, the window permitted under the TRREB MLS® VOW agreement.
| Date Start | Date End | List Price | Price | Event | Listing ID |
|---|---|---|---|---|---|
| N/A | N/A | $1,598,800 | N/A | For Sale | W13706870 |
Estimated value requires sign in
AI market estimates use sold comparables and are available after you sign in and accept MLS® VOW terms.
Stainless Steel Appl · Backsplash · Undermount Sink
Level: Main
Large Window · Access To Garage · Double Closet
Level: Main
French Doors · W/O To Porch · hardwood floor
Level: Main
Large Window · Pot Lights · hardwood floor
Level: Main
Window · Pot Lights · hardwood floor
Level: Main
3 Pc Ensuite · Window · hardwood floor
Level: Main
Window · Closet · hardwood floor
Level: Main
Window · Closet · hardwood floor
Level: Main
Public records about this location. Not part of the MLS® listing and not provided by the listing brokerage.
Credit Valley Conservation · Province of Ontario open data
Province of Ontario open data
Province of Ontario open data
Province of Ontario open data · Government of Canada open data
Ontario Energy Board · Innovation, Science and Economic Development Canada
None of this is an inspection of the property. Confirm anything that matters to you with the municipality, the conservation authority or the record’s publisher. Contains information licensed under the Open Government Licence – Canada. Contains information licensed under the Open Government Licence – Ontario. Contains information made available under Credit Valley Conservation Open Data Licence v1.0.
Comparable sales require sign in
Closing prices and sold comps are available to registered visitors who accept MLS® VOW terms on this site.
Monthly Payment
$7,329
Total monthly payment
$8,210
Break-even down payment
100%
Expand Neighbourhood demographics to load Statistics Canada census charts.
Expand Market details to load neighbourhood price and activity trends.
$1,598,800
$1,598,800
CAD
Estimated market value
Connect directly with Kassaundra Dobson, Broker of Record.
The trademarks MLS®, Multiple Listing Service® and the associated logos are owned by CREA and identify the quality of services provided by real estate professionals who are members of CREA.