


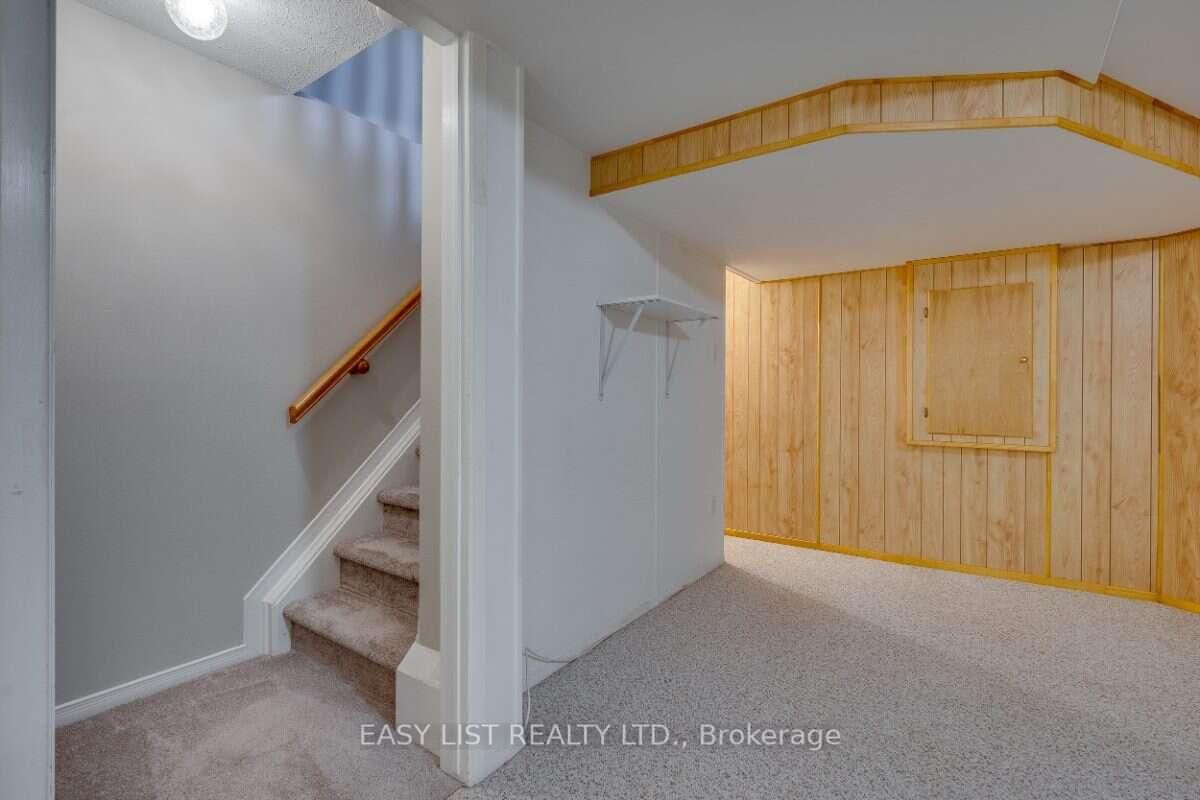


Room 1
Level not provided
Kanata - Katimavik, Ottawa, Ontario K2L 4A5
Visit the REALTOR website for further information about this Listing. Welcome to 77 McGibbon Drive! This rarely available four-bedroom home in the sought-after Katimavik area of Kanata has been recently extensively updated. With a well-designed functional layout (1990 sq. ft. + partially finished full basement) and inside access to the garage, this move-in ready spacious home is ideal for family living. Luxury vinyl plank (LVP) flooring is underfoot in the entrance foyer, with the main level flooring being durable laminate. A dining room adjoins the living room, providing ample space for entertaining. The bright sunny kitchen, with its quartz countertops and stainless steel appliances, features a breakfast nook and a wall of pantry cupboards. The kitchen overlooks the family room, made cozy with a gas fireplace. Quality patio doors (2022) open to a walk-out composite deck (2021), built for easy barbecue access. A step down leads you to an interlock patio and hot tub in the fully fenced backyard. A convenient powder room completes the main level. Upstairs, the primary bedroom suite has LVP flooring (2024), a walk-in closet, and a spa-inspired ensuite bathroom with luxury tiled full size walk-in shower. All three other bedrooms have brand new carpeting. A generously sized linen closet and a full bathroom with bathtub/shower complete the upper level. The basement provides extensive storage options. An expansive recreation room with built-in shelving and a bright smartly designed laundry room are highlights of this lower level. A new central air conditioner (2019), eavestrough with gutter guard (2020) and a CertainTeed Landmark Roof (2021 - with transferable warranty) add to this well-maintained home. Ideally located on a quiet street, you're just minutes away from countless amenities including schools, parks, public transit, shopping, restaurants, golf, recreation, a multiplex cinema, and the Canadian Tire Centre. Quick access to the 417.
Buy/Sell history for 77 Mcgibbon Dr, Ottawa, Ontario
Sale history on this site covers the last 2 years, the window permitted under the TRREB MLS® VOW agreement.
| Date Start | Date End | List Price | Price | Event | Listing ID |
|---|---|---|---|---|---|
| N/A | N/A | $637,000 | N/A | Sc | X14113562 |
Estimated value requires sign in
AI market estimates use sold comparables and are available after you sign in and accept MLS® VOW terms.
Level not provided
Level not provided
Level not provided
Level not provided
Level not provided
Level not provided
Level not provided
Level not provided
Level not provided
Level not provided
Level not provided
Level not provided
Public records about this location. Not part of the MLS® listing and not provided by the listing brokerage.
Mississippi Valley Conservation · Municipal flood mapping · Province of Ontario open data
Province of Ontario open data
Municipal transit open data · Province of Ontario open data
Province of Ontario open data · Government of Canada open data
Ontario Energy Board · Innovation, Science and Economic Development Canada
None of this is an inspection of the property. Confirm anything that matters to you with the municipality, the conservation authority or the record’s publisher. Contains information licensed under the Open Government Licence – Canada. Contains information licensed under the Open Government Licence – City of Ottawa. Contains information licensed under the Open Government Licence – Ontario.
Comparable sales require sign in
Closing prices and sold comps are available to registered visitors who accept MLS® VOW terms on this site.
Monthly Payment
$2,920
Total monthly payment
$3,243
Break-even down payment
100%
Expand Neighbourhood demographics to load Statistics Canada census charts.
Expand Market details to load neighbourhood price and activity trends.
$637,000
$637,000
CAD
Estimated market value
Connect directly with Kassaundra Dobson, Broker of Record.
The trademarks MLS®, Multiple Listing Service® and the associated logos are owned by CREA and identify the quality of services provided by real estate professionals who are members of CREA.